 View All Photos
$575,000
Active1251 Vail Lane
Longmont, CO 80503

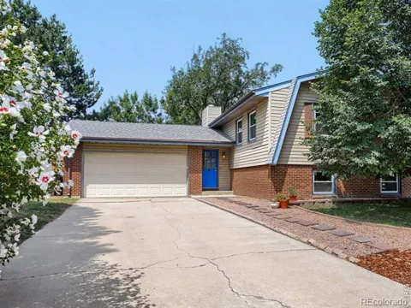
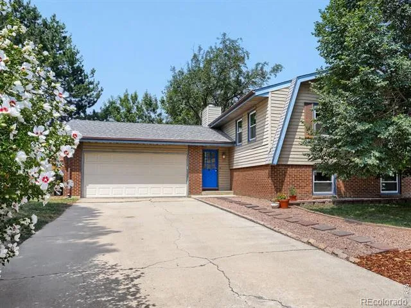
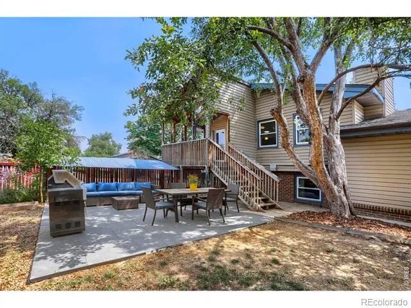
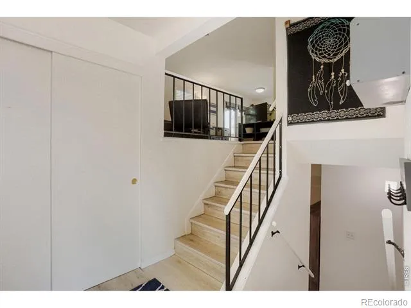
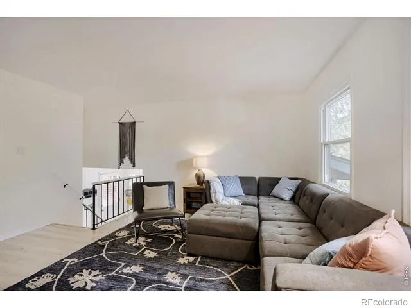
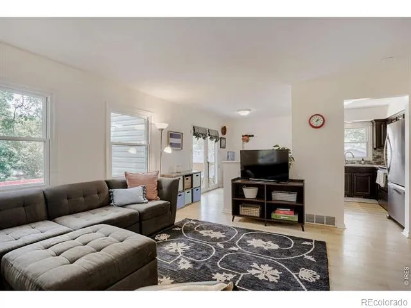
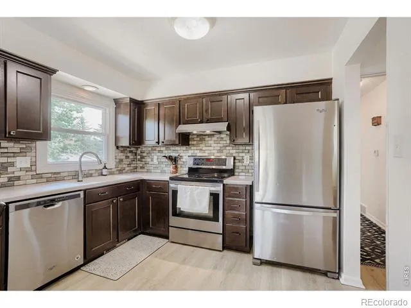
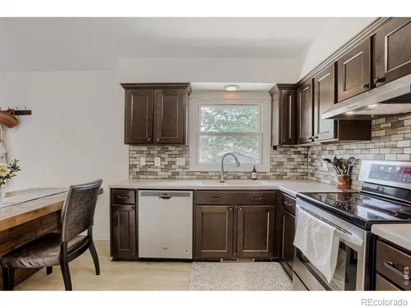
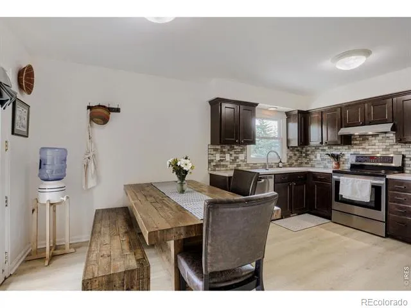
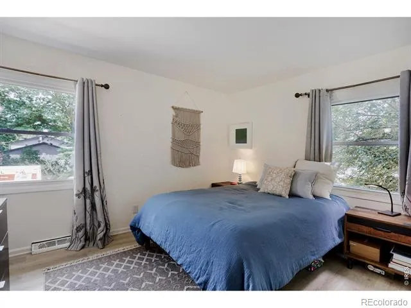
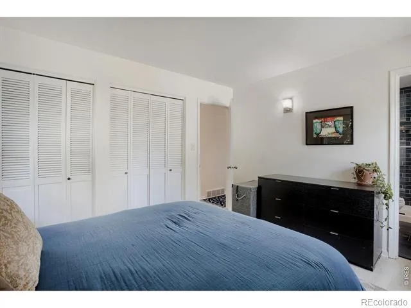
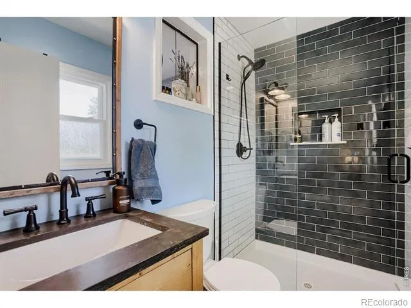
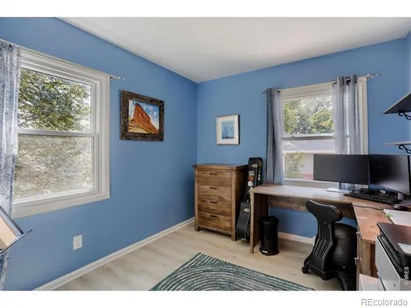
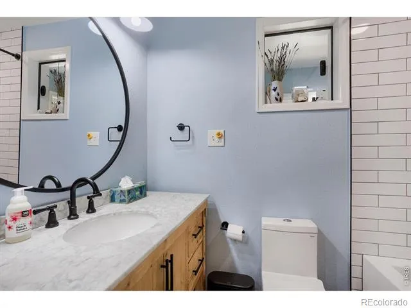
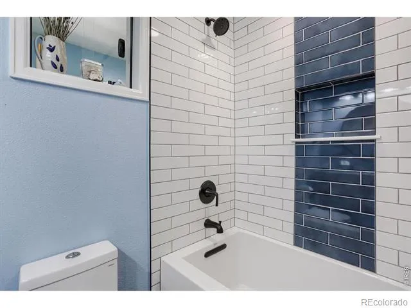
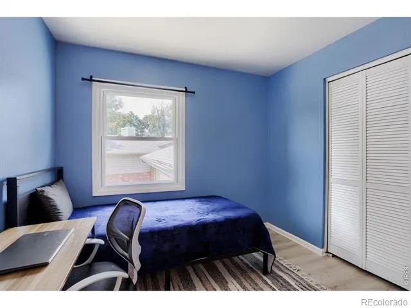
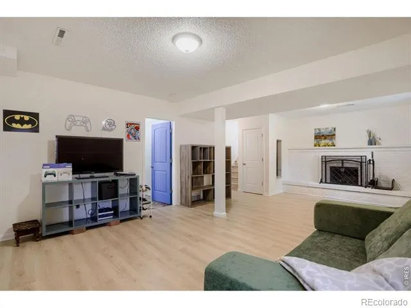
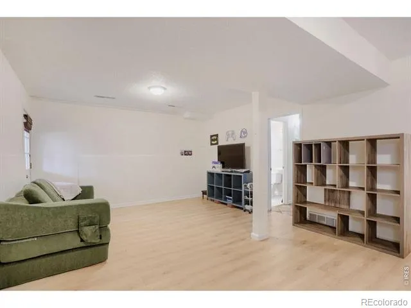
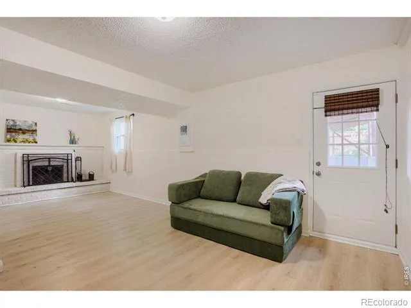
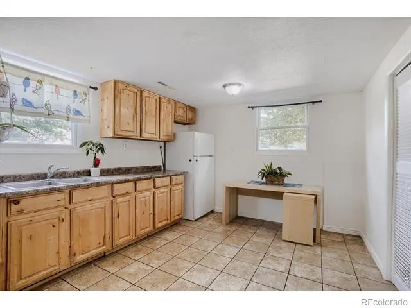
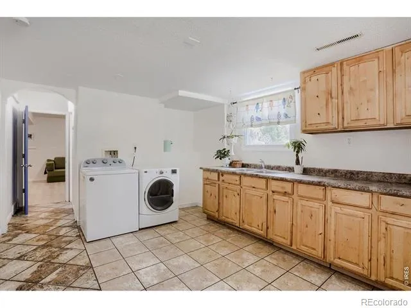
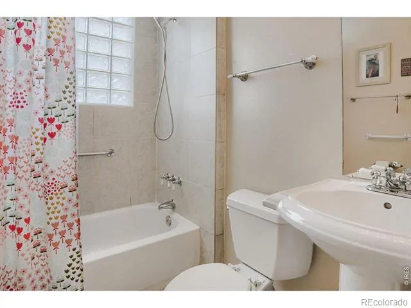
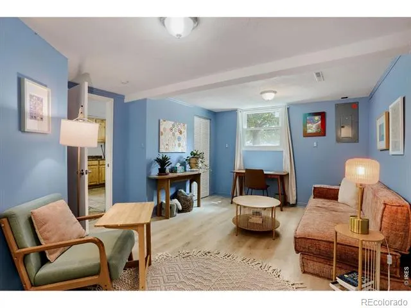
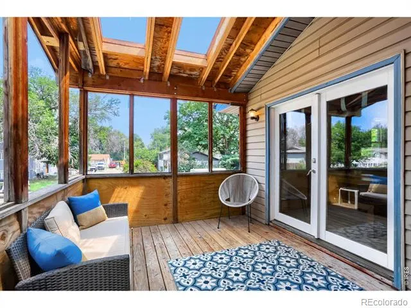
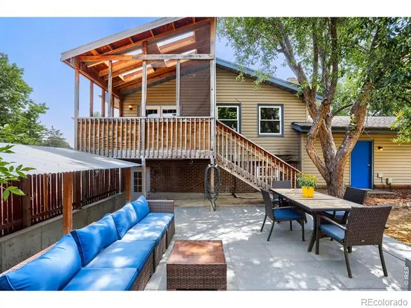
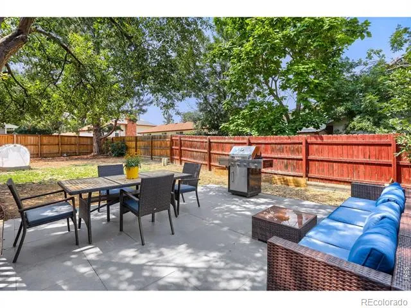
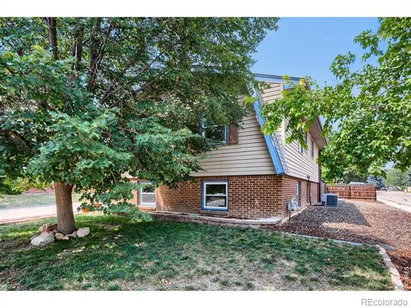
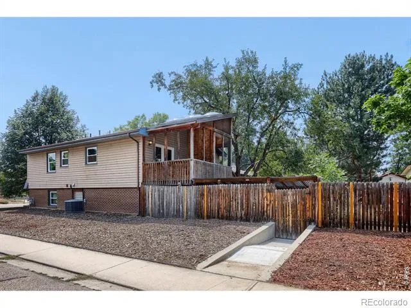
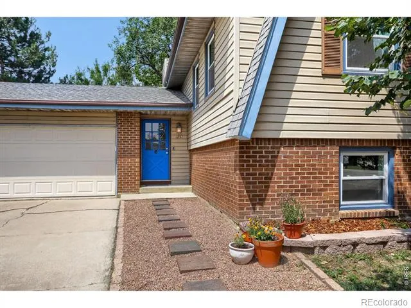
Prime West of Hover location in popular Montview Park! This well-maintained home offers an updated kitchen featuring stainless steel appliances and Corian countertops, along with 3 bedrooms and 2 beautifully remodeled main-level bathrooms. The spacious Primary Suite includes a gorgeous tiled 3/4 bath for added comfort and convenience. The walk-out lower level provides exceptional flexibility with a separate entrance and access to street parking, making it ideal for extended family, multi-generational living, guests, or a potential co-living arrangement. The lower level includes a mother-in-law suite and a laundry room with kitchenette area. While there is currently no stove, a 220V outlet and laundry hookups are already in place. Additional laundry hookups are conveniently located in the oversized two-car garage.Enjoy no carpet throughout the home, with durable LVP and ceramic tile flooring, plus newer windows. Outside, the large fully fenced yard offers both deck and patio spaces-perfect for summer barbecues, entertaining, gardening, or simply relaxing. The oversized two-car garage provides plenty of storage and workspace, with potential RV parking as well. Situated on a quiet, low-traffic street with easy access to all that Longmont has to offer, and feeding to desirable schools. No HOA and no Metro District! With its desirable location, flexible walk-out lower level, extensive updates, and spacious outdoor living areas, this home offers versatility for a variety of living arrangements.
Property Details
- Interior
- In-Law Floorplan
- Cooling
- Ceiling Fan(s), Central Air
- Heating
- Forced Air
- Cooling Features
- Ceiling Fan(s), Central Air
- Bedrooms
- 4
- Bathrooms
- 2.75
- Full Baths
- 2
- 3/4 Baths
- 1
- Lot Features
- Corner Lot, Flood Zone, Level
- Stories
- Bi-Level
- Lot Description
- Corner Lot, Flood Zone, Level
- Acres
- 0.19
- Square Feet
- 2086
- Parking Features
- Oversized
- Parking Spaces
- 2
- Parking Type
- Garage
- Parking Garage Spaces
- 2
- Property Type
- Purchase
- Basement
- 1
- Basement Description
- Walk-Out Access
- Year Built
- 1973
- Roof
- Composition
- Sewer Information
- Public Sewer
- Utility Source
- Public
- Utility Features
- Cable Available, Electricity Available, Internet Access (Wired), Natural Gas Available
- Appliances
- Bar Fridge, Dishwasher, Disposal, Dryer, Oven, Refrigerator, Washer
- Subdivision
- Montview Park
- School District
- St. Vrain Valley RE-1J
- Elementary School
- Longmont Estates
- Middle School
- Westview
- High School
- Silver Creek
- County
- BOULDER
- Region
- Longmont
- Zoning
- Res
- Taxes Annual
- $3,864
- MLS #
- IR1065903
Location
Legal
Based on information submitted to the MLS GRID as of 2026-10-09 21:20:22 UTC. All data is obtained from various sources and may not have been verified by broker or MLS GRID. Supplied Open House information is subject to change without notice. All information should be independently reviewed and verified for accuracy. Properties may or may not be listed by the office/agent presenting the information.
Last Updated: Oct 9, 2026 9:20 PM. Source: RECOLORADO
Listing Broker: Berkshire Hathaway HomeServices Rocky Mountain, Realtors-Boulder; Deborah Caulfield; (303) 818-7403
Legal Notice
This publication is designed to provide information with regard to the subject matter covered. It is displayed with the understanding that the publisher and authors are not engaged in rendering real estate, legal, accounting, tax, or other professional services and that the publisher and authors are not offering such advice in this publication. If real estate, legal, or other expert assistance is required, the services of a competent, professional person should be sought.
The information contained in this publication is subject to change without notice. METROLIST, INC., DBA RECOLORADO MAKES NO WARRANTY OF ANY KIND WITH REGARD TO THIS MATERIAL, INCLUDING, BUT NOT LIMITED TO, THE IMPLIED WARRANTIES OF MERCHANTABILITY AND FITNESS FOR A PARTICULAR PURPOSE. METROLIST, INC., DBA RECOLORADO SHALL NOT BE LIABLE FOR ERRORS CONTAINED HEREIN OR FOR ANY DAMAGES IN CONNECTION WITH THE FURNISHING, PERFORMANCE, OR USE OF THIS MATERIAL.
Buyer Agency Compensation
The listing broker’s offer of compensation is made only to participants of the MLS where the listing is filed.
Interested in Purchasing 1251 Vail Lane?
Get an estimate on monthly payments on this property.
Nearby Listings in 78704
No listings found