
 View All Photos
$974,900
Active1380 Weller Court
Timnath, CO 80547

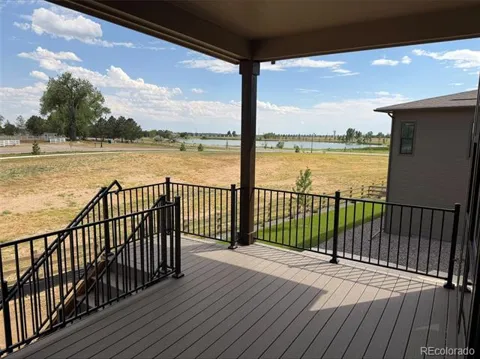
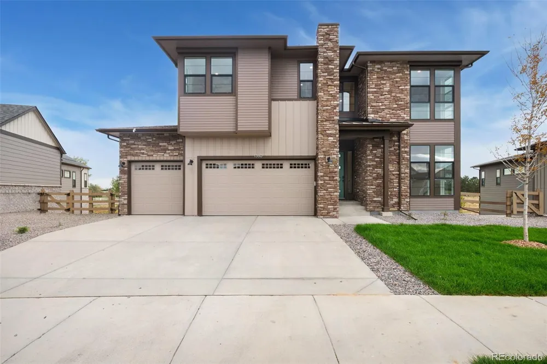
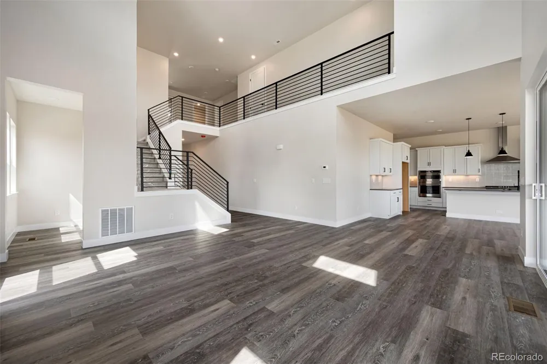
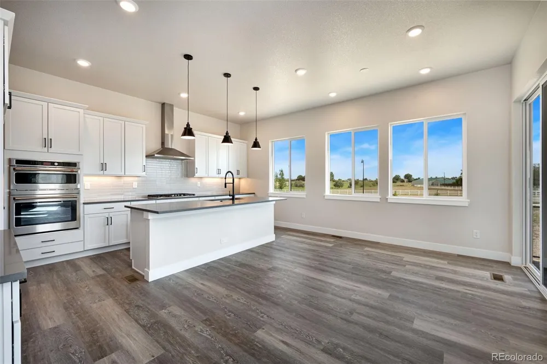
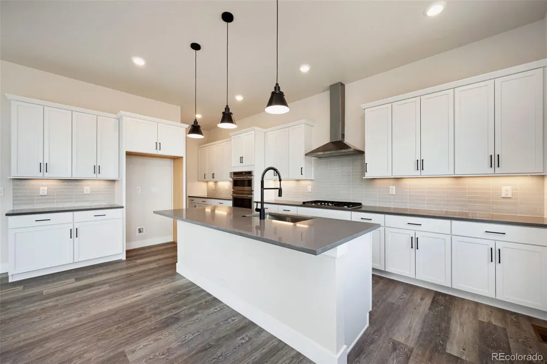
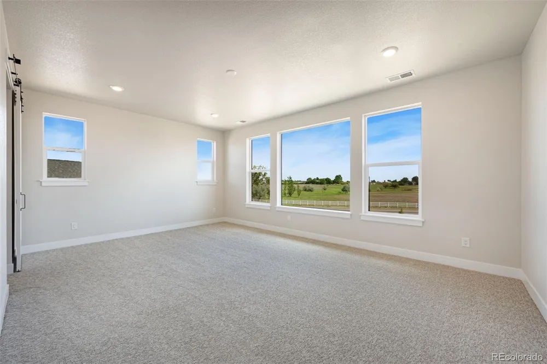
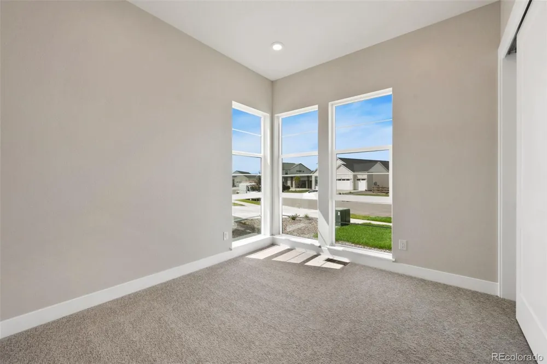
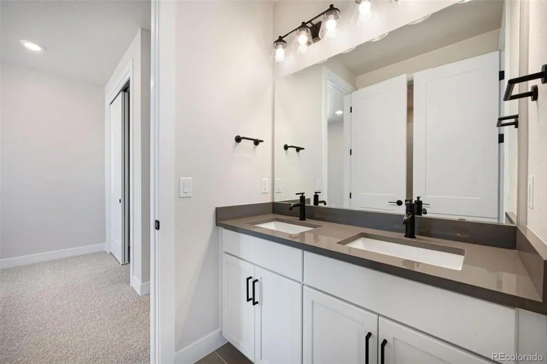
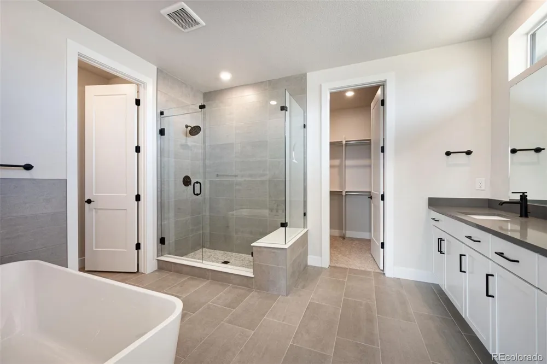
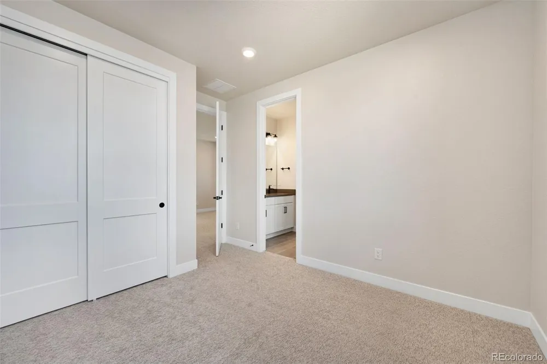
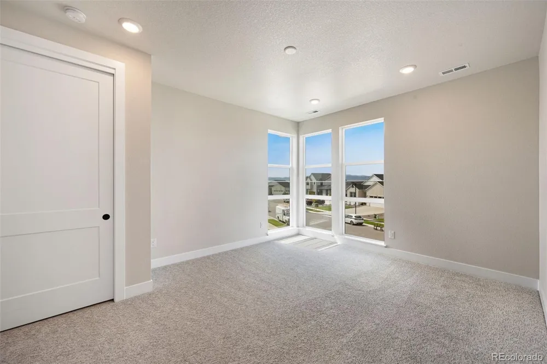
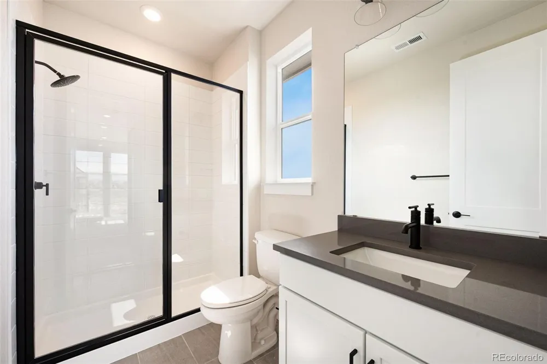
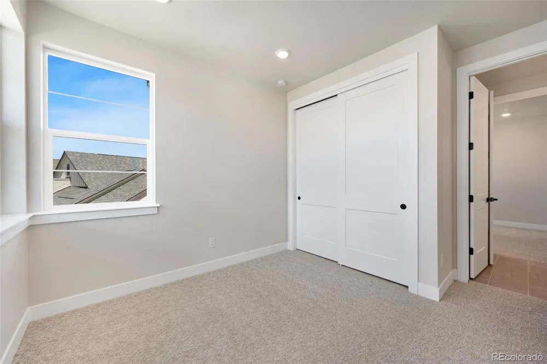
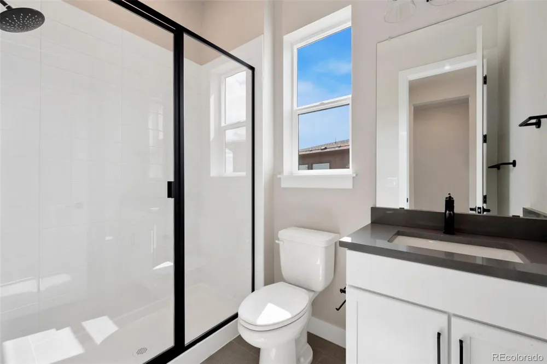
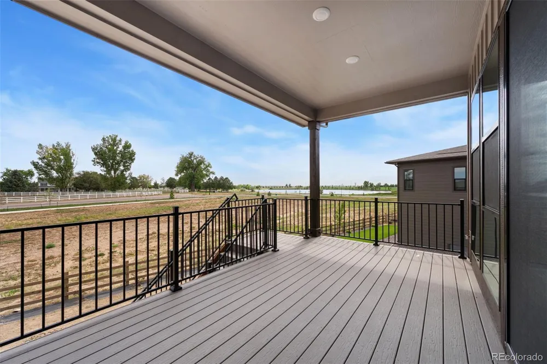
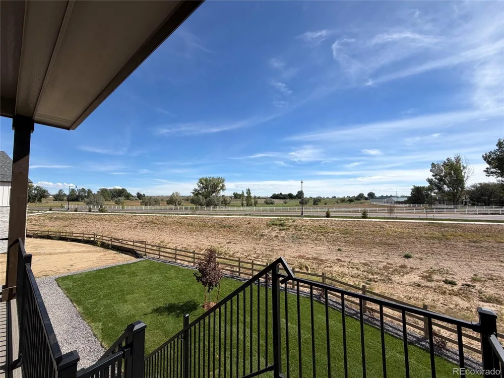
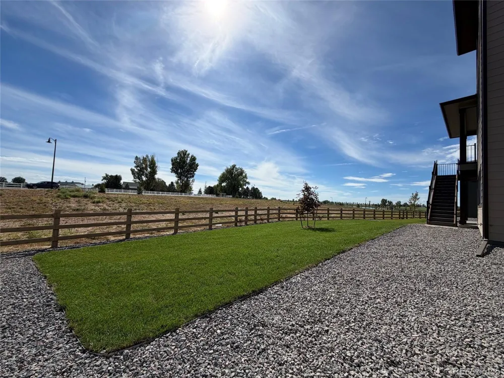
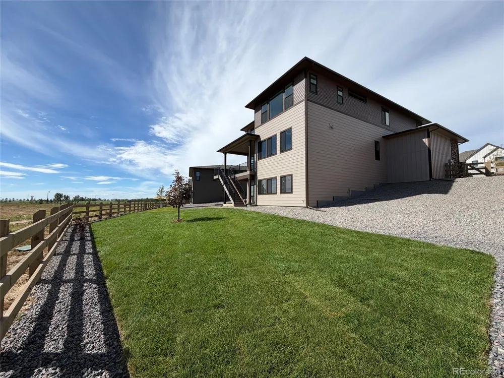
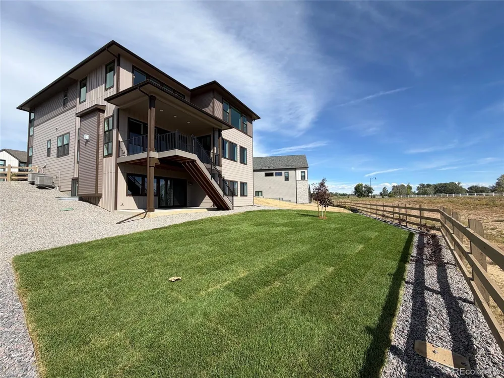
The Trumark Homes Plan 4 at Kitchel Lake features a 4-car tandem garage off the front of the home with a contemporary elevation style. This expansive two-story plan offers 2,968 Sq. Ft. of living space. Beyond the entry hall is the open kitchen featuring 42" deluxe white shaker cabinetry with soft close features, grey quartz countertops with tile backsplash, stainless steel appliance package with a 5-burner gas cooktop, a convection oven, a built-in microwave, and a dishwasher. The kitchen conveniently connects to the dining room, covered outdoor room and is open to the great room with 20 ft. tall ceilings and a gas fireplace with floor to ceiling tile. Upstairs, you'll find a welcoming loft for reading, tv watching, gaming or hobbies. The secondary bedrooms are connected by an ensuite bathroom with dual sinks. Down the hall, the primary suite offers a luxurious, spa-like bathroom with a walk-in shower, freestanding tub and an expansive walk-in closet. This home features the Christy Plus design finish package with extensive luxury vinyl plank flooring, luxurious carpet in bedrooms, contemporary bath fixtures, a tankless water heater, air conditioning, and an unfinished walkout basement for future expansion. Front and rear landscaping will be included! This great home is eligible for our 6% of purchase price preferred lender incentive.
Property Details
- Interior
- Eat-in Kitchen, Five Piece Bath, Open Floorplan, Pantry, Smart Thermostat, Vaulted Ceiling(s), Walk-In Closet(s)
- Cooling
- Central Air
- Heating
- Forced Air
- Cooling Features
- Central Air
- Bedrooms
- 5
- Bathrooms
- 4.0
- Full Baths
- 4
- Lot Features
- Cul-De-Sac, Open Lot, Sprinklers In Front
- Stories
- 2
- Lot Description
- Cul-De-Sac, Open Lot, Sprinklers In Front
- Acres
- 0.0
- Square Feet
- 2968
- Lot Size (sqft)
- 0.22
- Parking Features
- Oversized, Oversized Door
- Parking Spaces
- 4
- Parking Type
- Garage
- Parking Garage Spaces
- 4
- Property Type
- Purchase
- Style
- Contemporary
- Basement
- 1
- Basement Description
- Bath/Stubbed, Full, Sump Pump, Unfinished, Walk-Out Access
- Basement Finished
- 1
- Year Built
- 2026
- Roof
- Composition
- Sewer Information
- Public Sewer
- Utility Source
- Public
- Utility Features
- Cable Available, Electricity Available, Internet Access (Wired), Natural Gas Available
- Appliances
- Bar Fridge, Dishwasher, Disposal, Microwave, Oven
- Subdivision
- Kitchel Lake
- School District
- Poudre R-1
- Elementary School
- Timnath
- Middle School
- Timnath
- High School
- Timnath
- County
- LARIMER
- Region
- Timnath
- Zoning
- RES
- Taxes Annual
- $0
- HOA
- 1
- HOA Fees
- 100
- MLS #
- 8971823
Location
Legal
Based on information submitted to the MLS GRID as of 2026-10-03 18:28:03 UTC. All data is obtained from various sources and may not have been verified by broker or MLS GRID. Supplied Open House information is subject to change without notice. All information should be independently reviewed and verified for accuracy. Properties may or may not be listed by the office/agent presenting the information.
Last Updated: Oct 3, 2026 6:28 PM. Source: RECOLORADO
Listing Broker: The Group Inc - Harmony; Katherine Beck; (970) 213-8475; kathy@kathybeck.com
Legal Notice
This publication is designed to provide information with regard to the subject matter covered. It is displayed with the understanding that the publisher and authors are not engaged in rendering real estate, legal, accounting, tax, or other professional services and that the publisher and authors are not offering such advice in this publication. If real estate, legal, or other expert assistance is required, the services of a competent, professional person should be sought.
The information contained in this publication is subject to change without notice. METROLIST, INC., DBA RECOLORADO MAKES NO WARRANTY OF ANY KIND WITH REGARD TO THIS MATERIAL, INCLUDING, BUT NOT LIMITED TO, THE IMPLIED WARRANTIES OF MERCHANTABILITY AND FITNESS FOR A PARTICULAR PURPOSE. METROLIST, INC., DBA RECOLORADO SHALL NOT BE LIABLE FOR ERRORS CONTAINED HEREIN OR FOR ANY DAMAGES IN CONNECTION WITH THE FURNISHING, PERFORMANCE, OR USE OF THIS MATERIAL.
Buyer Agency Compensation
The listing broker’s offer of compensation is made only to participants of the MLS where the listing is filed.
Interested in Purchasing 1380 Weller Court?
Get an estimate on monthly payments on this property.
Nearby Listings in 78704
No listings found