 View All Photos
$650,000
Active Under Contract21420 E 61st Drive
Aurora, CO 80019

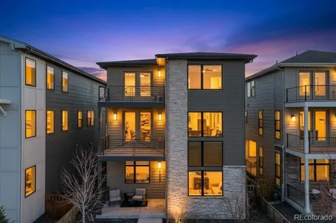
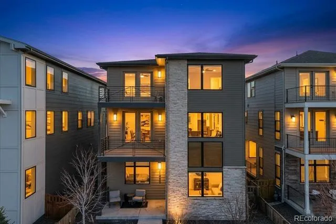
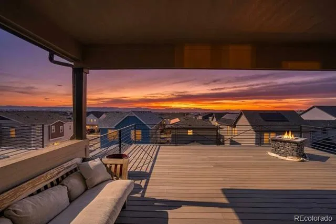
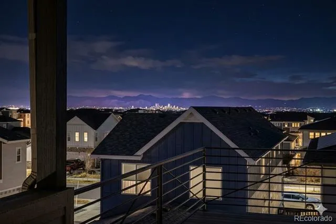
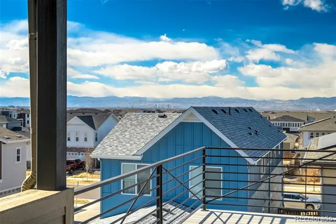
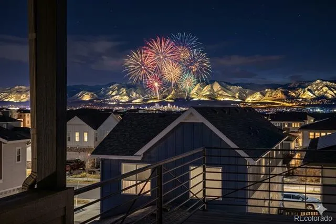
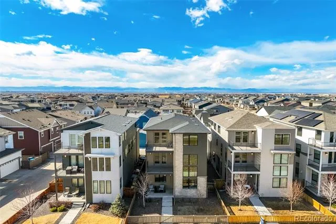
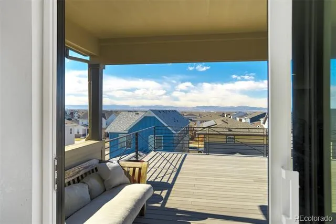
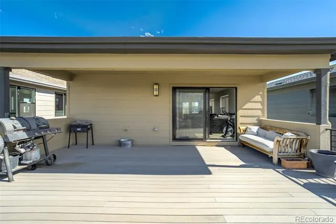
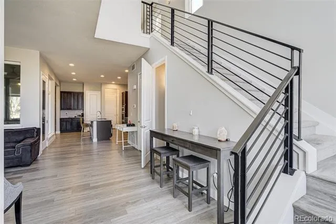
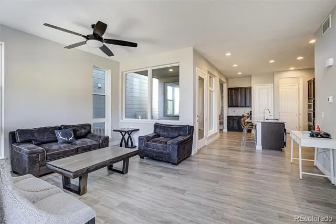
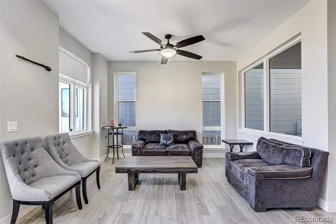
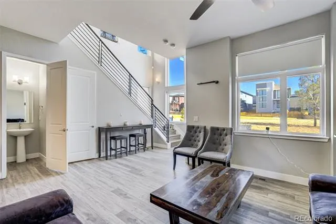
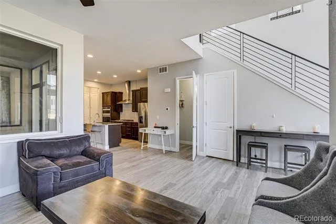
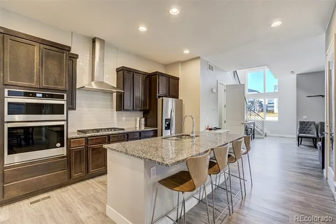
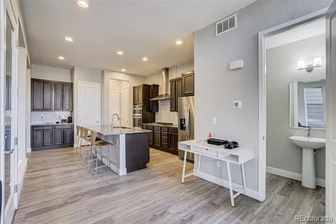
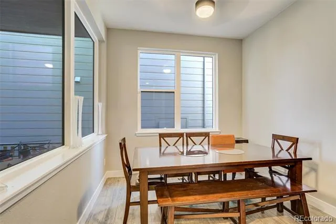
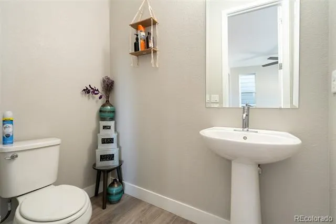
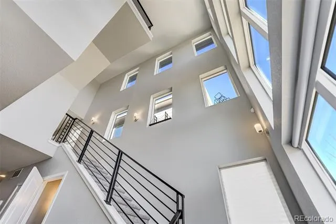
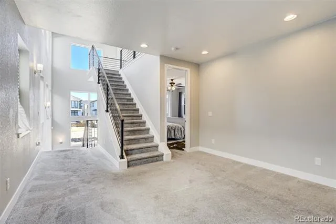
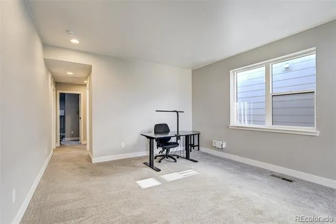
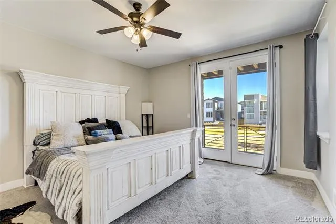
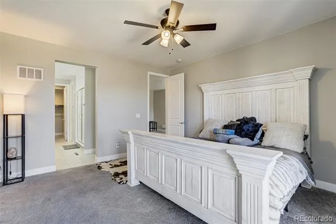
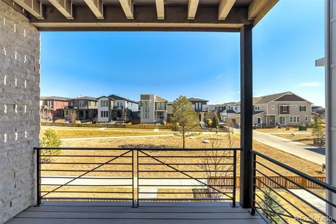
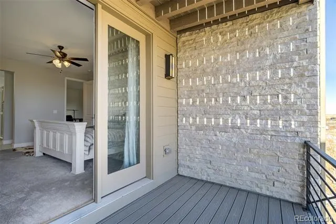
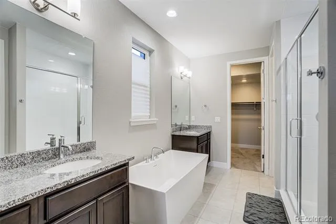
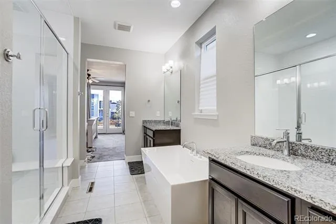
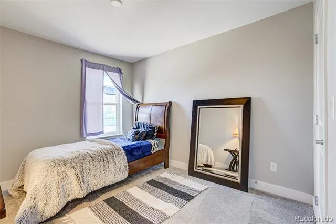
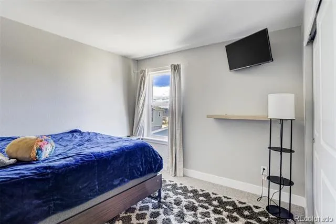
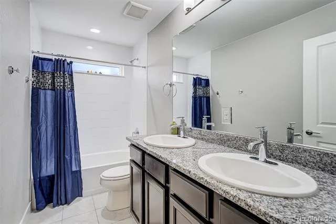
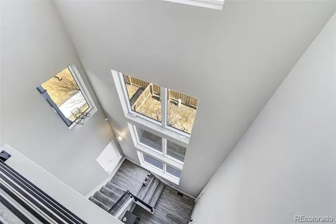
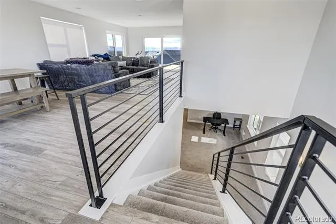
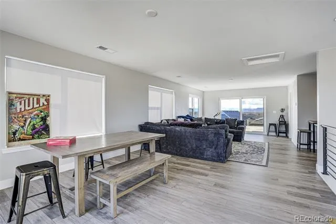
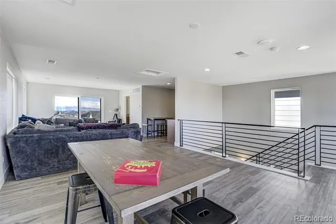
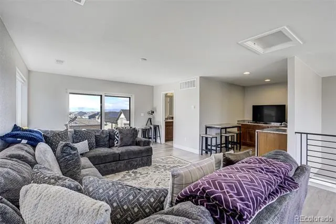
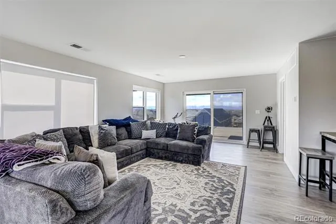
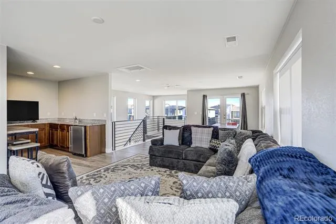
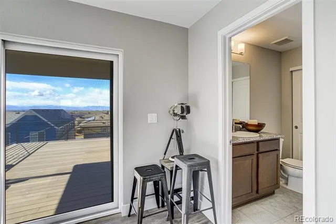
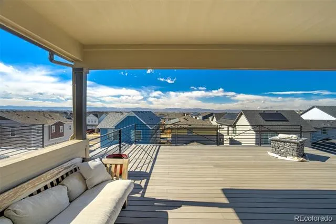
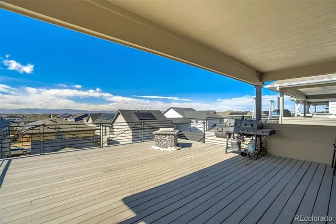
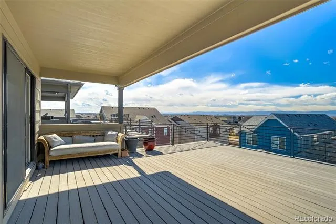
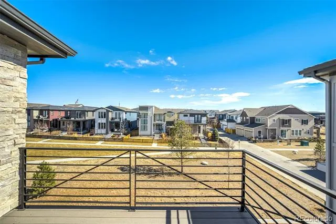
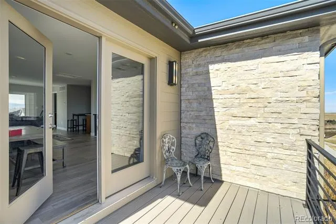
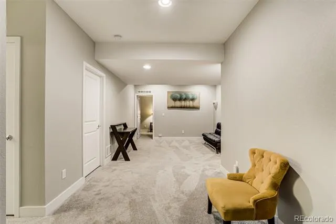
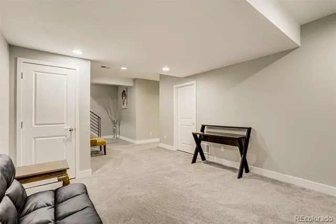
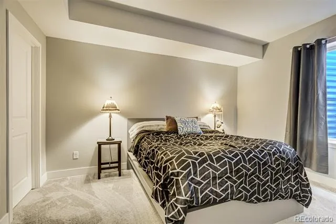
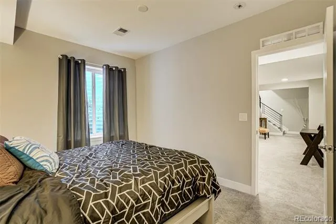
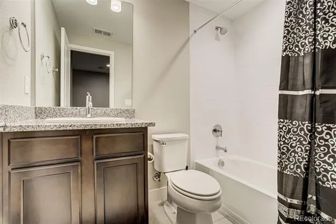
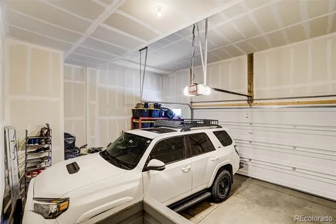
PRICE REDUCTION — NOW $650,000! This exceptional Epic Home in Painted Prairie offers thoughtfully designed luxury, modern comfort, and breathtaking panoramic views. This three-level residence features 4 bedrooms and 5 bathrooms with a sophisticated, low-maintenance design ideal for those seeking lock-and-leave living without sacrificing style or quality. The main level showcases a chef-inspired kitchen with contemporary cabinetry, premium finishes, designer lighting, and an oversized island flowing seamlessly into the open-concept living and dining areas. Expansive windows fill the space with natural light and showcase the home's clean architectural lines. The luxurious primary suite offers a private retreat with a spa-inspired bath featuring a freestanding soaking tub, oversized shower, dual vanities, and upscale finishes. A dramatic three-story great room serves as the home's showstopping feature and leads to an incredible rooftop deck with panoramic views of the Rocky Mountains, Downtown Denver, and the Denver Tech Center. Enjoy spectacular Colorado sunsets, city lights, and seasonal fireworks from this remarkable outdoor living space. A rare opportunity to own an extraordinary home in Painted Prairie at an attractive new price. SHORT SALE — PROPERTY IS BEING SOLD AS IS. Buyer and buyer’s agent to verify all information.
Property Details
- Cooling
- Central Air
- Heating
- Forced Air
- Cooling Features
- Central Air
- Bedrooms
- 4
- Bathrooms
- 4.0
- Full Baths
- 3
- Half Baths
- 2
- View
- City,Mountain(s)
- Stories
- Three Or More
- Exterior Features
- Balcony, Private Yard
- Exterior Materials
- Balcony, Private Yard
- Acres
- 0.07
- Square Feet
- 3664
- Lot Size (sqft)
- 3049.0
- Parking Spaces
- 2
- Parking Type
- Garage
- Parking Garage Spaces
- 2
- Property Type
- Purchase
- Basement
- 1
- Basement Description
- Finished, Full
- Basement Finished
- 1
- Year Built
- 2021
- Roof
- Fiberglass
- Sewer Information
- Public Sewer
- Utility Source
- Public
- Appliances
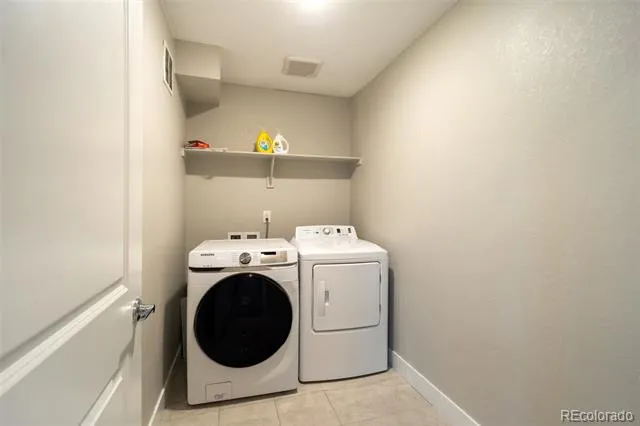
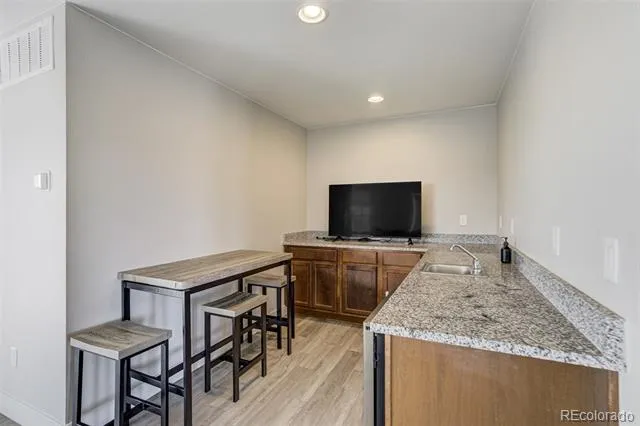
- Bar Fridge, Dishwasher, Disposal, Dryer, Oven, Range, Range Hood, Refrigerator, Tankless Water Heater, Washer
- Subdivision
- Painted Prairie
- School District
- Adams-Arapahoe 28J
- Elementary School
- Harmony Ridge P-8
- Middle School
- Harmony Ridge P-8
- High School
- Vista Peak
- County
- Adams
- Region
- Aurora
- Taxes Annual
- $8,515
- HOA
- 1
- HOA Fees
- 90
- MLS #
- 5241411
Location
Legal
Based on information submitted to the MLS GRID as of 2026-10-09 22:13:22 UTC. All data is obtained from various sources and may not have been verified by broker or MLS GRID. Supplied Open House information is subject to change without notice. All information should be independently reviewed and verified for accuracy. Properties may or may not be listed by the office/agent presenting the information.
Last Updated: Oct 9, 2026 10:13 PM. Source: RECOLORADO
Listing Broker: One Avenue Realty; James Mayl; (303) 591-0811; mayl4sale@gmail.com
Legal Notice
This publication is designed to provide information with regard to the subject matter covered. It is displayed with the understanding that the publisher and authors are not engaged in rendering real estate, legal, accounting, tax, or other professional services and that the publisher and authors are not offering such advice in this publication. If real estate, legal, or other expert assistance is required, the services of a competent, professional person should be sought.
The information contained in this publication is subject to change without notice. METROLIST, INC., DBA RECOLORADO MAKES NO WARRANTY OF ANY KIND WITH REGARD TO THIS MATERIAL, INCLUDING, BUT NOT LIMITED TO, THE IMPLIED WARRANTIES OF MERCHANTABILITY AND FITNESS FOR A PARTICULAR PURPOSE. METROLIST, INC., DBA RECOLORADO SHALL NOT BE LIABLE FOR ERRORS CONTAINED HEREIN OR FOR ANY DAMAGES IN CONNECTION WITH THE FURNISHING, PERFORMANCE, OR USE OF THIS MATERIAL.
Buyer Agency Compensation
The listing broker’s offer of compensation is made only to participants of the MLS where the listing is filed.
Interested in Purchasing 21420 E 61st Drive?
Get an estimate on monthly payments on this property.
Nearby Listings in 78704
No listings found