

 View All Photos
$685,000
Active9234 W Hinsdale Place
Littleton, CO 80128

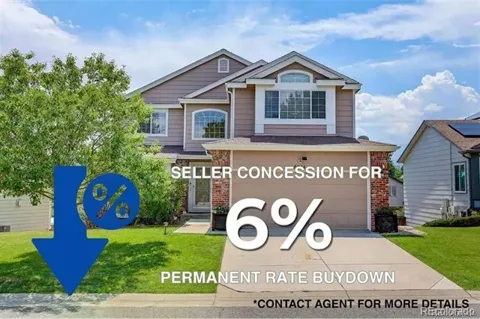
Exceptional multigenerational / income-ready opportunity with a fully finished walkout basement, private entrance, second kitchen, and beautiful westerly foothill views! This versatile two-story home offers an ideal setup for extended family, long-term guests, independent living, or potential rental income while providing comfortable separation between living spaces. The approximately 1,200-square-foot walkout lower level is a standout, offering its own private entrance and complete second living space. It features a full kitchen with quartz countertops, dining area, expansive living room, oversized bedroom with walk-in closet, generous storage, and direct outdoor access—perfect for parents, adult children, extended family, guests, or income potential. The main level offers even more flexibility with a bedroom and three-quarter bath with walk-in shower. Vaulted ceilings, skylights, luxury vinyl flooring, and abundant natural light enhance the formal living and dining areas. The kitchen features granite countertops, stainless steel appliances, center island, and sunny eat-in area, opening to a spacious family room with gas fireplace and access to the deck and backyard. Upstairs, the primary suite includes a five-piece bath, dual vanities, and walk-in closet, plus two additional bedrooms and a full bath. Enjoy foothill views, a private low-maintenance backyard, community pool, parks, and miles of trails, all with convenient access to highways, shopping, and dining. With two kitchens, multiple living areas, and three finished levels, this home delivers exceptional flexibility for today's multigenerational lifestyle and future income possibilities.
Property Details
- Interior
- Breakfast Nook, Ceiling Fan(s), Eat-in Kitchen, Entrance Foyer, Five Piece Bath, Granite Counters, High Ceilings, Kitchen Island
- Fireplaces
- 1
- Cooling
- Central Air
- Heating
- Forced Air
- Cooling Features
- Central Air
- Bedrooms
- 5
- Bathrooms
- 3.5
- Full Baths
- 2
- 3/4 Baths
- 2
- Stories
- 2
- Exterior Features
- Balcony, Dog Run
- Exterior Materials
- Balcony, Dog Run
- Pool Shared
- 1
- Acres
- 0.06
- Square Feet
- 3370
- Lot Size (sqft)
- 2614.0
- Parking Spaces
- 2
- Parking Type
- Garage
- Parking Garage Spaces
- 2
- Property Type
- Purchase
- Style
- Contemporary
- Basement
- 1
- Basement Description
- Finished, Walk-Out Access
- Basement Finished
- 1
- Year Built
- 1996
- Roof
- Composition
- Sewer Information
- Public Sewer
- Utility Source
- Public
- Appliances
- Convection Oven, Dishwasher, Disposal, Dryer, Freezer, Microwave, Oven, Range, Range Hood, Refrigerator, Self Cleaning Oven, Was
- Subdivision
- Stony Creek
- School District
- Jefferson County R-1
- Elementary School
- Stony Creek
- Middle School
- Deer Creek
- High School
- Chatfield
- County
- Jefferson
- Region
- Littleton
- Zoning
- P-D
- Taxes Annual
- $5,585
- HOA
- 1
- HOA Fees
- 260.16
- MLS #
- 1572530
Location
Legal
Based on information submitted to the MLS GRID as of 2026-10-02 18:48:37 UTC. All data is obtained from various sources and may not have been verified by broker or MLS GRID. Supplied Open House information is subject to change without notice. All information should be independently reviewed and verified for accuracy. Properties may or may not be listed by the office/agent presenting the information.
Last Updated: Oct 2, 2026 6:48 PM. Source: RECOLORADO
Listing Broker: Coldwell Banker Realty 54; Cynthia Delaney; (303) 204-3834; cyndi@sellwithcyndi.com
Legal Notice
This publication is designed to provide information with regard to the subject matter covered. It is displayed with the understanding that the publisher and authors are not engaged in rendering real estate, legal, accounting, tax, or other professional services and that the publisher and authors are not offering such advice in this publication. If real estate, legal, or other expert assistance is required, the services of a competent, professional person should be sought.
The information contained in this publication is subject to change without notice. METROLIST, INC., DBA RECOLORADO MAKES NO WARRANTY OF ANY KIND WITH REGARD TO THIS MATERIAL, INCLUDING, BUT NOT LIMITED TO, THE IMPLIED WARRANTIES OF MERCHANTABILITY AND FITNESS FOR A PARTICULAR PURPOSE. METROLIST, INC., DBA RECOLORADO SHALL NOT BE LIABLE FOR ERRORS CONTAINED HEREIN OR FOR ANY DAMAGES IN CONNECTION WITH THE FURNISHING, PERFORMANCE, OR USE OF THIS MATERIAL.
Buyer Agency Compensation
The listing broker’s offer of compensation is made only to participants of the MLS where the listing is filed.
Interested in Purchasing 9234 W Hinsdale Place?
Get an estimate on monthly payments on this property.
Nearby Listings in 78704
No listings found