(303) 917-7994 stevehelpsbuy@yahoo.com True Performance Team at Broker's Guild
    Traffic Dashboard
    Home
    • Search
    • Communities
      • Jefferson County
      • Douglas County
      • Denver County
    • Sold
    • Buying Info
    • Selling Info
    • About
      • Learn More
      • Our Testimonials
    • Contact
    Traffic Dashboard
    Steve Shields
    (303) 917-7994 stevehelpsbuy@yahoo.com
    • 4601 DTC Blvd. Suite 300
      Denver, CO 80237
    Home
    • Search
    • Communities
    • Sold
    • Buying Info
    • Selling Info
    • About
    • Contact
    Legal
    • Privacy
    • Terms
    • DMCA
    • Accessibility
    • Fair Housing
    Account
    • Dashboard
    • Logout
    • Login
    Steve Shields | Brokers Guild Real Estate - Footer Logo
    ©2026 True Performance Team at Broker's Guild. All rights reserved.
    Website built by CloseHack.
    REcolorado
    Based on information submitted to the MLS GRID as of 2026-09-13 05:22:30 UTC. All data is obtained from various sources and may not have been verified by broker or MLS GRID. Supplied Open House information is subject to change without notice. All information should be independently reviewed and verified for accuracy. Properties may or may not be listed by the office/agent presenting the information.
    Return
    • All Types
    • House+2 more
    • Price
    • Bed/Bath
    • Size
    • Dates
    • Filters
    • Amenities
    • Save
    • Share
    Listings
    No results
    Sort
    Home / Peyton / 10024 Jaggar Way
    10024 Jaggar Way Peyton, CO 80831 10024 Jaggar Way Peyton, CO 80831 10024 Jaggar Way Peyton, CO 80831 10024 Jaggar Way Peyton, CO 80831 10024 Jaggar Way Peyton, CO 80831 10024 Jaggar Way Peyton, CO 80831 10024 Jaggar Way Peyton, CO 80831 10024 Jaggar Way Peyton, CO 80831 10024 Jaggar Way Peyton, CO 80831 10024 Jaggar Way Peyton, CO 80831 10024 Jaggar Way Peyton, CO 80831 10024 Jaggar Way Peyton, CO 80831 10024 Jaggar Way Peyton, CO 80831 10024 Jaggar Way Peyton, CO 80831 10024 Jaggar Way Peyton, CO 80831 10024 Jaggar Way Peyton, CO 80831 10024 Jaggar Way Peyton, CO 80831 10024 Jaggar Way Peyton, CO 80831 10024 Jaggar Way Peyton, CO 80831 10024 Jaggar Way Peyton, CO 80831 10024 Jaggar Way Peyton, CO 80831 10024 Jaggar Way Peyton, CO 80831 10024 Jaggar Way Peyton, CO 80831 10024 Jaggar Way Peyton, CO 80831 10024 Jaggar Way Peyton, CO 80831 10024 Jaggar Way Peyton, CO 80831 10024 Jaggar Way Peyton, CO 80831 10024 Jaggar Way Peyton, CO 80831 10024 Jaggar Way Peyton, CO 80831 10024 Jaggar Way Peyton, CO 80831 10024 Jaggar Way Peyton, CO 80831 10024 Jaggar Way Peyton, CO 80831 10024 Jaggar Way Peyton, CO 80831 10024 Jaggar Way Peyton, CO 80831 10024 Jaggar Way Peyton, CO 80831 10024 Jaggar Way Peyton, CO 80831 10024 Jaggar Way Peyton, CO 80831 10024 Jaggar Way Peyton, CO 80831 10024 Jaggar Way Peyton, CO 80831 10024 Jaggar Way Peyton, CO 80831 10024 Jaggar Way Peyton, CO 80831 10024 Jaggar Way Peyton, CO 80831 10024 Jaggar Way Peyton, CO 80831 10024 Jaggar Way Peyton, CO 80831 10024 Jaggar Way Peyton, CO 80831 10024 Jaggar Way Peyton, CO 80831 10024 Jaggar Way Peyton, CO 80831 10024 Jaggar Way Peyton, CO 80831 10024 Jaggar Way Peyton, CO 80831 10024 Jaggar Way Peyton, CO 80831 View All Photos

    $470,000

    | Active

    10024 Jaggar Way

    Peyton, CO 80831

    2,050
    Square Feet
    4
    Beds
    2.5
    Baths
    0.30
    Acres
    123
    Days on Market
    6923659
    MLS#
    House
    Structure
    Residential
    Zone
    Contact
    Listing OfficeBerkshire Hathaway Home Services Rocky Mtn Realtors

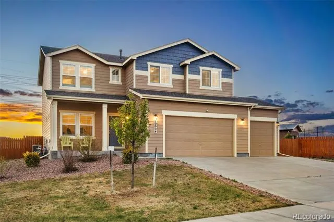
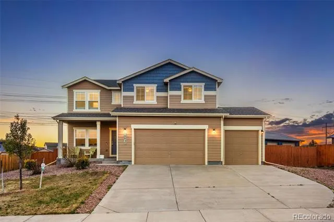
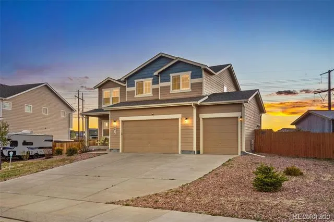
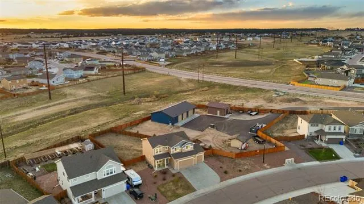
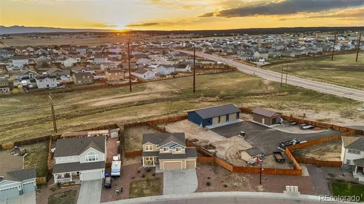
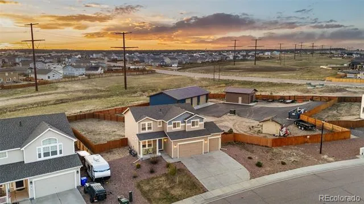
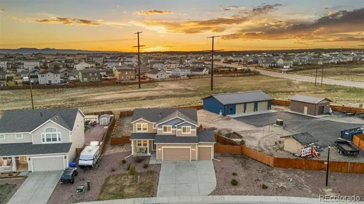
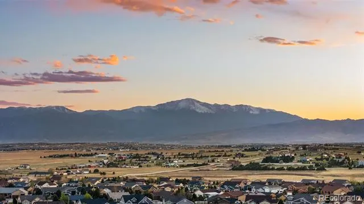
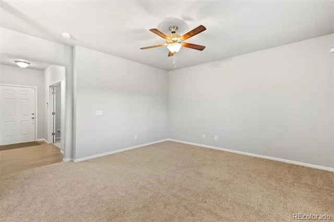
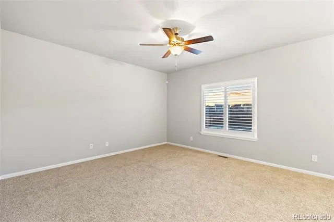
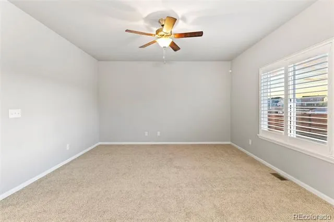
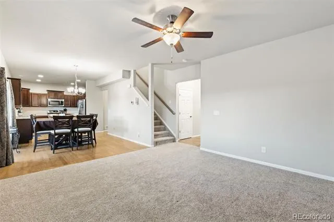
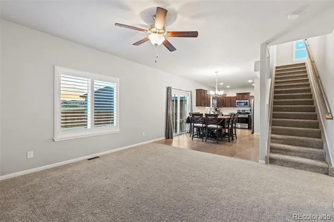
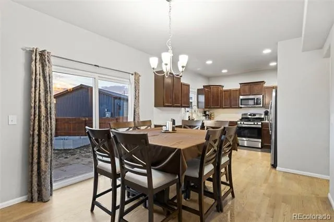
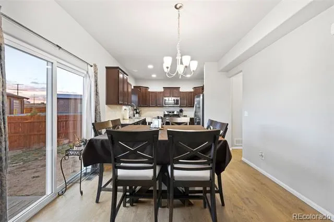
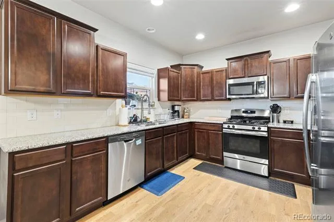
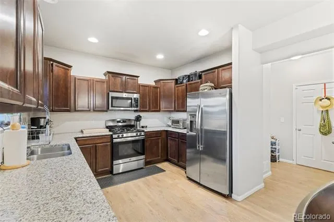
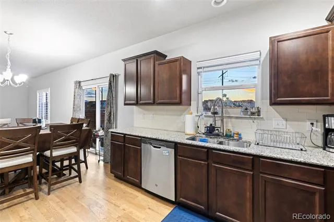
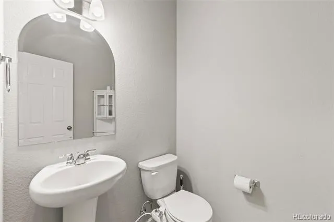
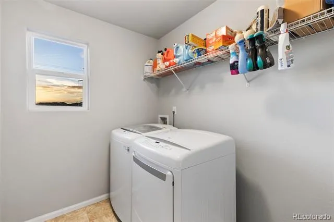
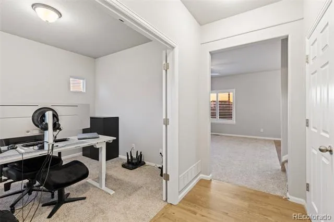
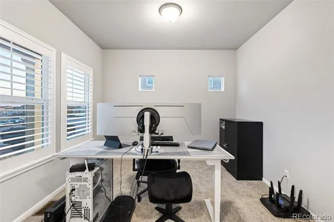
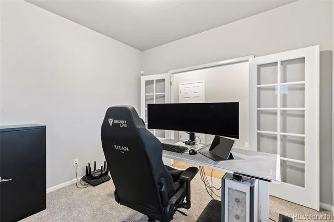
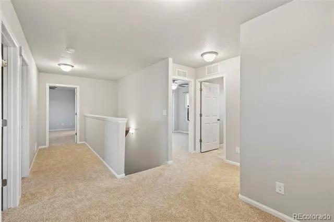
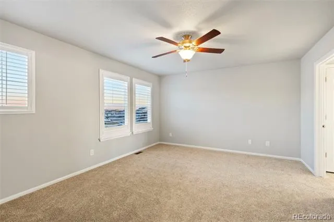
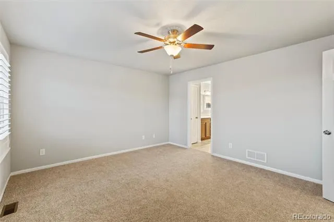
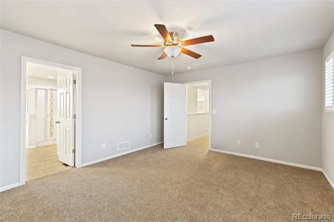
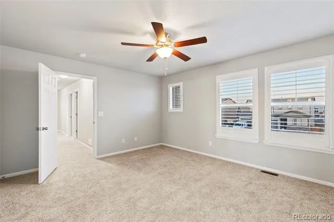
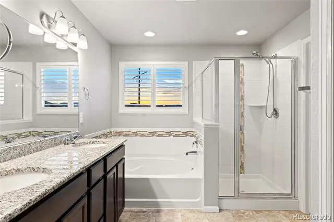
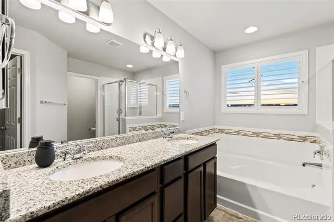
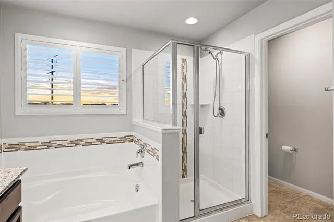
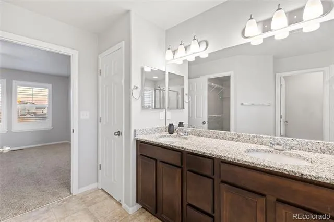
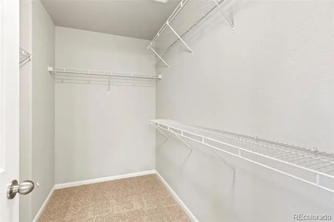
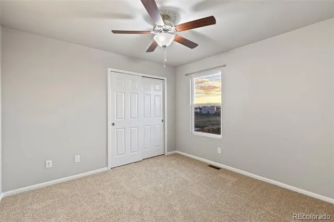
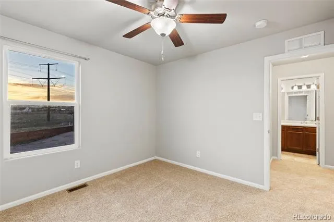
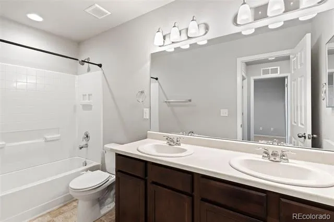
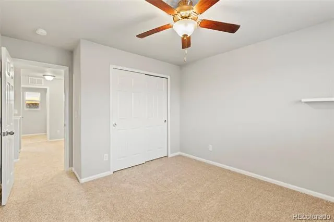
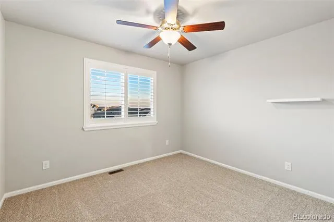
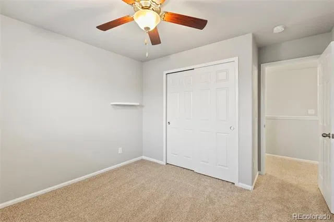
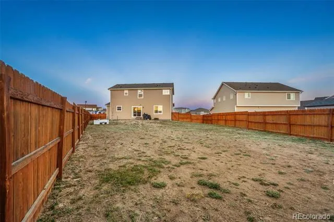
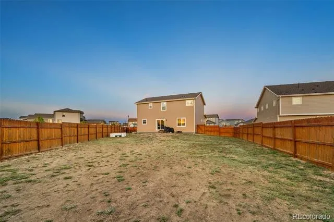
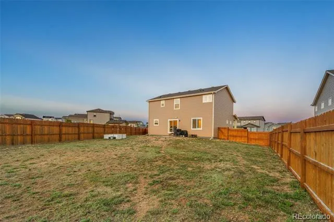
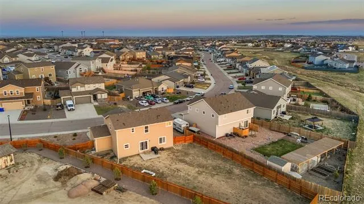
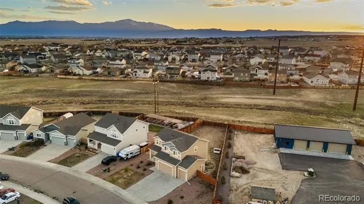
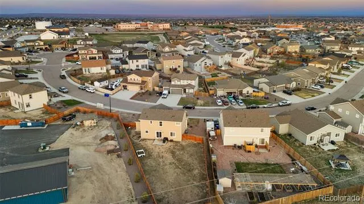
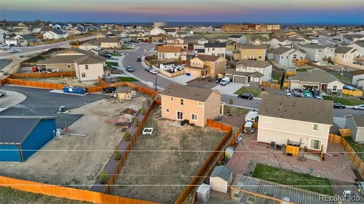
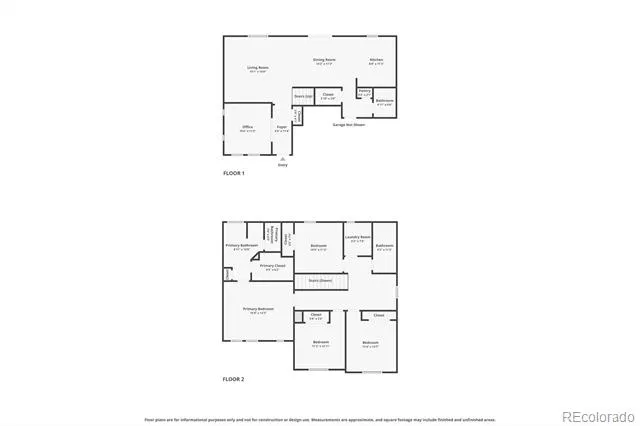
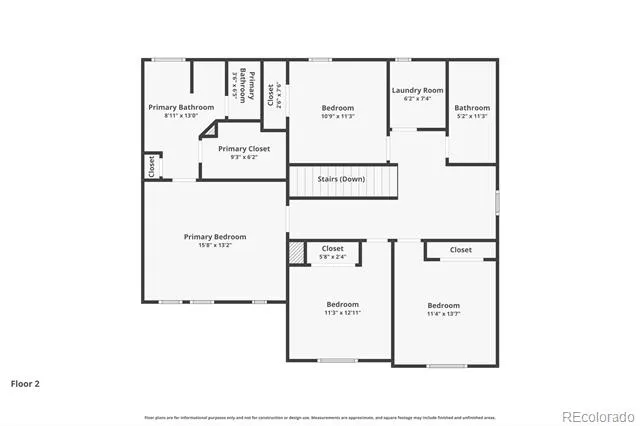
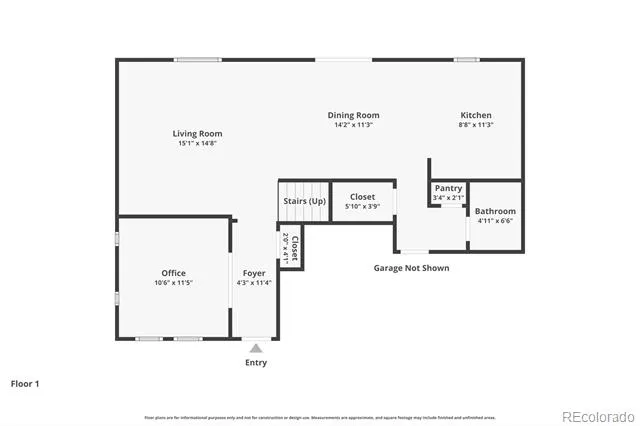
    Set on a premium .30-acre lot in Falcon’s sought-after Paint Brush Hills, this beautifully maintained home built by: Aspen View Homes a two-story that delivers an elevated living experience with 4 bedrooms, 3 bathrooms, a 3-car garage, fully rear fenced, 2,050 square feet of thoughtfully designed space. A rare greenway setting provides no rear neighbors, sweeping views, and a sense of openness that’s hard to find, while the expanded driveway offers additional parking—perfect for guests. Inside, brand new carpet enhances the fresh, move-in-ready feel, complemented by a well-appointed kitchen with granite countertops, plantation shutters throughout, an inviting living and dining area, a private office w/ French doors, an upstairs loft ideal for work, play, or relaxation. The primary suite is a true retreat with a walk-in closet and spacious 5-piece bath, offering a quiet escape at the end of the day. Step outside to a generous patio and backyard ready for entertaining or creating your own outdoor vision. Located in a vibrant, highly connected community known for neighborhood events, festive holiday spirit, and standout Halloween and seasonal displays, and just minutes from growing Falcon amenities including shopping, dining, and everyday conveniences, this home blends comfort, lifestyle, and community in one exceptional offering.

    Property Details
    Interior
    Ceiling Fan(s)
    Cooling
    Central Air
    Heating
    Forced Air
    Cooling Features
    Central Air
    Bedrooms
    4
    Bathrooms
    2.5
    Full Baths
    2
    Half Baths
    1
    Lot Features
    Landscaped, Level
    Stories
    2
    Lot Description
    Landscaped, Level
    Acres
    0.295
    Square Feet
    2050
    Lot Size (sqft)
    12857.0
    Parking Features
    Concrete
    Parking Spaces
    3
    Parking Type
    Garage
    Parking Garage Spaces
    3
    Property Type
    Purchase
    Basement
    1
    Basement Description
    Crawl Space
    Year Built
    2018
    Roof
    Shingle
    Sewer Information
    Community
    Utility Source
    Public
    Utility Features
    Electricity Available, Natural Gas Available
    Appliances
    Dishwasher, Dryer, Microwave, Oven, Refrigerator, Washer
    Subdivision
    Paintbrush Hills
    School District
    District 49
    Elementary School
    Bennett Ranch
    Middle School
    Falcon
    High School
    Falcon
    County
    El Paso
    Region
    Peyton
    Zoning
    RS-6000
    Taxes Annual
    $4,067
    MLS #
    6923659
    Location
    Legal

    Based on information submitted to the MLS GRID as of 2026-09-10T04:43:18Z UTC. All data is obtained from various sources and may not have been verified by broker or MLS GRID. Supplied Open House information is subject to change without notice. All information should be independently reviewed and verified for accuracy. Properties may or may not be listed by the office/agent presenting the information.

    Provided By
    Listed by Jubal Speers (#fd0008e3b0e1c37006820da694984641)
    Listing Office: Berkshire Hathaway Home Services Rocky Mtn Realtors

    Legal Notice

    This publication is designed to provide information with regard to the subject matter covered. It is displayed with the understanding that the publisher and authors are not engaged in rendering real estate, legal, accounting, tax, or other professional services and that the publisher and authors are not offering such advice in this publication. If real estate, legal, or other expert assistance is required, the services of a competent, professional person should be sought.

    The information contained in this publication is subject to change without notice. METROLIST, INC., DBA RECOLORADO MAKES NO WARRANTY OF ANY KIND WITH REGARD TO THIS MATERIAL, INCLUDING, BUT NOT LIMITED TO, THE IMPLIED WARRANTIES OF MERCHANTABILITY AND FITNESS FOR A PARTICULAR PURPOSE. METROLIST, INC., DBA RECOLORADO SHALL NOT BE LIABLE FOR ERRORS CONTAINED HEREIN OR FOR ANY DAMAGES IN CONNECTION WITH THE FURNISHING, PERFORMANCE, OR USE OF THIS MATERIAL.

    Buyer Agency Compensation

    The listing broker’s offer of compensation is made only to participants of the MLS where the listing is filed.

    Steve Shields | Brokers Guild Real Estate Have a question about this home?

    Interested in Purchasing 10024 Jaggar Way?

    Get an estimate on monthly payments on this property.
    $
    years
    Down Payment
    $
    %
    Interest Rate
    %
    Tax Rate
    %
    $
    $annually
    $monthly
    Estimated Monthly Payment
    $0.00
    Loan Amount
    $0.00