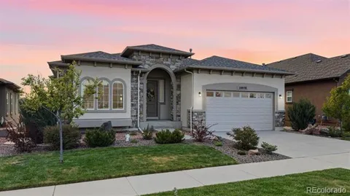
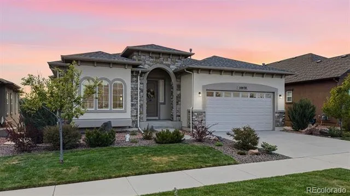
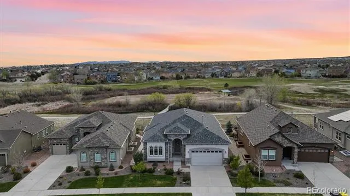
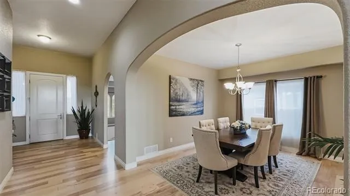
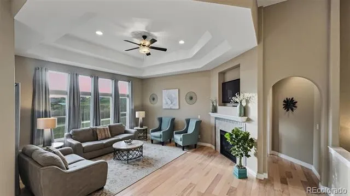
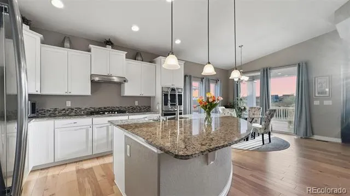
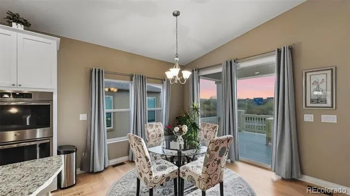
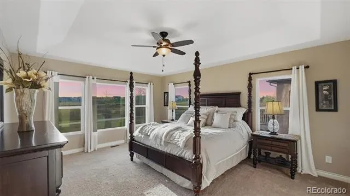
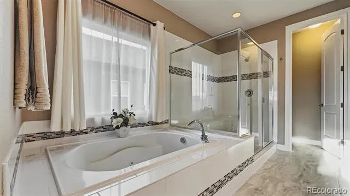
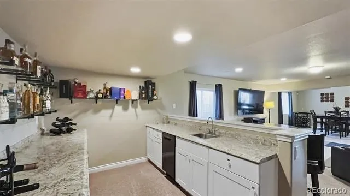
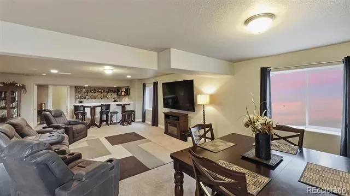
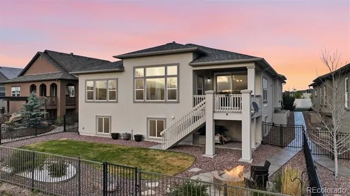
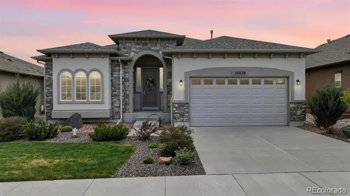
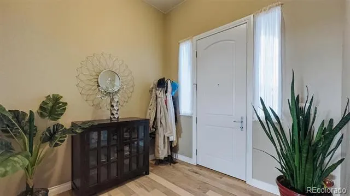
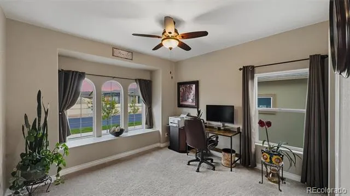
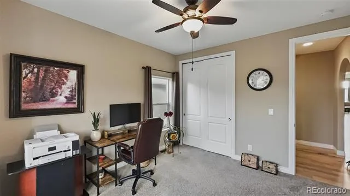
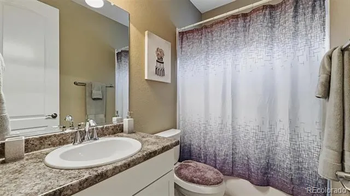
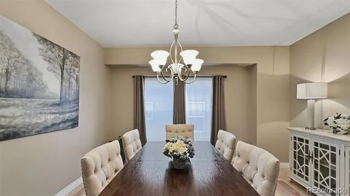
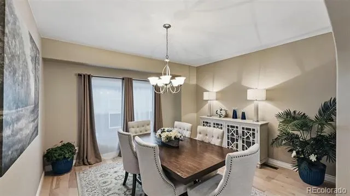
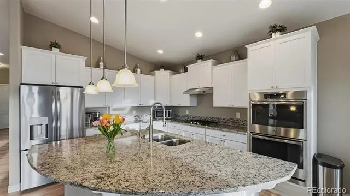
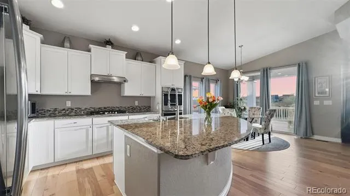
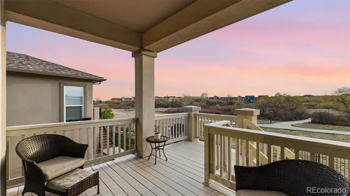
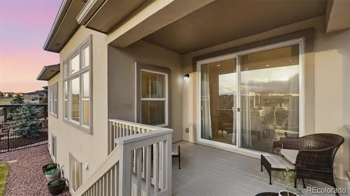
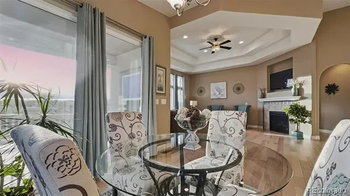
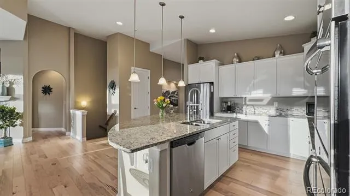
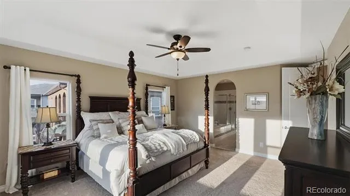
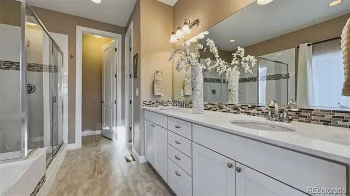
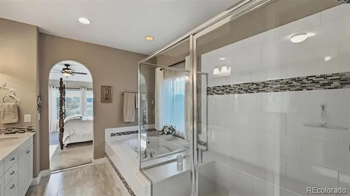
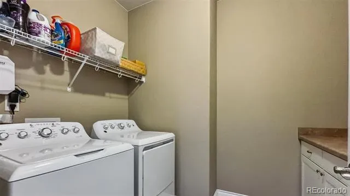
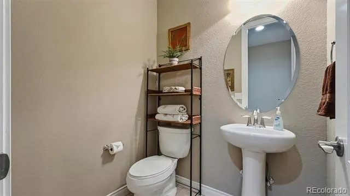
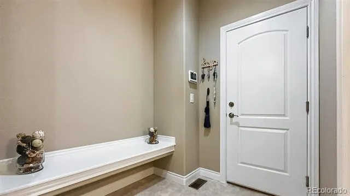
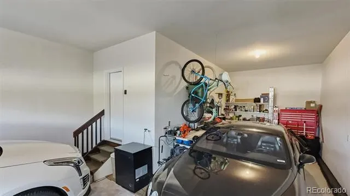
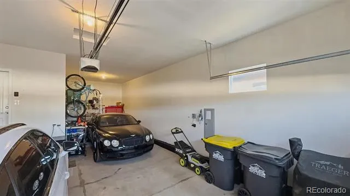
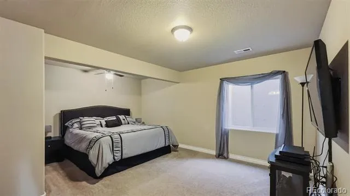
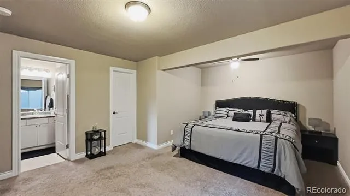
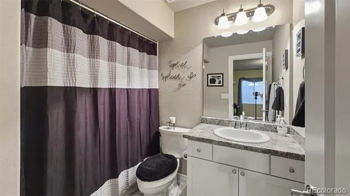
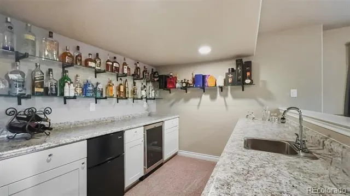
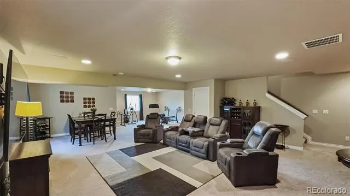
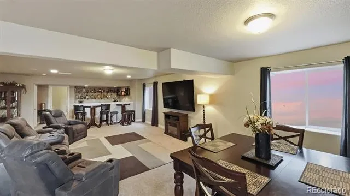
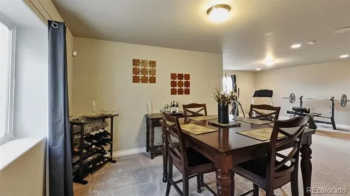
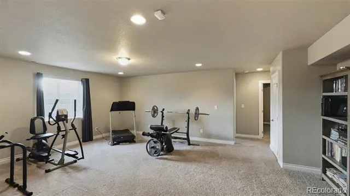
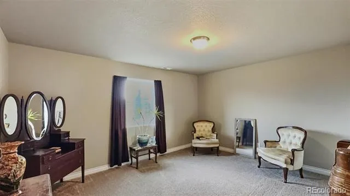
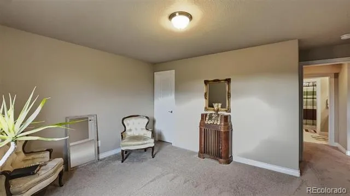
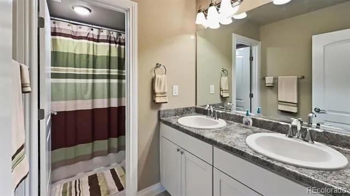
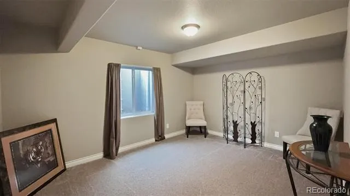
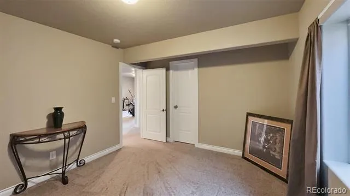
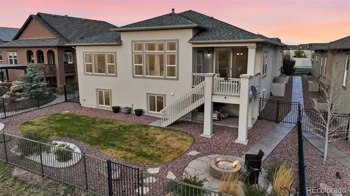
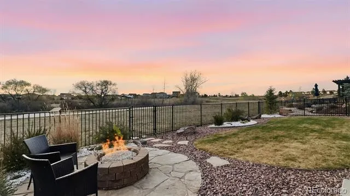
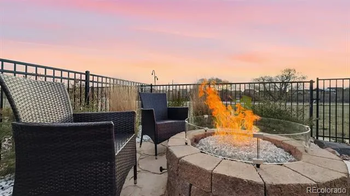
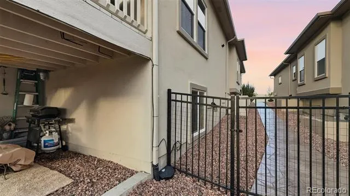
Stunning stucco/stone ranch-style home in the desirable Stonebridge at Meridian Ranch. Beautifully designed w/ 4,462ft of thoughtfully planned living space. Exceptional curb appeal w/ low-maintenance landscaping, auto sprinklers, & a covered front porch. Enjoy year-round comfort w/central air, lighted ceiling fans, a humidifier, sump pump, & peace of mind from a Ring security system, video doorbell & radon mitigation system. Gleaming hardwood floors span much of the main level. Off the entry, BR1 (currently an office) features arched windows & a window seat, w/ a nearby full bath. A separate formal dining rm is perfect for special gatherings. The island kitchen provides white cabinetry w/ granite countertops, tile backsplash, a breakfast bar, pendant lighting, & upgraded appliances incl a gas cooktop w/ vent hood, double ovens, a dishwasher, & side-by-side refrigerator. The eat-in nook opens to a wood deck w/ stairs to the backyard. The elegant living rm boasts a tray ceiling, wall of windows, & gas fireplace w/ decorative tile surround. The primary suite is a luxurious retreat w/ walk-in closet & a 5pc BA w/ dual sink vanity, jetted tub, & tiled shower. A convenient laundry rm w/ cabinetry & washer/dryer is located off the primary BR. A main level powder bath & mud rm w/ bench seat & garage access completes the main level. The basement offers addtl living space w/ a large rec rm & impressive wet bar w/ granite countertops, dishwasher, beverage refrigerator, & wine cooler. There is also a media area, exercise space, a private BR suite w/ full bath, + 2 addtl BRs sharing a full bath. The beautifully manicured backyard is nestled on a 0.16-acre lot backing to Stonebridge Park w/ black iron fencing, a gate to walking trails, concrete walkways, & flagstone patio w/ gas firepit. Located 1 mi from Antler’s Golf Course, residents also enjoy outstanding amenities incl a clubhouse, fitness center, pool, playground, dog park, & trails. Move-in ready & truly exceptional.
Property Details
- Interior
- Breakfast Nook, Built-in Features, Ceiling Fan(s), Eat-in Kitchen, Entrance Foyer, Five Piece Bath, Granite Counters, Jet Action
- Fireplaces
- 1
- Cooling
- Central Air
- Heating
- Forced Air, Natural Gas
- Cooling Features
- Central Air
- Bedrooms
- 5
- Bathrooms
- 4.5
- Full Baths
- 4
- Half Baths
- 1
- Lot Features
- Landscaped, Level
- Stories
- 1
- Lot Description
- Landscaped, Level
- Exterior Features
- Fire Pit, Gas Valve, Private Yard, Rain Gutters
- Exterior Materials
- Fire Pit, Gas Valve, Private Yard, Rain Gutters
- Pool Shared
- 1
- Acres
- 0.159
- Square Feet
- 4274
- Lot Size (sqft)
- 6932.0
- Parking Features
- Concrete, Tandem
- Parking Spaces
- 3
- Parking Type
- Garage
- Parking Garage Spaces
- 3
- Property Type
- Purchase
- Basement
- 1
- Basement Description
- Finished
- Basement Finished
- 1
- Year Built
- 2018
- Roof
- Composition
- Sewer Information
- Public Sewer
- Utility Source
- Public
- Utility Features
- Cable Available, Electricity Connected, Natural Gas Connected
- Appliances
- Bar Fridge, Cooktop, Dishwasher, Disposal, Double Oven, Dryer, Humidifier, Range Hood, Refrigerator, Sump Pump, Washer, Wine Coo
- Subdivision
- Stonebridge at Meridian Ranch
- School District
- District 49
- Elementary School
- Woodmen Hills
- Middle School
- Falcon
- High School
- Falcon
- County
- El Paso
- Region
- Peyton
- Zoning
- PUD
- Taxes Annual
- $4,199
- HOA
- 1
- HOA Fees
- 70
Location
Legal
Based on information submitted to the MLS GRID as of 2026-08-24T16:43:20Z UTC. All data is obtained from various sources and may not have been verified by broker or MLS GRID. Supplied Open House information is subject to change without notice. All information should be independently reviewed and verified for accuracy. Properties may or may not be listed by the office/agent presenting the information.
Provided By
Listed by Monica Breckenridge (#fc6948182998a2d5562c7d0824e469f4)
Listing Office: Pink Realty
Legal Notice
This publication is designed to provide information with regard to the subject matter covered. It is displayed with the understanding that the publisher and authors are not engaged in rendering real estate, legal, accounting, tax, or other professional services and that the publisher and authors are not offering such advice in this publication. If real estate, legal, or other expert assistance is required, the services of a competent, professional person should be sought.
The information contained in this publication is subject to change without notice. METROLIST, INC., DBA RECOLORADO MAKES NO WARRANTY OF ANY KIND WITH REGARD TO THIS MATERIAL, INCLUDING, BUT NOT LIMITED TO, THE IMPLIED WARRANTIES OF MERCHANTABILITY AND FITNESS FOR A PARTICULAR PURPOSE. METROLIST, INC., DBA RECOLORADO SHALL NOT BE LIABLE FOR ERRORS CONTAINED HEREIN OR FOR ANY DAMAGES IN CONNECTION WITH THE FURNISHING, PERFORMANCE, OR USE OF THIS MATERIAL.
Buyer Agency Compensation
The listing broker’s offer of compensation is made only to participants of the MLS where the listing is filed.