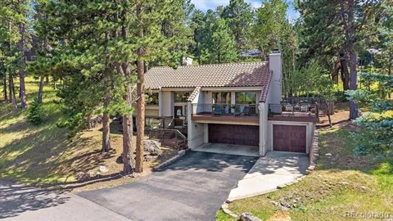
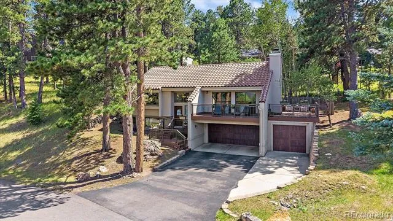
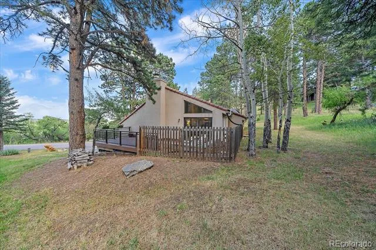
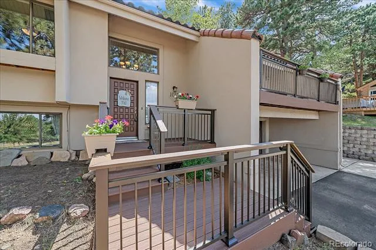
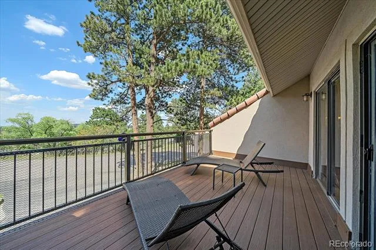
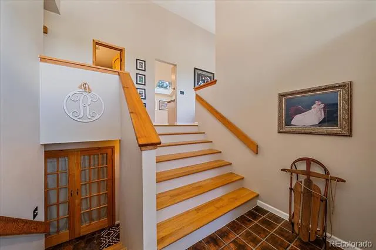
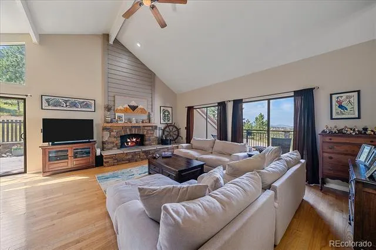
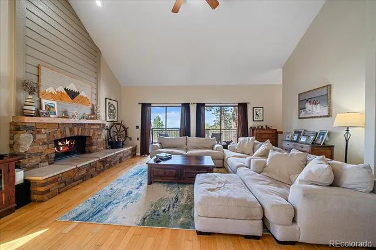
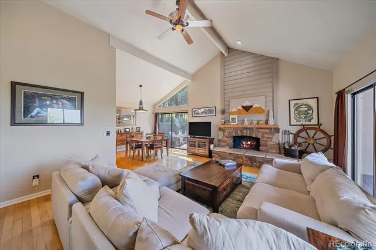
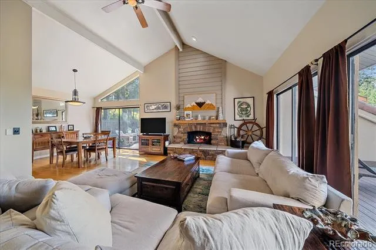
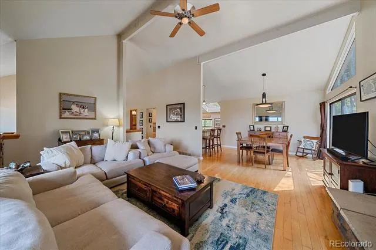
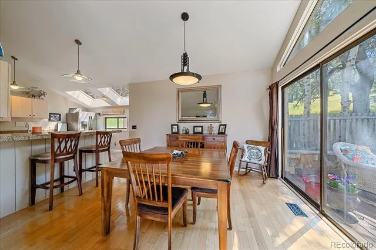
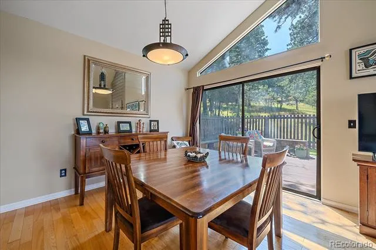
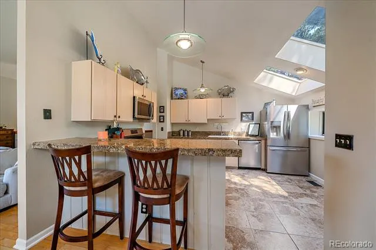
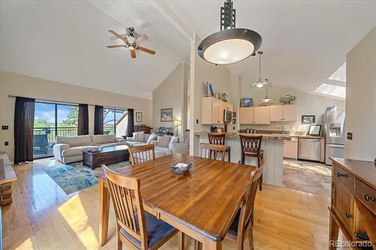
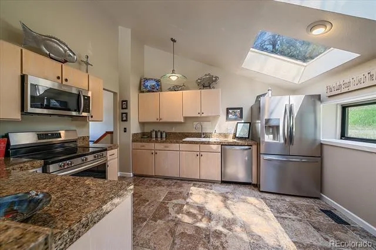
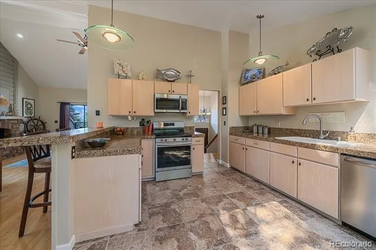
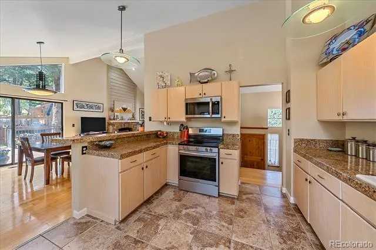
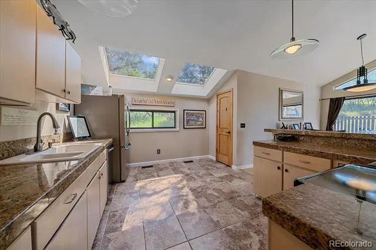
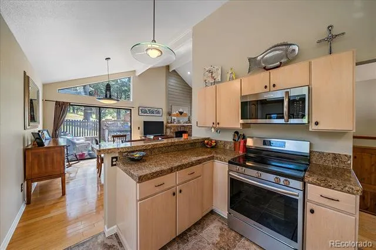
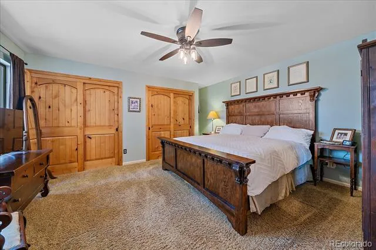
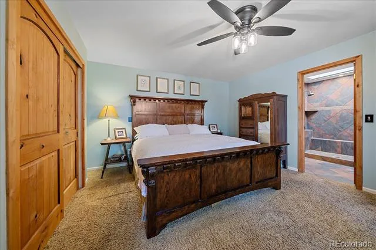
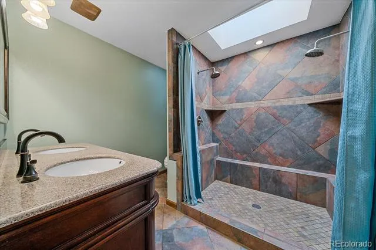
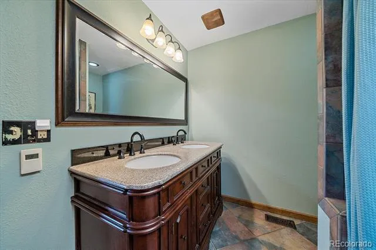
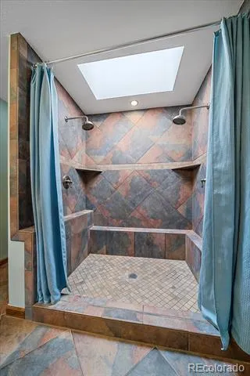
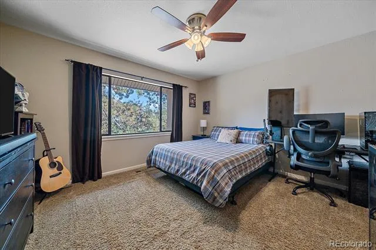
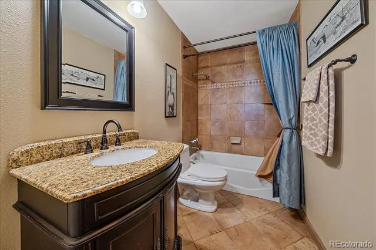
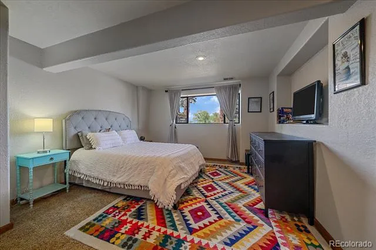
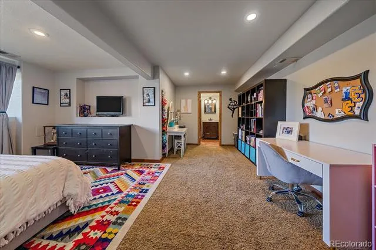
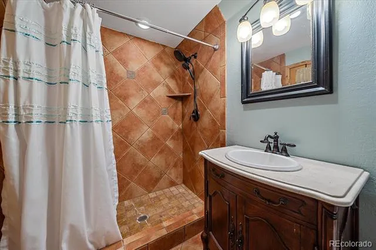
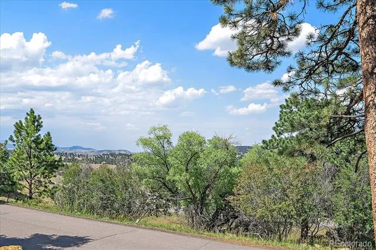
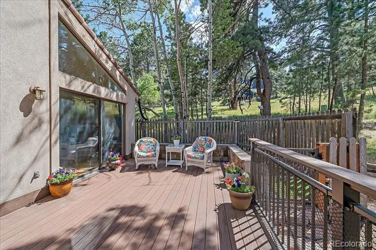
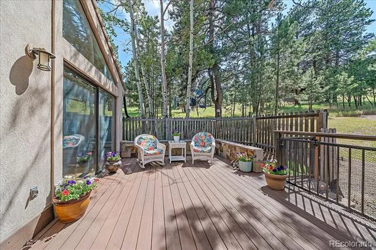
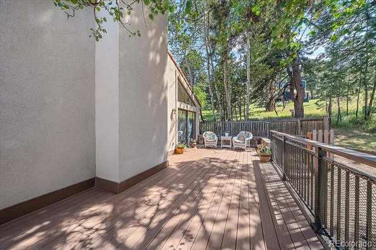
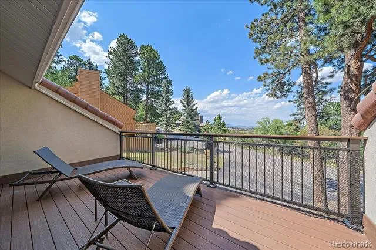
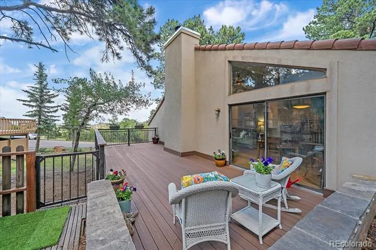
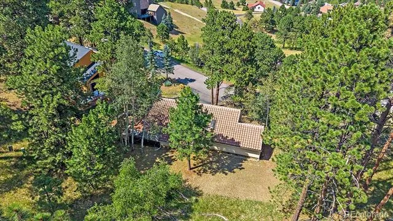
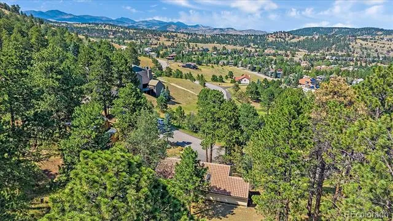
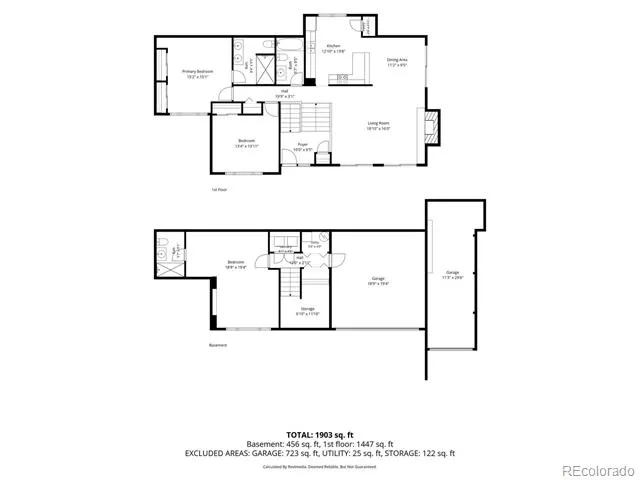
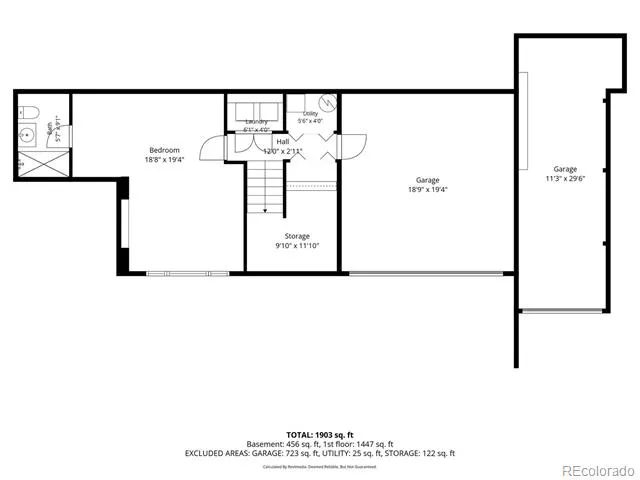
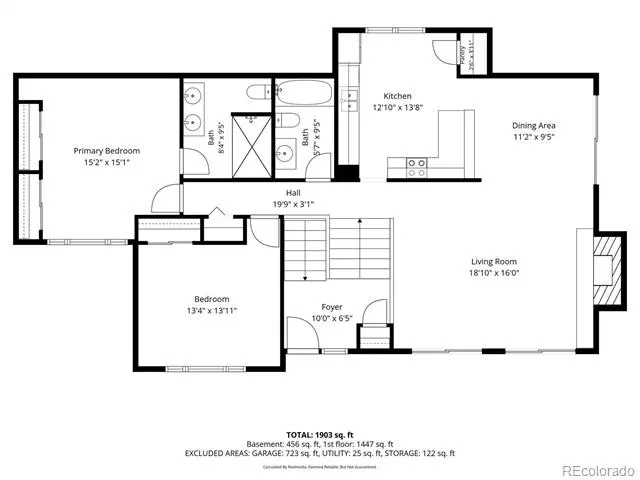
Showings resume 9/21/26 Seller encourages offers! Rare Genesee home is partially surrounded by open space AND has distant views! This home is optimally nestled in Genesee where you don't get road noise, but are not too far back either. A large great room awaits with soaring ceilings and you can read by the wood-burning fireplace or look at the distant views that go for miles. The great room seamlessly flows into the dining area and can accommodate a large dining ensemble, if preferred. There are two large, newer decks (maintenance free) - one is off the front of the home and the other is huge and idea for grilling, playtime and additional outdoor seating area. The primary bedroom enjoys a large space with dual closets with knotty pine trim and doors and the private bath offers a skylight to provide natural light. There is a second ample-sized bedroom on the main level and it is adjacent to a full guest bath. The lower level offers a very large "L-shaped" 3rd bedroom (no closet) and it can easily be separated into two rooms if an additional space is needed. There is a 3/4 bath on this level as well. While there is an oversized 2 car garage, there is also a huge 2-car deep 3rd garage that could function as a gym or workshop or storage. Best of all, you are surrounded by natural beauty and walkable streets and trails - right out your front door. Enjoy the pool, tennis, workout areas and playgrounds that Genesee offers as well as being just minutes from dining and convenience in the Genesee town center. Home enjoys a low-maintenance exterior with tiled roof. Start living the dream today.
Property Details
- Interior
- Entrance Foyer, Granite Counters, High Ceilings, High Speed Internet, Kitchen Island, Open Floorplan, Pantry, Primary Suite
- Fireplaces
- 1
- Heating
- Forced Air, Natural Gas
- Bedrooms
- 3
- Bathrooms
- 2.5
- Full Baths
- 1
- 3/4 Baths
- 2
- View
- City,Mountain(s),Valley
- Lot Features
- Borders Public Land, Corner Lot, Foothills
- Stories
- Multi/Split
- Lot Description
- Borders Public Land, Corner Lot, Foothills
- Exterior Features
- Balcony, Private Yard
- Exterior Materials
- Balcony, Private Yard
- Pool Shared
- 1
- Acres
- 0.0
- Square Feet
- 2178
- Lot Size (sqft)
- 0.25
- Parking Features
- Asphalt, Oversized
- Parking Spaces
- 3
- Parking Type
- Garage
- Parking Garage Spaces
- 3
- Property Type
- Purchase
- Style
- Mountain Contemporary
- Year Built
- 1978
- Roof
- Spanish Tile
- Sewer Information
- Public Sewer
- Utility Source
- Public
- Utility Features
- Cable Available, Electricity Connected, Natural Gas Connected
- Appliances
- Dishwasher, Microwave, Oven
- Subdivision
- Genesee
- School District
- Jefferson County R-1
- Elementary School
- Ralston
- Middle School
- Bell
- High School
- Golden
- County
- Jefferson
- Region
- Golden
- Zoning
- P-D
- Taxes Annual
- $6,443
- HOA
- 1
- HOA Fees
- 2880
Location
Legal
Based on information submitted to the MLS GRID as of 2026-09-09T23:37:47Z UTC. All data is obtained from various sources and may not have been verified by broker or MLS GRID. Supplied Open House information is subject to change without notice. All information should be independently reviewed and verified for accuracy. Properties may or may not be listed by the office/agent presenting the information.
Provided By
Listed by Tupper's Team (#4a4d9356c4c892cb91da5349cba8eec3)
Listing Office: Madison & Company Properties
Legal Notice
This publication is designed to provide information with regard to the subject matter covered. It is displayed with the understanding that the publisher and authors are not engaged in rendering real estate, legal, accounting, tax, or other professional services and that the publisher and authors are not offering such advice in this publication. If real estate, legal, or other expert assistance is required, the services of a competent, professional person should be sought.
The information contained in this publication is subject to change without notice. METROLIST, INC., DBA RECOLORADO MAKES NO WARRANTY OF ANY KIND WITH REGARD TO THIS MATERIAL, INCLUDING, BUT NOT LIMITED TO, THE IMPLIED WARRANTIES OF MERCHANTABILITY AND FITNESS FOR A PARTICULAR PURPOSE. METROLIST, INC., DBA RECOLORADO SHALL NOT BE LIABLE FOR ERRORS CONTAINED HEREIN OR FOR ANY DAMAGES IN CONNECTION WITH THE FURNISHING, PERFORMANCE, OR USE OF THIS MATERIAL.
Buyer Agency Compensation
The listing broker’s offer of compensation is made only to participants of the MLS where the listing is filed.