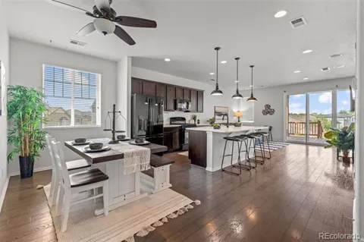
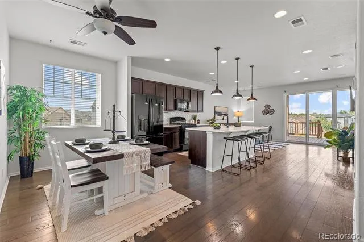
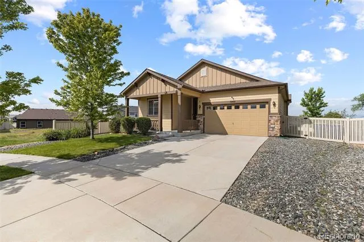
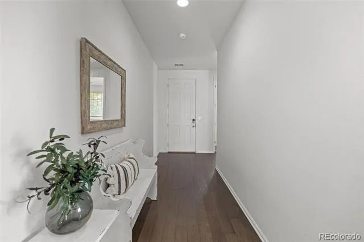
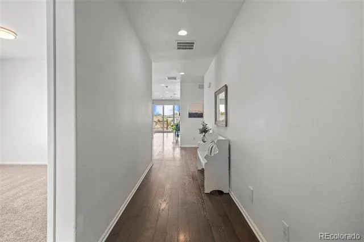
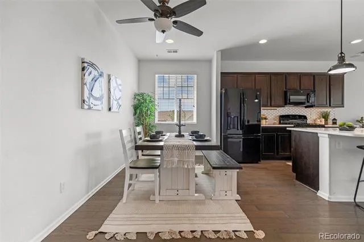
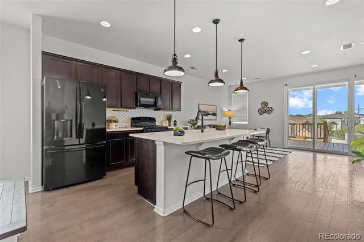
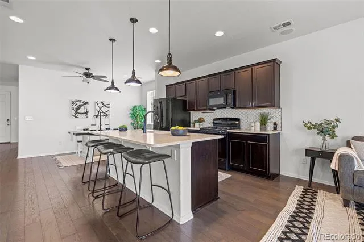
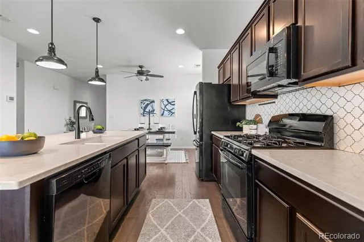
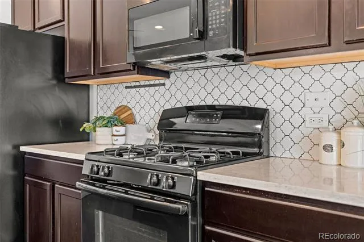
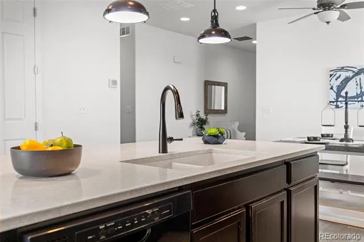
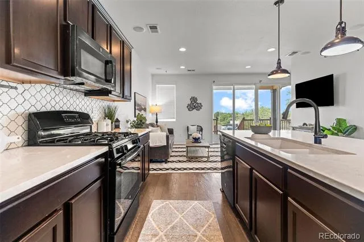
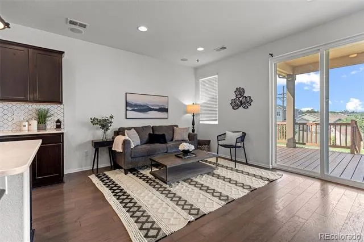
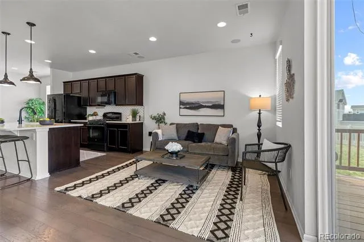
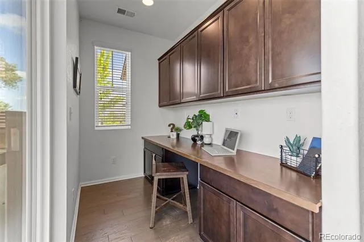
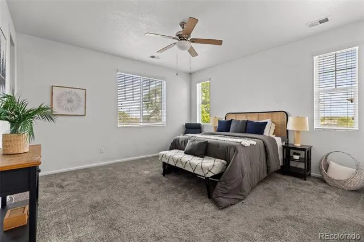
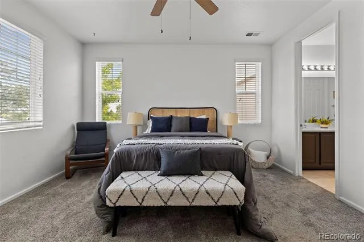
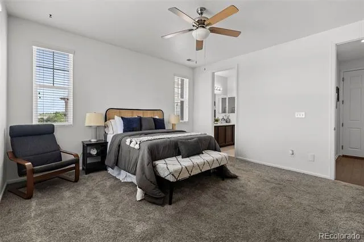
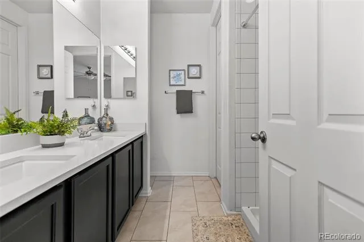
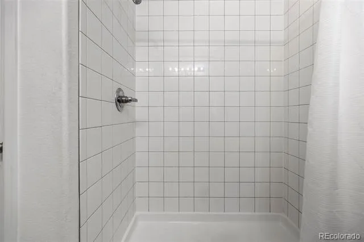
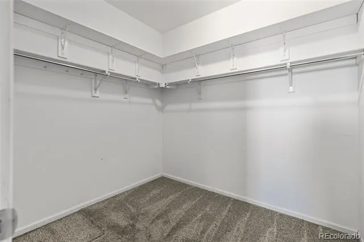
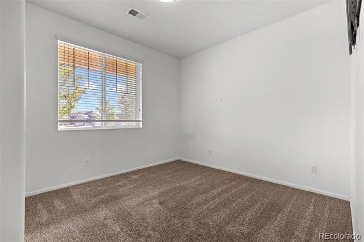
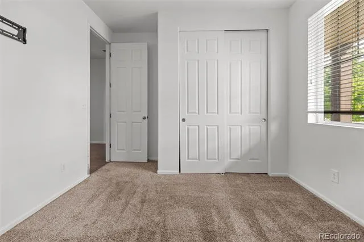
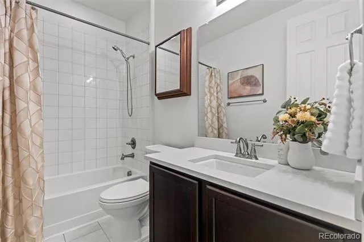
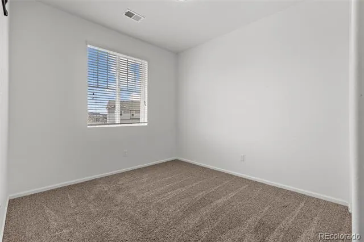
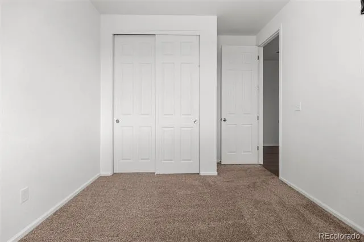
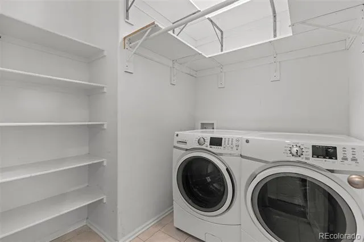
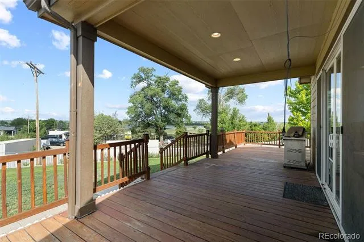
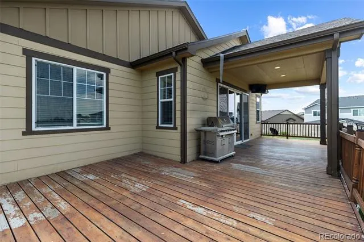
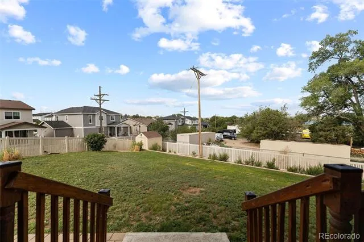
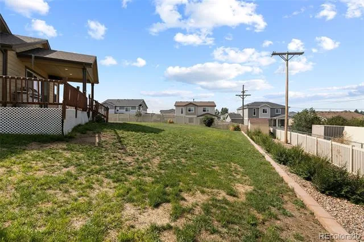
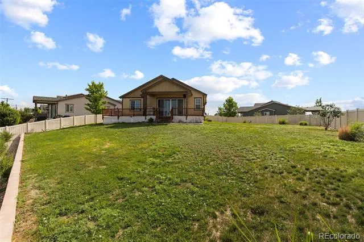
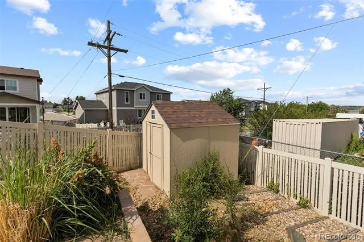
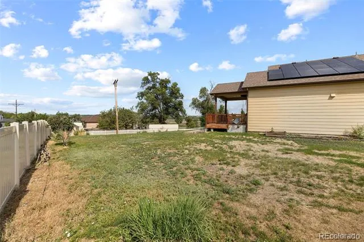
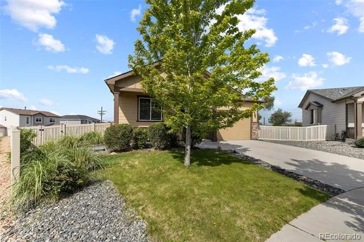
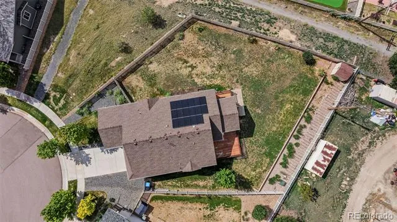
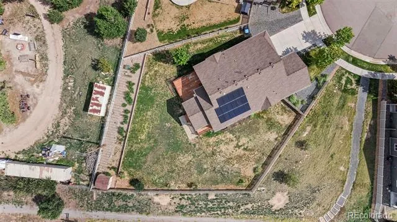
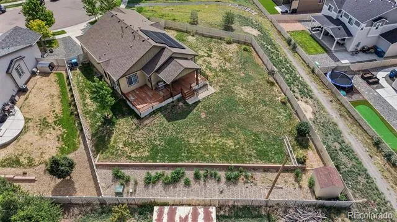
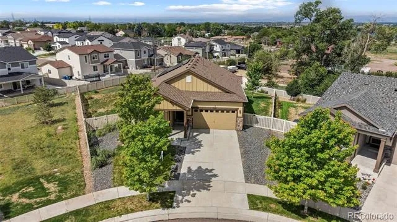
Set on one of the largest lots in the neighborhood, this Belle Creek ranch-style home offers an exceptional amount of outdoor space with gorgeous mountain views, owned solar panels, and a functional single-level layout in a growing Henderson location. Sitting on nearly 13,000 square feet, the oversized lot provides 2-3 times the yard space of many nearby homes, creating endless possibilities for entertaining, gardening, pets, play, or simply enjoying the extra room to spread out. Inside, the open-concept floor plan creates an easy flow between the living room, dining area, and kitchen, making the home feel bright, connected, and comfortable for everyday living. The kitchen offers ample cabinetry and counter space while remaining open to the main living areas, ideal for both casual nights at home and hosting guests. The spacious primary suite includes a private en-suite bathroom, while two additional bedrooms provide flexibility for family, guests, hobbies, or a home office setup. The backyard is truly the standout feature of the property, complete with a large finished patio designed to take advantage of Colorado’s beautiful sunsets and potential mountain views on clear days. The fully fenced yard, front and rear sprinkler systems, and included gas grill make the outdoor space both functional and enjoyable year-round. Additional highlights include central air conditioning, an attached two-car garage, public utilities, and fully owned solar panels for long-term energy savings and efficiency. Residents of Belle Creek enjoy access to neighborhood amenities including parks, playgrounds, fitness center, and clubhouse, all while being conveniently located near schools, commuter routes, and everyday conveniences.
Property Details
- Interior
- Central Vacuum, Eat-in Kitchen, Kitchen Island, No Stairs, Open Floorplan, Primary Suite, Walk-In Closet(s)
- Cooling
- Central Air
- Heating
- Forced Air
- Cooling Features
- Central Air
- Bedrooms
- 3
- Bathrooms
- 2.0
- Full Baths
- 2
- View
- Lake,Mountain(s)
- Lot Features
- Sprinklers In Front, Sprinklers In Rear
- Stories
- 1
- Lot Description
- Sprinklers In Front, Sprinklers In Rear
- Exterior Features
- Gas Grill, Private Yard
- Exterior Materials
- Gas Grill, Private Yard
- Acres
- 0.294
- Square Feet
- 1531
- Lot Size (sqft)
- 12820.0
- Parking Spaces
- 2
- Parking Type
- Garage
- Parking Garage Spaces
- 2
- Property Type
- Purchase
- Basement
- 1
- Basement Description
- Crawl Space
- Year Built
- 2018
- Roof
- Composition
- Sewer Information
- Public Sewer
- Utility Source
- Public
- Appliances
- Dishwasher, Disposal, Dryer, Microwave, Oven, Refrigerator, Washer
- Subdivision
- Belle Creek
- School District
- School District 27-J
- Elementary School
- Thimmig
- Middle School
- Prairie View
- High School
- Riverdale Ridge
- County
- Adams
- Region
- Henderson
- Taxes Annual
- $5,706
- HOA
- 1
Location
Legal
Based on information submitted to the MLS GRID as of 2026-08-24T21:14:12Z UTC. All data is obtained from various sources and may not have been verified by broker or MLS GRID. Supplied Open House information is subject to change without notice. All information should be independently reviewed and verified for accuracy. Properties may or may not be listed by the office/agent presenting the information.
Provided By
Listed by The Awaka Group (#661cb7b70a83a4de819be5f2522261a2)
Listing Office: Real Broker, LLC DBA Real
Legal Notice
This publication is designed to provide information with regard to the subject matter covered. It is displayed with the understanding that the publisher and authors are not engaged in rendering real estate, legal, accounting, tax, or other professional services and that the publisher and authors are not offering such advice in this publication. If real estate, legal, or other expert assistance is required, the services of a competent, professional person should be sought.
The information contained in this publication is subject to change without notice. METROLIST, INC., DBA RECOLORADO MAKES NO WARRANTY OF ANY KIND WITH REGARD TO THIS MATERIAL, INCLUDING, BUT NOT LIMITED TO, THE IMPLIED WARRANTIES OF MERCHANTABILITY AND FITNESS FOR A PARTICULAR PURPOSE. METROLIST, INC., DBA RECOLORADO SHALL NOT BE LIABLE FOR ERRORS CONTAINED HEREIN OR FOR ANY DAMAGES IN CONNECTION WITH THE FURNISHING, PERFORMANCE, OR USE OF THIS MATERIAL.
Buyer Agency Compensation
The listing broker’s offer of compensation is made only to participants of the MLS where the listing is filed.