(303) 917-7994 stevehelpsbuy@yahoo.com True Performance Team at Broker's Guild
    Traffic Dashboard
    Home
    • Search
    • Communities
      • Jefferson County
      • Douglas County
      • Denver County
    • Sold
    • Buying Info
    • Selling Info
    • About
      • Learn More
      • Our Testimonials
    • Contact
    Traffic Dashboard
    Steve Shields
    (303) 917-7994 stevehelpsbuy@yahoo.com
    • 4601 DTC Blvd. Suite 300
      Denver, CO 80237
    Home
    • Search
    • Communities
    • Sold
    • Buying Info
    • Selling Info
    • About
    • Contact
    Legal
    • Privacy
    • Terms
    • DMCA
    • Accessibility
    • Fair Housing
    Account
    • Dashboard
    • Logout
    • Login
    Steve Shields | Brokers Guild Real Estate - Footer Logo
    ©2026 True Performance Team at Broker's Guild. All rights reserved.
    Website built by CloseHack.
    REcolorado
    Based on information submitted to the MLS GRID as of 2026-09-13 05:22:30 UTC. All data is obtained from various sources and may not have been verified by broker or MLS GRID. Supplied Open House information is subject to change without notice. All information should be independently reviewed and verified for accuracy. Properties may or may not be listed by the office/agent presenting the information.
    Return
    • All Types
    • House+2 more
    • Price
    • Bed/Bath
    • Size
    • Dates
    • Filters
    • Amenities
    • Save
    • Share
    Listings
    No results
    Sort
    Home / Commerce City / 10471 Truckee Street #1B
    10471 Truckee Street #1B Commerce City, CO 80022 10471 Truckee Street #1B Commerce City, CO 80022 10471 Truckee Street #1B Commerce City, CO 80022 10471 Truckee Street #1B Commerce City, CO 80022 10471 Truckee Street #1B Commerce City, CO 80022 10471 Truckee Street #1B Commerce City, CO 80022 10471 Truckee Street #1B Commerce City, CO 80022 10471 Truckee Street #1B Commerce City, CO 80022 10471 Truckee Street #1B Commerce City, CO 80022 10471 Truckee Street #1B Commerce City, CO 80022 10471 Truckee Street #1B Commerce City, CO 80022 10471 Truckee Street #1B Commerce City, CO 80022 10471 Truckee Street #1B Commerce City, CO 80022 10471 Truckee Street #1B Commerce City, CO 80022 10471 Truckee Street #1B Commerce City, CO 80022 10471 Truckee Street #1B Commerce City, CO 80022 10471 Truckee Street #1B Commerce City, CO 80022 10471 Truckee Street #1B Commerce City, CO 80022 10471 Truckee Street #1B Commerce City, CO 80022 10471 Truckee Street #1B Commerce City, CO 80022 10471 Truckee Street #1B Commerce City, CO 80022 10471 Truckee Street #1B Commerce City, CO 80022 10471 Truckee Street #1B Commerce City, CO 80022 10471 Truckee Street #1B Commerce City, CO 80022 10471 Truckee Street #1B Commerce City, CO 80022 10471 Truckee Street #1B Commerce City, CO 80022 10471 Truckee Street #1B Commerce City, CO 80022 10471 Truckee Street #1B Commerce City, CO 80022 10471 Truckee Street #1B Commerce City, CO 80022 10471 Truckee Street #1B Commerce City, CO 80022 10471 Truckee Street #1B Commerce City, CO 80022 10471 Truckee Street #1B Commerce City, CO 80022 10471 Truckee Street #1B Commerce City, CO 80022 10471 Truckee Street #1B Commerce City, CO 80022 10471 Truckee Street #1B Commerce City, CO 80022 10471 Truckee Street #1B Commerce City, CO 80022 10471 Truckee Street #1B Commerce City, CO 80022 10471 Truckee Street #1B Commerce City, CO 80022 10471 Truckee Street #1B Commerce City, CO 80022 10471 Truckee Street #1B Commerce City, CO 80022 10471 Truckee Street #1B Commerce City, CO 80022 10471 Truckee Street #1B Commerce City, CO 80022 10471 Truckee Street #1B Commerce City, CO 80022 10471 Truckee Street #1B Commerce City, CO 80022 10471 Truckee Street #1B Commerce City, CO 80022 10471 Truckee Street #1B Commerce City, CO 80022 10471 Truckee Street #1B Commerce City, CO 80022 10471 Truckee Street #1B Commerce City, CO 80022 10471 Truckee Street #1B Commerce City, CO 80022 View All Photos

    $415,000

    | Active

    10471 Truckee Street #1B

    Commerce City, CO 80022

    1,710
    Square Feet
    3
    Beds
    3
    Baths
    178
    Days on Market
    4202470
    MLS#
    Condo
    Structure
    Residential
    Zone
    Contact
    Listing OfficeColdwell Banker Realty 24

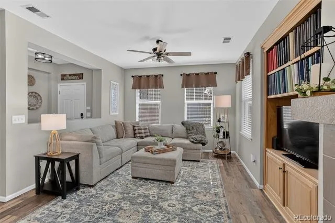
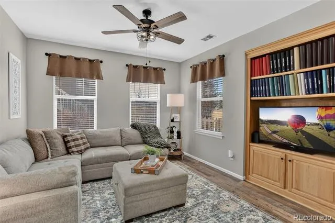
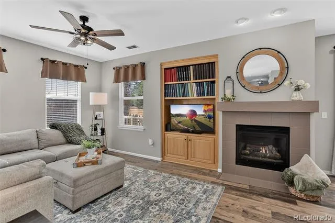
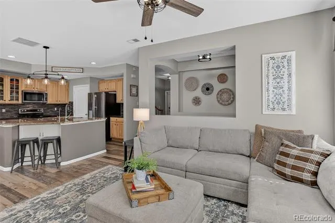
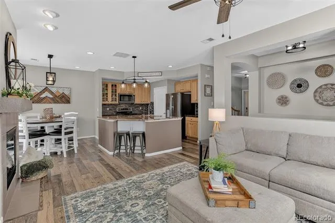
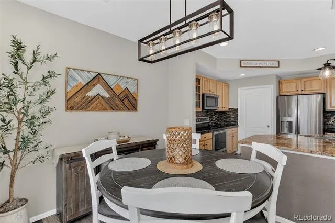
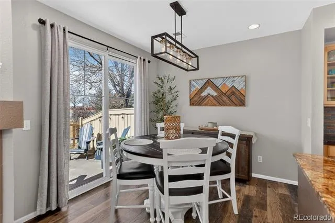
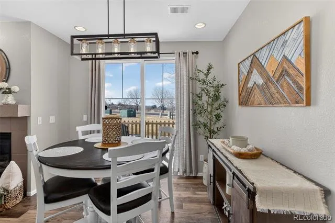
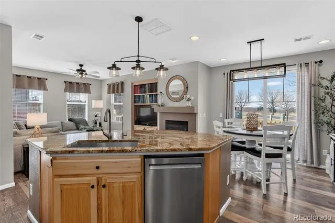
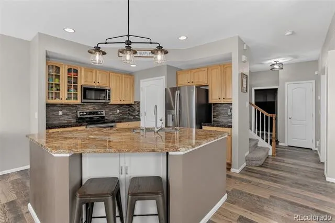
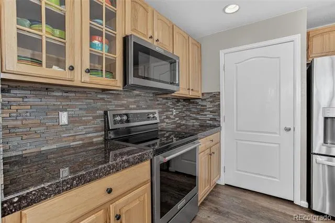
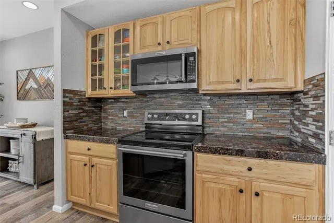
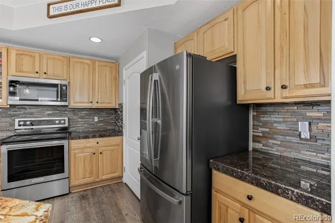
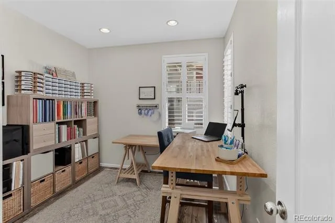
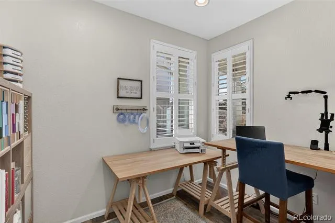
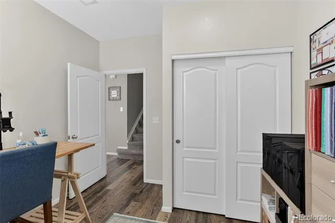
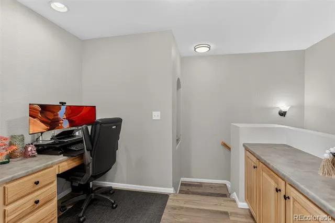
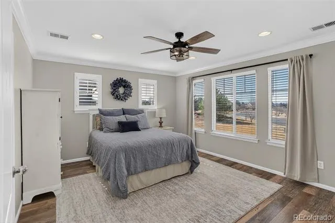
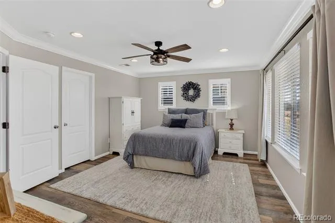
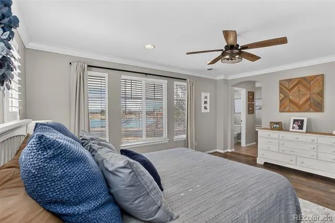
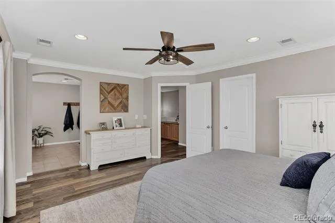
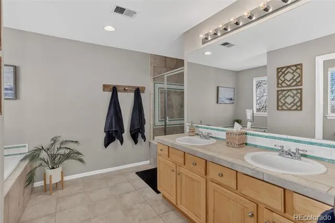
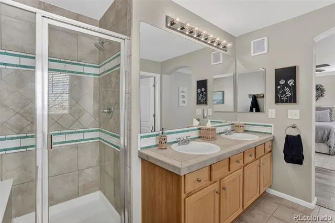
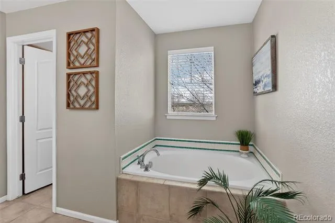
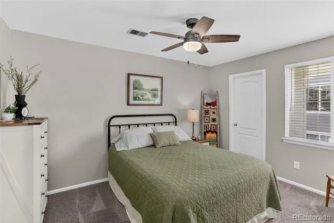
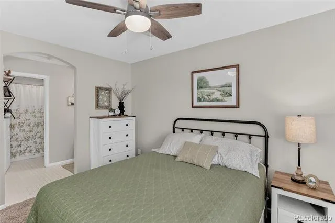
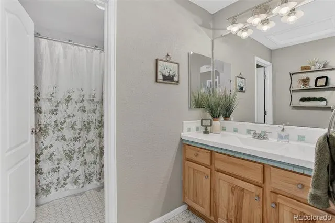
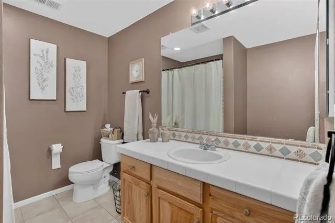
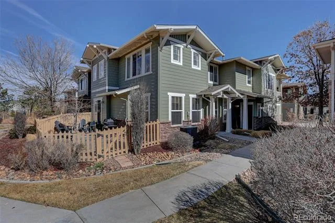
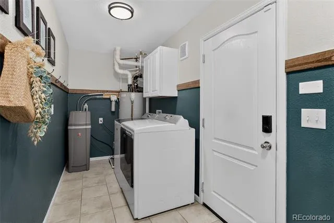
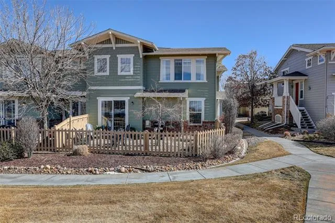
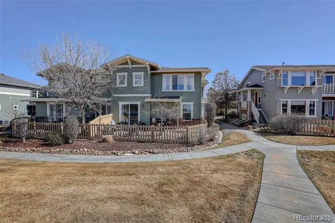
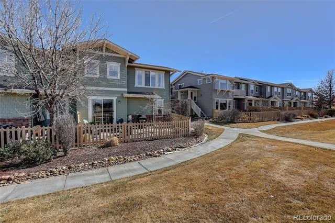
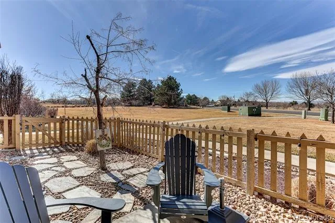
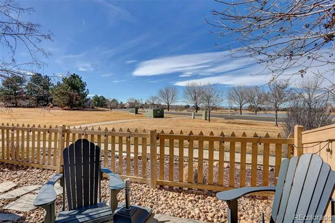
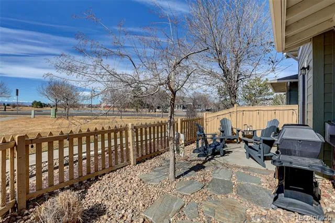
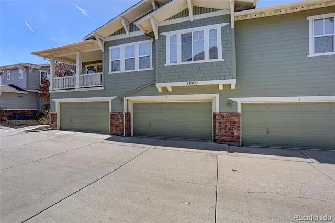
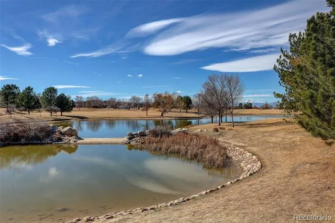
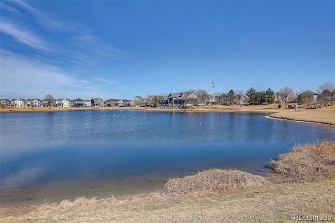
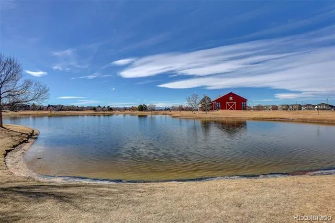
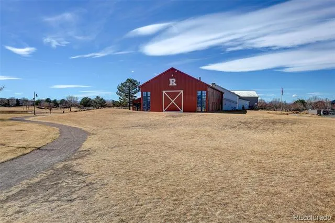
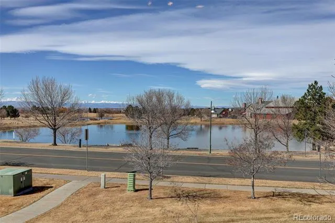
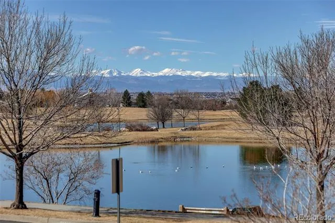
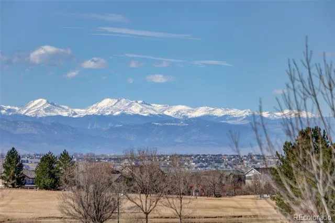
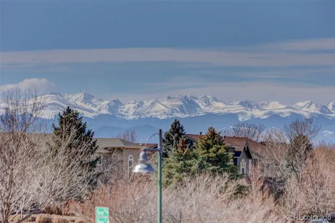
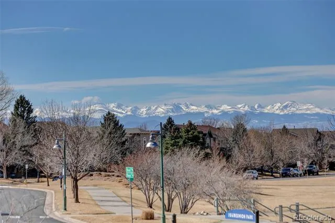
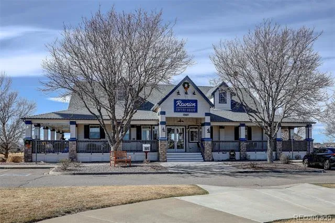
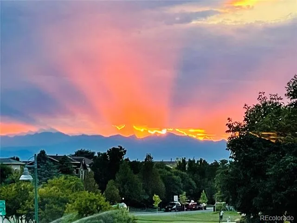
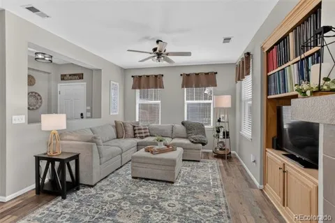
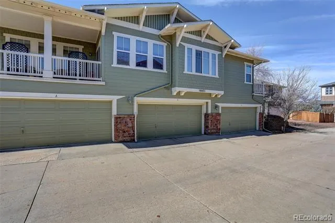
    Motivated sellers! Flexible closing timeline and move-in ready condition make this home an exceptional opportunity. $4200 Lender concession! Please call for details. This rare lakefront townhome style condo offers 3 bedrooms, 3 full baths, and 1,710 square feet of upgraded living space. A former model home, this property has a fenced patio overlooking the greenbelt, lake, and distant mountains. Welcome to this beautifully maintained former model home offering a rare opportunity to own a 3-bed condo with lake and mountain views from a greenbelt-facing fenced patio. Fresh interior paint, laminate wood flooring, and updated lighting create a move-in ready home with thoughtful upgrades throughout. The kitchen features updated KitchenAid appliances, an enlarged granite countertop, large farm sink, walk-in pantry, and generous cabinetry, plus a reverse osmosis water filtration system and water softener. The open concept main level includes a spacious living and dining area centered around a gas fireplace with custom wood shelving. A main level bedroom and full bath with accessible tub and shower add flexibility for guests or multi-generational living. Upstairs, a loft landing with built-in desk and storage provides a convenient workspace. Two ensuite bedrooms offer privacy, including a spacious primary suite with sunset views over the lake toward the mountains and a five-piece bath with soaking tub, double vanity, shower, and water closet. Plantation shutters, crown molding, and custom built-ins reflect this home’s model-home design details. Storage is plentiful with a large laundry room with cabinets, washer and dryer included, overhead garage storage, and a walk-in storage room inside the attached two-car garage. The location places you across from the Reunion Coffee House and within walking distance of the recreation center, pool, fitness facilities, parks, lakes, and neighborhood trails.

    Property Details
    Interior
    Built-in Features, Ceiling Fan(s), Granite Counters, High Ceilings, Open Floorplan, Pantry, Solid Surface Counters, Walk-In Clos
    Cooling
    Central Air
    Heating
    Forced Air, Natural Gas
    Cooling Features
    Central Air
    Bedrooms
    3
    Bathrooms
    3.0
    Full Baths
    3
    Lot Features
    Corner Lot, Landscaped, Master Planned, Near Public Transit, Sprinklers In Front
    Stories
    2
    Lot Description
    Corner Lot, Landscaped, Master Planned, Near Public Transit, Sprinklers In Front
    Pool Shared
    1
    Square Feet
    1710
    Parking Features
    Concrete, Storage
    Parking Spaces
    2
    Parking Type
    Garage
    Parking Garage Spaces
    2
    Property Type
    Purchase
    Style
    Urban Contemporary
    Year Built
    2010
    Foundation
    Slab
    Roof
    Shingle
    Sewer Information
    Public Sewer
    Utility Source
    Public
    Appliances
    Dishwasher, Dryer, Microwave, Oven, Range, Refrigerator, Washer
    Subdivision
    Parkside At Reunion Condo
    School District
    School District 27-J
    Elementary School
    Reunion
    Middle School
    Otho Stuart
    High School
    Prairie View
    County
    Adams
    Region
    Commerce City
    Taxes Annual
    $5,075
    HOA
    1
    HOA Fees
    460
    MLS #
    4202470
    Location
    Legal

    Based on information submitted to the MLS GRID as of 2026-08-19T19:19:57Z UTC. All data is obtained from various sources and may not have been verified by broker or MLS GRID. Supplied Open House information is subject to change without notice. All information should be independently reviewed and verified for accuracy. Properties may or may not be listed by the office/agent presenting the information.

    Provided By
    Listed by David Armayor (#0239594d921d7f4344f02b273d25e66b)
    Listing Office: Coldwell Banker Realty 24

    Legal Notice

    This publication is designed to provide information with regard to the subject matter covered. It is displayed with the understanding that the publisher and authors are not engaged in rendering real estate, legal, accounting, tax, or other professional services and that the publisher and authors are not offering such advice in this publication. If real estate, legal, or other expert assistance is required, the services of a competent, professional person should be sought.

    The information contained in this publication is subject to change without notice. METROLIST, INC., DBA RECOLORADO MAKES NO WARRANTY OF ANY KIND WITH REGARD TO THIS MATERIAL, INCLUDING, BUT NOT LIMITED TO, THE IMPLIED WARRANTIES OF MERCHANTABILITY AND FITNESS FOR A PARTICULAR PURPOSE. METROLIST, INC., DBA RECOLORADO SHALL NOT BE LIABLE FOR ERRORS CONTAINED HEREIN OR FOR ANY DAMAGES IN CONNECTION WITH THE FURNISHING, PERFORMANCE, OR USE OF THIS MATERIAL.

    Buyer Agency Compensation

    The listing broker’s offer of compensation is made only to participants of the MLS where the listing is filed.

    Steve Shields | Brokers Guild Real Estate Have a question about this home?

    Interested in Purchasing 10471 Truckee Street #1B?

    Get an estimate on monthly payments on this property.
    $
    years
    Down Payment
    $
    %
    Interest Rate
    %
    Tax Rate
    %
    $
    $annually
    $monthly
    Estimated Monthly Payment
    $0.00
    Loan Amount
    $0.00