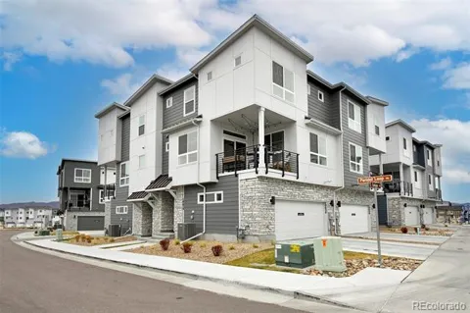
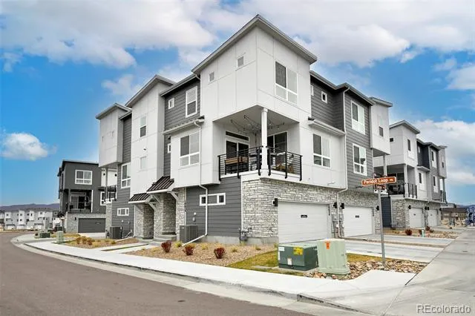
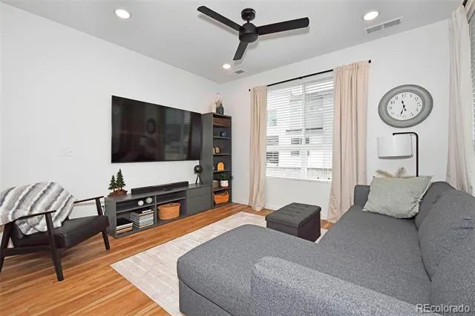
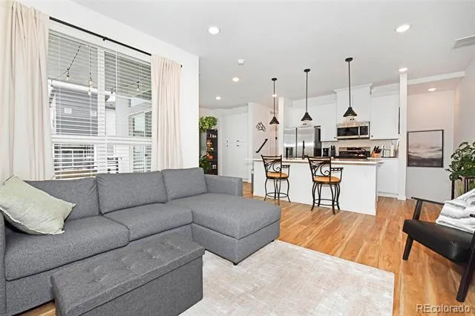
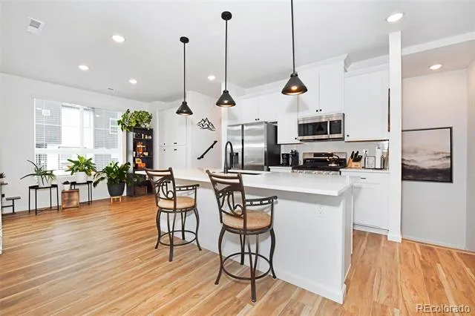
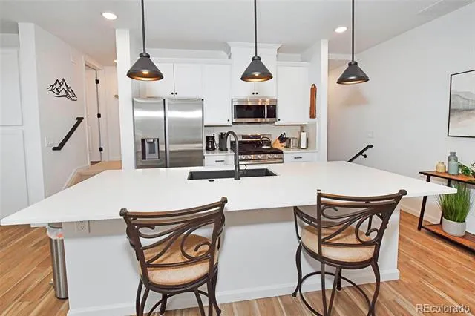
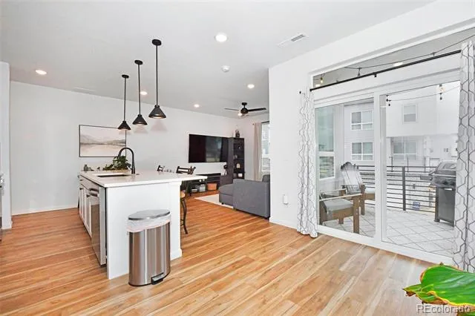
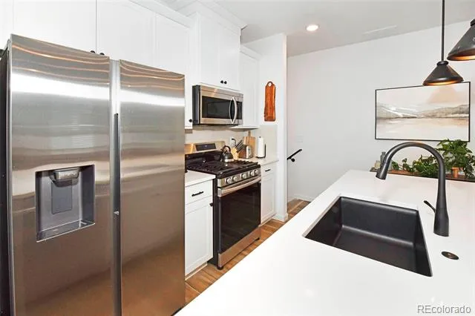
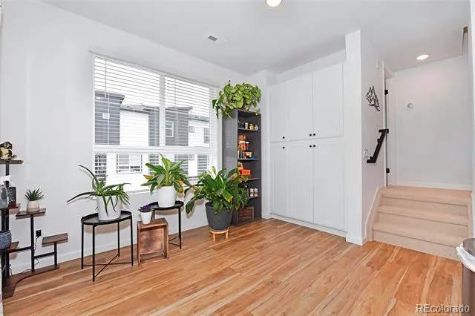
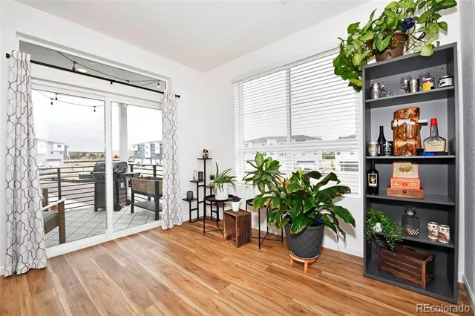
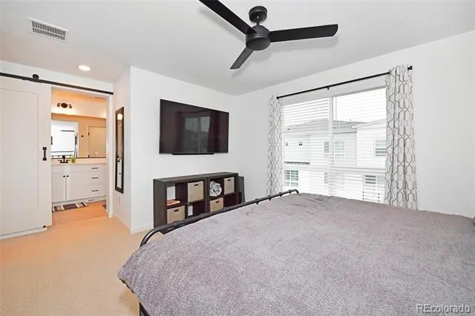
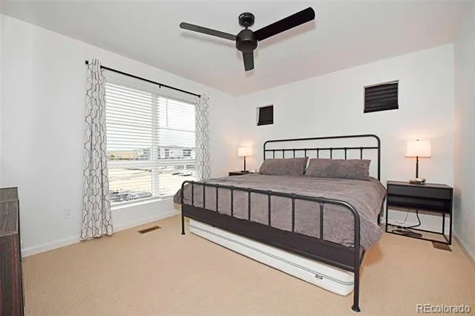
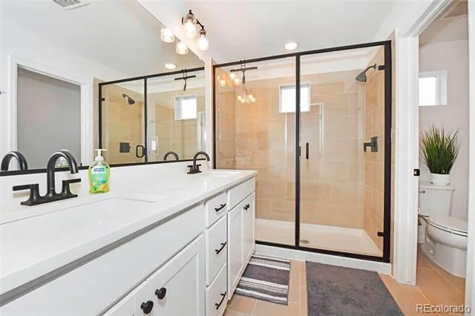
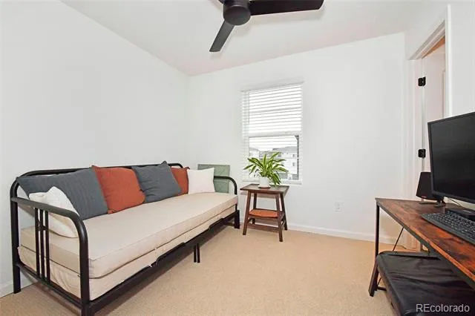
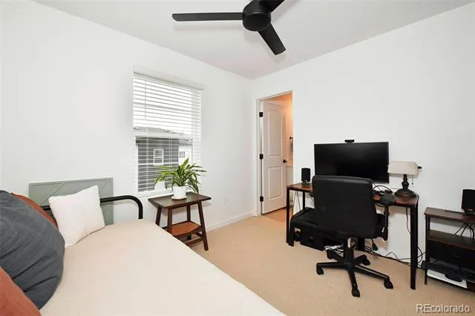
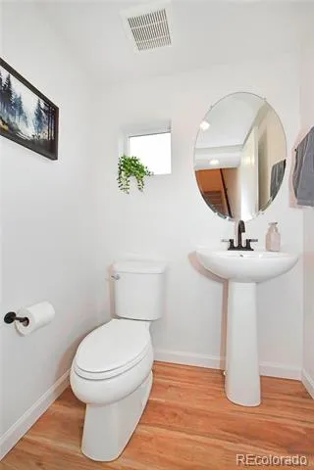
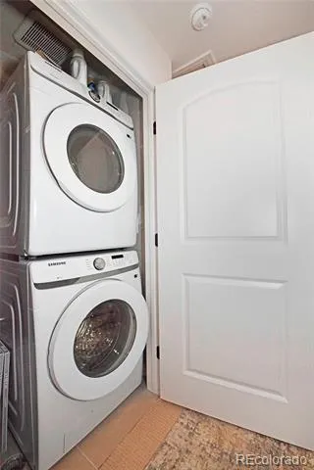
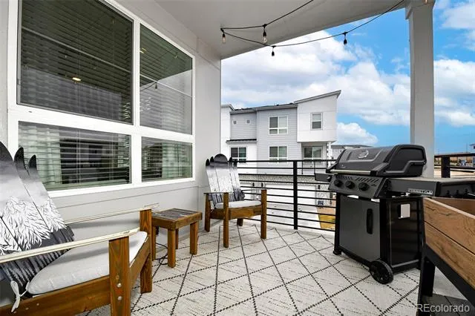
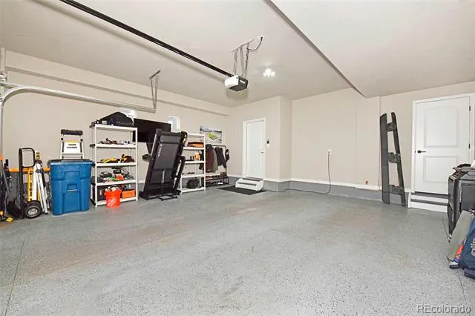
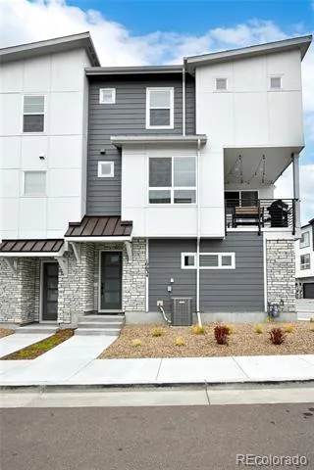
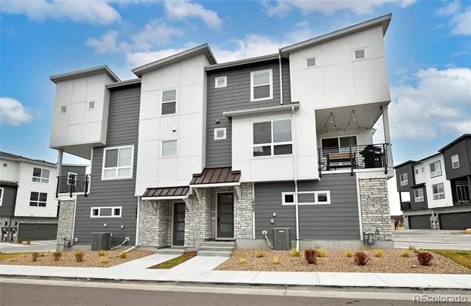
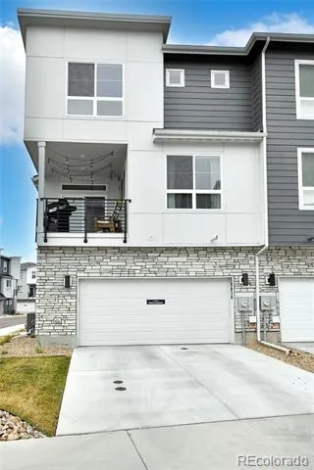
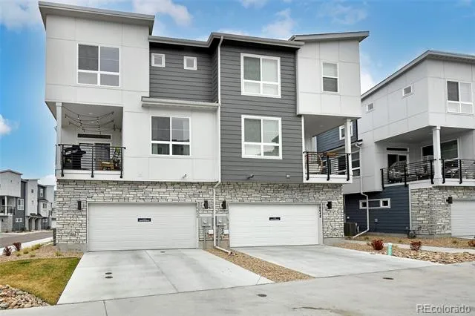
Welcome to this thoughtfully upgraded and exceptionally maintained home that combines comfort, style, and added practical value throughout. This 2-bedroom, 3-bathroom property stands out with a series of well-planned improvements designed to enhance both daily living & long-term durability. The home features a finished garage with expoxy finish, and offering a clean, insulated, and functional space ideal for storage, hobbies, or year-round vehicle protection. A whole-house humidifier, has been installed to improve air quality and maintain consistent comfort throughout all seasons. Additional interior enhancements include blinds and curtains and modern ceiling fans , bringing improved light control, airflow, and energy efficiency to multiple rooms. The kitchen and living areas feature stylish upgrades such as a living room, backsplash accent, and refined iron railing, adding visual interest and character to the home’s main level. A custom barn door leading into the primary bathroom provides both functionality and a contemporary design touch, enhancing privacy while complementing the home’s modern aesthetic. This property also includes a washer, dryer, and refrigerator package, offering move-in convenience and reducing the need for immediate appliance purchases. Outdoor living is equally impressive, with a durable concrete deck perfect for relaxing, dining, or entertaining. The attached 2-car garage provides ample parking and storage. With its blend of structural upgrades, interior enhancements, included appliances, and thoughtful finishes, this home offers significantly more value than comparable properties in the area. Every improvement has been selected to increase comfort, efficiency, and visual appeal, creating a truly move-in-ready home that stands out in today’s market. This great location offers easy access to shopping, entertainment, restaurants and Hwy25.
Property Details
- Interior
- Breakfast Nook, Ceiling Fan(s), Eat-in Kitchen, Kitchen Island, Pantry, Quartz Counters, Smoke Free, Solid Surface Counters, Wal
- Cooling
- Air Conditioning-Room, Central Air
- Heating
- Forced Air, Natural Gas
- Cooling Features
- Air Conditioning-Room, Central Air
- Bedrooms
- 2
- Bathrooms
- 2.5
- Full Baths
- 2
- Half Baths
- 1
- Stories
- Three Or More
- Exterior Features
- Balcony
- Exterior Materials
- Balcony
- Acres
- 0.018
- Square Feet
- 1294
- Lot Size (sqft)
- 765.0
- Parking Features
- Dry Walled, Finished, Floor Coating, Guest
- Parking Spaces
- 2
- Parking Type
- Garage
- Parking Garage Spaces
- 2
- Property Type
- Purchase
- Year Built
- 2024
- Foundation
- Slab
- Roof
- Composition
- Sewer Information
- Public Sewer
- Utility Source
- Public
- Utility Features
- Electricity Connected, Natural Gas Connected
- Appliances
- Dishwasher, Disposal, Dryer, Microwave, Oven, Range, Refrigerator, Self Cleaning Oven, Washer
- Subdivision
- Commons at Victory Ridge
- School District
- Academy 20
- Elementary School
- Mountain View
- Middle School
- Challenger
- High School
- Pine Creek
- County
- El Paso
- Region
- Colorado Springs
- Zoning
- PUD
- Taxes Annual
- $1,443
- HOA
- 1
- HOA Fees
- 245
Location
Legal
Based on information submitted to the MLS GRID as of 2026-08-11T22:42:51Z UTC. All data is obtained from various sources and may not have been verified by broker or MLS GRID. Supplied Open House information is subject to change without notice. All information should be independently reviewed and verified for accuracy. Properties may or may not be listed by the office/agent presenting the information.
Provided By
Listed by Jeri Hendrix (#2e47d1fed9f8e36b945d9407c4dbc737)
Listing Office: HomeSmart
Legal Notice
This publication is designed to provide information with regard to the subject matter covered. It is displayed with the understanding that the publisher and authors are not engaged in rendering real estate, legal, accounting, tax, or other professional services and that the publisher and authors are not offering such advice in this publication. If real estate, legal, or other expert assistance is required, the services of a competent, professional person should be sought.
The information contained in this publication is subject to change without notice. METROLIST, INC., DBA RECOLORADO MAKES NO WARRANTY OF ANY KIND WITH REGARD TO THIS MATERIAL, INCLUDING, BUT NOT LIMITED TO, THE IMPLIED WARRANTIES OF MERCHANTABILITY AND FITNESS FOR A PARTICULAR PURPOSE. METROLIST, INC., DBA RECOLORADO SHALL NOT BE LIABLE FOR ERRORS CONTAINED HEREIN OR FOR ANY DAMAGES IN CONNECTION WITH THE FURNISHING, PERFORMANCE, OR USE OF THIS MATERIAL.
Buyer Agency Compensation
The listing broker’s offer of compensation is made only to participants of the MLS where the listing is filed.