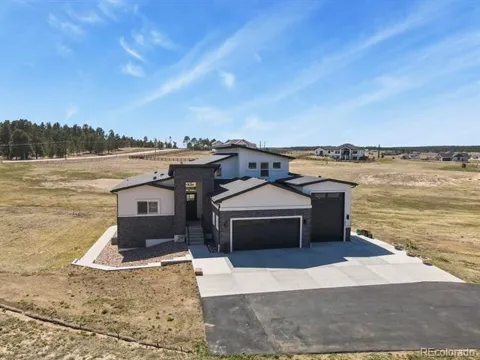
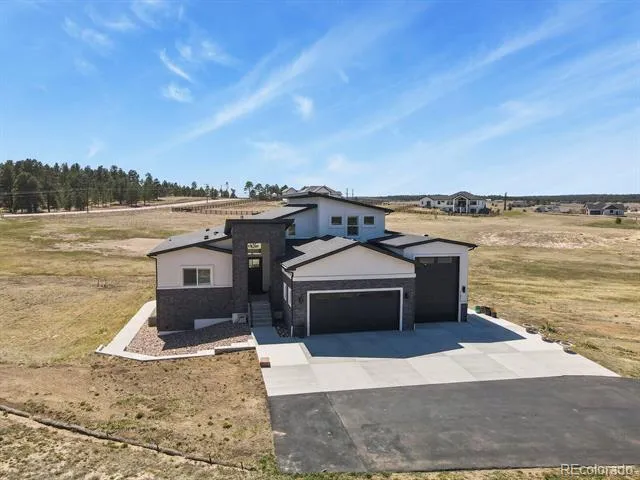
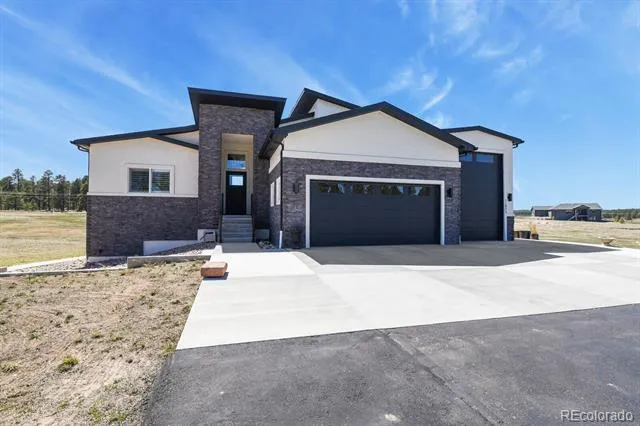
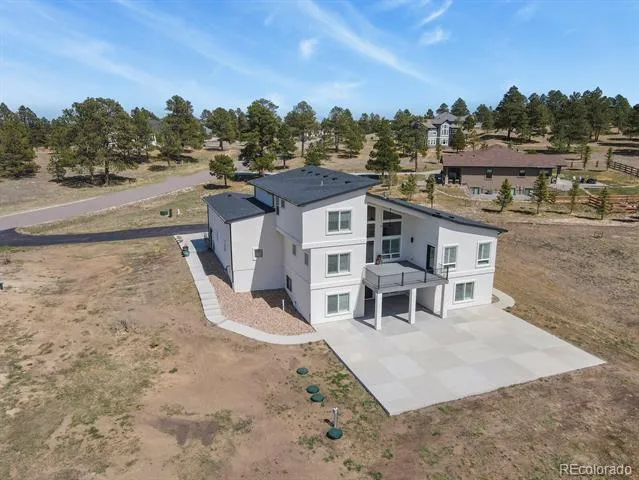
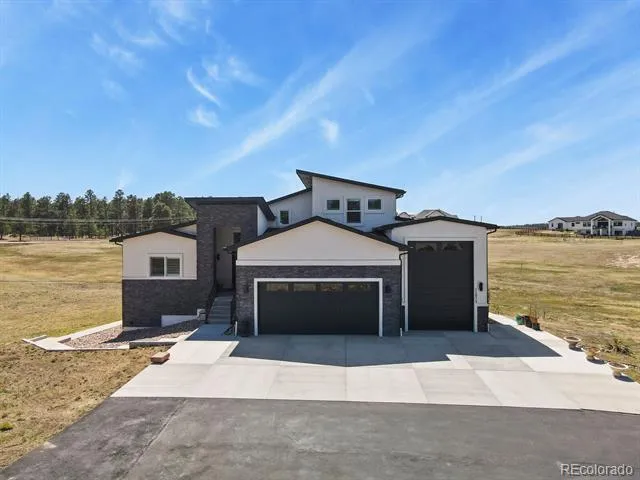
PRICE IMPROVEMENT! Exceptional value for a nearly new custom home in the highly sought-after Winsome community. Easy to show and ready for immediate occupancy.
Experience luxury Black Forest living on 3.5 peaceful acres, where privacy, elegance, and convenience come together just minutes from shopping, dining, schools, and everyday amenities.
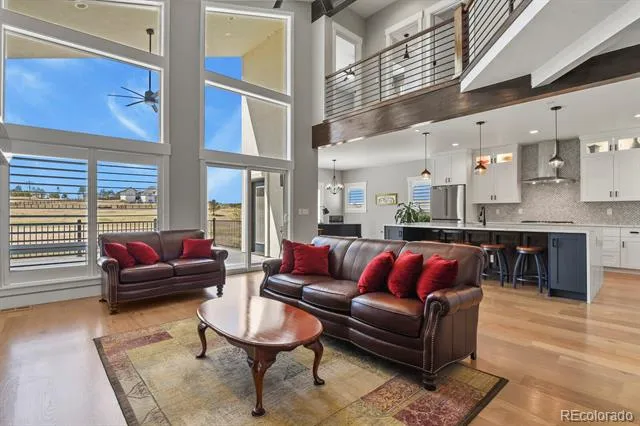
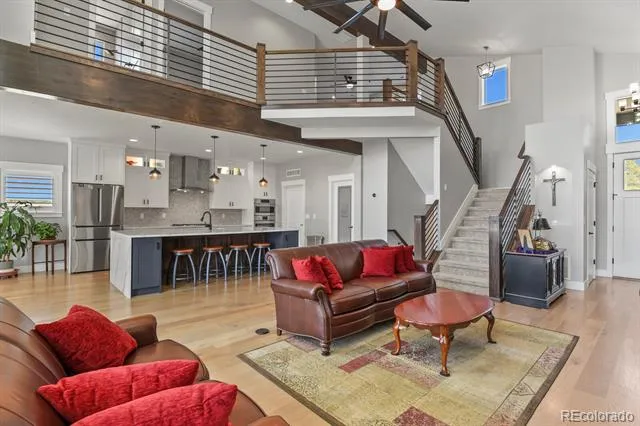
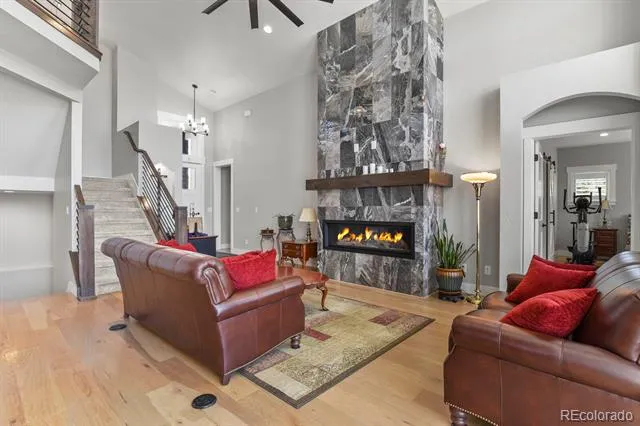
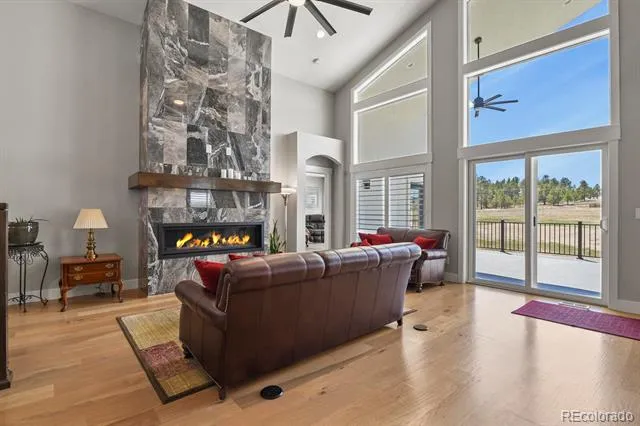
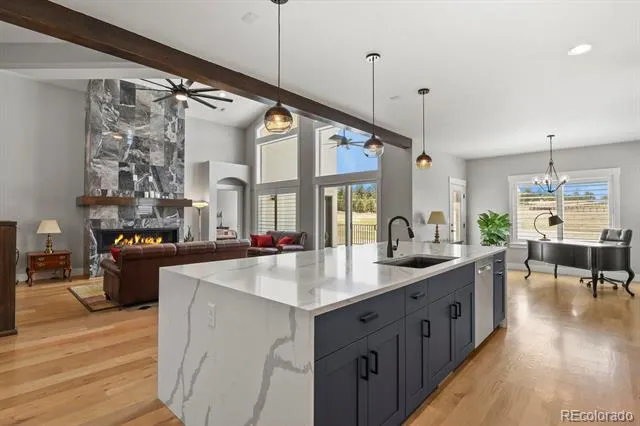
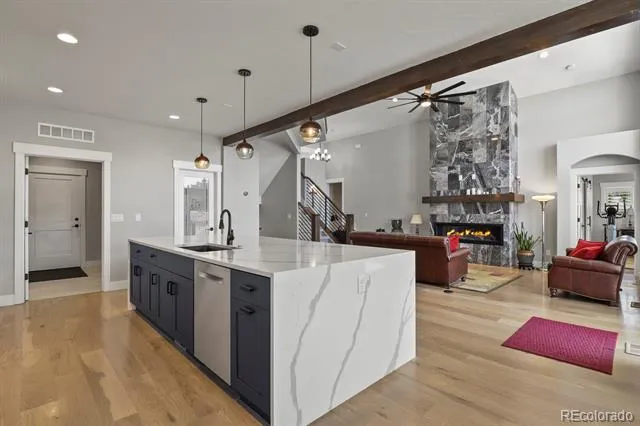
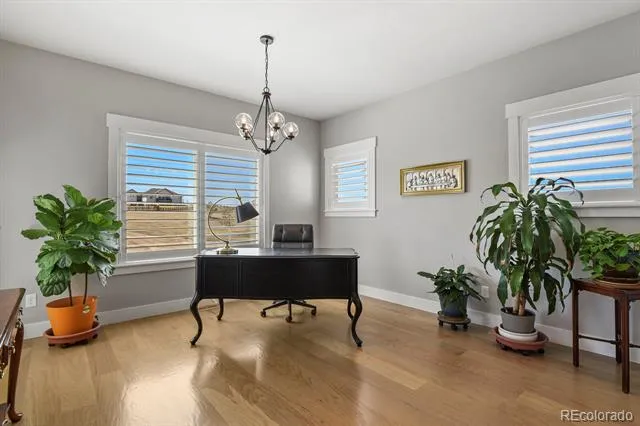
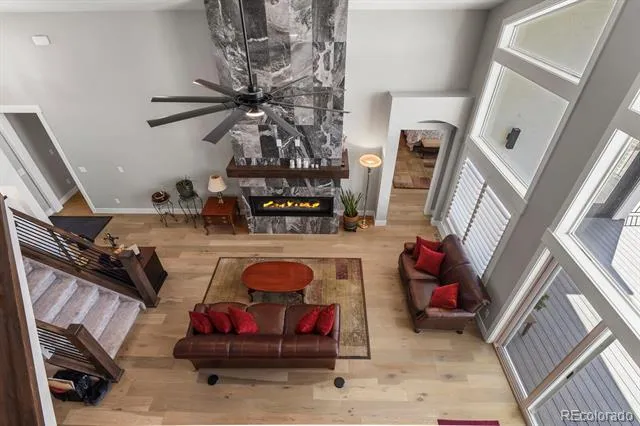
Inside, soaring 23-foot ceilings, white oak hardwood floors, rich wood beams, hand-textured walls, solid wood doors, 5-inch baseboards, & a dramatic wall of windows create an unforgettable first impression.
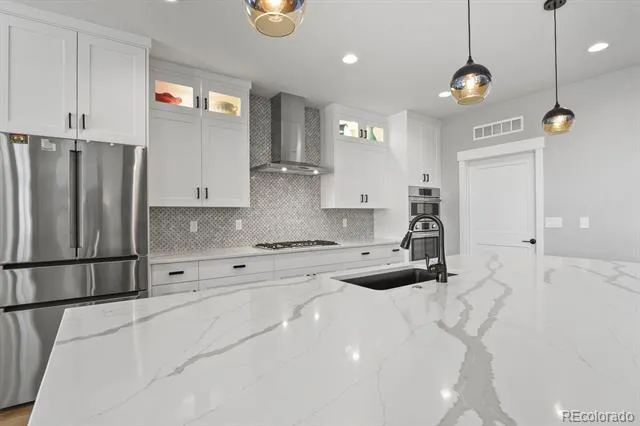
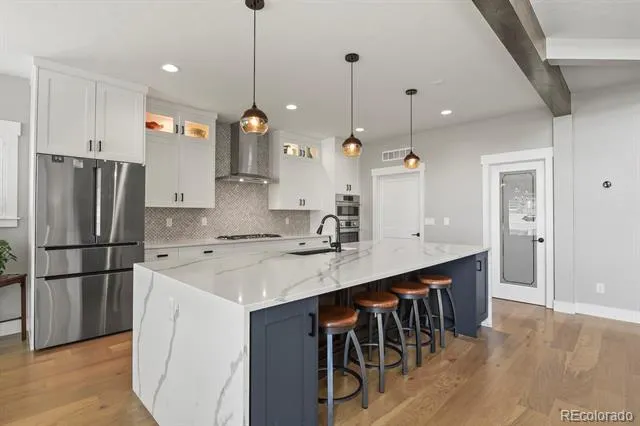
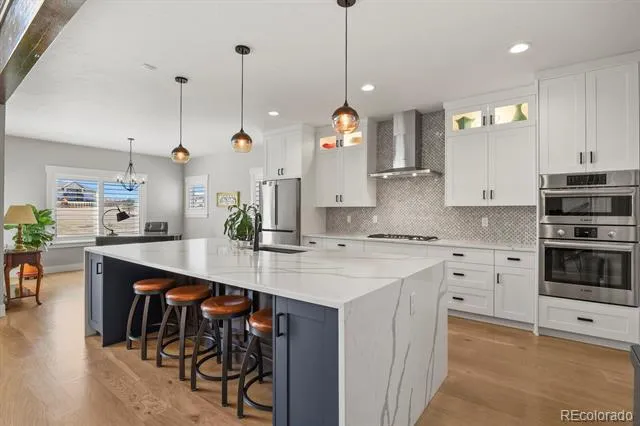
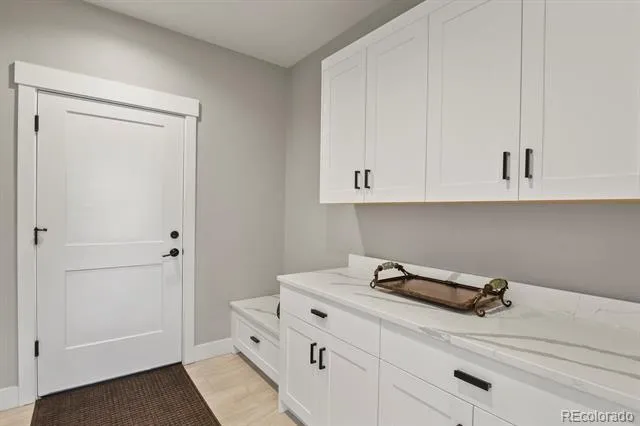
The gourmet kitchen features Bosch stainless steel appliances, a waterfall-edge quartz island, soft-close cabinetry, illuminated glass cabinets, designer tile backsplash, crown molding, & an exceptional walk-in pantry.
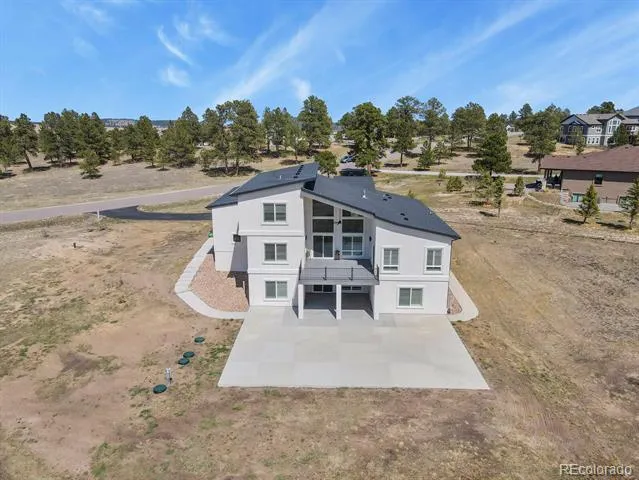
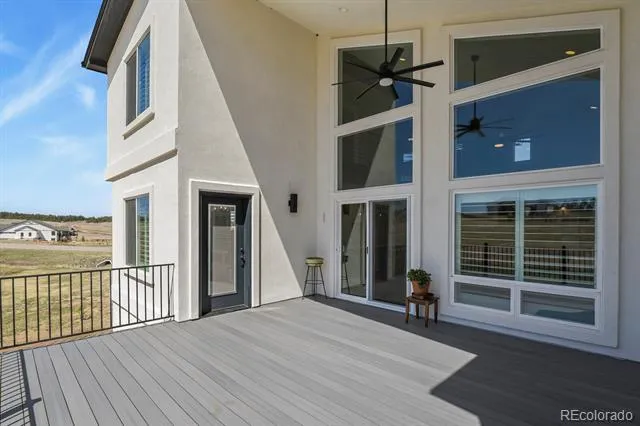
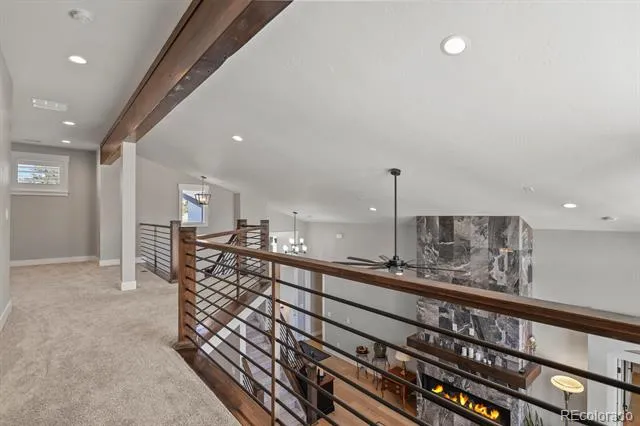
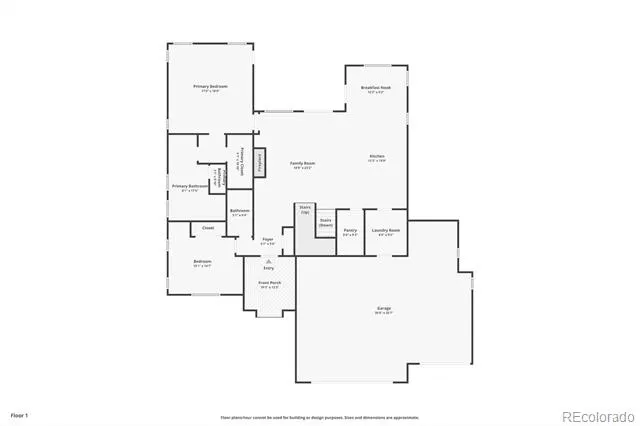
The Great Room is anchored by a striking floor-to-ceiling tiled linear fireplace and opens to the oversized covered composite deck—perfect for entertaining or enjoying peaceful Colorado evenings.
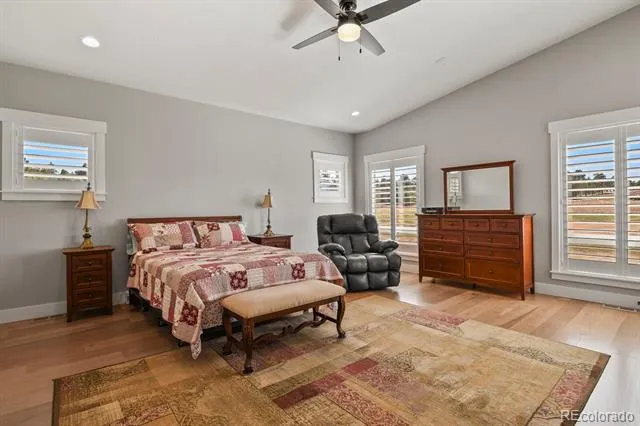
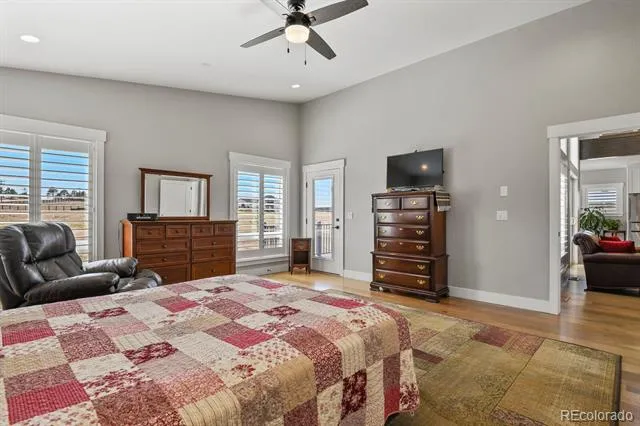
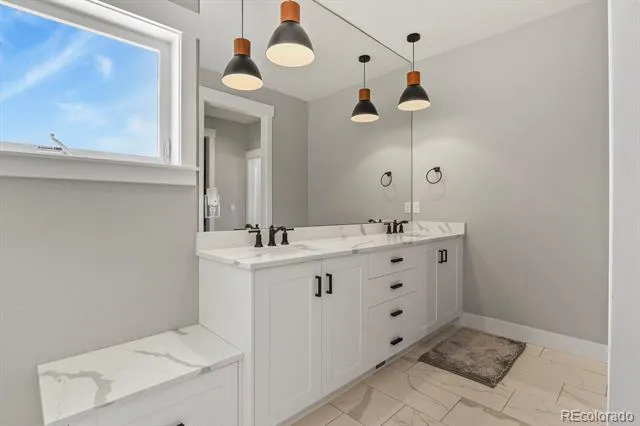
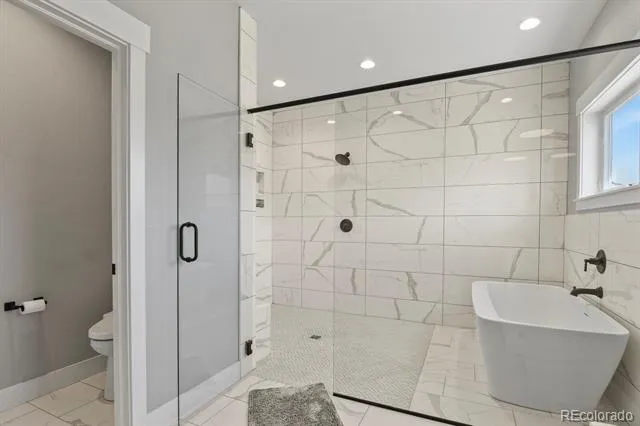
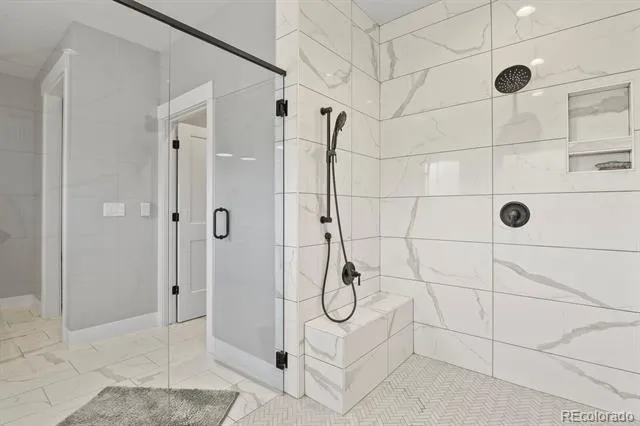
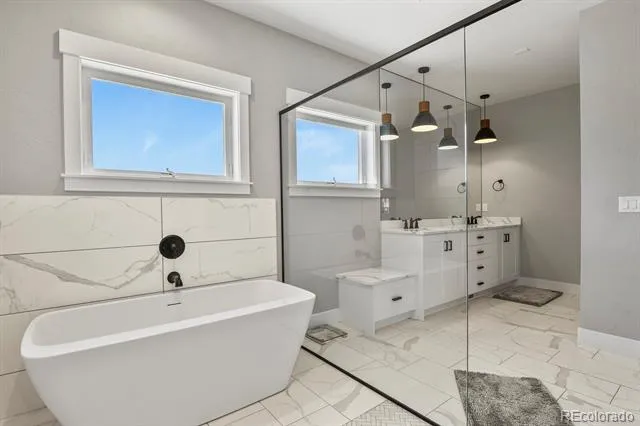
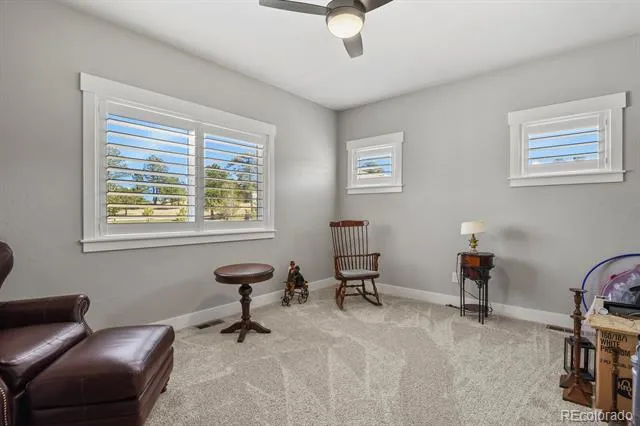
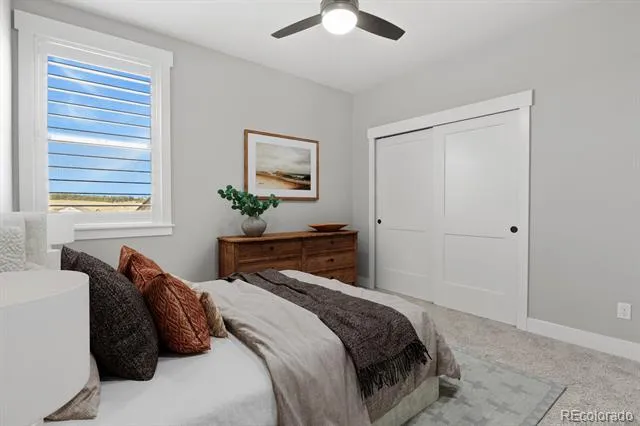
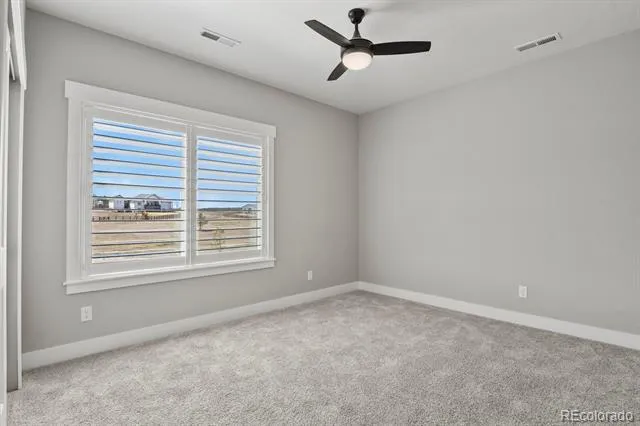
The main-level owner's retreat offers private deck access and a spa-inspired five-piece bath with an enclosed wet room featuring a soaking tub, shower bench, multiple shower heads, & a spacious walk-in closet. A second main-level bedroom and full bath provide an ideal guest suite or home office.
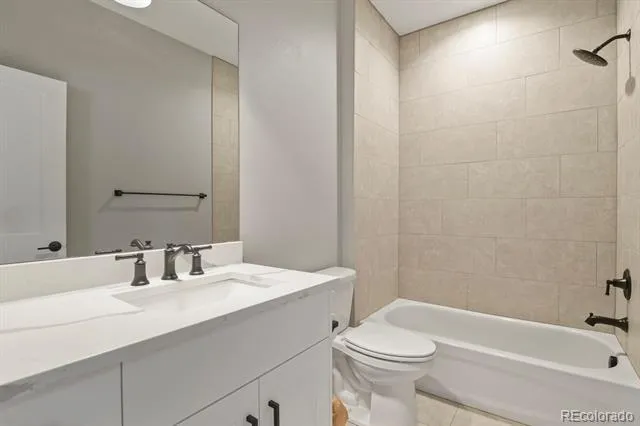
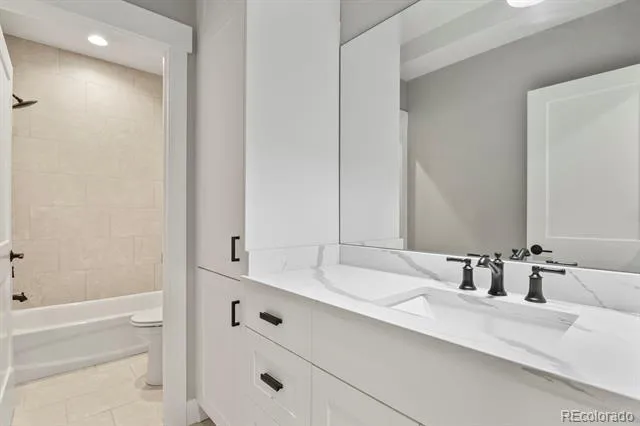
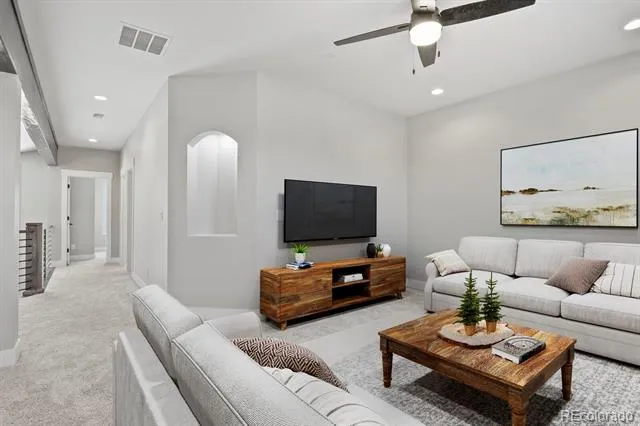
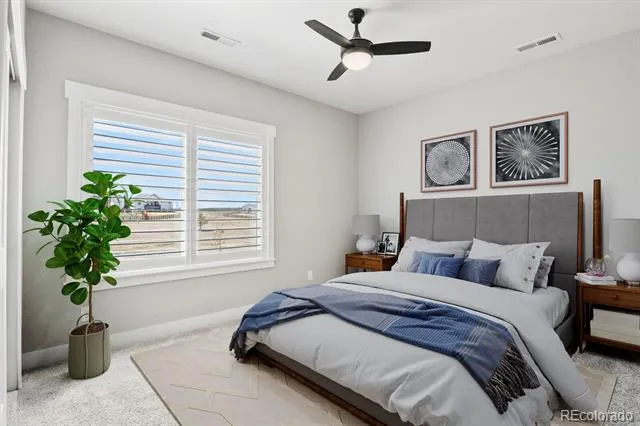
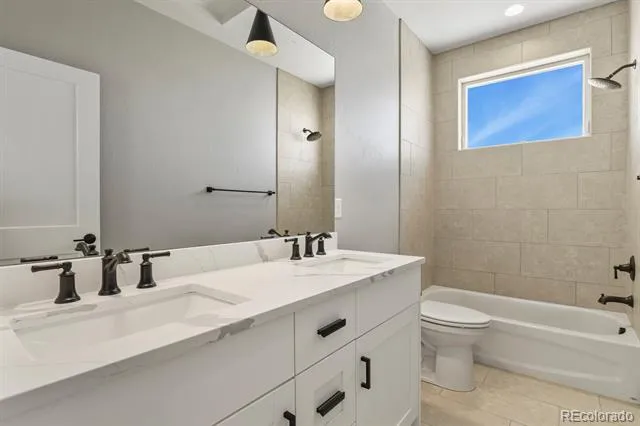
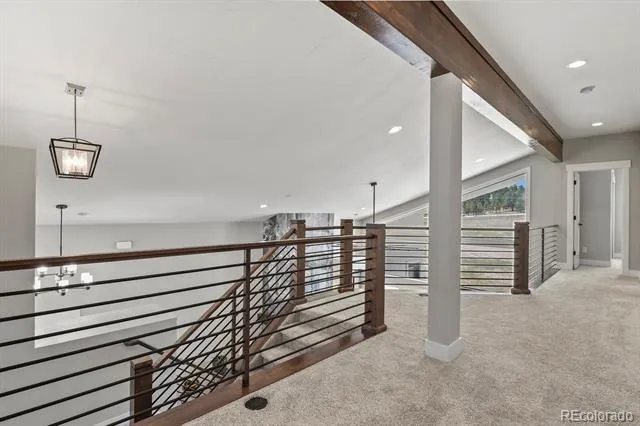
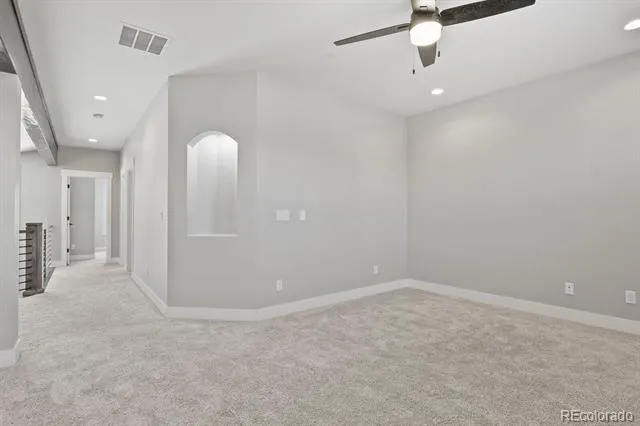
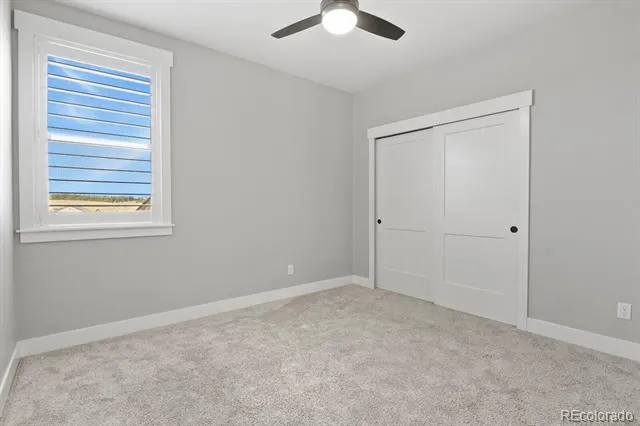
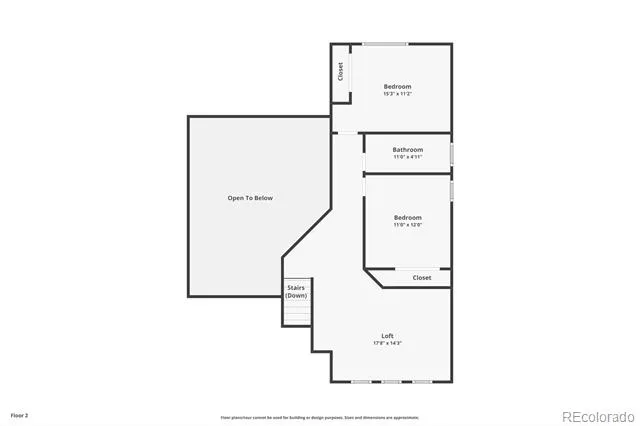
Upstairs are two additional bedrooms, a spacious loft, and a full bath with double vanity.
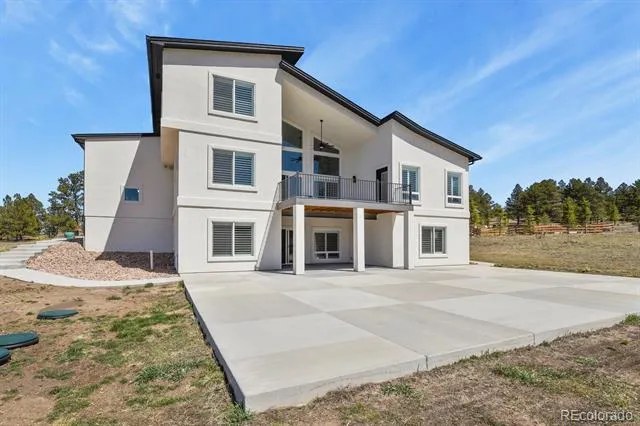
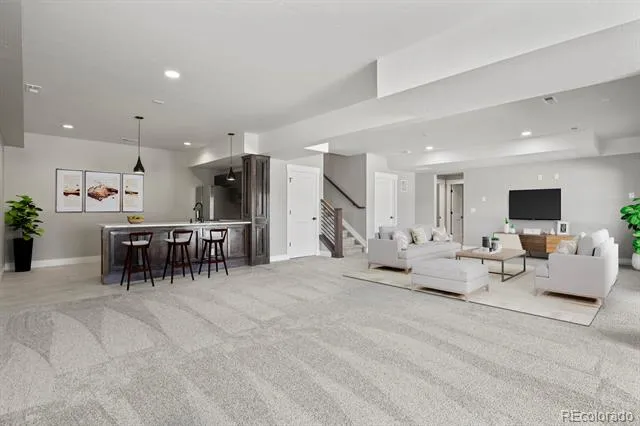
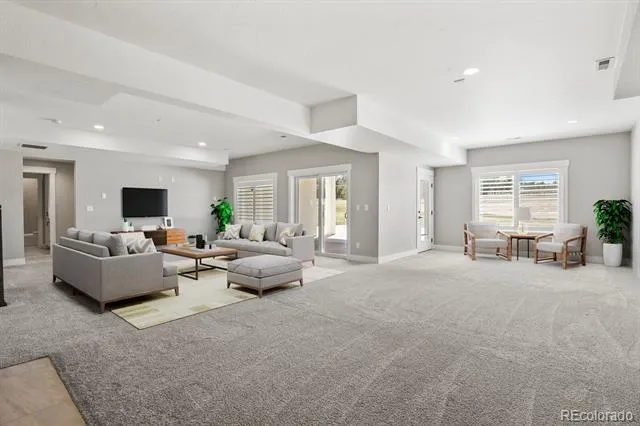
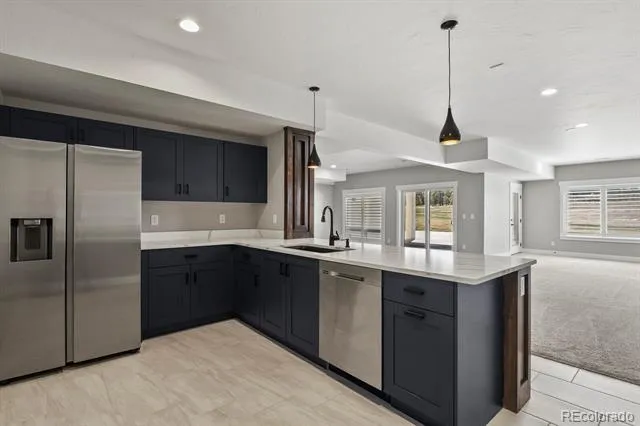
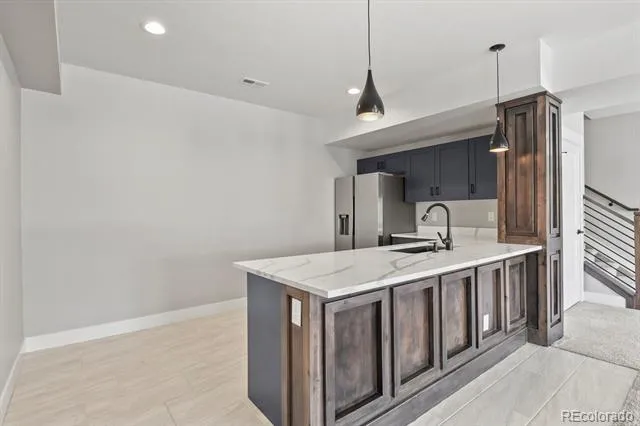
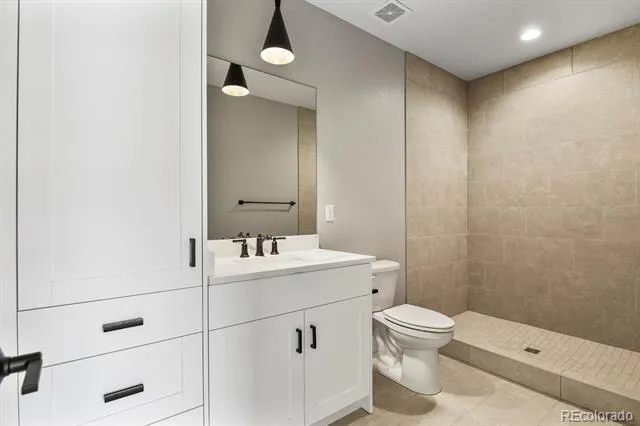
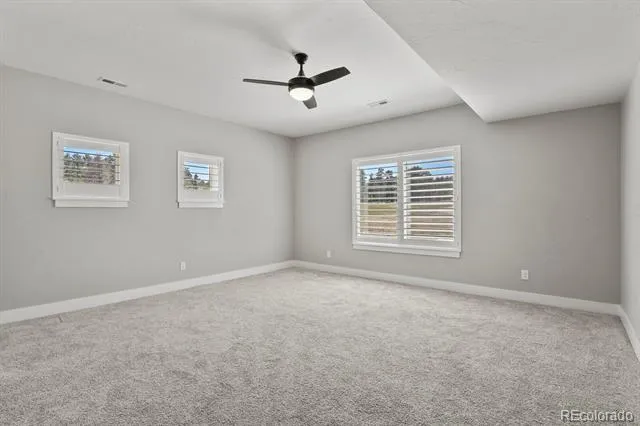
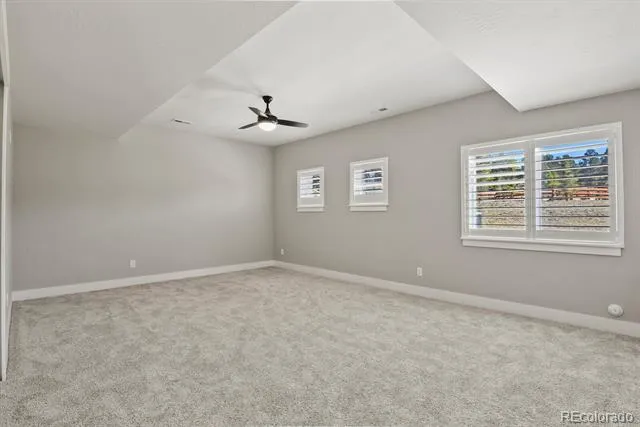
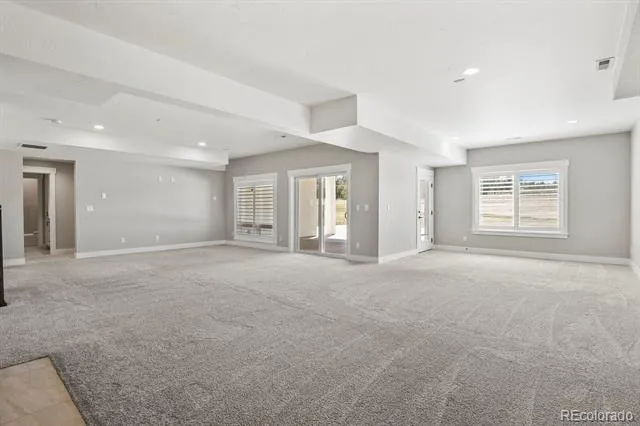
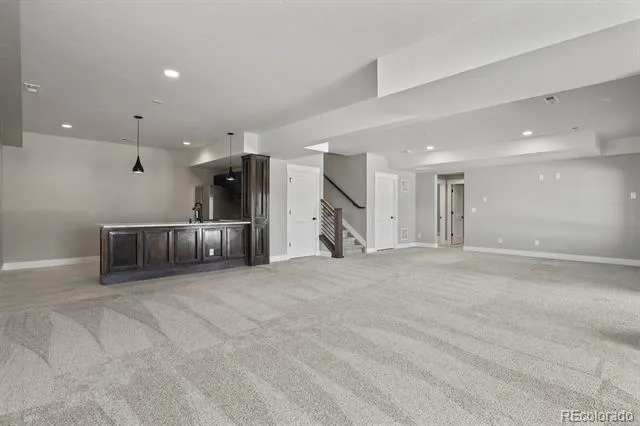
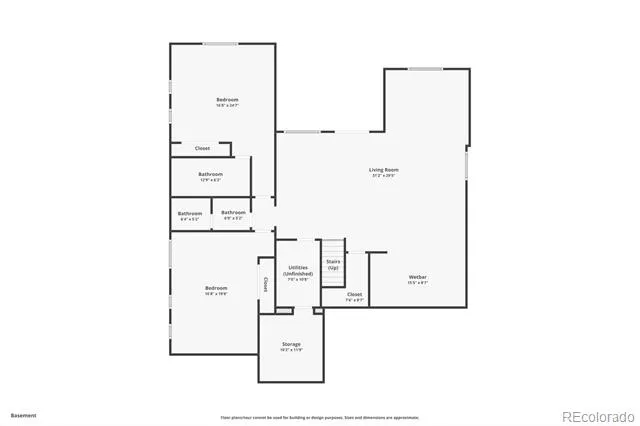
The walk-out lower level features a large recreation room, second kitchen, TV/gaming area, two bedrooms, two full baths, a mechanical room, & a secure safe/storm room. Outside, enjoy the recently expanded 1,900-square-foot patio.
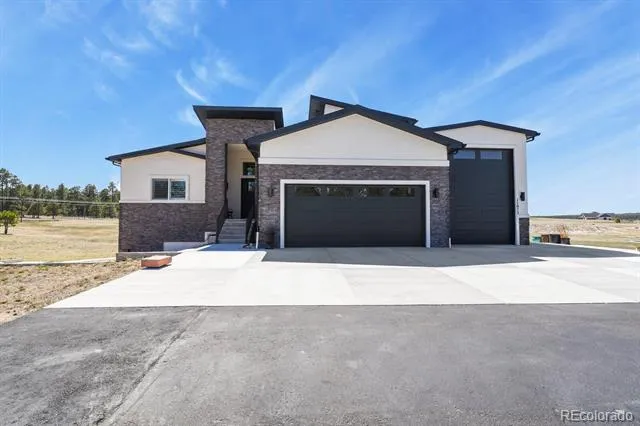
The expanded paved driveway leads to a fully insulated & drywalled 4-car tandem garage with RV bay, providing abundant space for vehicles, toys, and storage.
Thoughtfully designed, meticulously maintained, & barely lived in, this exceptional custom home offers the luxury, craftsmanship, and Colorado lifestyle today's buyers have been searching for.
Welcome to Winsome. Welcome home.
Property Details
- Interior
- Built-in Features, Ceiling Fan(s), Eat-in Kitchen, Entrance Foyer, Five Piece Bath, High Ceilings, In-Law Floorplan, Kitchen Isl
- Fireplaces
- 1
- Cooling
- Central Air
- Heating
- Forced Air
- Cooling Features
- Central Air
- Bedrooms
- 6
- Bathrooms
- 5.0
- Full Baths
- 5
- View
- Meadow
- Lot Features
- Cul-De-Sac, Meadow
- Stories
- 2
- Lot Description
- Cul-De-Sac, Meadow
- Exterior Features
- Private Yard
- Exterior Materials
- Private Yard
- Acres
- 0.0
- Square Feet
- 4680
- Lot Size (sqft)
- 3.5
- Parking Features
- 220 Volts, Asphalt, Concrete, Dry Walled, Exterior Access Door, Insulated, Lighted, Oversized, Oversized Door, RV Garag
- Parking Spaces
- 4
- Parking Type
- Garage
- Parking Garage Spaces
- 4
- Property Type
- Purchase
- Style
- Contemporary
- Basement
- 1
- Basement Description
- Exterior Entry, Finished, Full, Sump Pump, Walk-Out Access
- Basement Finished
- 1
- Year Built
- 2021
- Foundation
- Slab
- Roof
- Composition
- Sewer Information
- Septic Tank
- Utility Source
- Well
- Utility Features
- Electricity Connected, Natural Gas Connected
- Appliances
- Bar Fridge, Convection Oven, Cooktop, Dishwasher, Disposal, Double Oven, Dryer, Freezer, Gas Water Heater, Humidifier, Microwave
- Subdivision
- Winsome
- School District
- District 49
- Elementary School
- Bennett Ranch
- Middle School
- Falcon
- High School
- Falcon
- County
- El Paso
- Region
- Colorado Springs
- Zoning
- RR-2.5 RR-
Location
Legal
Based on information submitted to the MLS GRID as of 2026-09-12T00:11:52Z UTC. All data is obtained from various sources and may not have been verified by broker or MLS GRID. Supplied Open House information is subject to change without notice. All information should be independently reviewed and verified for accuracy. Properties may or may not be listed by the office/agent presenting the information.
Provided By
Listed by David Almquist (#3f74ac9c789daaa5a5fd5b04dd3be874)
Listing Office: HomeSmart
Legal Notice
This publication is designed to provide information with regard to the subject matter covered. It is displayed with the understanding that the publisher and authors are not engaged in rendering real estate, legal, accounting, tax, or other professional services and that the publisher and authors are not offering such advice in this publication. If real estate, legal, or other expert assistance is required, the services of a competent, professional person should be sought.
The information contained in this publication is subject to change without notice. METROLIST, INC., DBA RECOLORADO MAKES NO WARRANTY OF ANY KIND WITH REGARD TO THIS MATERIAL, INCLUDING, BUT NOT LIMITED TO, THE IMPLIED WARRANTIES OF MERCHANTABILITY AND FITNESS FOR A PARTICULAR PURPOSE. METROLIST, INC., DBA RECOLORADO SHALL NOT BE LIABLE FOR ERRORS CONTAINED HEREIN OR FOR ANY DAMAGES IN CONNECTION WITH THE FURNISHING, PERFORMANCE, OR USE OF THIS MATERIAL.
Buyer Agency Compensation
The listing broker’s offer of compensation is made only to participants of the MLS where the listing is filed.