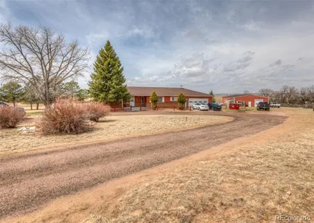
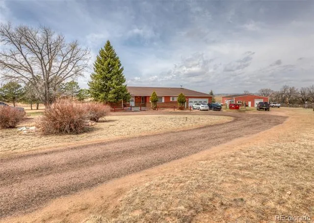
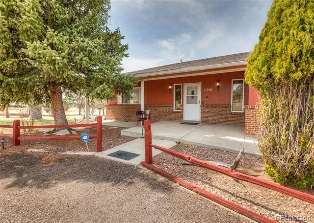
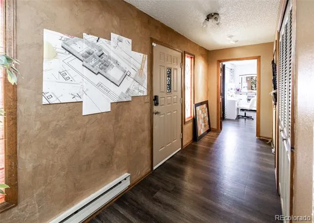
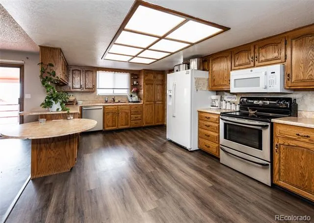
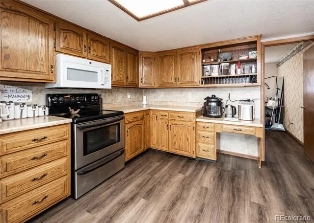
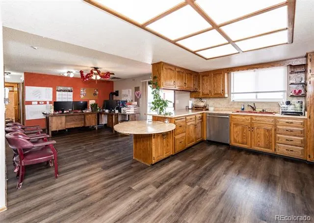
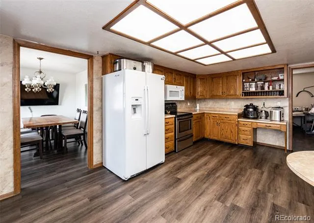
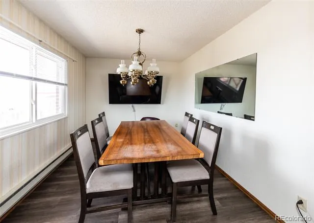
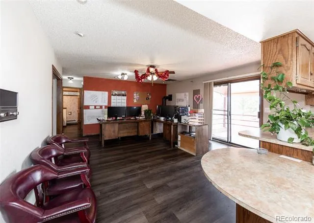
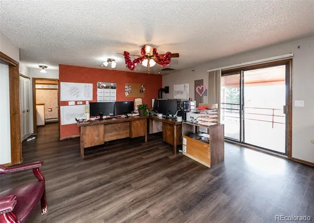
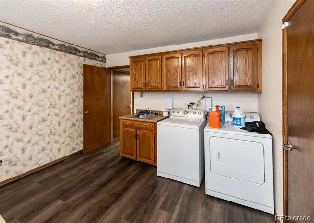
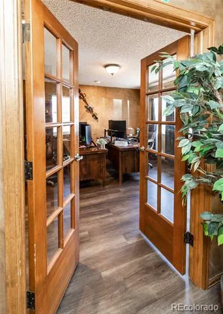
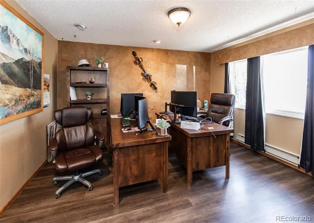
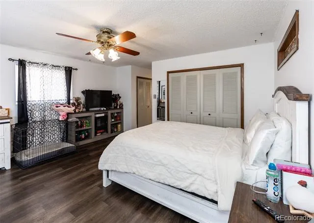
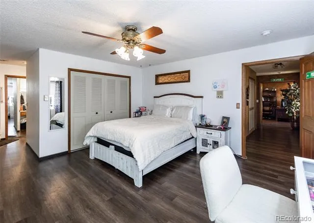
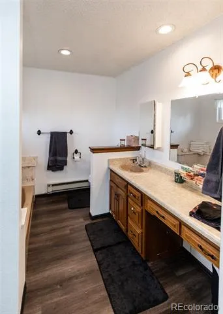
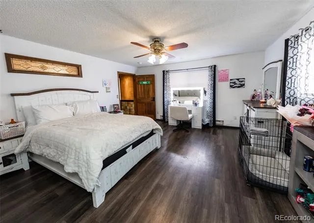
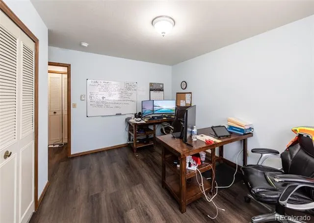
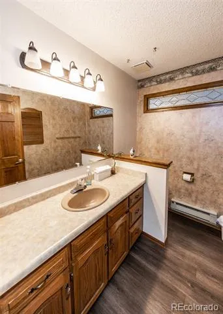
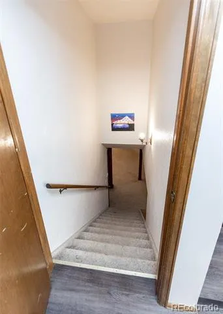
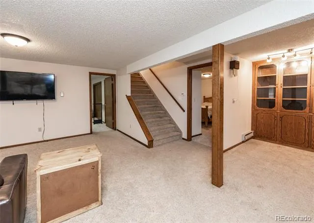
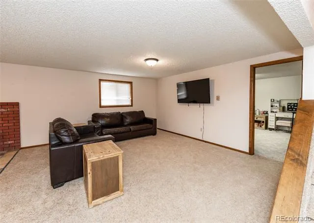
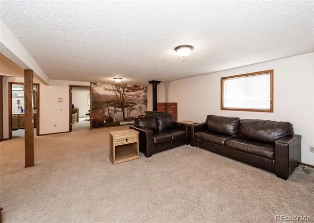
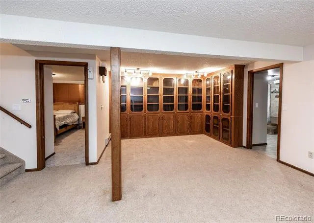
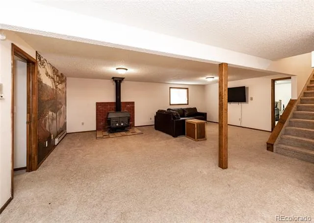
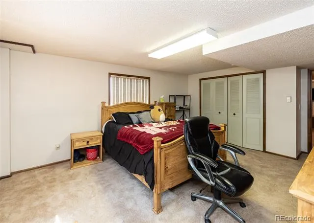
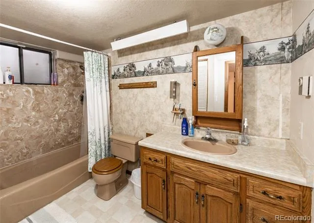
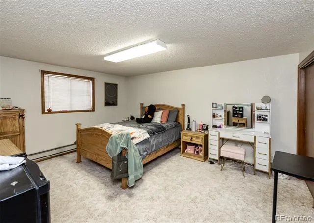
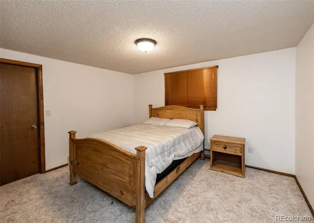
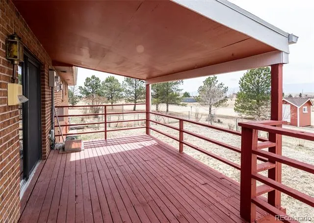
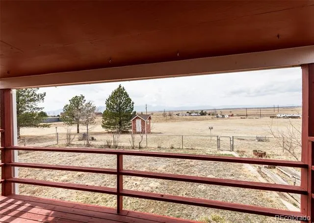
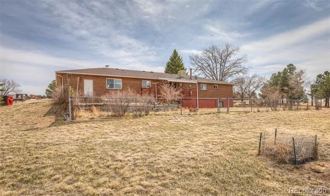
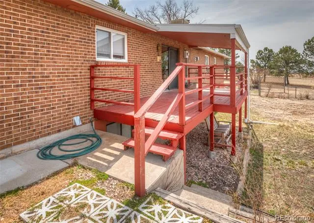
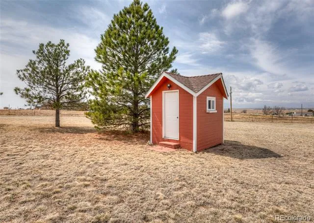
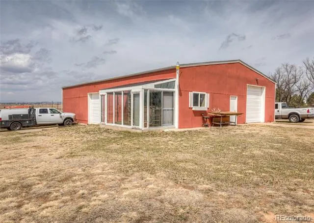
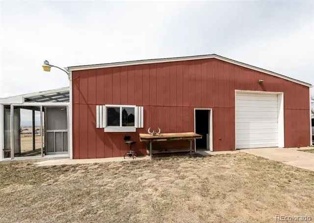
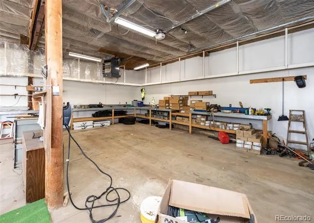
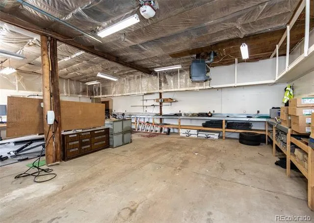
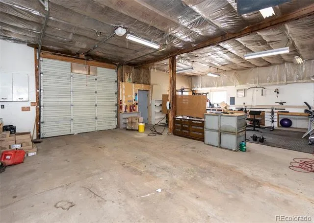
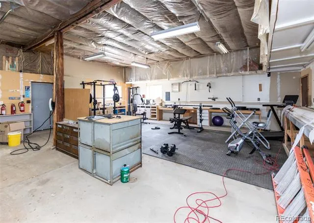
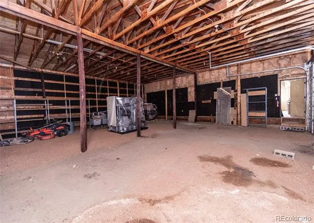
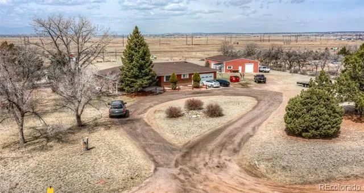
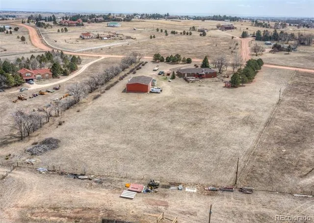
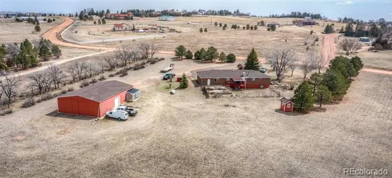
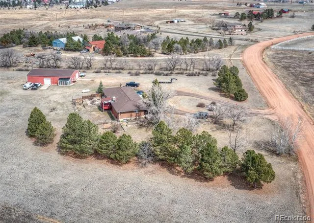
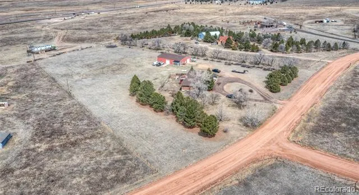
Experience the serenity of true country living with this exceptional ranch-style home set on 5 scenic acres, showcasing breathtaking mountain views and wide-open skies. Designed for both comfort and functionality, the main level features durable LVP flooring throughout and a spacious living room that walks out to a covered deck—perfect for relaxing and taking in the peaceful surroundings. The well-appointed kitchen offers abundant cabinet space, a convenient built-in desk, and flows seamlessly into a separate dining room ideal for gatherings. An oversized laundry room with utility sink, built-in shelving, and natural light adds everyday practicality. The main level also includes a private office with French doors, a half bath, a secondary bedroom, and a generous primary suite complete with an attached 4-piece bath. The fully finished basement expands your living space with a large family room centered around a cozy wood stove, three additional bedrooms, a full bath, and two expansive storage rooms. Car enthusiasts, hobbyists, or those needing extra workspace will appreciate the attached 2-car garage with built-in cabinetry, as well as the impressive, detached outbuilding featuring a concrete floor, heat, built-in cabinets, and a large overhead drive-in door—ideal for a workshop, additional garage space, or equipment storage. Enjoy the privacy and tranquility of rural living without sacrificing convenience, with shopping and dining just a short drive away. This remarkable property offers space, versatility, and unforgettable views—the perfect blend of comfort and Colorado country charm.
Property Details
- Interior
- Built-in Features, Ceiling Fan(s), Entrance Foyer, Open Floorplan, Primary Suite, Utility Sink, Walk-In Closet(s)
- Heating
- Baseboard, Electric, Propane, Wood
- Bedrooms
- 5
- Bathrooms
- 2.5
- Full Baths
- 2
- Half Baths
- 1
- View
- Mountain(s)
- Lot Features
- Level
- Stories
- 1
- Lot Description
- Level
- Acres
- 0.0
- Square Feet
- 3293
- Lot Size (sqft)
- 5.04
- Parking Features
- 220 Volts, Circular Driveway, Driveway-Dirt, Heated Garage, Oversized, Oversized Door, RV Garage, Storage
- Parking Spaces
- 5
- Parking Type
- Driveway
- Parking Garage Spaces
- 5
- Property Type
- Purchase
- Basement
- 1
- Basement Description
- Full
- Year Built
- 1980
- Roof
- Composition
- Sewer Information
- Septic Tank
- Utility Source
- Well
- Utility Features
- Electricity Connected, Propane
- Appliances
- Dishwasher, Disposal, Microwave, Oven, Range, Refrigerator
- Subdivision
- Hadden Heights
- School District
- District 49
- Elementary School
- Falcon
- Middle School
- Falcon
- High School
- Falcon
- County
- El Paso
- Region
- Peyton
- Zoning
- RR-5
Location
Legal
Based on information submitted to the MLS GRID as of 2026-09-13 00:42:42 UTC. All data is obtained from various sources and may not have been verified by broker or MLS GRID. Supplied Open House information is subject to change without notice. All information should be independently reviewed and verified for accuracy. Properties may or may not be listed by the office/agent presenting the information.
Last Updated: Sep 13, 2026 12:42 AM. Source: RECOLORADO
Provided By
Listed by Ted Bachara (#df6ae1aadbb1dc8301682fda9bb26db8), ted@tedbachara.com,719-380-1768
Listing Office: REMAX PROPERTIES
Legal Notice
This publication is designed to provide information with regard to the subject matter covered. It is displayed with the understanding that the publisher and authors are not engaged in rendering real estate, legal, accounting, tax, or other professional services and that the publisher and authors are not offering such advice in this publication. If real estate, legal, or other expert assistance is required, the services of a competent, professional person should be sought.
The information contained in this publication is subject to change without notice. METROLIST, INC., DBA RECOLORADO MAKES NO WARRANTY OF ANY KIND WITH REGARD TO THIS MATERIAL, INCLUDING, BUT NOT LIMITED TO, THE IMPLIED WARRANTIES OF MERCHANTABILITY AND FITNESS FOR A PARTICULAR PURPOSE. METROLIST, INC., DBA RECOLORADO SHALL NOT BE LIABLE FOR ERRORS CONTAINED HEREIN OR FOR ANY DAMAGES IN CONNECTION WITH THE FURNISHING, PERFORMANCE, OR USE OF THIS MATERIAL.
Buyer Agency Compensation
The listing broker’s offer of compensation is made only to participants of the MLS where the listing is filed.