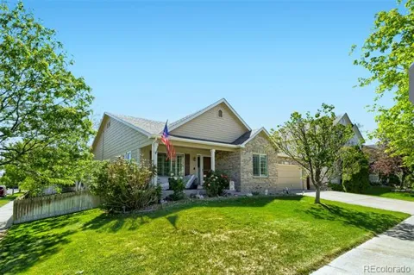
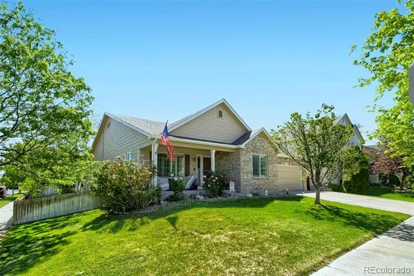
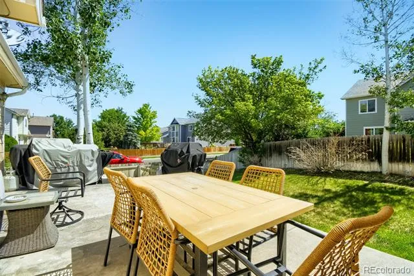
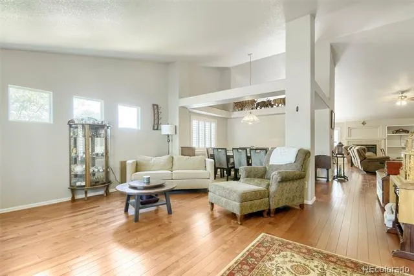
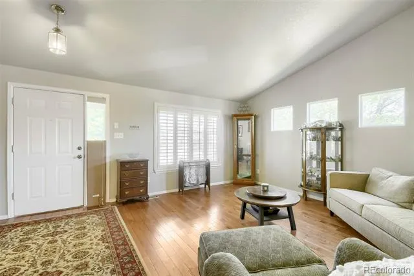
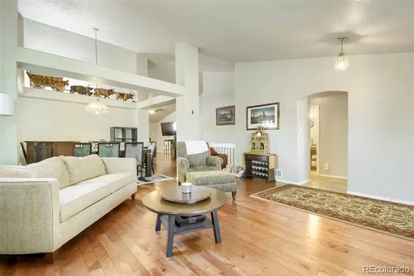
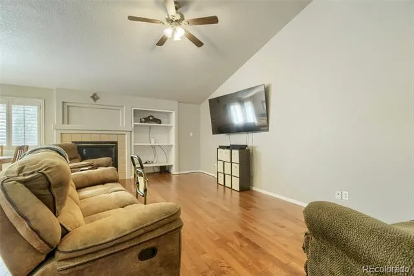
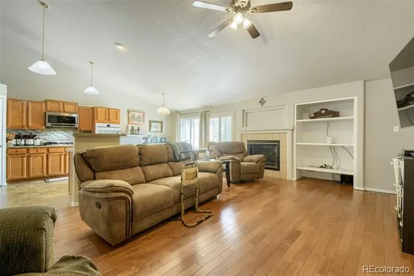
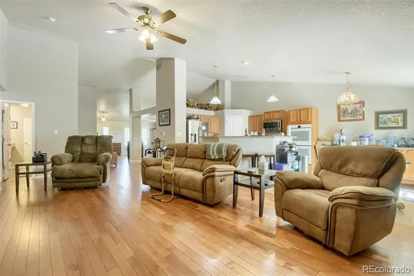
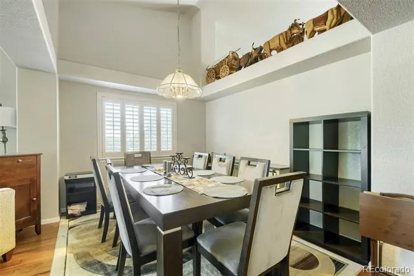
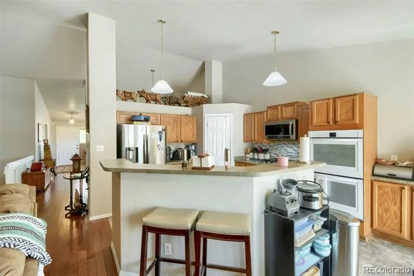
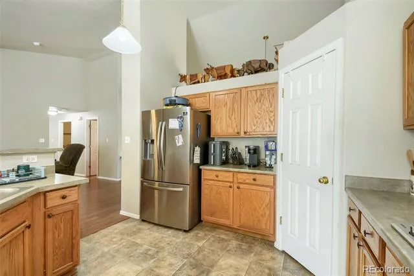
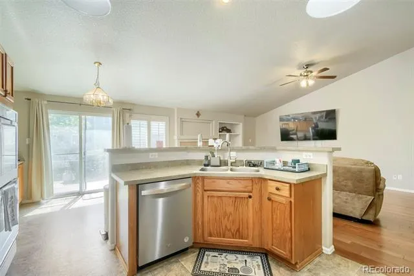
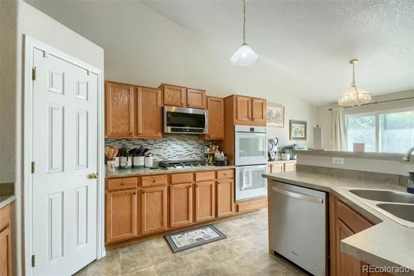
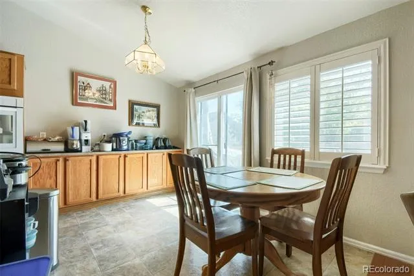
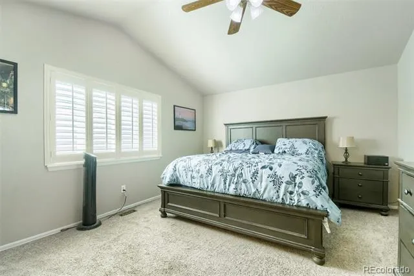
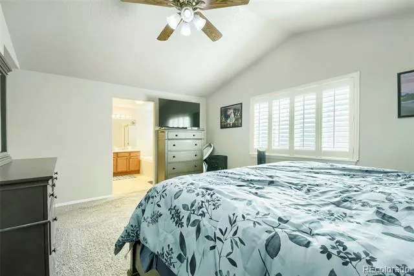
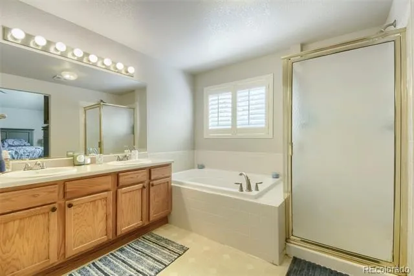
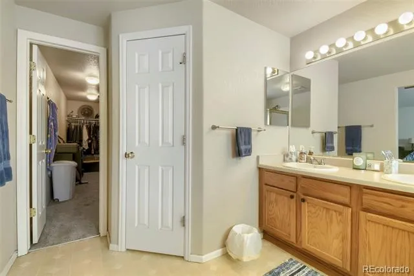
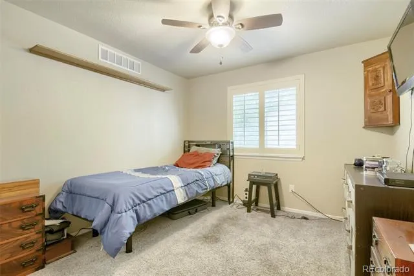
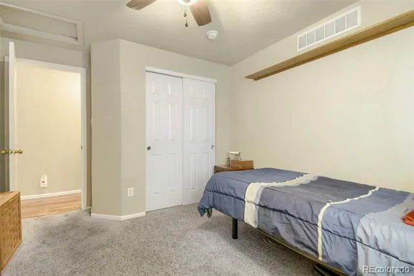
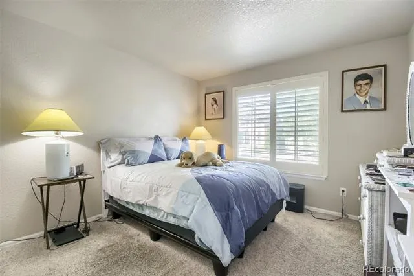
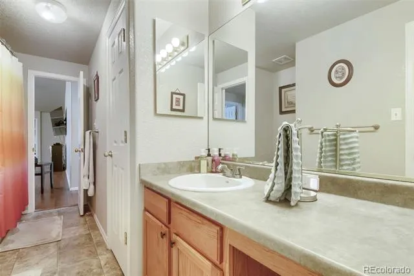
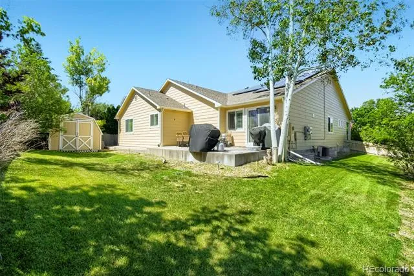
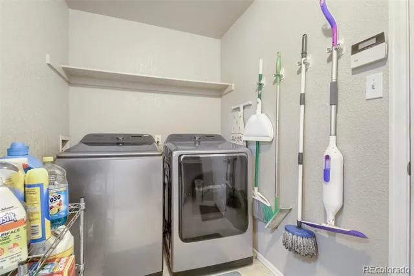
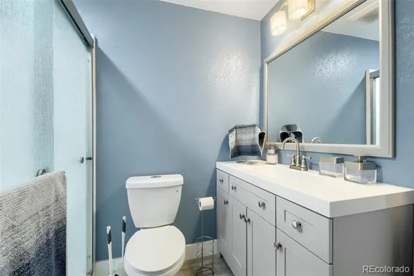
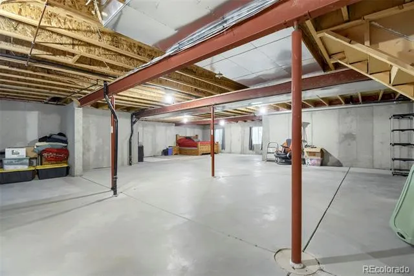
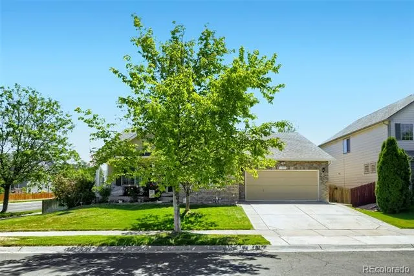
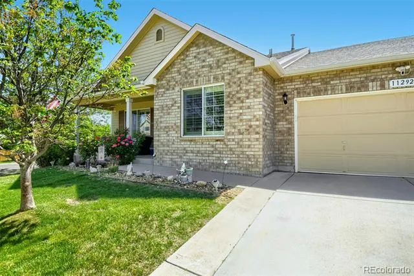
HUGE PRICE IMPROVEMENT! NO Special Taxing District and NO Metro District! Enjoy significant savings year after year. This beautiful ranch-style residence is in the highly sought-after River Run community. Situated on a professionally landscaped corner lot with mature trees, this home offers outstanding curb appeal, a welcoming covered front porch, and an exceptional floor plan designed for comfortable everyday living and entertaining. Step inside to discover 2,180 square feet on the main level featuring soaring vaulted ceilings, beautiful hardwood floors, abundant natural light, and spacious living areas. The formal living and dining rooms create an impressive first impression, while the expansive family room with fireplace opens seamlessly to the kitchen, creating the perfect gathering space. The spacious kitchen offers an abundance of cabinetry, extensive counter space, a large pantry, breakfast bar seating, gas range and double ovens, and additional built-in cabinetry and workspace in the breakfast area. Plantation shutters throughout much of the home add timeless style and privacy. The main floor includes 3 bedrooms and 2 full bathrooms, highlighted by a generous primary suite with vaulted ceilings, a large walk-in closet, and a private five-piece bath. The full 2,180-square-foot basement provides incredible potential with much of the hard and expensive work already completed with a finished 3/4 bathroom. The expansive open layout is ready for future bedrooms, recreation space, home theater, gym, or whatever best fits your needs. Enjoy Colorado outdoor living in the fenced backyard featuring a large concrete patio, mature landscaping, automatic sprinklers, and a storage shed for added convenience. Additional features include a tandem 3-car garage, front and back automatic sprinkler system, 8,314-square-foot lot, and an outstanding location in beautiful neighborhood. Save even more money with the solar system! All at an unbeatable price!
Property Details
- Cooling
- Central Air
- Heating
- Forced Air, Natural Gas
- Cooling Features
- Central Air
- Bedrooms
- 3
- Bathrooms
- 2.75
- Full Baths
- 2
- 3/4 Baths
- 1
- Lot Features
- Cul-De-Sac, Sprinklers In Front, Sprinklers In Rear
- Stories
- 1
- Lot Description
- Cul-De-Sac, Sprinklers In Front, Sprinklers In Rear
- Acres
- 0.191
- Square Feet
- 2230
- Lot Size (sqft)
- 8314.0
- Parking Features
- Concrete, Oversized, Tandem
- Parking Spaces
- 3
- Parking Type
- Garage
- Parking Garage Spaces
- 3
- Property Type
- Purchase
- Style
- Traditional
- Basement
- 1
- Basement Description
- Full
- Year Built
- 2003
- Foundation
- Slab
- Roof
- Composition
- Sewer Information
- Public Sewer
- Utility Source
- Public
- Appliances
- Cooktop, Dishwasher, Disposal, Double Oven, Gas Water Heater, Microwave, Oven, Refrigerator, Self Cleaning Oven
- Subdivision
- River Run
- School District
- School District 27-J
- Elementary School
- Thimmig
- Middle School
- Prairie View
- High School
- Prairie View
- County
- Adams
- Region
- Henderson
- Zoning
- Res
- Taxes Annual
- $4,319
- HOA
- 1
- HOA Fees
- 39
Location
Legal
Based on information submitted to the MLS GRID as of 2026-09-09T22:20:26Z UTC. All data is obtained from various sources and may not have been verified by broker or MLS GRID. Supplied Open House information is subject to change without notice. All information should be independently reviewed and verified for accuracy. Properties may or may not be listed by the office/agent presenting the information.
Provided By
Listed by Dalton Addison (#216f303c5c9862c56fb3ae6b55cd83b8)
Listing Office: RE/MAX Alliance
Legal Notice
This publication is designed to provide information with regard to the subject matter covered. It is displayed with the understanding that the publisher and authors are not engaged in rendering real estate, legal, accounting, tax, or other professional services and that the publisher and authors are not offering such advice in this publication. If real estate, legal, or other expert assistance is required, the services of a competent, professional person should be sought.
The information contained in this publication is subject to change without notice. METROLIST, INC., DBA RECOLORADO MAKES NO WARRANTY OF ANY KIND WITH REGARD TO THIS MATERIAL, INCLUDING, BUT NOT LIMITED TO, THE IMPLIED WARRANTIES OF MERCHANTABILITY AND FITNESS FOR A PARTICULAR PURPOSE. METROLIST, INC., DBA RECOLORADO SHALL NOT BE LIABLE FOR ERRORS CONTAINED HEREIN OR FOR ANY DAMAGES IN CONNECTION WITH THE FURNISHING, PERFORMANCE, OR USE OF THIS MATERIAL.
Buyer Agency Compensation
The listing broker’s offer of compensation is made only to participants of the MLS where the listing is filed.