(303) 917-7994 stevehelpsbuy@yahoo.com True Performance Team at Broker's Guild
    Traffic Dashboard
    Home
    • Search
    • Communities
      • Jefferson County
      • Douglas County
      • Denver County
    • Sold
    • Buying Info
    • Selling Info
    • About
      • Learn More
      • Our Testimonials
    • Contact
    Traffic Dashboard
    Steve Shields
    (303) 917-7994 stevehelpsbuy@yahoo.com
    • 4601 DTC Blvd. Suite 300
      Denver, CO 80237
    Home
    • Search
    • Communities
    • Sold
    • Buying Info
    • Selling Info
    • About
    • Contact
    Legal
    • Privacy
    • Terms
    • DMCA
    • Accessibility
    • Fair Housing
    Account
    • Dashboard
    • Logout
    • Login
    Steve Shields | Brokers Guild Real Estate - Footer Logo
    ©2026 True Performance Team at Broker's Guild. All rights reserved.
    Website built by CloseHack.
    REcolorado
    Based on information submitted to the MLS GRID as of 2026-09-13 05:22:30 UTC. All data is obtained from various sources and may not have been verified by broker or MLS GRID. Supplied Open House information is subject to change without notice. All information should be independently reviewed and verified for accuracy. Properties may or may not be listed by the office/agent presenting the information.
    Return
    • All Types
    • House+2 more
    • Price
    • Bed/Bath
    • Size
    • Dates
    • Filters
    • Amenities
    • Save
    • Share
    Listings
    No results
    Sort
    Home / Colorado Springs / 11619 Rambling Road
    11619 Rambling Road Colorado Springs, CO 80908 11619 Rambling Road Colorado Springs, CO 80908 11619 Rambling Road Colorado Springs, CO 80908 11619 Rambling Road Colorado Springs, CO 80908 11619 Rambling Road Colorado Springs, CO 80908 11619 Rambling Road Colorado Springs, CO 80908 11619 Rambling Road Colorado Springs, CO 80908 11619 Rambling Road Colorado Springs, CO 80908 11619 Rambling Road Colorado Springs, CO 80908 11619 Rambling Road Colorado Springs, CO 80908 11619 Rambling Road Colorado Springs, CO 80908 11619 Rambling Road Colorado Springs, CO 80908 11619 Rambling Road Colorado Springs, CO 80908 11619 Rambling Road Colorado Springs, CO 80908 11619 Rambling Road Colorado Springs, CO 80908 11619 Rambling Road Colorado Springs, CO 80908 11619 Rambling Road Colorado Springs, CO 80908 11619 Rambling Road Colorado Springs, CO 80908 11619 Rambling Road Colorado Springs, CO 80908 11619 Rambling Road Colorado Springs, CO 80908 11619 Rambling Road Colorado Springs, CO 80908 11619 Rambling Road Colorado Springs, CO 80908 11619 Rambling Road Colorado Springs, CO 80908 11619 Rambling Road Colorado Springs, CO 80908 11619 Rambling Road Colorado Springs, CO 80908 11619 Rambling Road Colorado Springs, CO 80908 11619 Rambling Road Colorado Springs, CO 80908 11619 Rambling Road Colorado Springs, CO 80908 11619 Rambling Road Colorado Springs, CO 80908 11619 Rambling Road Colorado Springs, CO 80908 11619 Rambling Road Colorado Springs, CO 80908 11619 Rambling Road Colorado Springs, CO 80908 11619 Rambling Road Colorado Springs, CO 80908 11619 Rambling Road Colorado Springs, CO 80908 11619 Rambling Road Colorado Springs, CO 80908 11619 Rambling Road Colorado Springs, CO 80908 11619 Rambling Road Colorado Springs, CO 80908 11619 Rambling Road Colorado Springs, CO 80908 11619 Rambling Road Colorado Springs, CO 80908 11619 Rambling Road Colorado Springs, CO 80908 11619 Rambling Road Colorado Springs, CO 80908 11619 Rambling Road Colorado Springs, CO 80908 11619 Rambling Road Colorado Springs, CO 80908 11619 Rambling Road Colorado Springs, CO 80908 11619 Rambling Road Colorado Springs, CO 80908 11619 Rambling Road Colorado Springs, CO 80908 11619 Rambling Road Colorado Springs, CO 80908 View All Photos

    $2,199,900

    | Active

    11619 Rambling Road

    Colorado Springs, CO 80908

    4,980
    Square Feet
    6
    Beds
    5.75
    Baths
    128
    Days on Market
    7731543
    MLS#
    House
    Structure
    Residential
    Zone
    Contact
    Listing OfficeThe Cutting Edge

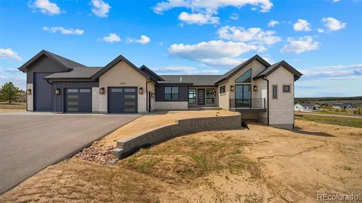
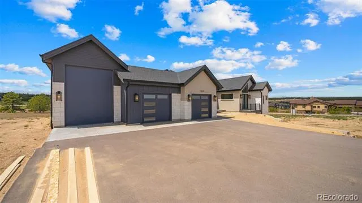
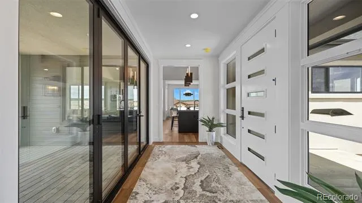
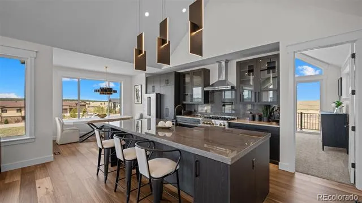
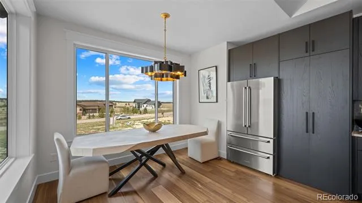
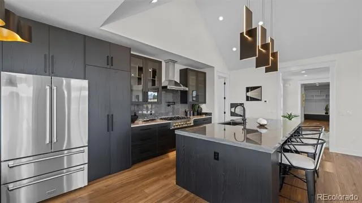
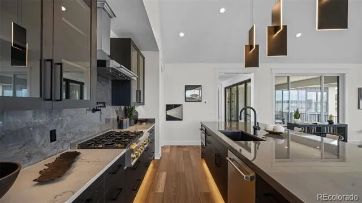
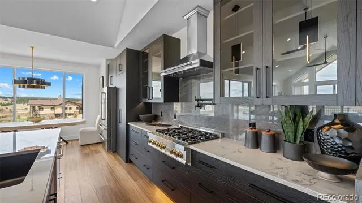
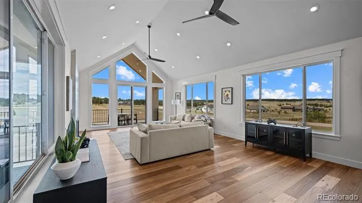
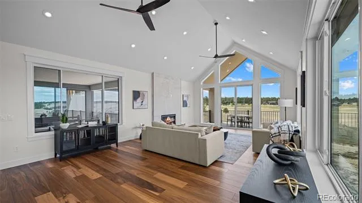
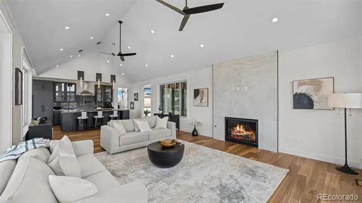
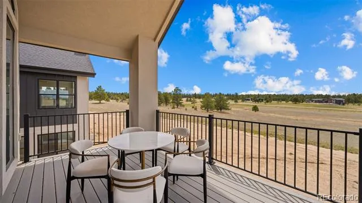
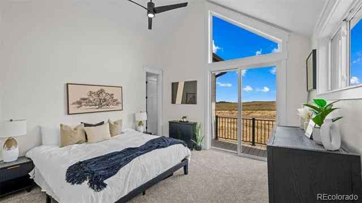
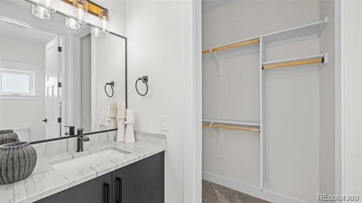
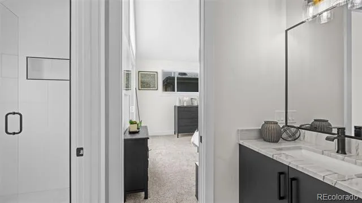
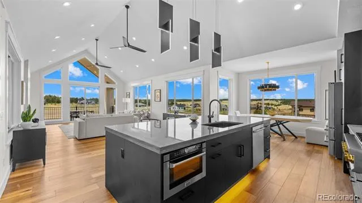
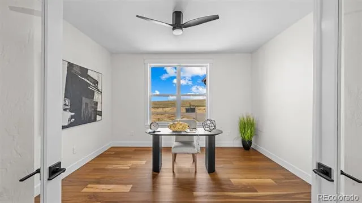
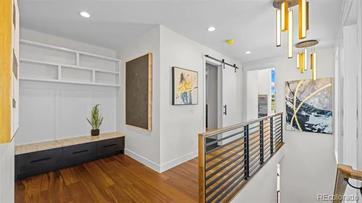
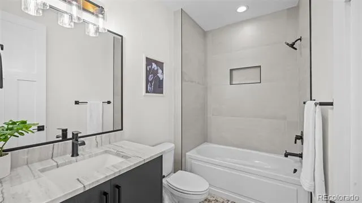
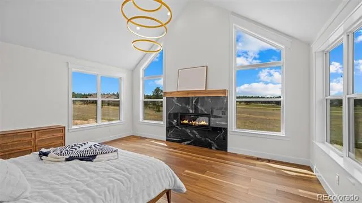
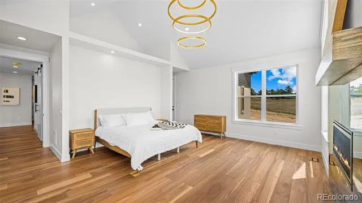
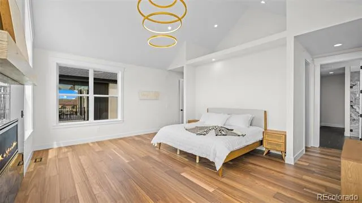
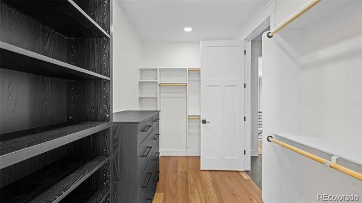
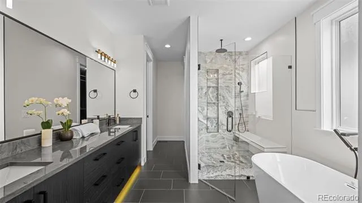
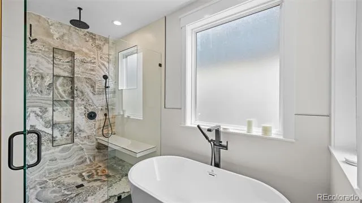
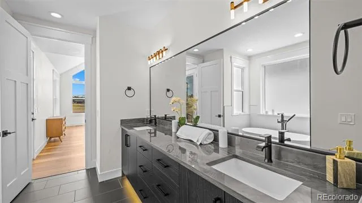
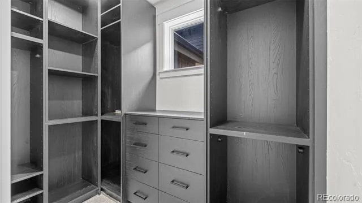
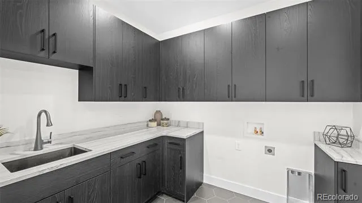
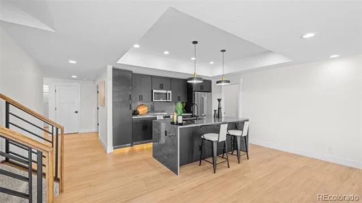
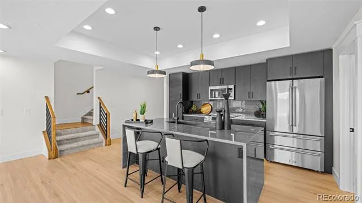
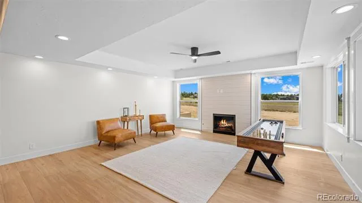
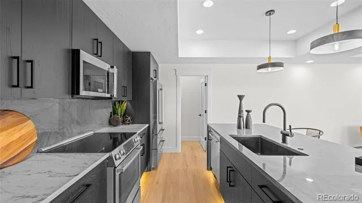
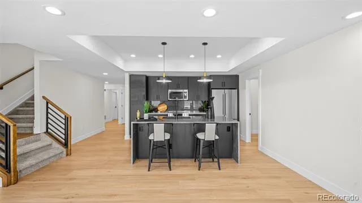
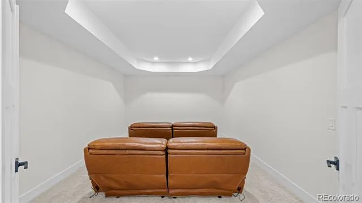
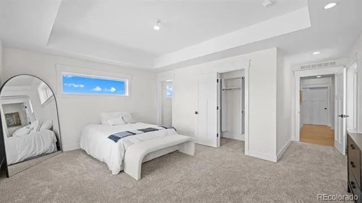
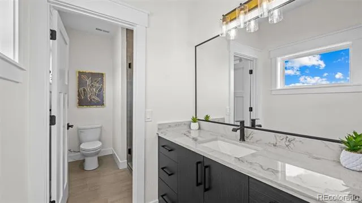
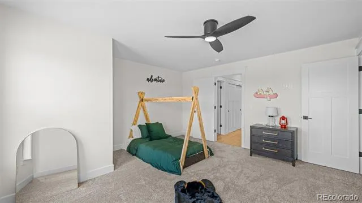
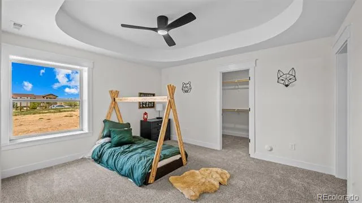
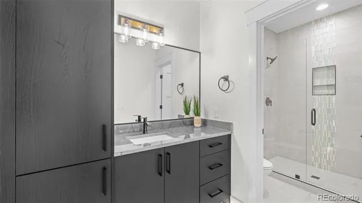
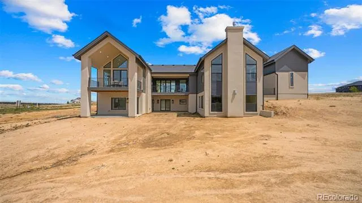
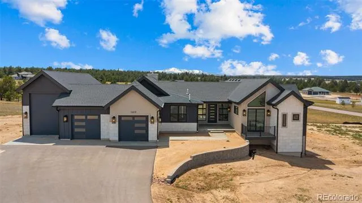
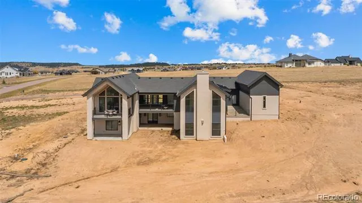
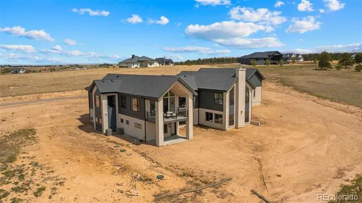
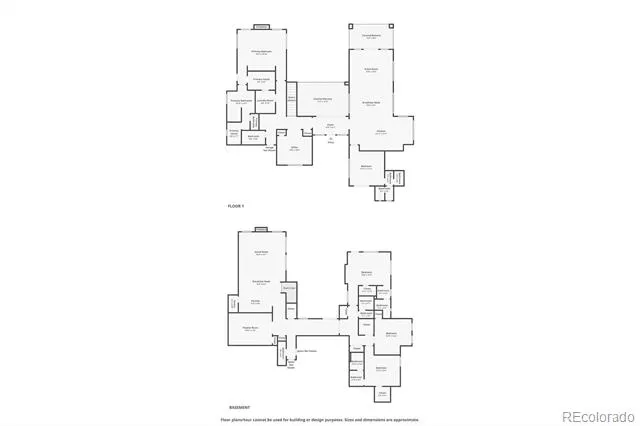
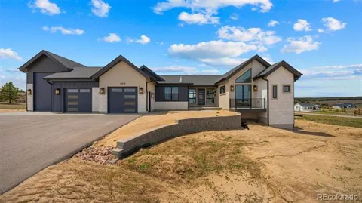
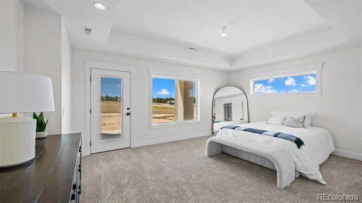
    Welcome to an extraordinary newly completed custom luxury home where timeless elegance and exceptional functionality come together on 2.77 private acres. Thoughtfully designed with high-end finishes throughout, this stunning residence offers the perfect blend of sophistication, comfort, and multigenerational living. The main level showcases a dramatic great room with soaring vaulted ceilings, a cozy fireplace, and seamless access to two expansive decks ideal for entertaining or enjoying the peaceful surroundings. The chef’s kitchen is truly the heart of the home, featuring double ovens, an oversized island, multiple dining areas, and a hidden butler’s pantry that adds both style and convenience. The luxurious primary suite is a private retreat with vaulted ceilings, fireplace, dual walk-in closets—including one with direct access to the laundry room—and a secluded patio for quiet mornings or evening relaxation. Three bedrooms are located on the main level, including a private guest suite with its own deck. The walk-out lower level is designed for entertaining on every level, complete with a second full kitchen, dining area, wine room, theater room, and an expansive great room/family room. An extended-stay guest suite with wet bar, covered patio, and courtyard access provides ideal accommodations for guests or multi-generational living. Car enthusiasts and adventure seekers will appreciate the impressive 48-foot RV garage and a total of five garage spaces. Multiple outdoor living and entertainment areas complete this exceptional property, offering the ultimate Colorado luxury lifestyle. This is more than a home—it’s a statement of quality, design, and refined living.

    Property Details
    Interior
    Ceiling Fan(s), High Ceilings, High Speed Internet, In-Law Floorplan, Pantry, Vaulted Ceiling(s), Wet Bar
    Fireplaces
    3
    Cooling
    Central Air
    Heating
    Forced Air
    Cooling Features
    Central Air
    Bedrooms
    6
    Bathrooms
    5.75
    Full Baths
    3
    Half Baths
    1
    3/4 Baths
    3
    View
    Meadow
    Lot Features
    Level, Meadow
    Stories
    1
    Lot Description
    Level, Meadow
    Acres
    0.0
    Square Feet
    4980
    Lot Size (sqft)
    2.77
    Parking Features
    Oversized, RV Garage
    Parking Spaces
    5
    Parking Type
    Garage
    Parking Garage Spaces
    5
    Property Type
    Purchase
    Basement
    1
    Basement Description
    Finished, Full, Walk-Out Access
    Basement Finished
    1
    Year Built
    2023
    Roof
    Composition
    Sewer Information
    Septic Tank
    Utility Source
    Well
    Utility Features
    Electricity Connected, Natural Gas Connected
    Appliances
    Cooktop, Dishwasher, Disposal, Double Oven, Microwave, Refrigerator, Self Cleaning Oven
    Subdivision
    Winsome
    School District
    District 49
    Elementary School
    Falcon
    Middle School
    Falcon
    High School
    Falcon
    County
    El Paso
    Region
    Colorado Springs
    Zoning
    RR-2.5 RR-
    Taxes Annual
    $10,254
    MLS #
    7731543
    Location
    Legal

    Based on information submitted to the MLS GRID as of 2026-09-12T21:07:18Z UTC. All data is obtained from various sources and may not have been verified by broker or MLS GRID. Supplied Open House information is subject to change without notice. All information should be independently reviewed and verified for accuracy. Properties may or may not be listed by the office/agent presenting the information.

    Provided By
    Listed by Amy Kunce-Martinez (#83be9adffb033025bb0917067ed7e6ba)
    Listing Office: The Cutting Edge

    Legal Notice

    This publication is designed to provide information with regard to the subject matter covered. It is displayed with the understanding that the publisher and authors are not engaged in rendering real estate, legal, accounting, tax, or other professional services and that the publisher and authors are not offering such advice in this publication. If real estate, legal, or other expert assistance is required, the services of a competent, professional person should be sought.

    The information contained in this publication is subject to change without notice. METROLIST, INC., DBA RECOLORADO MAKES NO WARRANTY OF ANY KIND WITH REGARD TO THIS MATERIAL, INCLUDING, BUT NOT LIMITED TO, THE IMPLIED WARRANTIES OF MERCHANTABILITY AND FITNESS FOR A PARTICULAR PURPOSE. METROLIST, INC., DBA RECOLORADO SHALL NOT BE LIABLE FOR ERRORS CONTAINED HEREIN OR FOR ANY DAMAGES IN CONNECTION WITH THE FURNISHING, PERFORMANCE, OR USE OF THIS MATERIAL.

    Buyer Agency Compensation

    The listing broker’s offer of compensation is made only to participants of the MLS where the listing is filed.

    Steve Shields | Brokers Guild Real Estate Have a question about this home?

    Interested in Purchasing 11619 Rambling Road?

    Get an estimate on monthly payments on this property.
    $
    years
    Down Payment
    $
    %
    Interest Rate
    %
    Tax Rate
    %
    $
    $annually
    $monthly
    Estimated Monthly Payment
    $0.00
    Loan Amount
    $0.00