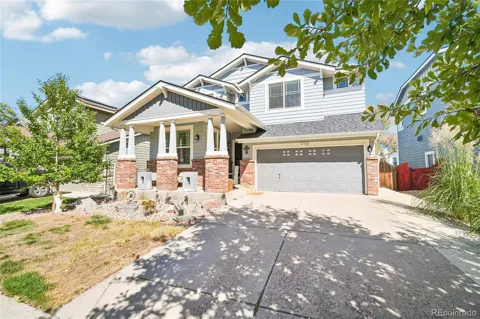
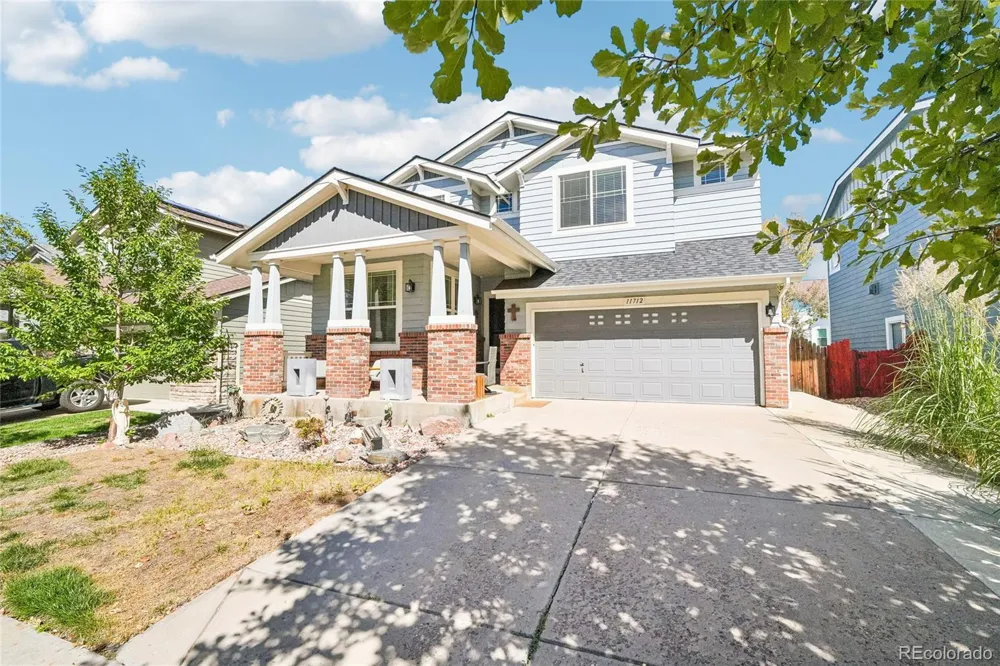
What if the home you’ve been waiting for also came with a financing opportunity worth a closer look? This Buffalo Run home offers a VA assumable mortgage at 5.5% for qualified buyers (you don't necessarily need to be a veteran), creating a rare opportunity in today’s market. Set in the sought-after Buffalo Run Golf Community, this west-facing home blends space, comfort, and the Colorado lifestyle. Inside, vaulted ceilings and abundant natural light create an open, welcoming feel. The main level includes a flexible office or guest room, a ¾ bath, a cozy fireplace, formal dining space, and a well-appointed kitchen with 42” cabinets, granite countertops, gas cooking, double ovens, a large island, and plenty of storage. Upstairs, the spacious primary suite features a 5-piece bath, jetted tub, and oversized walk-in closet. Two additional bedrooms, a full bath, large loft, and upstairs laundry add function and flexibility. Outside, enjoy a large backyard with a custom patio, perfect for summer evenings and entertaining. The expanded driveway provides extra parking, and leased solar panels add energy efficiency - your wallet will thank you for these energy bills. (Buyer to assume existing solar lease). The unfinished basement gives you room to create whatever comes next—home gym, theater, rec room, additional living space, or storage. Located on a quiet street near the golf course with mountain views, open space, shopping, dining, and schools nearby, this move-in-ready home checks a lot of boxes. Homes come and go. Opportunities like this are harder to find. Come see if this is the Colorado lifestyle home you’ve been waiting for.
Property Details
- Interior
- Eat-in Kitchen, Vaulted Ceiling(s)
- Fireplaces
- 1
- Cooling
- Central Air
- Heating
- Active Solar, Forced Air, Natural Gas
- Cooling Features
- Central Air
- Bedrooms
- 3
- Bathrooms
- 2.75
- Full Baths
- 2
- 3/4 Baths
- 1
- Lot Features
- Landscaped, Level
- Stories
- 2
- Lot Description
- Landscaped, Level
- Acres
- 0.119
- Square Feet
- 2122
- Lot Size (sqft)
- 5182.0
- Parking Features
- Concrete, Exterior Access Door, Floor Coating
- Parking Spaces
- 2
- Parking Type
- Garage
- Parking Garage Spaces
- 2
- Property Type
- Purchase
- Style
- Contemporary
- Basement
- 1
- Basement Description
- Sump Pump, Unfinished
- Basement Finished
- 1
- Year Built
- 2005
- Foundation
- Slab
- Roof
- Composition
- Sewer Information
- Public Sewer
- Utility Source
- Public
- Utility Features
- Cable Available, Electricity Connected, Natural Gas Available
- Appliances
- Convection Oven, Dishwasher, Disposal, Double Oven, Microwave, Oven, Range, Refrigerator, Self Cleaning Oven
- Subdivision
- The Villages at Buffalo Run East Flg 4
- School District
- School District 27-J
- Elementary School
- Henderson
- Middle School
- Prairie View
- High School
- Prairie View
- County
- Adams
- Region
- Commerce City
- Taxes Annual
- $6,302
- HOA
- 1
- HOA Fees
- 420
Location
Legal
Based on information submitted to the MLS GRID as of 2026-09-12T03:02:25Z UTC. All data is obtained from various sources and may not have been verified by broker or MLS GRID. Supplied Open House information is subject to change without notice. All information should be independently reviewed and verified for accuracy. Properties may or may not be listed by the office/agent presenting the information.
Provided By
Listed by Dyan Moeller (#677c697a4e5b7d05f91ae41c61241e39)
Listing Office: LoKation Real Estate
Legal Notice
This publication is designed to provide information with regard to the subject matter covered. It is displayed with the understanding that the publisher and authors are not engaged in rendering real estate, legal, accounting, tax, or other professional services and that the publisher and authors are not offering such advice in this publication. If real estate, legal, or other expert assistance is required, the services of a competent, professional person should be sought.
The information contained in this publication is subject to change without notice. METROLIST, INC., DBA RECOLORADO MAKES NO WARRANTY OF ANY KIND WITH REGARD TO THIS MATERIAL, INCLUDING, BUT NOT LIMITED TO, THE IMPLIED WARRANTIES OF MERCHANTABILITY AND FITNESS FOR A PARTICULAR PURPOSE. METROLIST, INC., DBA RECOLORADO SHALL NOT BE LIABLE FOR ERRORS CONTAINED HEREIN OR FOR ANY DAMAGES IN CONNECTION WITH THE FURNISHING, PERFORMANCE, OR USE OF THIS MATERIAL.
Buyer Agency Compensation
The listing broker’s offer of compensation is made only to participants of the MLS where the listing is filed.