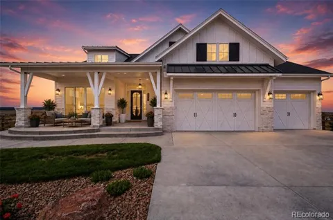
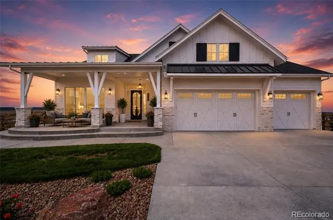
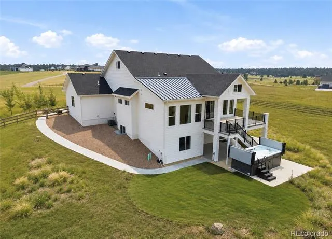
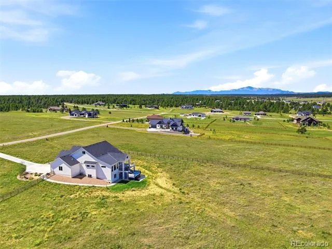
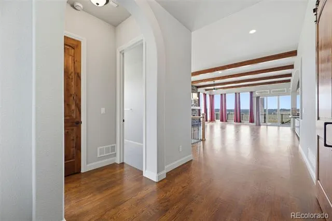
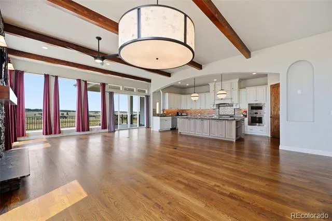
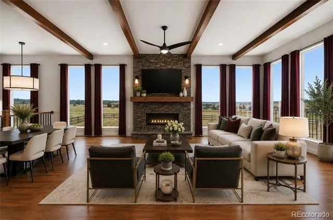
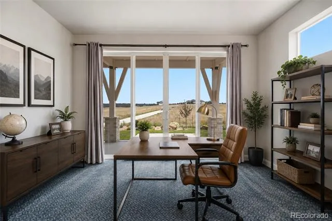
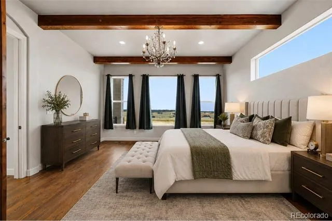
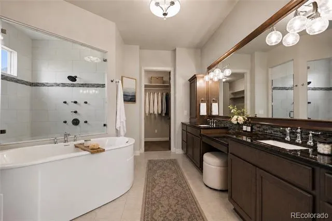
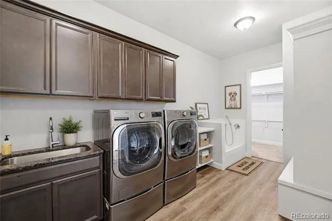
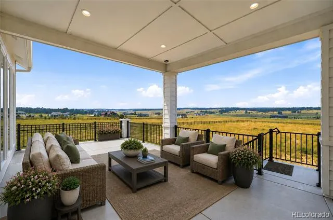
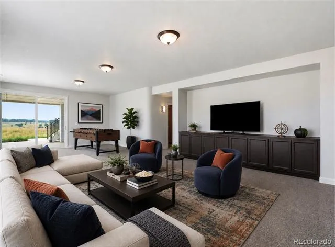
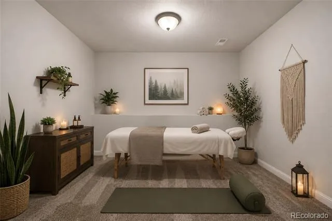
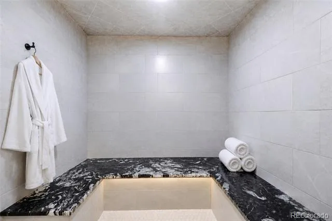
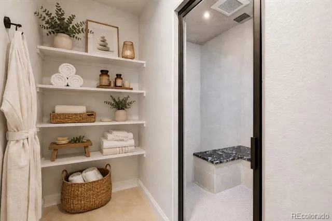
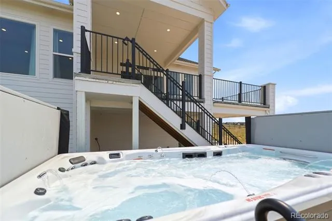
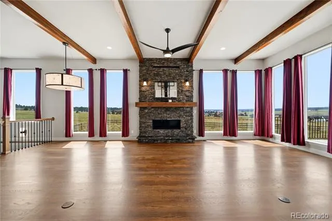
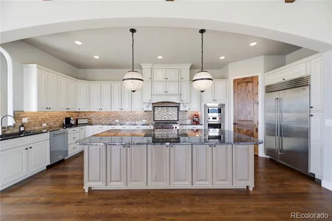
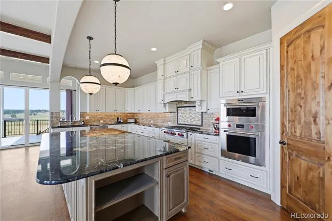
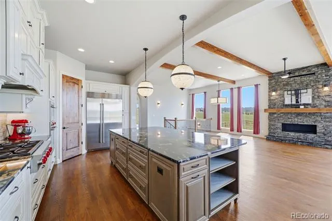
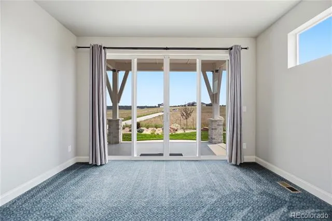
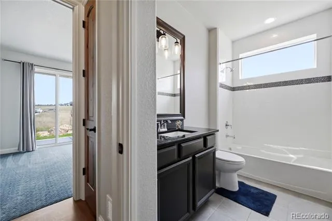
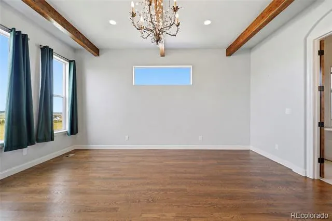
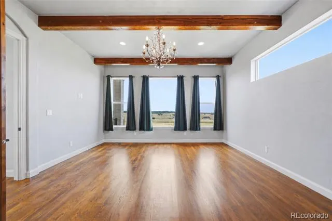
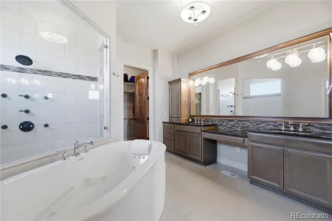
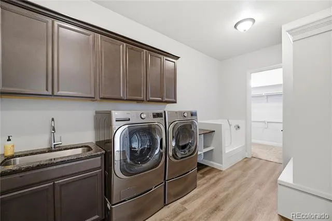
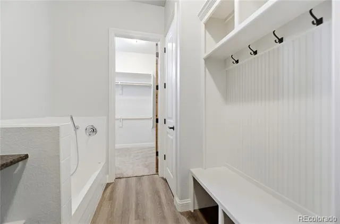
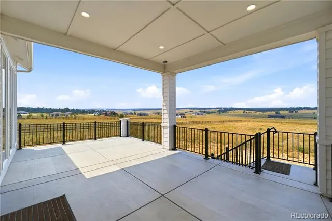
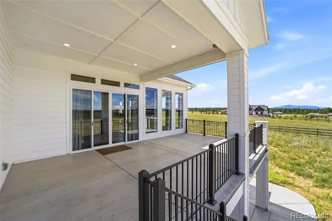
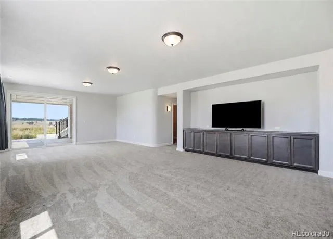
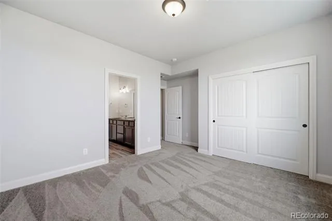
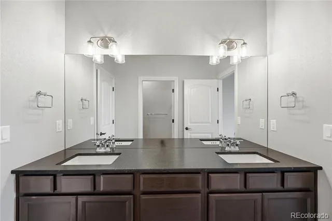
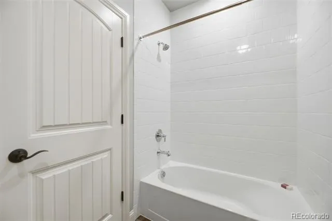
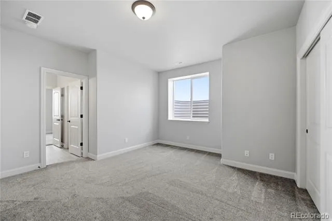
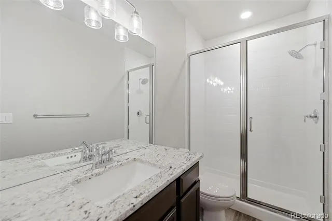
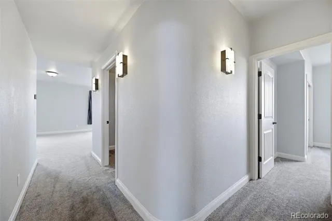
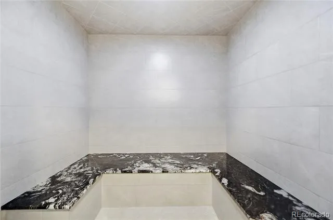
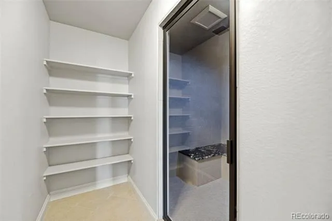
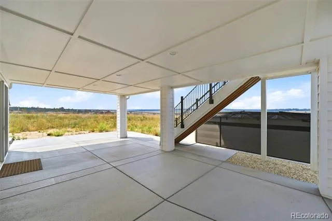
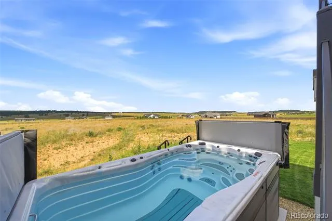
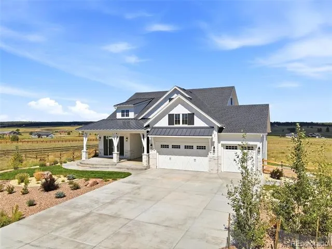
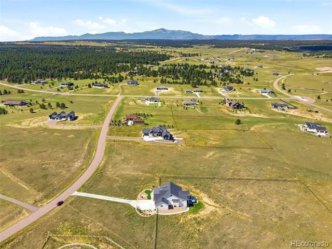
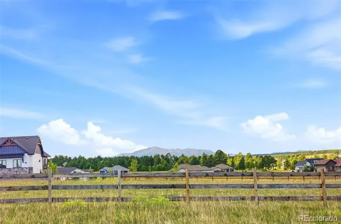
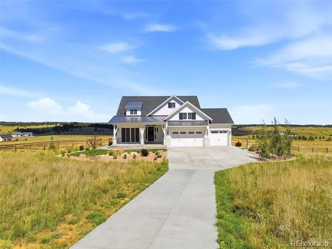
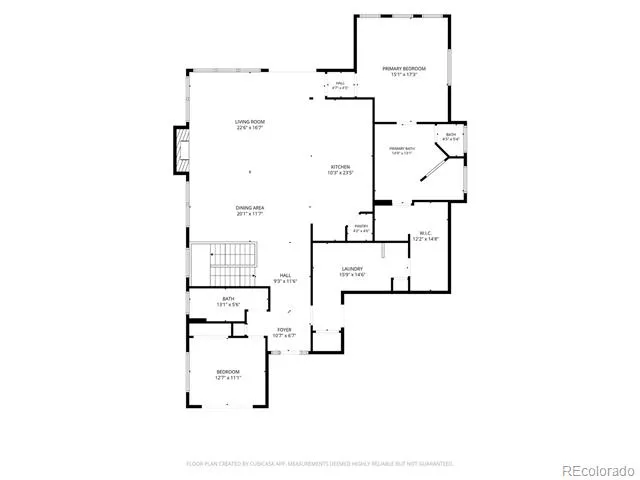
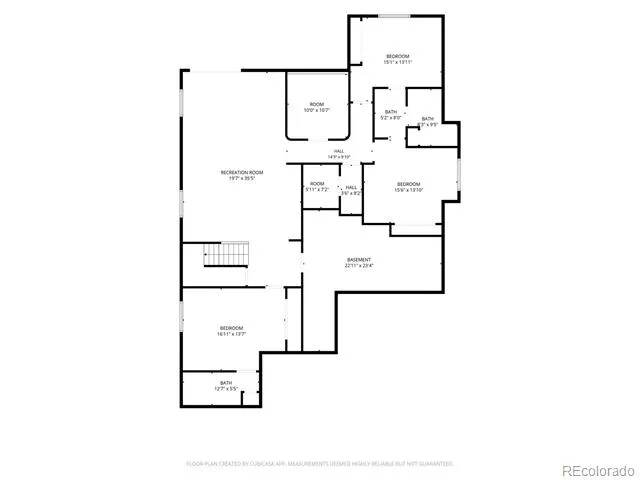
Experience luxury Colorado living in this stunning Saddletree “Cherry Creek” ranch design, built in 2023 & perfectly situated on 4.15 acres in the coveted Winsome Ranch community * Breathtaking Pikes Peak & Front Range views * Thoughtfully designed with 5 bedrooms, 4 bathrooms & fully finished walk-out basement, this exceptional home blends elegant craftsmanship with modern amenities * Light-filled open-concept main level showcases soaring ceilings, hardwood & luxury vinyl plank flooring, custom 8' solid-core Alder doors, dramatic great room with exposed beams and a gorgeous stone accented fireplace * Gourmet kitchen is a chef’s dream featuring Wolf appliances, Sub-Zero refrigerator, custom cabinetry, granite countertops, spacious pantry, custom backsplash & updated designer lighting * Luxurious primary suite offers beamed ceilings, a true spa-like retreat w/ 5-piece bath to include dual vanities, granite countertops, updated fixtures, jetted soaking tub & oversized spa shower * Walk-out lower level is designed for both relaxation & entertainment, offering a spacious recreation room, additional bedrooms & baths, versatile flex room and an impressive in-home wellness retreat complete with swim spa, dedicated steam room, changing station & massage room * Additional highlights include beautifully updated bathrooms with granite countertops and modern finishes, utility sink in the laundry room & built-in pet wash, dual-zone HVAC, smart home wiring, abundant natural light & multiple outdoor decks & patios designed to capture the spectacular views * Exterior grounds feature an installed sprinkler and drip irrigation system for easy landscape care * Car enthusiasts and hobbyists will appreciate the massively oversized 3-car garage with additional workshop space * Enjoy the serenity of acreage living with the convenience of being 15 minutes from shopping, dining & everyday amenities, all while taking in some of the area's most stunning mountain vistas. Be sure to view now!
Property Details
- Interior
- Breakfast Nook, Ceiling Fan(s), Entrance Foyer, Five Piece Bath, Granite Counters, High Ceilings, Jack & Jill Bath, Jet Action T
- Fireplaces
- 1
- Cooling
- Central Air
- Heating
- Forced Air, Natural Gas
- Cooling Features
- Central Air
- Bedrooms
- 5
- Bathrooms
- 3.75
- Full Baths
- 3
- 3/4 Baths
- 1
- View
- Meadow,Mountain(s),Plains
- Lot Features
- Level, Meadow, Open Lot, Sprinklers In Front, Sprinklers In Rear
- Stories
- 2
- Lot Description
- Level, Meadow, Open Lot, Sprinklers In Front, Sprinklers In Rear
- Exterior Features
- Private Yard, Smart Irrigation, Spa/Hot Tub
- Exterior Materials
- Private Yard, Smart Irrigation, Spa/Hot Tub
- Acres
- 4.15
- Square Feet
- 3737
- Lot Size (sqft)
- 180774.0
- Parking Features
- Electric Vehicle Charging Station(s), Finished, Oversized, Storage
- Parking Spaces
- 3
- Parking Type
- Garage
- Parking Garage Spaces
- 3
- Property Type
- Purchase
- Basement
- 1
- Basement Description
- Daylight, Exterior Entry, Full, Walk-Out Access
- Year Built
- 2023
- Roof
- Composition
- Sewer Information
- Septic Tank
- Utility Source
- Well
- Utility Features
- Cable Available, Electricity Connected, Natural Gas Available
- Appliances
- Cooktop, Dishwasher, Disposal, Dryer, Microwave, Oven, Range, Range Hood, Refrigerator, Self Cleaning Oven, Washer
- Subdivision
- Winsome
- School District
- District 49
- Elementary School
- Bennett Ranch
- Middle School
- Falcon
- High School
- Falcon
- County
- El Paso
- Region
- Colorado Springs
- Zoning
- CC, RR-2.5, RR-5
- Taxes Annual
- $11,286
- HOA
- 1
Location
Legal
Based on information submitted to the MLS GRID as of 2026-08-19T21:35:46Z UTC. All data is obtained from various sources and may not have been verified by broker or MLS GRID. Supplied Open House information is subject to change without notice. All information should be independently reviewed and verified for accuracy. Properties may or may not be listed by the office/agent presenting the information.
Provided By
Listed by Dean Weissman (#867115caf9102d7e046ee38a924bc983)
Listing Office: The Platinum Group
Legal Notice
This publication is designed to provide information with regard to the subject matter covered. It is displayed with the understanding that the publisher and authors are not engaged in rendering real estate, legal, accounting, tax, or other professional services and that the publisher and authors are not offering such advice in this publication. If real estate, legal, or other expert assistance is required, the services of a competent, professional person should be sought.
The information contained in this publication is subject to change without notice. METROLIST, INC., DBA RECOLORADO MAKES NO WARRANTY OF ANY KIND WITH REGARD TO THIS MATERIAL, INCLUDING, BUT NOT LIMITED TO, THE IMPLIED WARRANTIES OF MERCHANTABILITY AND FITNESS FOR A PARTICULAR PURPOSE. METROLIST, INC., DBA RECOLORADO SHALL NOT BE LIABLE FOR ERRORS CONTAINED HEREIN OR FOR ANY DAMAGES IN CONNECTION WITH THE FURNISHING, PERFORMANCE, OR USE OF THIS MATERIAL.
Buyer Agency Compensation
The listing broker’s offer of compensation is made only to participants of the MLS where the listing is filed.