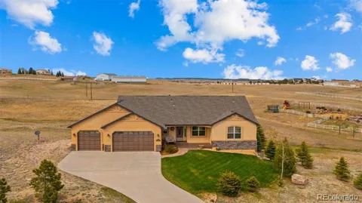
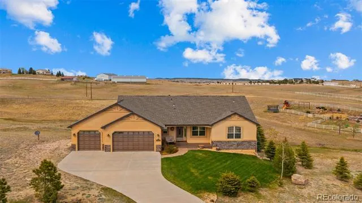
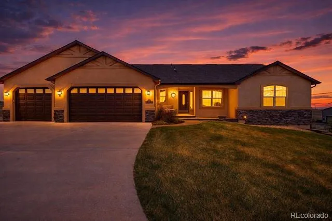
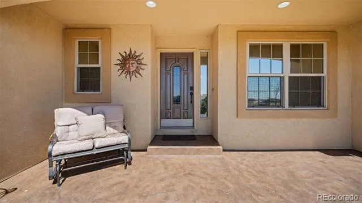
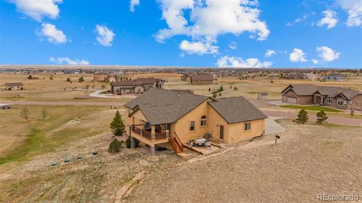
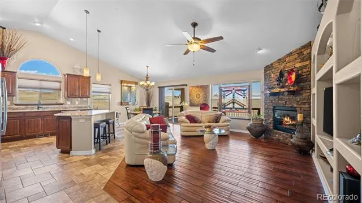
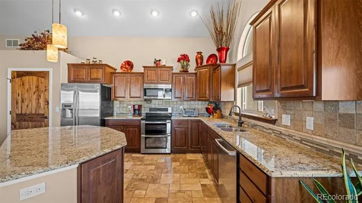
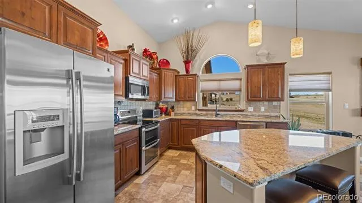
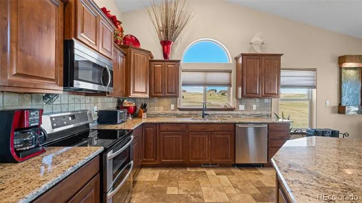
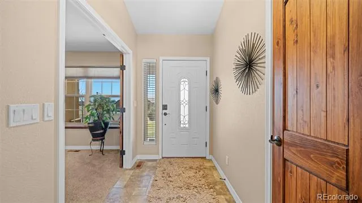
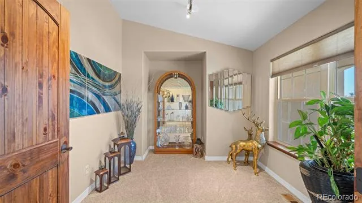
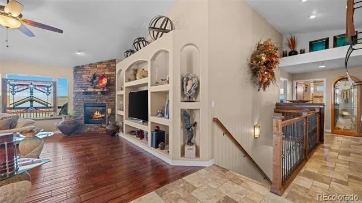
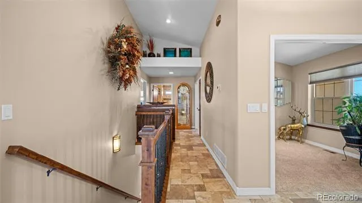
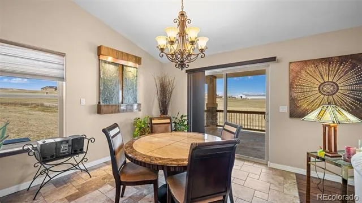
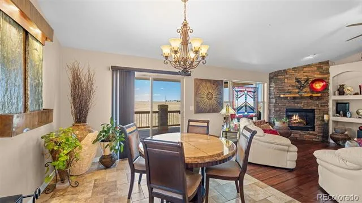
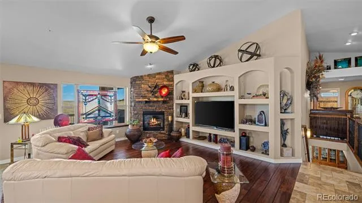
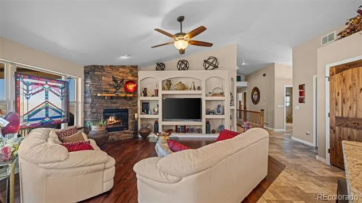
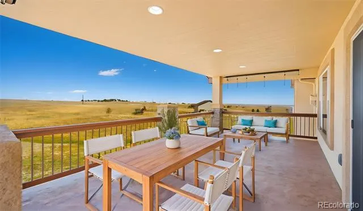
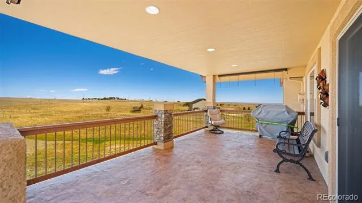
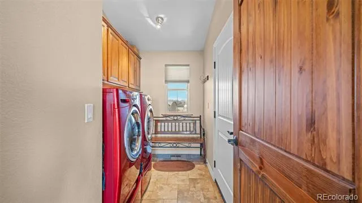
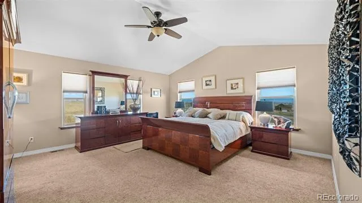
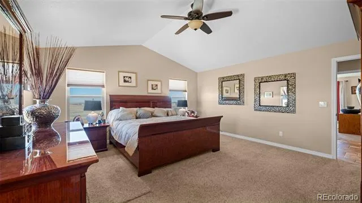
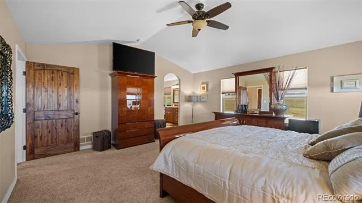
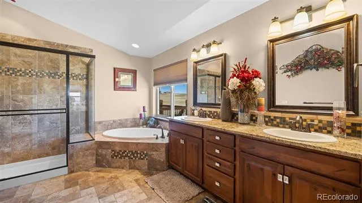
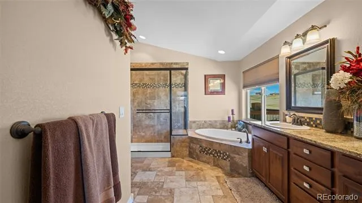
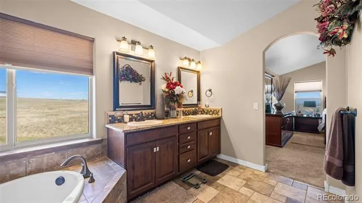
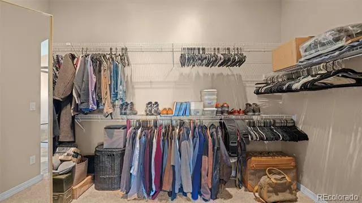
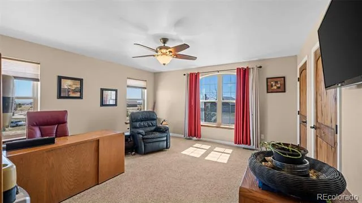
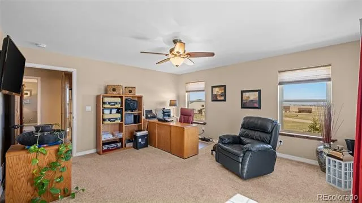
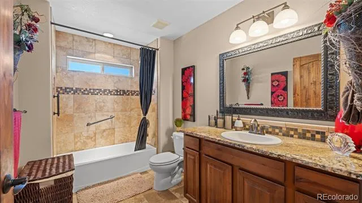
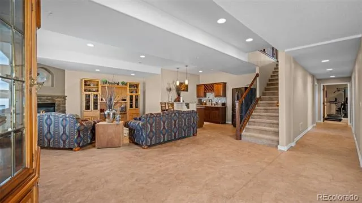
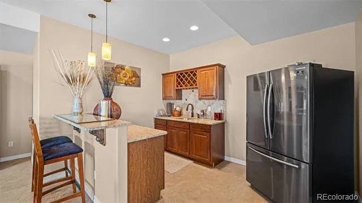
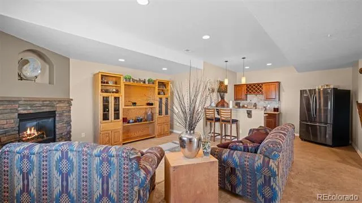
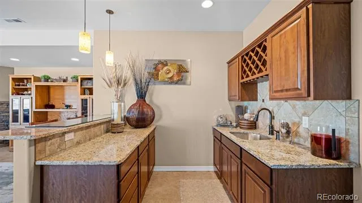
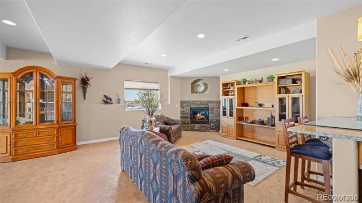
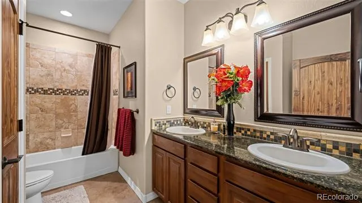
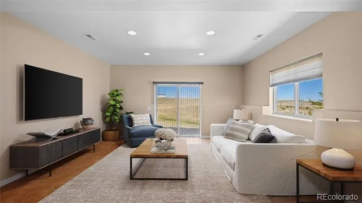
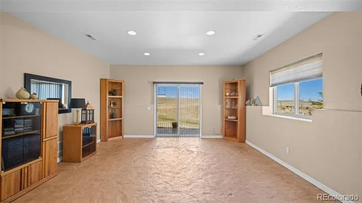
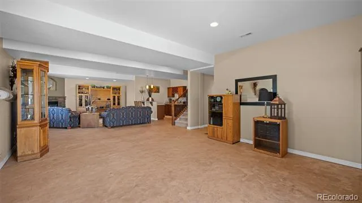
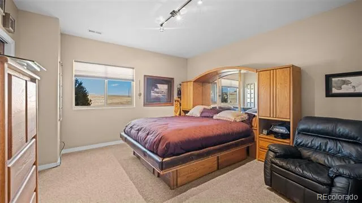
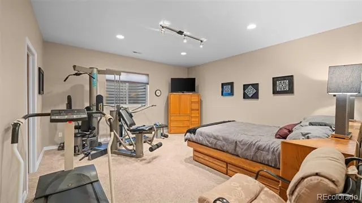
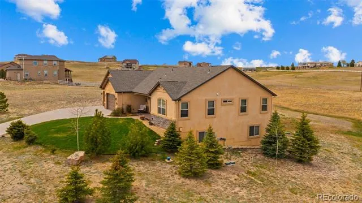
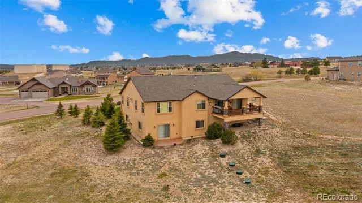
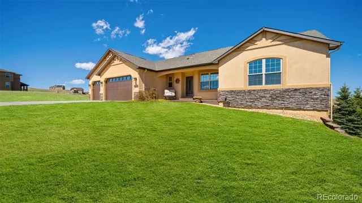
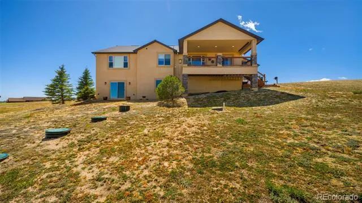
Why Wait for New? This Home Has It All! Tasteful Landscaping, All Appliances, Details Not Included On New Homes ~ Meticulously Maintained One Owner Rancher 4+ Bedroom/3 Full Baths/ 3 Car Garage on 2.51 Acres Offering True Main Level Living ~ Located Just Outside of Black Forest in the Growing Community of Falcon ~ Close to Amenities, Shopping, Restaurants, Trails ~ Easy Commute to Military Bases and Downtown Colorado Springs ~ Don't Miss Out On This Better Than New Stucco and Stone Home Complete with All of The Landscaping, Six Zone Sprinkler System, Appliances and Window Coverings ~ Numerous Upgrades, Solid Surface Granite Counter Tops, Hand Scraped Hardwood, Gorgeous Tile and Colored Stamped Concrete Floors, Fully Equipped Kitchen w/ Stainless Steel LG Appliances, Refrigerator, Range/Double Oven, Microwave, Dishwasher, Under Cabinet Lighting ~ Gas line installed for future Gas Range if Desired ~ Main Level Laundry with Washer/Dryer and Laundry Sink ~ Prewired for Surround Sound Inside and Out ~ Light and Bright Walk Out Lower Level with Fireplace and Beautiful Wet Bar including Full Size Refrigerator ~ Fully Finished Garage w/ Hot and Cold Faucet and Man Door ~ ATV/ RV Parking behind Garage ~ Recirculating Water System Provides Quick Hot Water ~ Relax on The 12 X 24 Deck with Privacy Shades-Low Maintenance Stamped Concrete-Recessed Lighting ~ Enjoy The 17 X 10 Stamped Concrete Patio off the Lower Level ~ Located Near The Pikes Peak School of Expeditionary Learning ~ All of This and So Much More ~ Schedule Your Private Showing Today
Property Details
- Interior
- Breakfast Nook, Ceiling Fan(s), Eat-in Kitchen, Five Piece Bath, Granite Counters, High Ceilings, High Speed Internet, Kitchen I
- Fireplaces
- 2
- Cooling
- Central Air
- Heating
- Forced Air, Natural Gas
- Cooling Features
- Central Air
- Bedrooms
- 4
- Bathrooms
- 3.0
- Full Baths
- 3
- View
- Meadow,Mountain(s)
- Lot Features
- Landscaped, Sprinklers In Front
- Stories
- 1
- Lot Description
- Landscaped, Sprinklers In Front
- Exterior Features
- Lighting, Private Yard, Rain Gutters
- Exterior Materials
- Lighting, Private Yard, Rain Gutters
- Acres
- 0.0
- Square Feet
- 3740
- Lot Size (sqft)
- 2.51
- Parking Features
- 220 Volts, Asphalt, Concrete, Exterior Access Door, Finished, Insulated, Lighted, Oversized
- Parking Spaces
- 3
- Parking Type
- Garage
- Parking Garage Spaces
- 3
- Property Type
- Purchase
- Style
- Contemporary
- Basement
- 1
- Basement Description
- Daylight, Finished, Full, Walk-Out Access
- Basement Finished
- 1
- Year Built
- 2014
- Foundation
- Slab
- Roof
- Composition
- Sewer Information
- Septic Tank
- Utility Source
- Well
- Utility Features
- Cable Available, Electricity Connected, Natural Gas Connected, Phone Available
- Appliances
- Bar Fridge, Dishwasher, Disposal, Double Oven, Dryer, Gas Water Heater, Microwave, Range, Refrigerator, Self Cleaning Oven, Wash
- Subdivision
- Antlers Ridge Estates
- School District
- District 49
- Elementary School
- Meridian Ranch
- Middle School
- Falcon
- High School
- Falcon
- County
- El Paso
- Region
- Peyton
- Zoning
- RR-2.5
- Taxes Annual
- $4,015
- HOA
- 1
- HOA Fees
- 23
Location
Legal
Based on information submitted to the MLS GRID as of 2026-08-16T15:19:45Z UTC. All data is obtained from various sources and may not have been verified by broker or MLS GRID. Supplied Open House information is subject to change without notice. All information should be independently reviewed and verified for accuracy. Properties may or may not be listed by the office/agent presenting the information.
Provided By
Listed by Annette Virgil (#8a444d7f8b1c0d721ba44bcb4b941997)
Listing Office: RE/MAX Real Estate Group Inc
Legal Notice
This publication is designed to provide information with regard to the subject matter covered. It is displayed with the understanding that the publisher and authors are not engaged in rendering real estate, legal, accounting, tax, or other professional services and that the publisher and authors are not offering such advice in this publication. If real estate, legal, or other expert assistance is required, the services of a competent, professional person should be sought.
The information contained in this publication is subject to change without notice. METROLIST, INC., DBA RECOLORADO MAKES NO WARRANTY OF ANY KIND WITH REGARD TO THIS MATERIAL, INCLUDING, BUT NOT LIMITED TO, THE IMPLIED WARRANTIES OF MERCHANTABILITY AND FITNESS FOR A PARTICULAR PURPOSE. METROLIST, INC., DBA RECOLORADO SHALL NOT BE LIABLE FOR ERRORS CONTAINED HEREIN OR FOR ANY DAMAGES IN CONNECTION WITH THE FURNISHING, PERFORMANCE, OR USE OF THIS MATERIAL.
Buyer Agency Compensation
The listing broker’s offer of compensation is made only to participants of the MLS where the listing is filed.