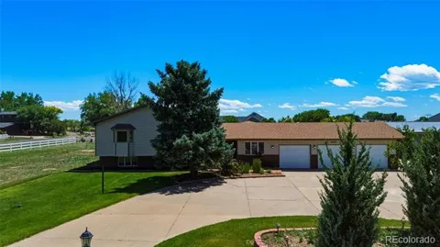
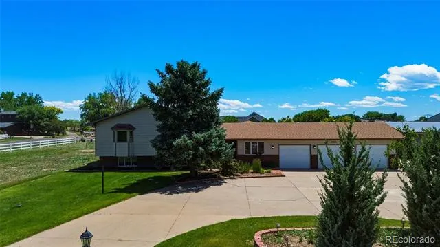
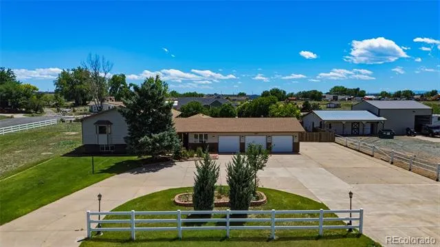
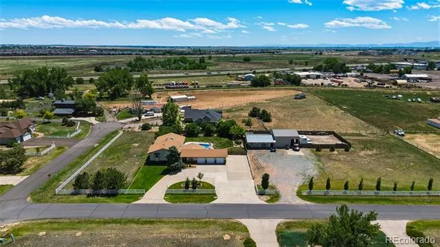
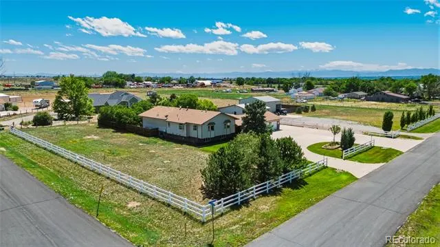
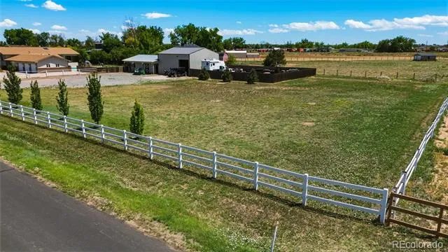
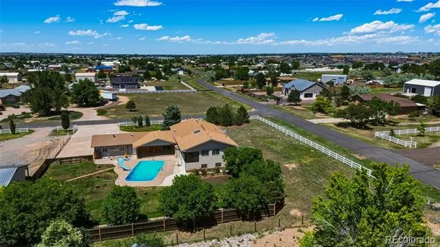
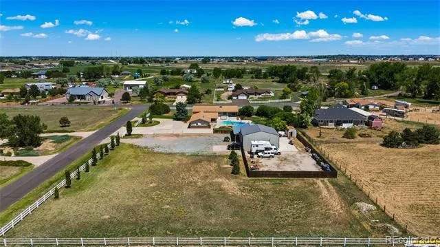
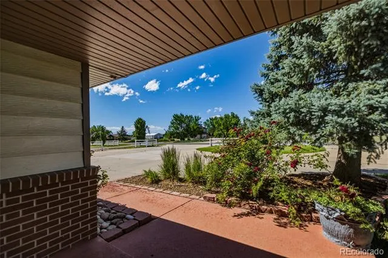
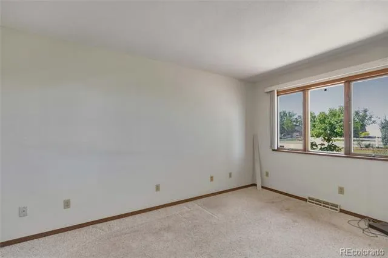
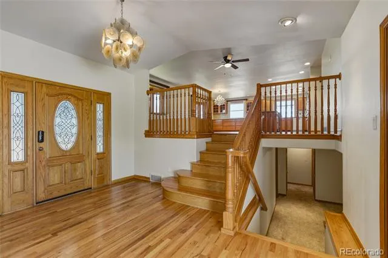
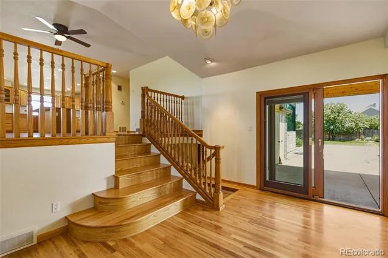
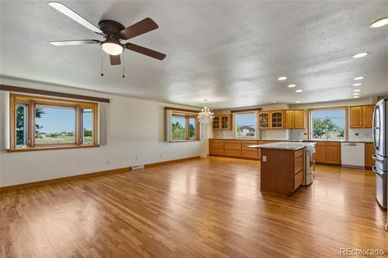
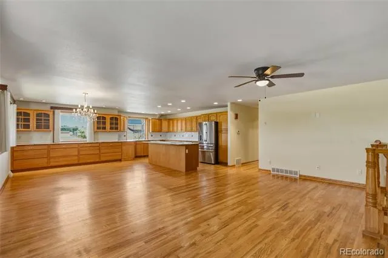
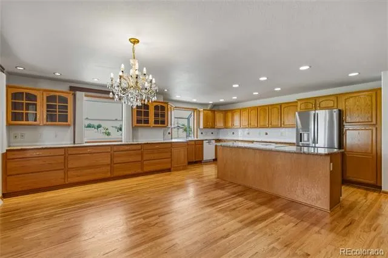
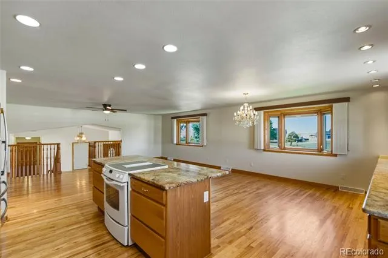
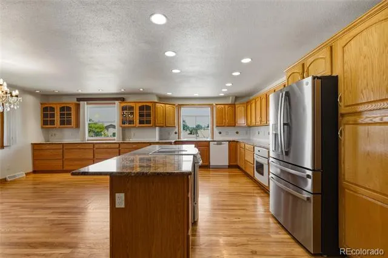
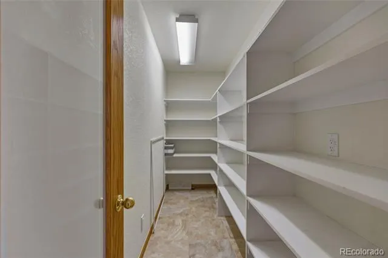
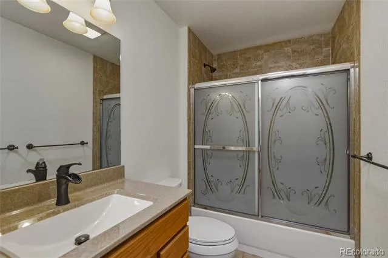
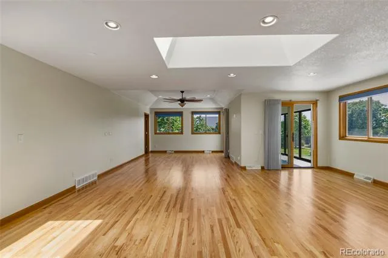
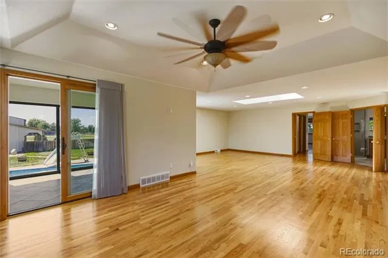
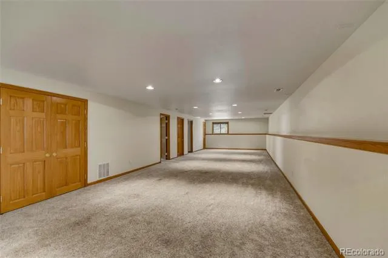

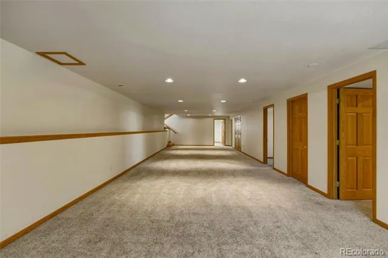
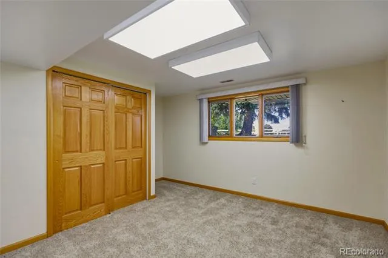
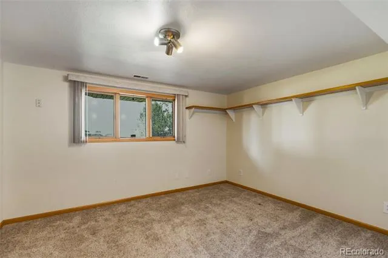
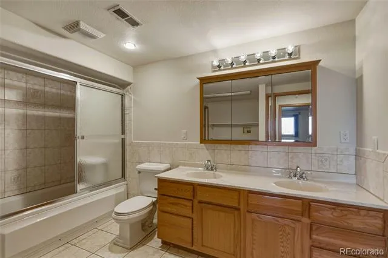
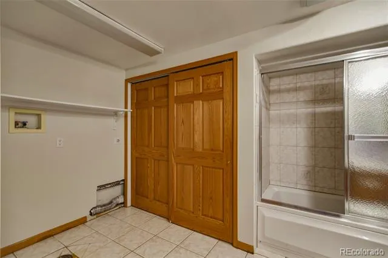
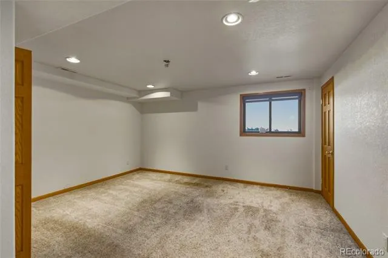
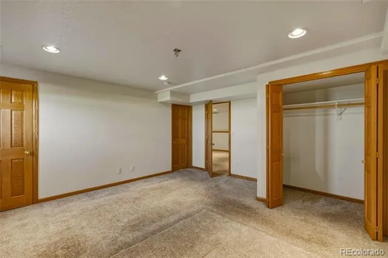
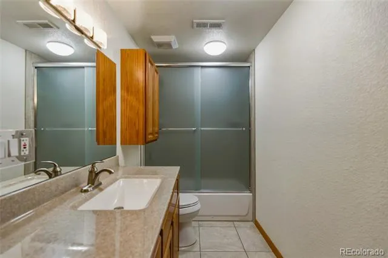
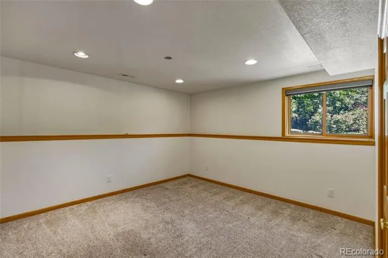
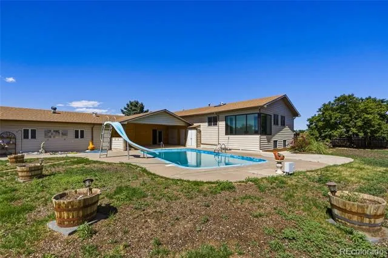
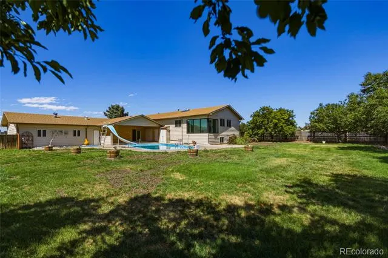
Welcome to the Colorado lifestyle you’ve been dreaming of! Situated on 2.08 peaceful acres with no HOA, this exceptional property offers the perfect blend of privacy, space, and convenience—all just minutes from shopping, schools, dining, and everyday amenities. With five bedrooms and four bathrooms, this spacious home is thoughtfully designed for both comfortable everyday living and effortless entertaining. Extensive authentic hardwood floors, granite countertops, custom Italian lighting, and quality finishes throughout create a warm, inviting atmosphere.
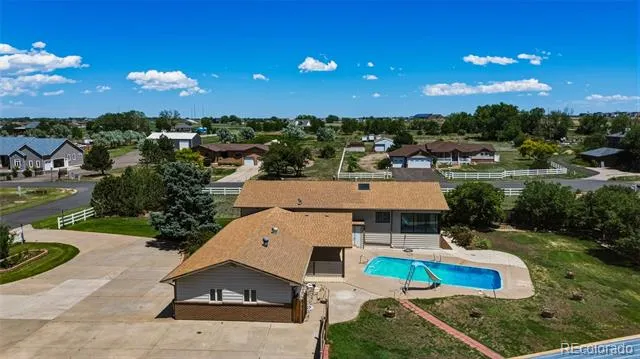
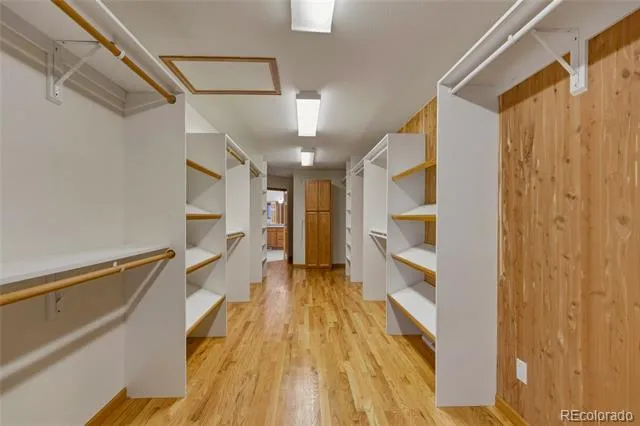

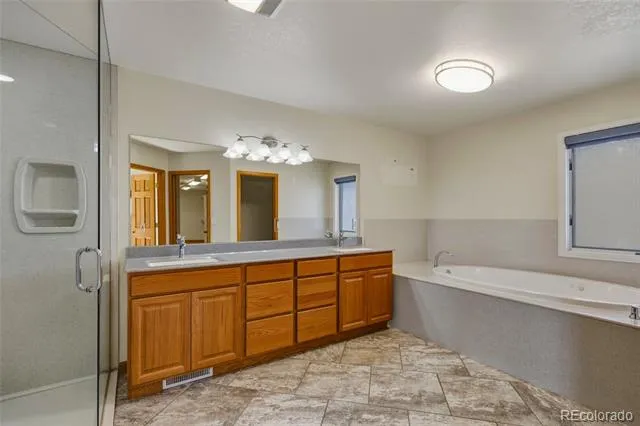
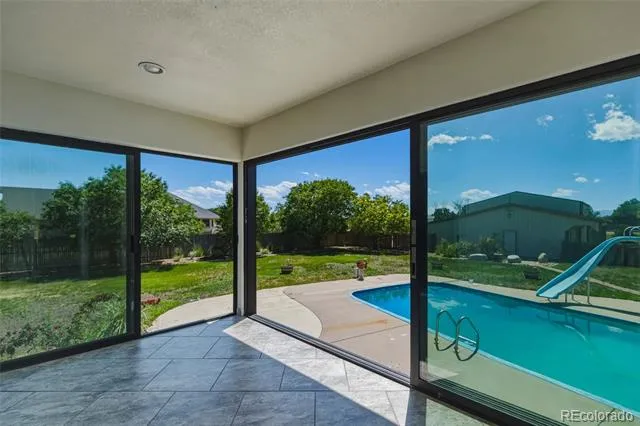
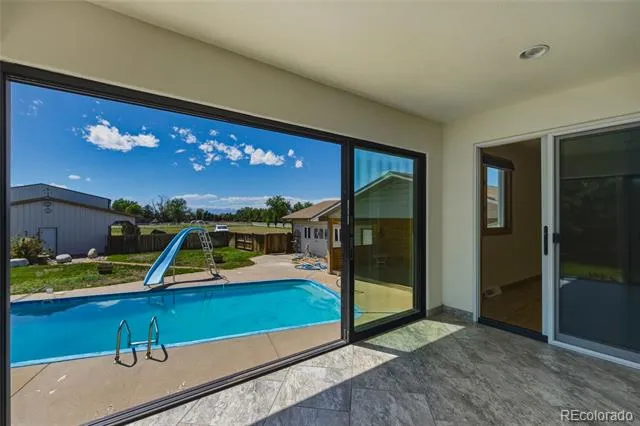
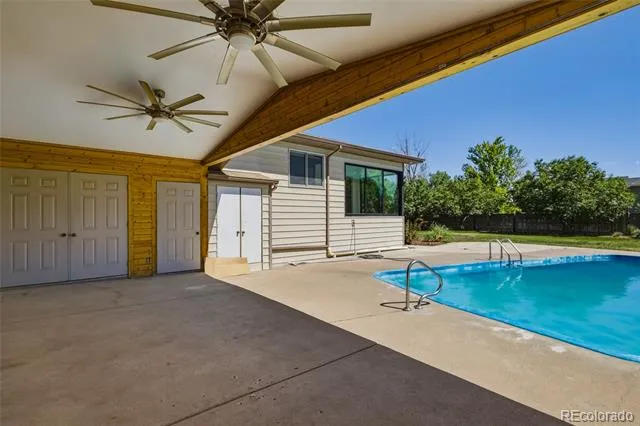
The expansive primary suite offers a luxurious and truly distinctive retreat, featuring a private relaxation area, motorized window coverings, a vaulted ceiling, a 5-piece en-suite bath, an incredible cedar-lined closet, and a private observatory room with a 3-panel sliding door that opens to impressive views of the pool area and Colorado’s endless sky.
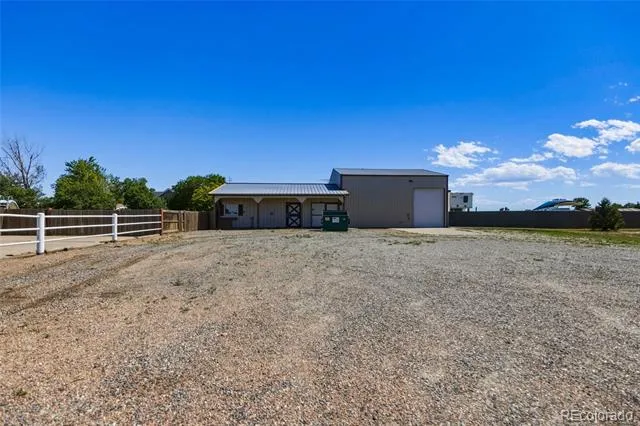
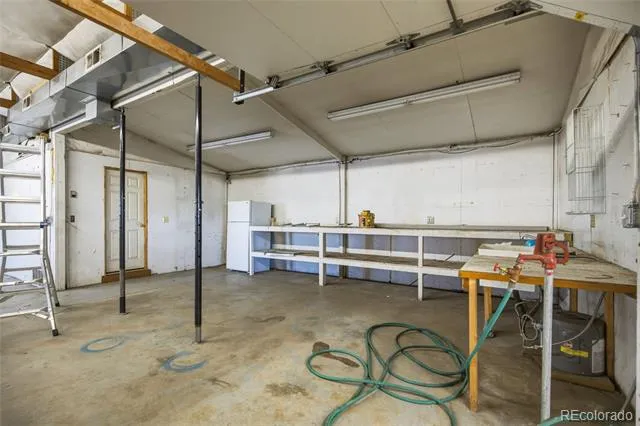
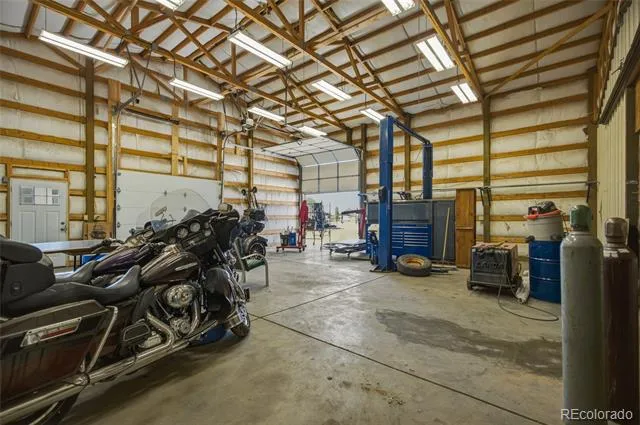
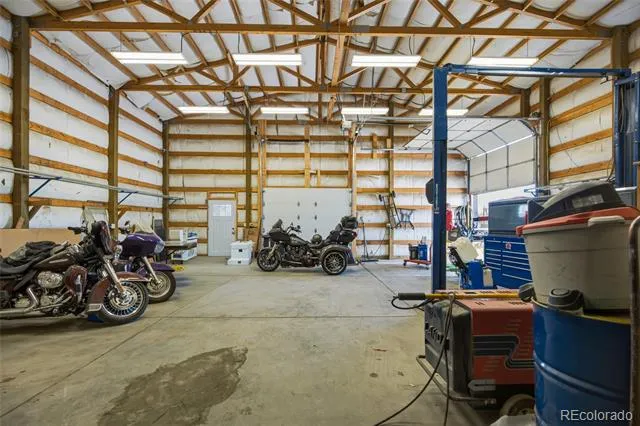
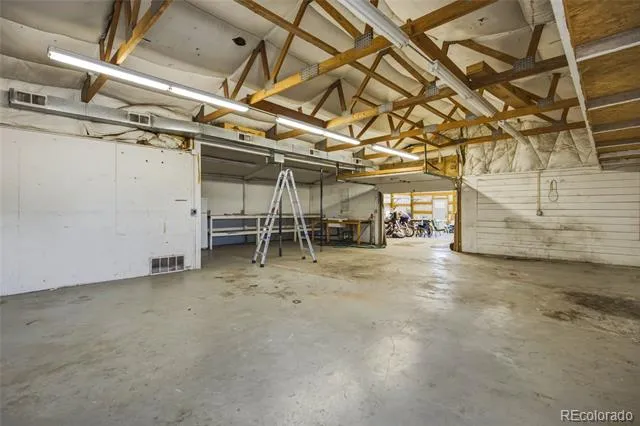
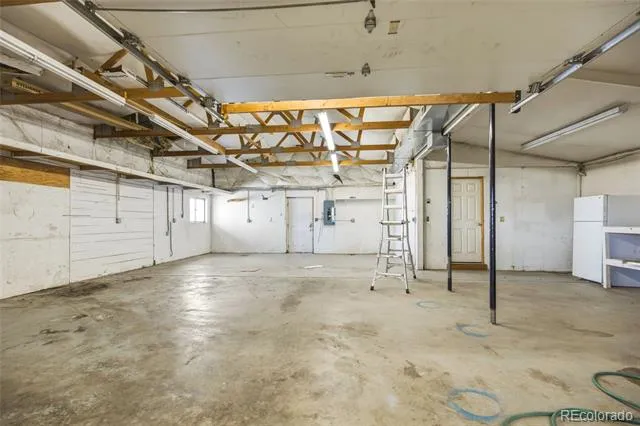

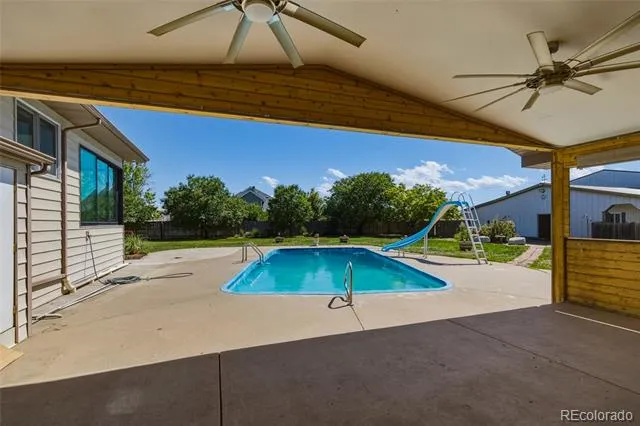
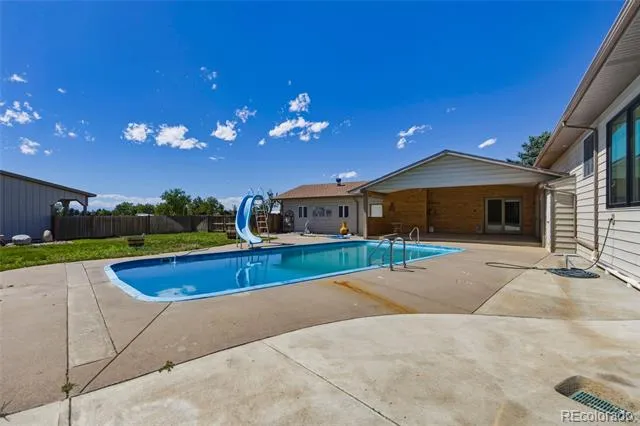
Step outside and discover amenities that are hard to find all in one property. Enjoy summer days by the pool, bring all your toys with ample RV parking, and take advantage of the massive outbuilding that provides incredible space for vehicles, equipment, hobbies, or a workshop.
Whether you’re looking for room to spread out, space for outdoor adventures, or a quiet retreat with modern conveniences nearby, this property checks every box. Rarely does a home offer this combination of acreage, functionality, comfort, location, and NO HOA. This one truly has it all!
Please be sure to take a look at the vitural tour for this great home. https://www.zillow.com/view-imx/abb24757-1cb2-4446-8d0c-dbadfc87ced0?setAttribution=mls&wl=true&initialViewType=pano&utm_source=dashboard
Property Details
- Interior
- Ceiling Fan(s), Eat-in Kitchen, Entrance Foyer, Five Piece Bath, Granite Counters, High Ceilings, High Speed Internet, Jet Actio
- Cooling
- Central Air
- Heating
- Forced Air
- Cooling Features
- Central Air
- Bedrooms
- 5
- Bathrooms
- 4.0
- Full Baths
- 4
- Lot Features
- Corner Lot, Irrigated, Landscaped, Level, Sprinklers In Front, Sprinklers In Rear
- Stories
- Tri-Level
- Lot Description
- Corner Lot, Irrigated, Landscaped, Level, Sprinklers In Front, Sprinklers In Rear
- Pool
- 1
- Pool Description
- Private
- Pool Features
- Private
- Exterior Features
- Private Yard
- Exterior Materials
- Private Yard
- Acres
- 0.0
- Square Feet
- 5119
- Lot Size (sqft)
- 2.08
- Parking Features
- 220 Volts, Circular Driveway, Concrete, Exterior Access Door, Finished, Insulated, Oversized, RV Garage, Storage
- Parking Spaces
- 13
- Parking Type
- Driveway
- Parking Garage Spaces
- 13
- Property Type
- Purchase
- Basement
- 1
- Basement Description
- Daylight, Finished
- Basement Finished
- 1
- Year Built
- 1984
- Foundation
- Concrete Perimeter
- Roof
- Shingle
- Sewer Information
- Septic Tank
- Utility Features
- Cable Available, Electricity Connected, Internet Access (Wired), Natural Gas Connected, Phone Available
- Appliances
- Cooktop, Dishwasher, Disposal, Gas Water Heater, Microwave, Range, Refrigerator, Sump Pump
- Subdivision
- Fuller Estates II
- School District
- School District 27-J
- Elementary School
- Thimmig
- Middle School
- Prairie View
- High School
- Prairie View
- County
- Adams
- Region
- Henderson
- Zoning
- PUD
Location
Legal
Based on information submitted to the MLS GRID as of 2026-09-12T04:30:09Z UTC. All data is obtained from various sources and may not have been verified by broker or MLS GRID. Supplied Open House information is subject to change without notice. All information should be independently reviewed and verified for accuracy. Properties may or may not be listed by the office/agent presenting the information.
Provided By
Listed by Jennifer Sheldon (#35ac0eb7ebe335841b9ba1d516eb0383)
Listing Office: RE/MAX Alliance
Legal Notice
This publication is designed to provide information with regard to the subject matter covered. It is displayed with the understanding that the publisher and authors are not engaged in rendering real estate, legal, accounting, tax, or other professional services and that the publisher and authors are not offering such advice in this publication. If real estate, legal, or other expert assistance is required, the services of a competent, professional person should be sought.
The information contained in this publication is subject to change without notice. METROLIST, INC., DBA RECOLORADO MAKES NO WARRANTY OF ANY KIND WITH REGARD TO THIS MATERIAL, INCLUDING, BUT NOT LIMITED TO, THE IMPLIED WARRANTIES OF MERCHANTABILITY AND FITNESS FOR A PARTICULAR PURPOSE. METROLIST, INC., DBA RECOLORADO SHALL NOT BE LIABLE FOR ERRORS CONTAINED HEREIN OR FOR ANY DAMAGES IN CONNECTION WITH THE FURNISHING, PERFORMANCE, OR USE OF THIS MATERIAL.
Buyer Agency Compensation
The listing broker’s offer of compensation is made only to participants of the MLS where the listing is filed.