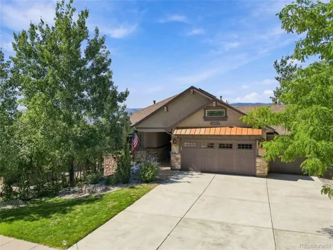
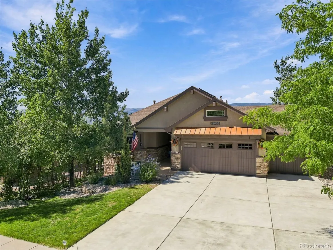
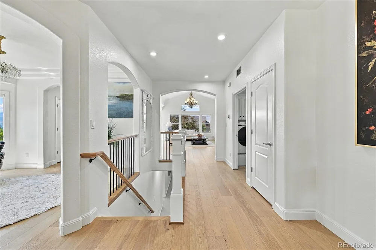
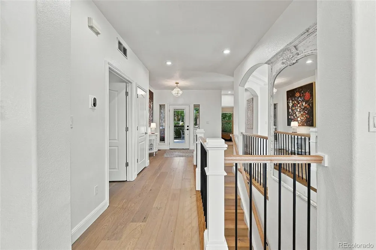
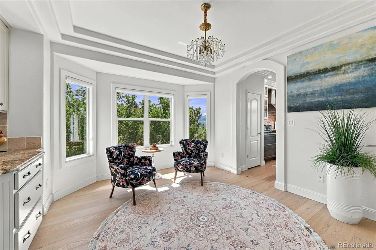
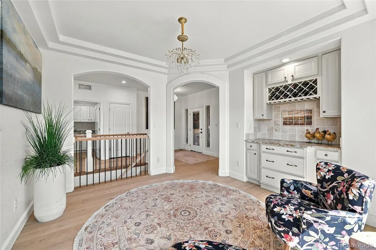
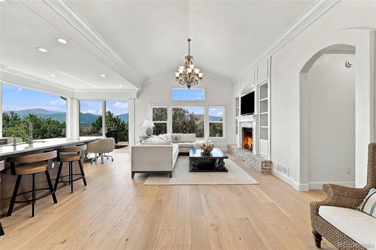
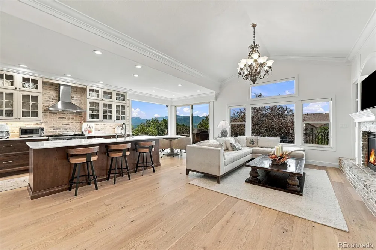
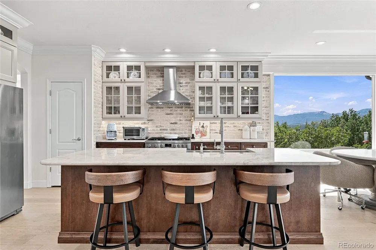
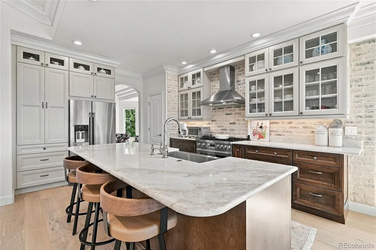
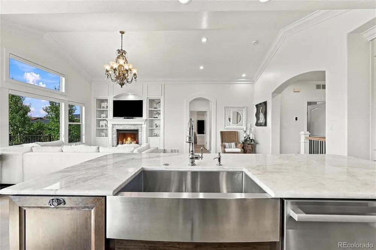
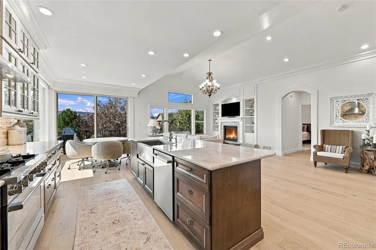
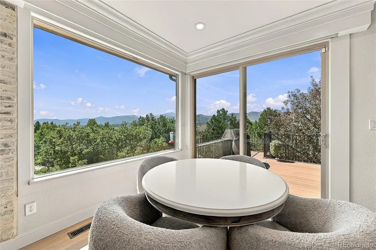
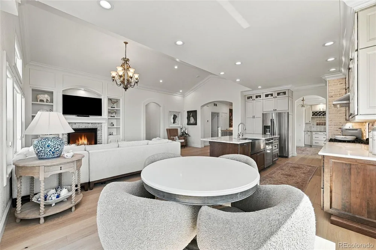
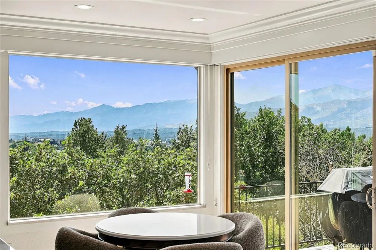
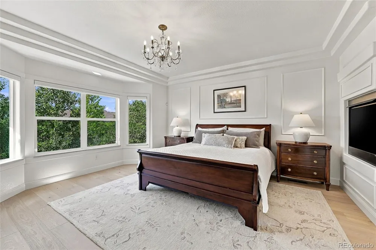
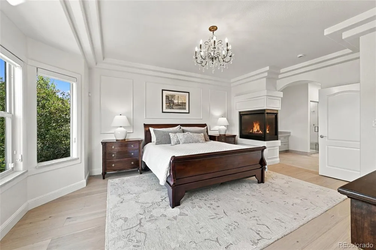
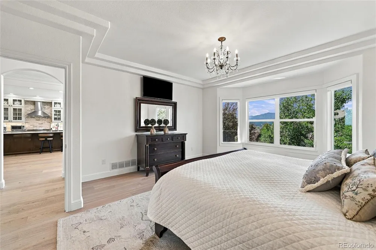
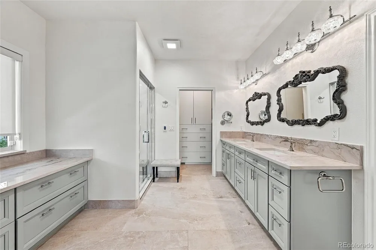
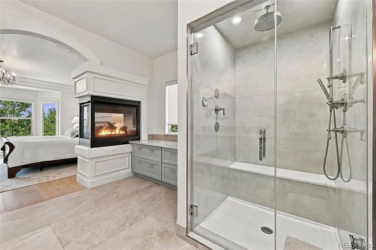
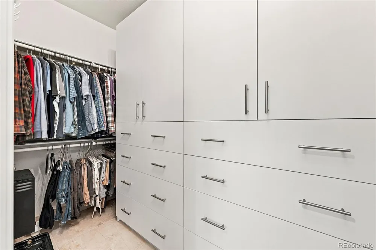
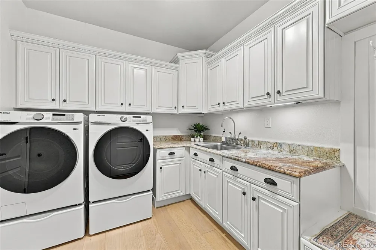
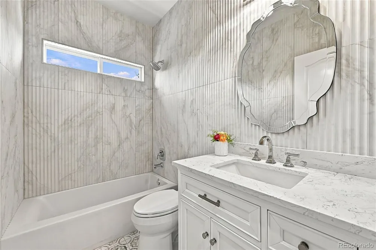
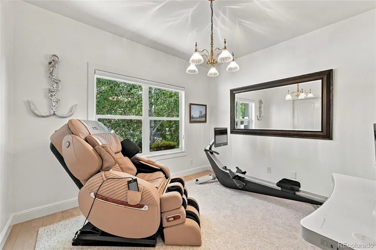
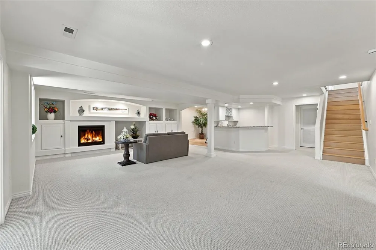
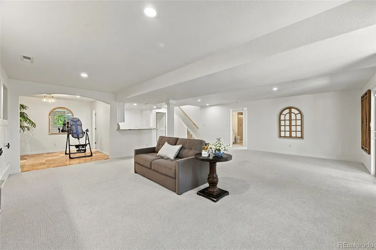
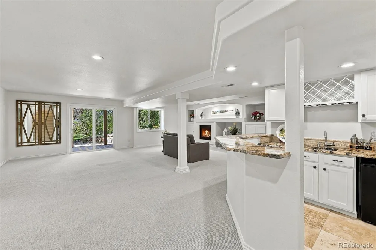
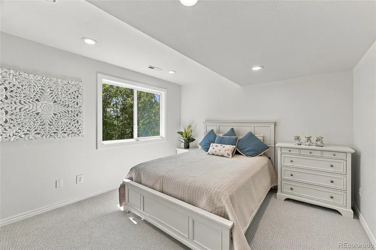
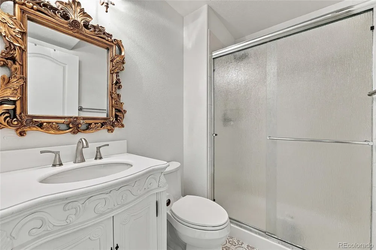
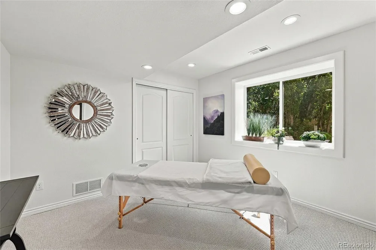
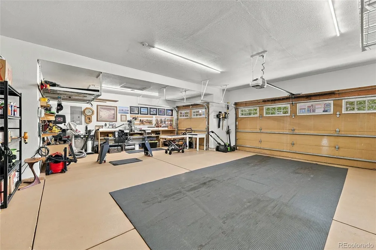
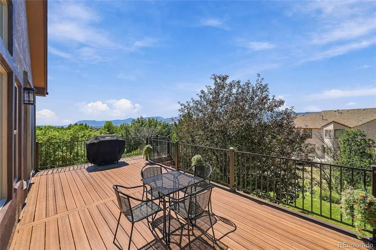
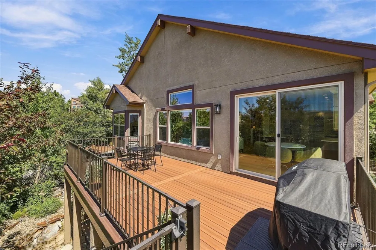
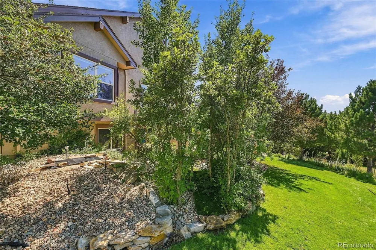
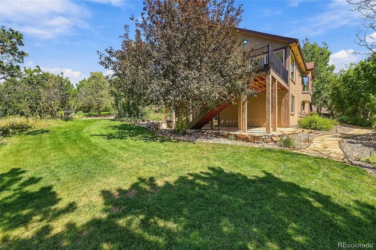
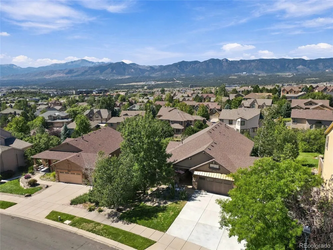
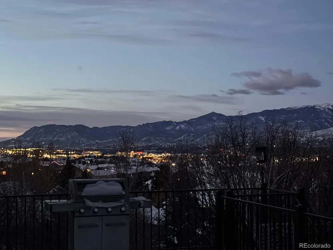
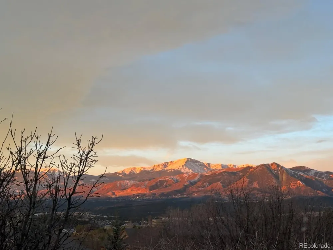
Every neighborhood has one house that rises above all others with superior finishes, upgrades, & design. This is that house. A better-than-new home that has been transformed thru 8 months of construction including gutting to the studs when necessary, all new kitchen w/ premium appliances, new master bath, new 2nd bath, new flooring, new paint inside & out, new tankless water heater, new window casings, granite sills, crown moldings and baseboards, new window coverings, new carpet in basement, new LED lights & chandeliers, new security system, new gas lines to kitchen & deck, new ext windows & doors, new premium plumbing fixtures, & many others too numerous to mention. Great room and kitchen, with Pikes Peak at center stage, features a custom-built fireplace/entertainment center with raised hearth. Breakfast nook is perfect for enjoying Pikes Peak & city lights & flows to the huge Trex deck. Trim work & washed brick features tie it all together. Owner’s retreat is your luxury spa. Steam shower includes rain head & body sprays. 3-sided fireplace adds ambiance. Plus heated floor, closet organizers, new cabinetry w/ granite counters, mirrors & lighting. The main floor includes a 2nd BR & bath, a dining/flex room w/ bar, & mud room/laundry with cabinets & sink off the oversized 26' x 29’ 3-car garage. Walkout basement has a large entertaining area w/ fireplace, built-in cabinets, wet bar, flex space, 2 BRs & a bath, & abundant storage in the utility room. House sits on a 1/3-acre park-like lot w/ mature landscaping & water feature. Built in 2005, this home is not a 21-yr-old home anymore. Thoughtful redesigns provide a warm, inviting, private, home. Stone Crossing is a mature neighborhood w/ walking trails & multiple ponds. Award winning D-20 schools. Close to the Air Force Academy, Ford Amphitheater, abundant restaurants & entertainment, & all else Northgate area has to offer. The new Powers Blvd North cutting through Flying Horse has no impact on this property.
Property Details
- Interior
- Breakfast Nook, Built-in Features, Eat-in Kitchen, Granite Counters, High Ceilings, High Speed Internet, Kitchen Island, Open Fl
- Fireplaces
- 3
- Cooling
- Central Air
- Heating
- Forced Air
- Cooling Features
- Central Air
- Bedrooms
- 4
- Bathrooms
- 2.75
- Full Baths
- 2
- 3/4 Baths
- 1
- Lot Features
- Irrigated, Landscaped, Many Trees, Sprinklers In Front, Sprinklers In Rear
- Stories
- 1
- Lot Description
- Irrigated, Landscaped, Many Trees, Sprinklers In Front, Sprinklers In Rear
- Exterior Features
- Gas Grill, Water Feature
- Exterior Materials
- Gas Grill, Water Feature
- Acres
- 0.0
- Square Feet
- 3603
- Lot Size (sqft)
- 0.29
- Parking Spaces
- 3
- Parking Type
- Garage
- Parking Garage Spaces
- 3
- Property Type
- Purchase
- Style
- Traditional
- Basement
- 1
- Basement Description
- Finished, Full, Walk-Out Access
- Basement Finished
- 1
- Year Built
- 2005
- Foundation
- Slab
- Roof
- Composition
- Sewer Information
- Public Sewer
- Utility Source
- Public
- Utility Features
- Electricity Connected, Internet Access (Wired), Natural Gas Connected
- Appliances
- Bar Fridge, Dishwasher, Disposal, Range Hood, Refrigerator, Self Cleaning Oven, Tankless Water Heater
- Subdivision
- Stone Crossing at Middle Creek
- School District
- Academy 20
- Elementary School
- The Da Vinci Academy
- Middle School
- Discovery Canyon
- High School
- Discovery Canyon
- County
- El Paso
- Region
- Colorado Springs
- Zoning
- PDZ HS
- Taxes Annual
- $3,007
- HOA
- 1
- HOA Fees
- 380
Location
Legal
Based on information submitted to the MLS GRID as of 2026-09-13T21:34:29Z UTC. All data is obtained from various sources and may not have been verified by broker or MLS GRID. Supplied Open House information is subject to change without notice. All information should be independently reviewed and verified for accuracy. Properties may or may not be listed by the office/agent presenting the information.
Provided By
Listed by Lisa Lovely (#a3054db7e2cdbe2a051122403d41b6ef)
Listing Office: Coldwell Banker Realty 56
Legal Notice
This publication is designed to provide information with regard to the subject matter covered. It is displayed with the understanding that the publisher and authors are not engaged in rendering real estate, legal, accounting, tax, or other professional services and that the publisher and authors are not offering such advice in this publication. If real estate, legal, or other expert assistance is required, the services of a competent, professional person should be sought.
The information contained in this publication is subject to change without notice. METROLIST, INC., DBA RECOLORADO MAKES NO WARRANTY OF ANY KIND WITH REGARD TO THIS MATERIAL, INCLUDING, BUT NOT LIMITED TO, THE IMPLIED WARRANTIES OF MERCHANTABILITY AND FITNESS FOR A PARTICULAR PURPOSE. METROLIST, INC., DBA RECOLORADO SHALL NOT BE LIABLE FOR ERRORS CONTAINED HEREIN OR FOR ANY DAMAGES IN CONNECTION WITH THE FURNISHING, PERFORMANCE, OR USE OF THIS MATERIAL.
Buyer Agency Compensation
The listing broker’s offer of compensation is made only to participants of the MLS where the listing is filed.