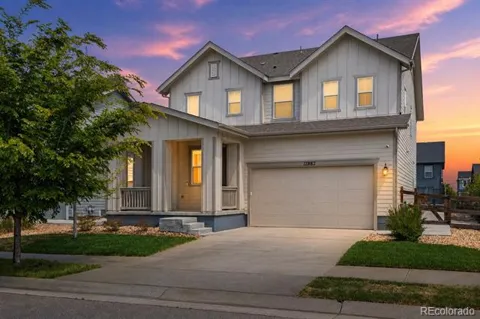
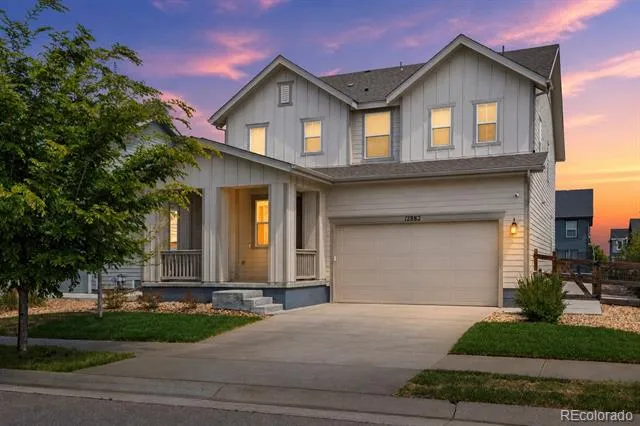
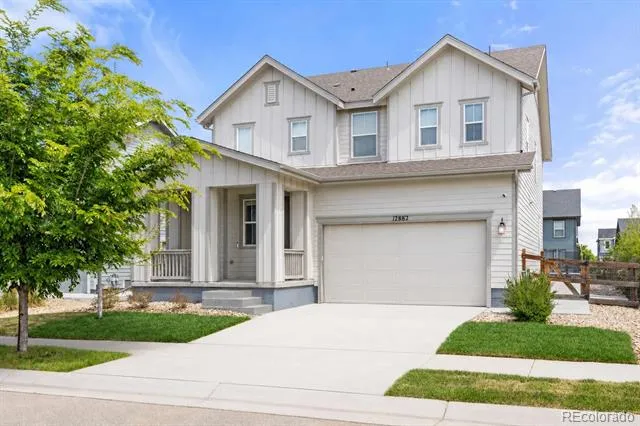
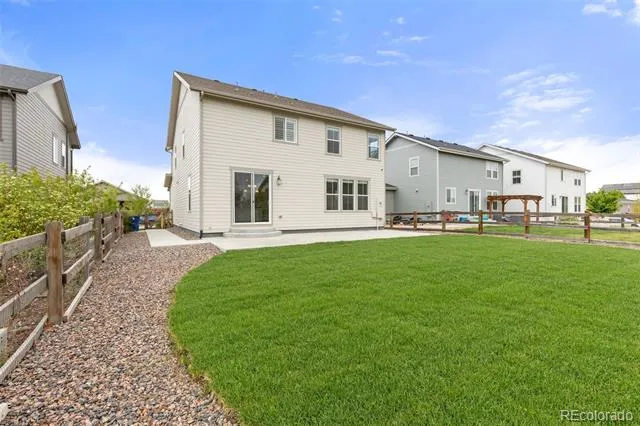
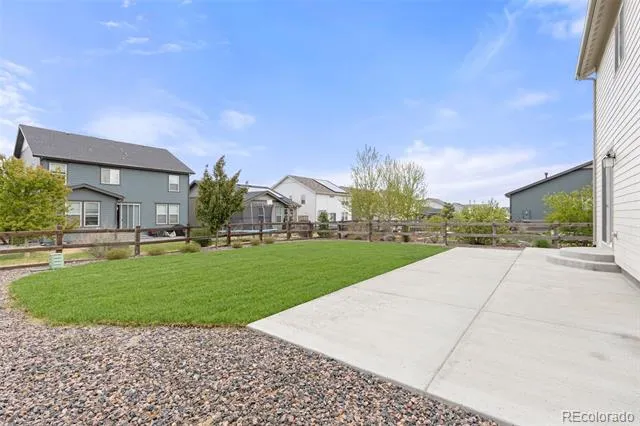
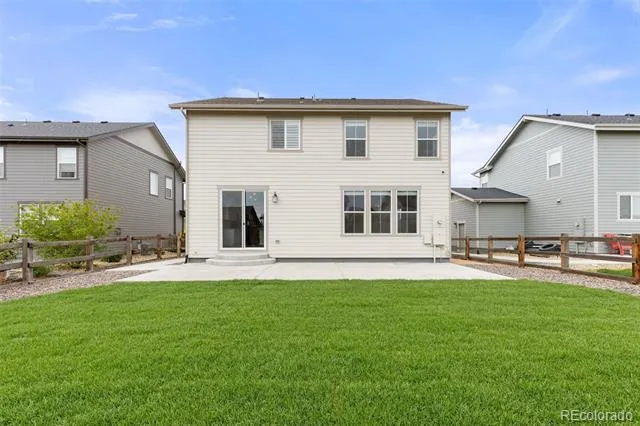
*NEW ROOF, NEW SOD, NEW CARPET AND FRESH INTERIOR PAINT*
Welcome to this turnkey 4-bedroom, 3-bath home, offering 2,598 square feet of thoughtfully designed living space.
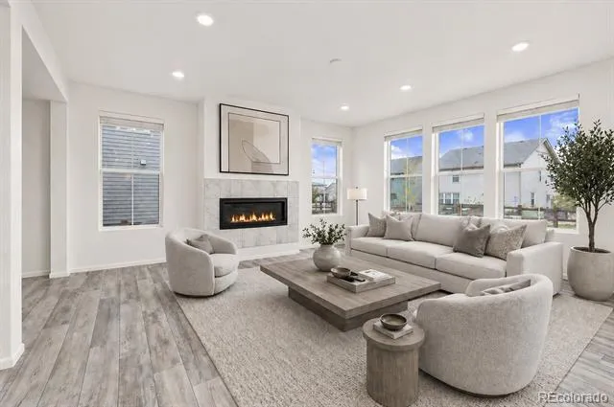
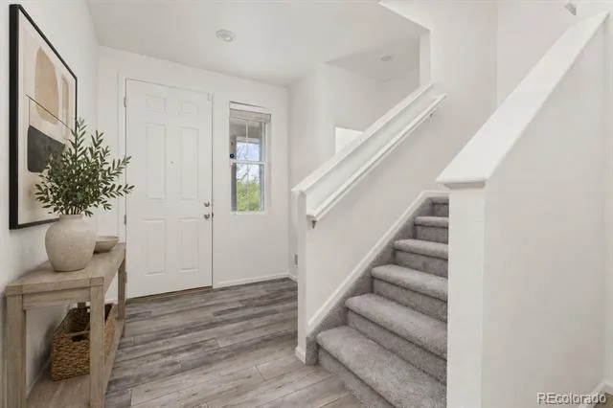
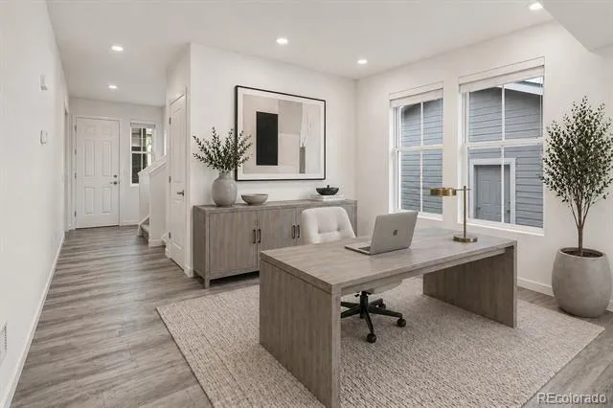
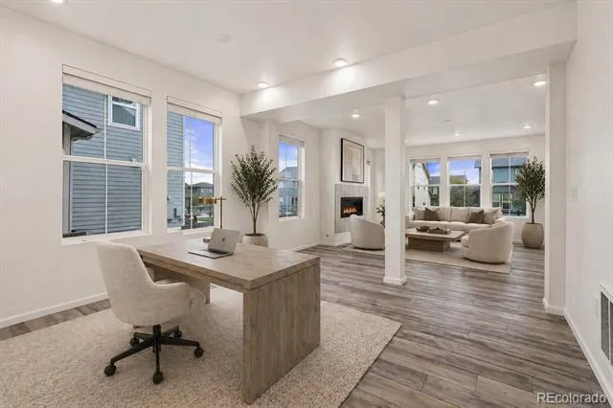
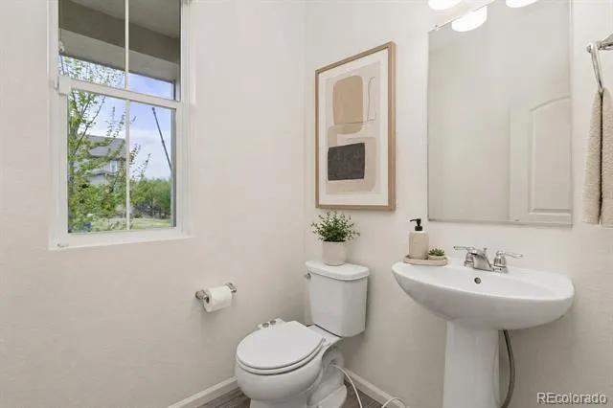
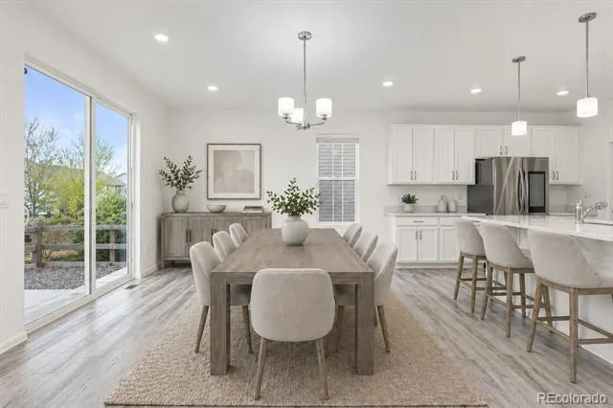
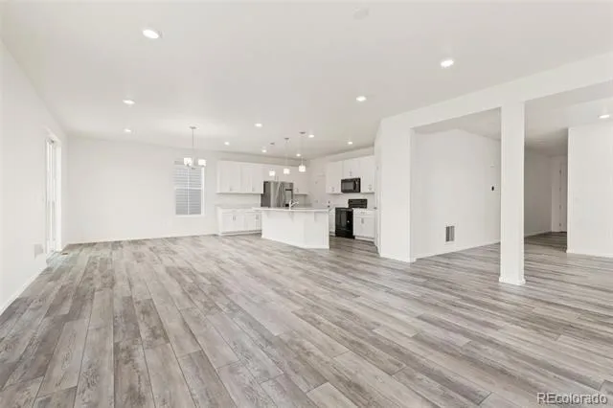
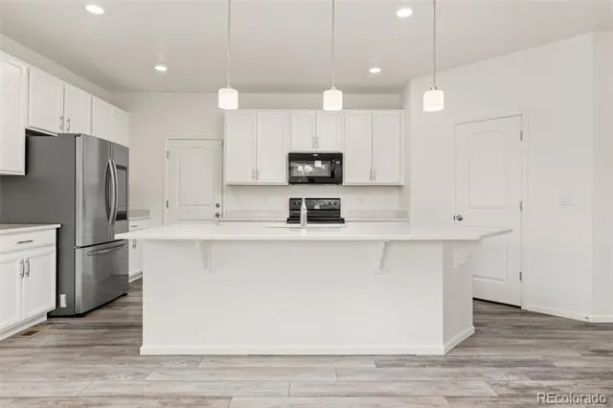
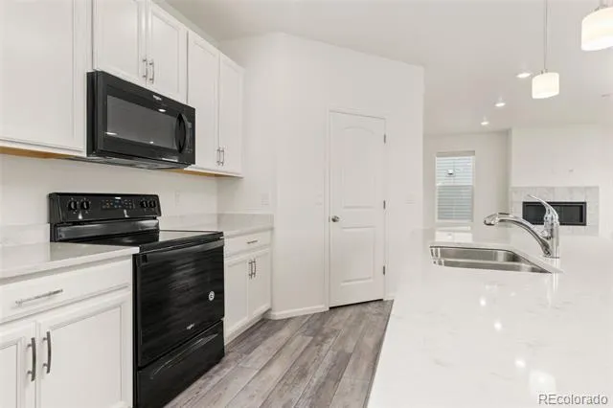
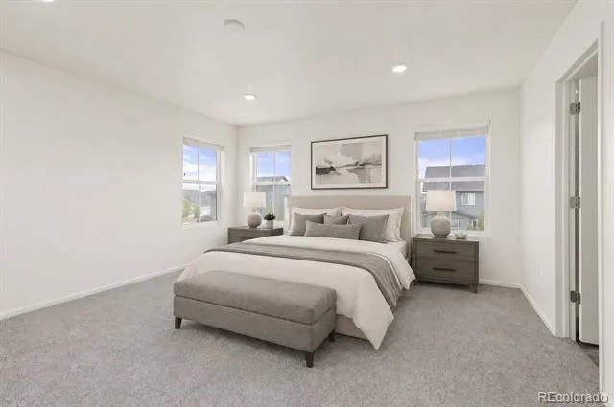
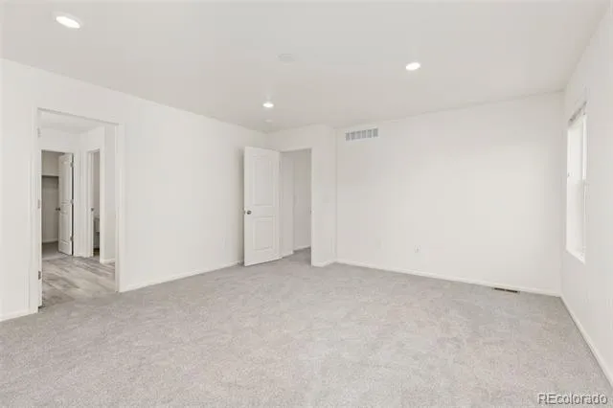
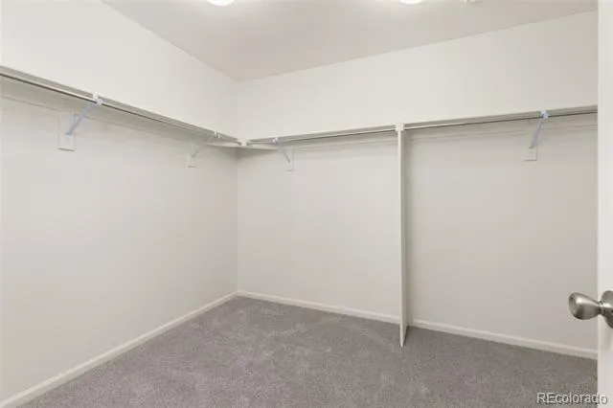
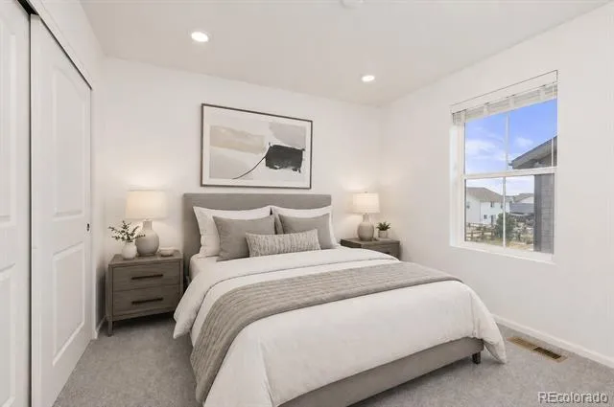
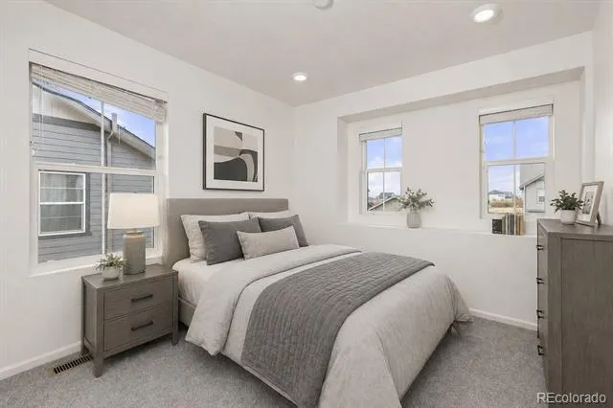
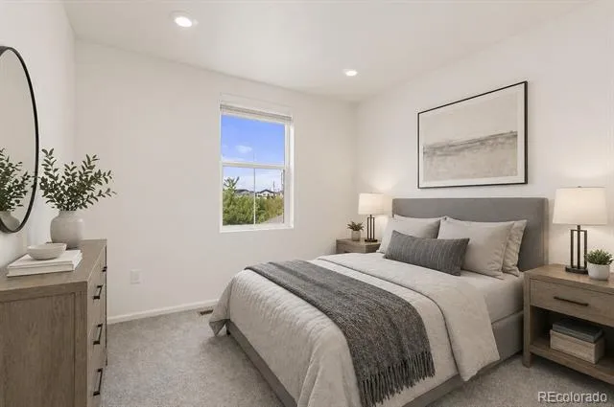
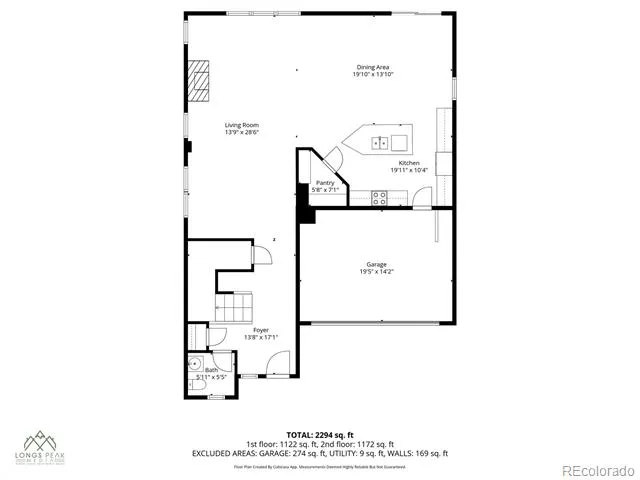
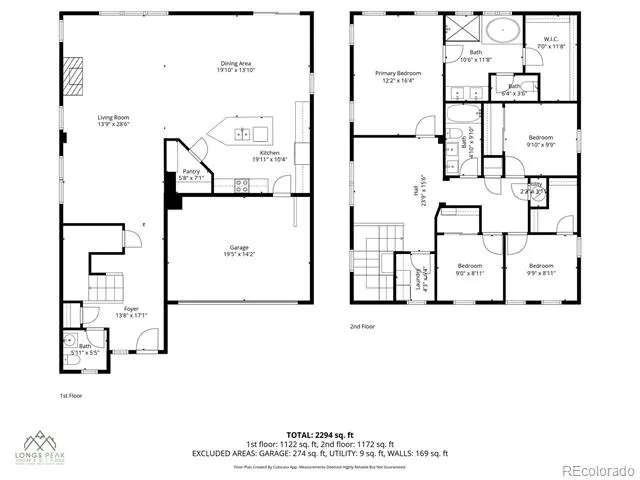
This west-facing home with mountain views features an open-concept main level with a seamless flow between the living room, dining area, and kitchen, along with a dedicated open-concept office area and a convenient half bath, complete with an upgraded modern fireplace, an expanded window package that adds additional windows in the living and dining areas, and luxury vinyl plank flooring throughout the main level. This home’s interior has been freshly painted from floor to ceiling throughout, and brand-new carpet has been installed.
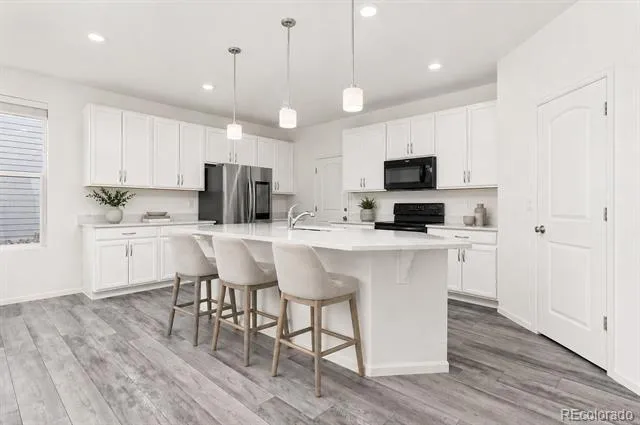
The kitchen features a large island, ample cabinetry, a spacious pantry, and quartz countertops.
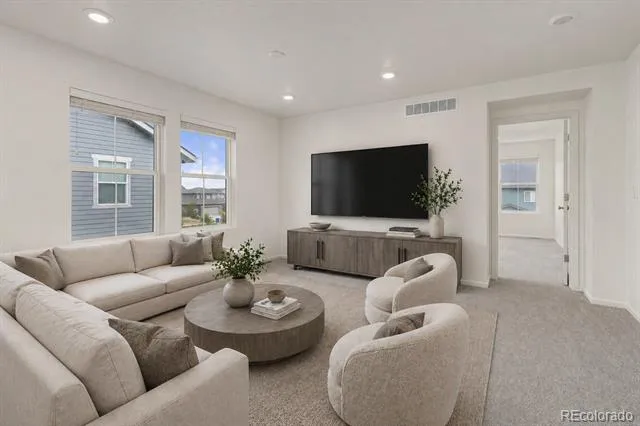
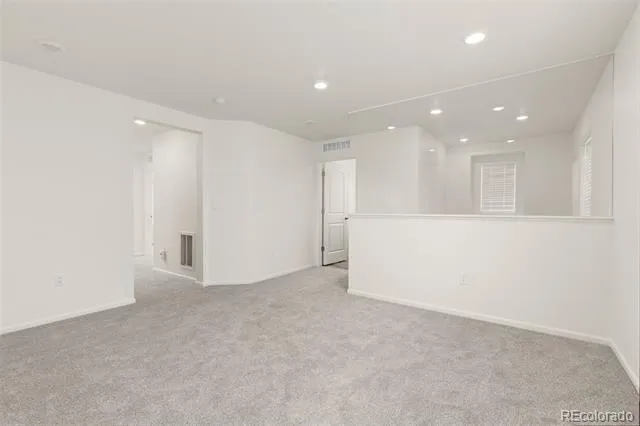
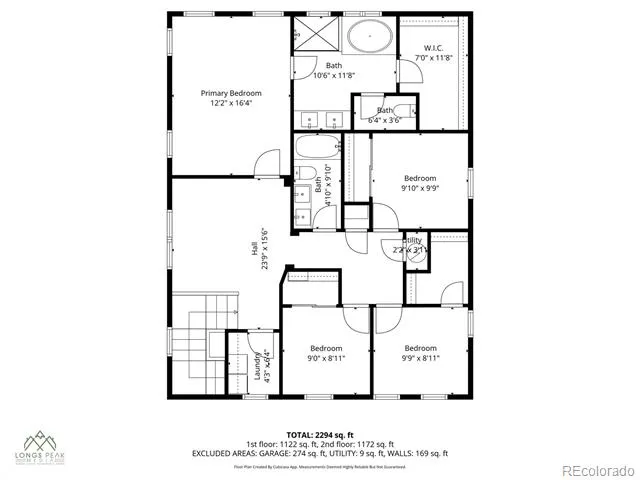
Upstairs, a spacious loft with modern glass panel railing adds a stylish architectural detail and additional living space.
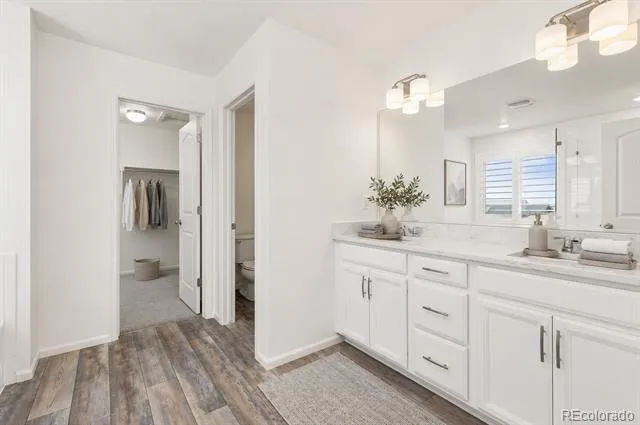
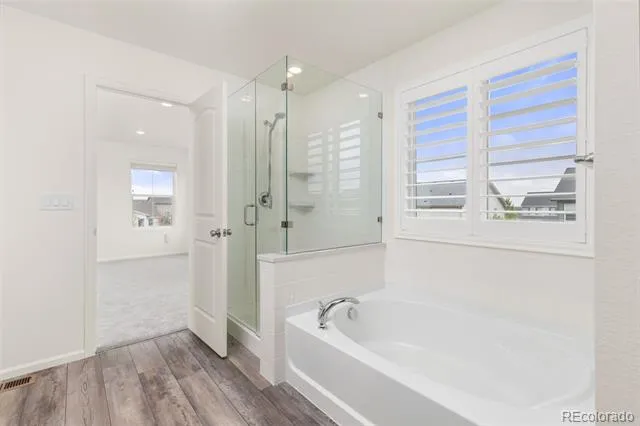
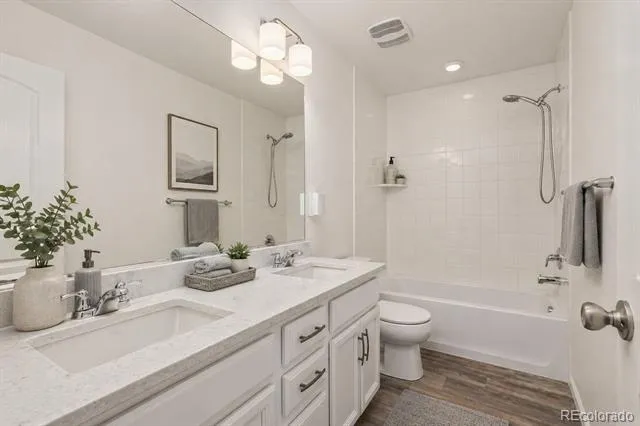
The primary suite offers an upgraded window package that adds additional windows for increased natural light, along with a 5-piece bath featuring a frameless glass shower, raised double vanity with quartz countertops, and a large walk-in closet. Three additional bedrooms share a full bathroom with a double vanity, and quartz countertops.
Data ports in every room provide hardwired connections for high-speed internet, complemented by fiber optic internet availability in the neighborhood.
Enjoy enhanced water quality with a SpringWell whole-house water filtration system, including a salt-based water softener and UV purification system.
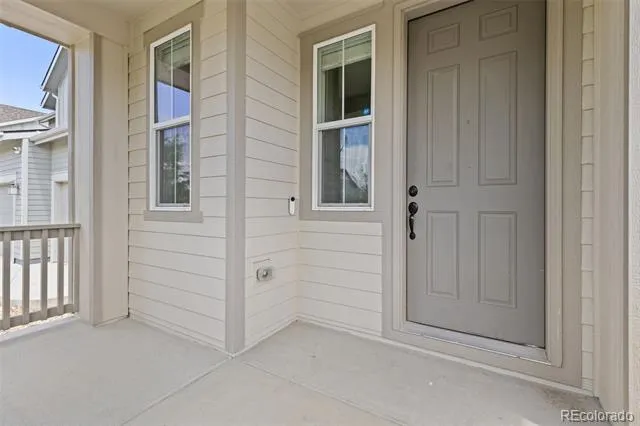
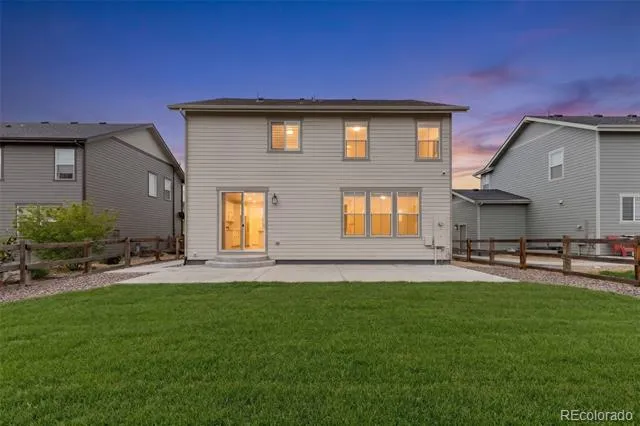
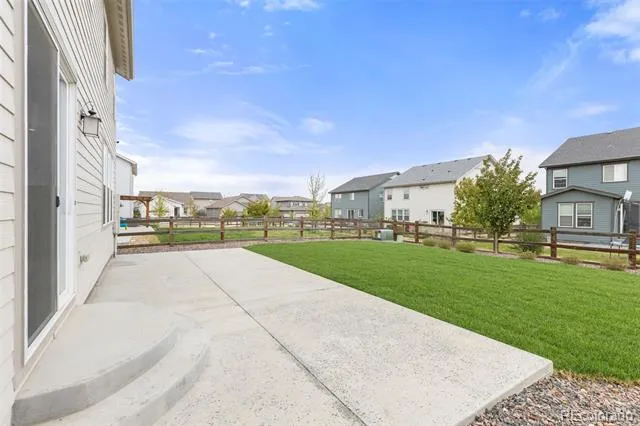
Outdoor living includes a covered front patio and a large back patio, perfect for entertaining. A 4-zone sprinkler system supports efficient lawn maintenance.
A comprehensive security system includes cameras at the front, back, and sides of the home, along with a video doorbell, sensors on all main-floor windows and doors, and a glass break detection system for added peace of mind.
Property Details
- Interior
- Eat-in Kitchen, Five Piece Bath, Kitchen Island, Open Floorplan, Pantry, Primary Suite, Quartz Counters, Walk-In Closet(s)
- Fireplaces
- 1
- Cooling
- Central Air
- Heating
- Forced Air
- Cooling Features
- Central Air
- Bedrooms
- 4
- Bathrooms
- 2.5
- Full Baths
- 2
- Half Baths
- 1
- Lot Features
- Landscaped, Sprinklers In Front, Sprinklers In Rear
- Stories
- 2
- Lot Description
- Landscaped, Sprinklers In Front, Sprinklers In Rear
- Exterior Features
- Dog Run, Private Yard
- Exterior Materials
- Dog Run, Private Yard
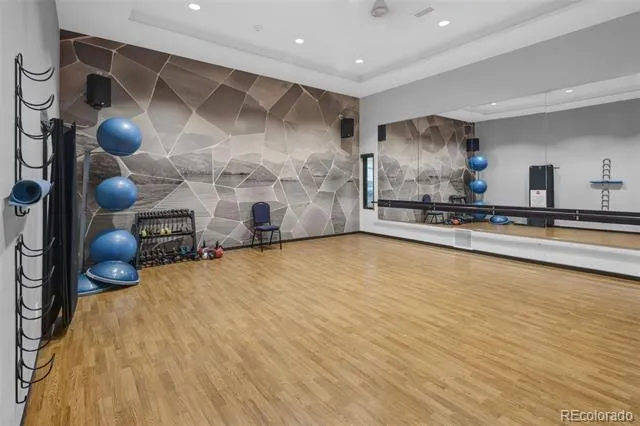
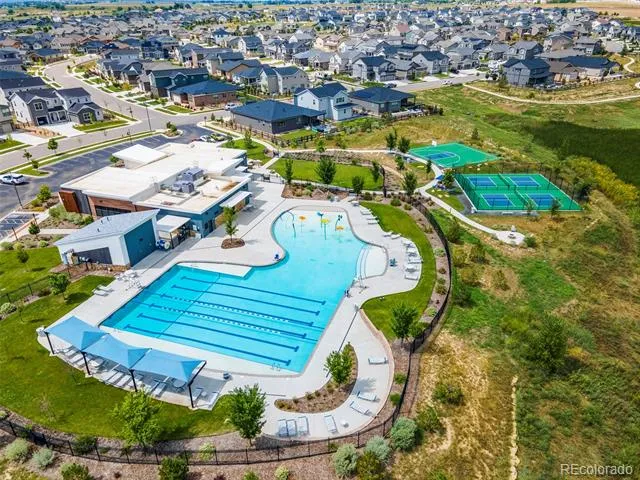
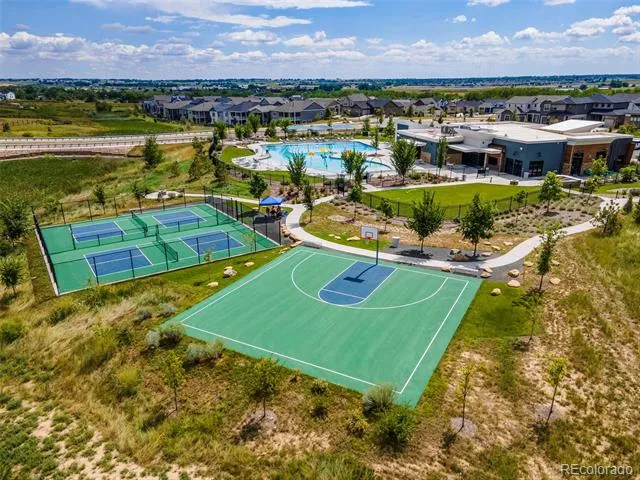
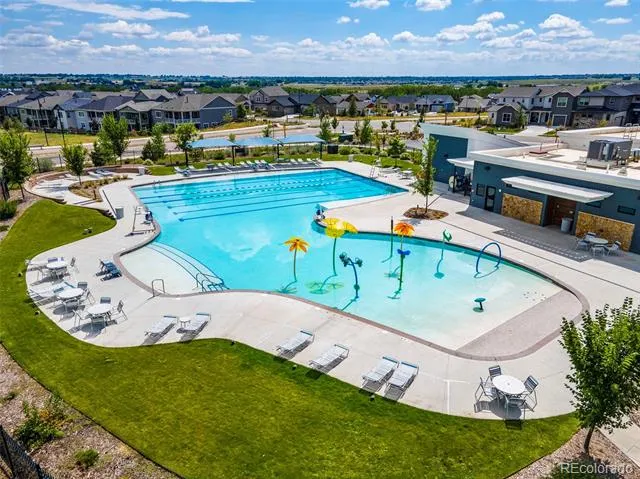
- Pool Shared
- 1
- Acres
- 0.149
- Square Feet
- 2598
- Lot Size (sqft)
- 6490.0
- Parking Features
- Concrete
- Parking Spaces
- 2
- Parking Type
- Garage
- Parking Garage Spaces
- 2
- Property Type
- Purchase
- Basement
- 1
- Basement Description
- Crawl Space
- Year Built
- 2020
- Roof
- Composition
- Sewer Information
- Public Sewer
- Appliances
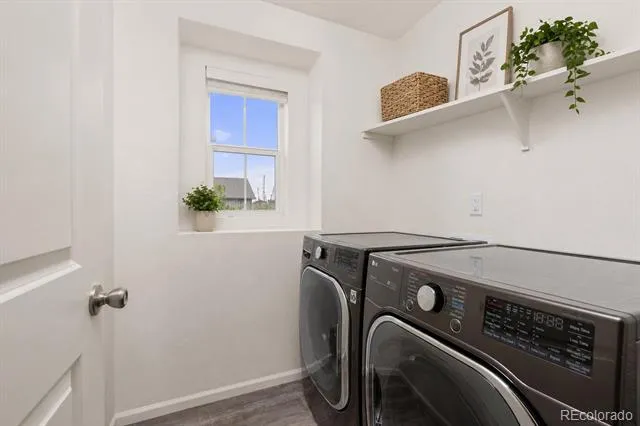
- Dishwasher, Disposal, Dryer, Microwave, Range, Refrigerator, Washer, Water Purifier, Water Softener
- Subdivision
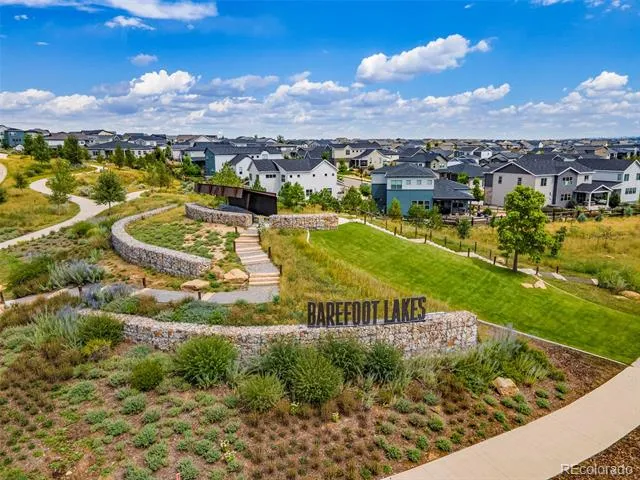
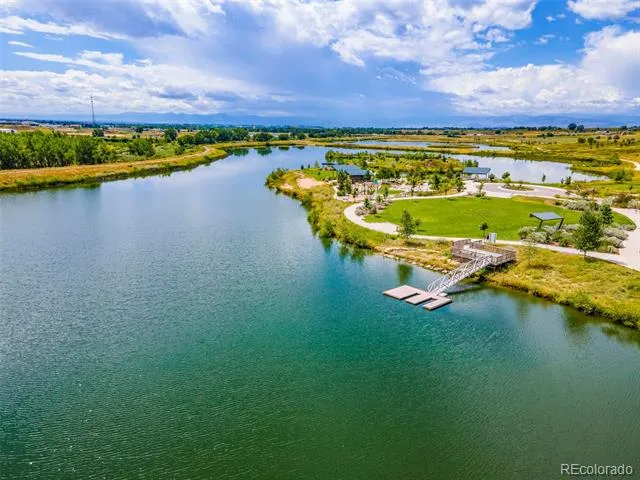
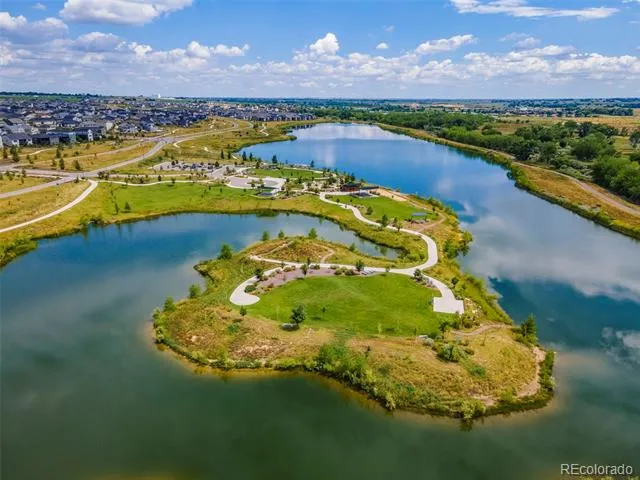
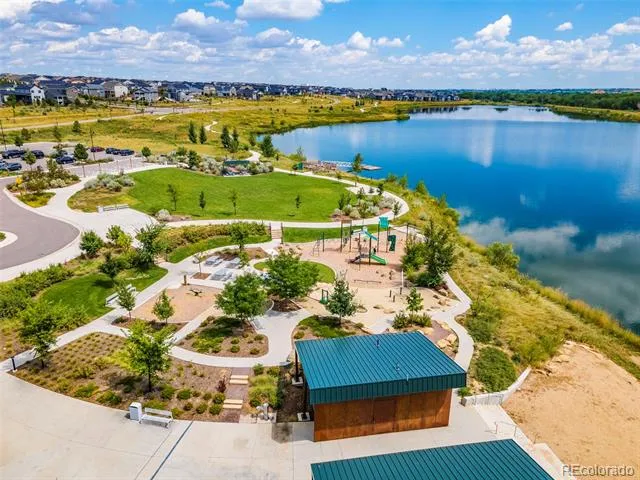
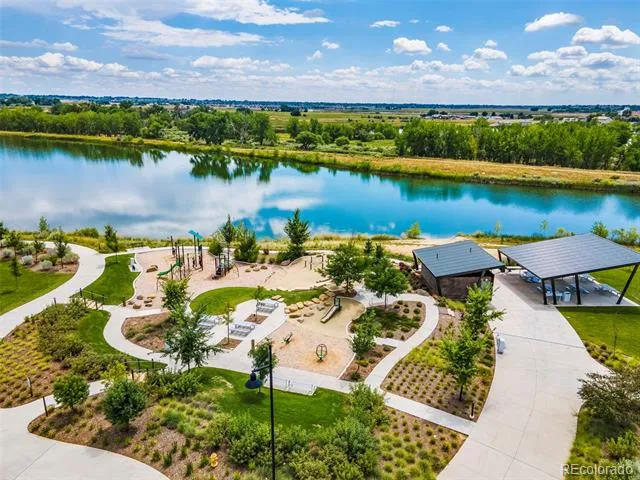
- Barefoot Lakes
- School District
- St. Vrain Valley RE-1J
- Elementary School
- Mead
- Middle School
- Mead
- High School
- Mead
- County
- WELD
- Region
- Firestone
- Taxes Annual
- $7,048
- HOA
- 1
- HOA Fees
- 270
Location
Legal
Based on information submitted to the MLS GRID as of 2026-09-10T22:02:57Z UTC. All data is obtained from various sources and may not have been verified by broker or MLS GRID. Supplied Open House information is subject to change without notice. All information should be independently reviewed and verified for accuracy. Properties may or may not be listed by the office/agent presenting the information.
Provided By
Listed by Chanel Slayton (#e94e2e19e9b0550a8433b7764eb27c5c)
Listing Office: eXp Realty, LLC
Legal Notice
This publication is designed to provide information with regard to the subject matter covered. It is displayed with the understanding that the publisher and authors are not engaged in rendering real estate, legal, accounting, tax, or other professional services and that the publisher and authors are not offering such advice in this publication. If real estate, legal, or other expert assistance is required, the services of a competent, professional person should be sought.
The information contained in this publication is subject to change without notice. METROLIST, INC., DBA RECOLORADO MAKES NO WARRANTY OF ANY KIND WITH REGARD TO THIS MATERIAL, INCLUDING, BUT NOT LIMITED TO, THE IMPLIED WARRANTIES OF MERCHANTABILITY AND FITNESS FOR A PARTICULAR PURPOSE. METROLIST, INC., DBA RECOLORADO SHALL NOT BE LIABLE FOR ERRORS CONTAINED HEREIN OR FOR ANY DAMAGES IN CONNECTION WITH THE FURNISHING, PERFORMANCE, OR USE OF THIS MATERIAL.
Buyer Agency Compensation
The listing broker’s offer of compensation is made only to participants of the MLS where the listing is filed.