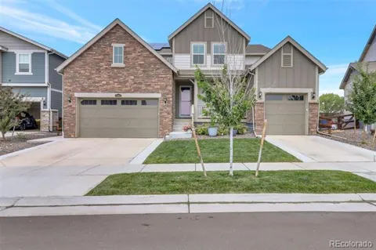
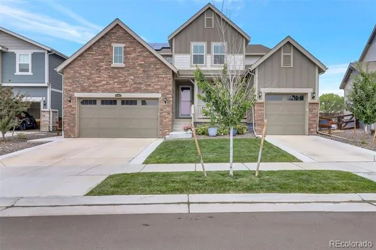
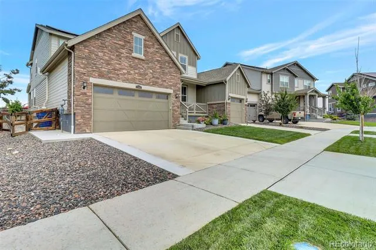
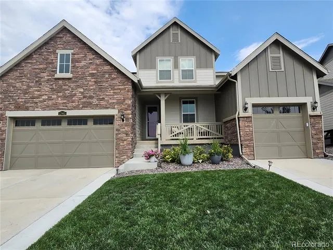
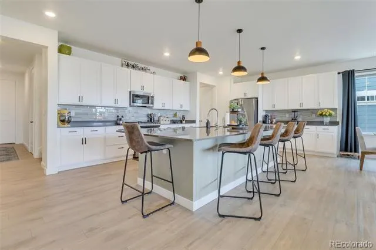
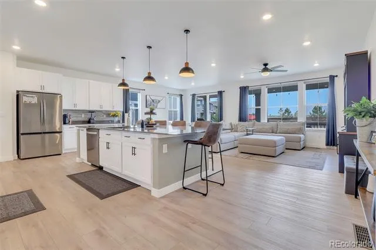
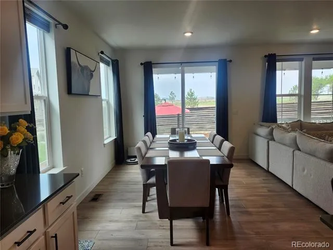
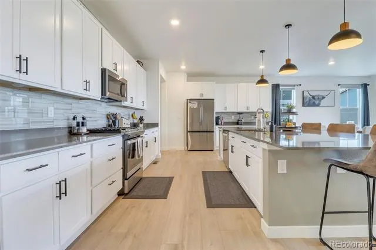
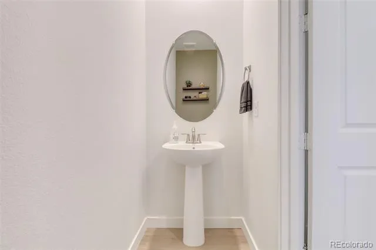
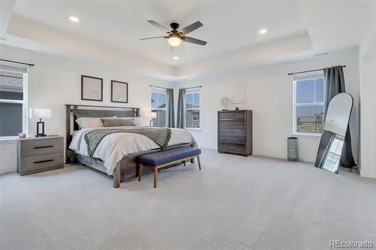
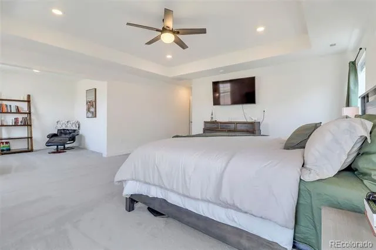
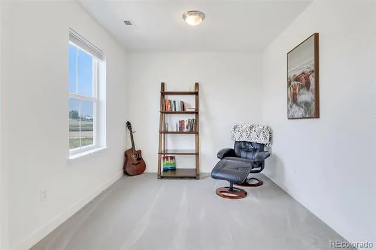
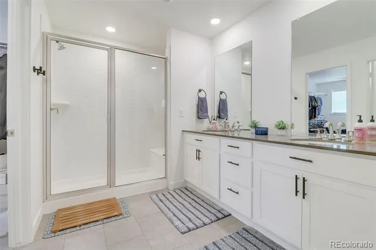
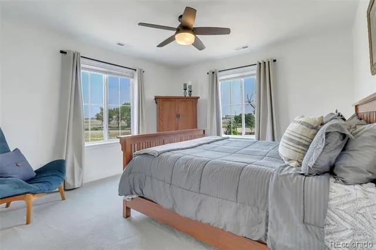
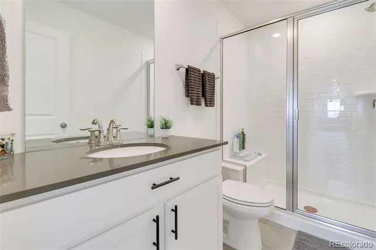
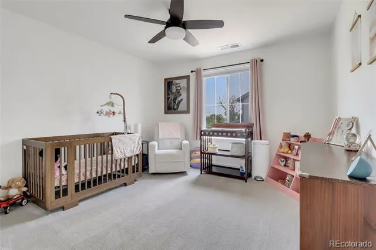
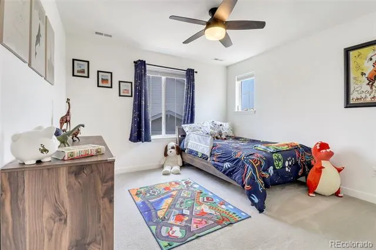
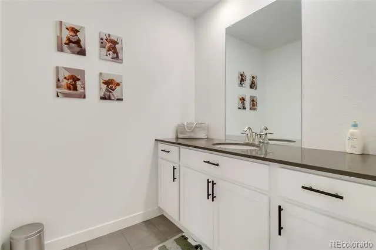
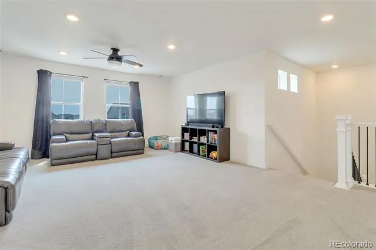
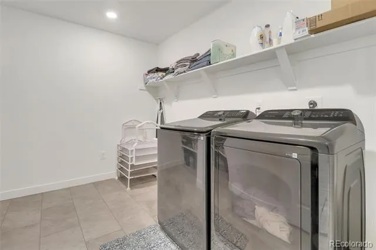
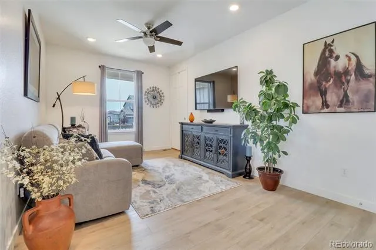
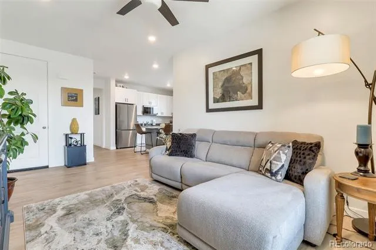
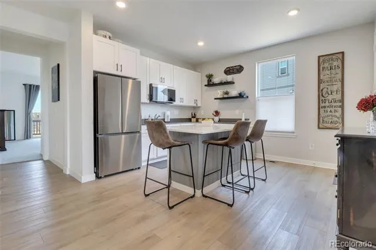
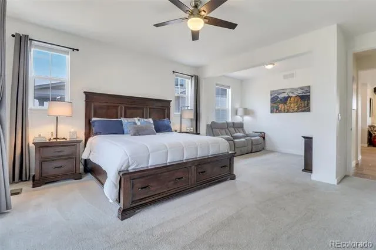
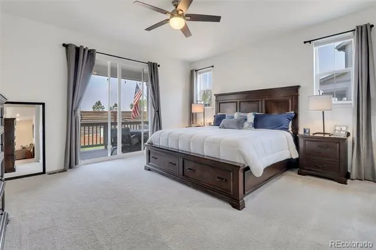
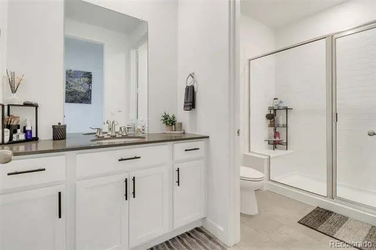
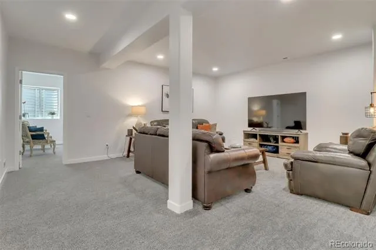
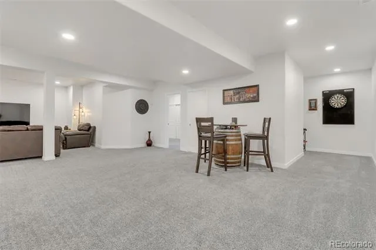
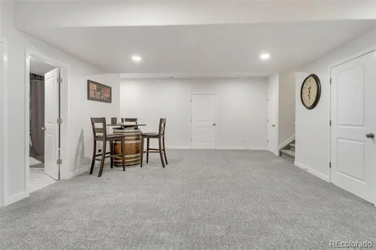
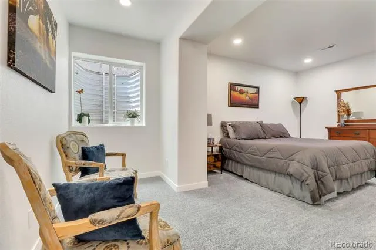
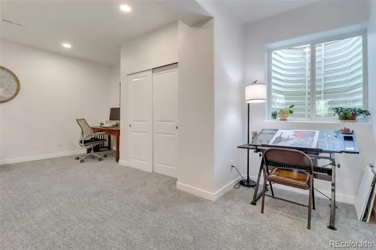
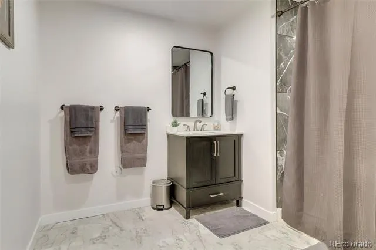
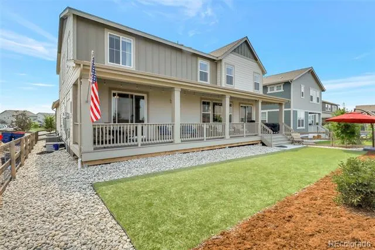
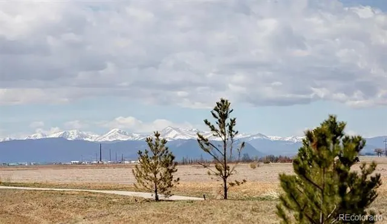
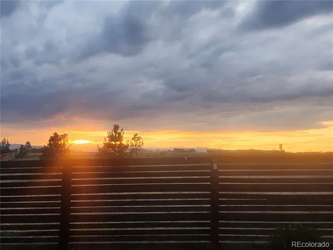
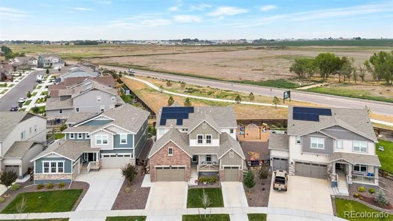
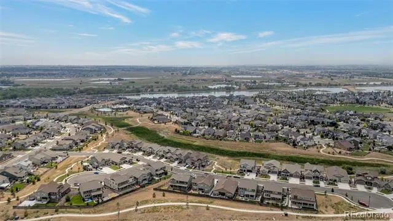
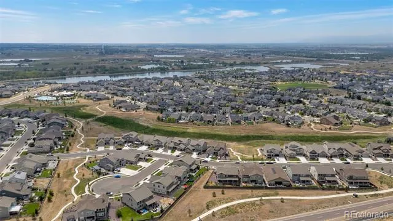
Welcome to one of Firestone's most exceptional homes, nestled on a quiet cul-de-sac in the sought-after Barefoot Lakes community. This stunning 7-bedroom, 6-bath SuperHome offers the perfect blend of luxury, flexibility, and modern living with a fully finished basement, breathtaking Front Range mountain views, and unforgettable Colorado sunsets.
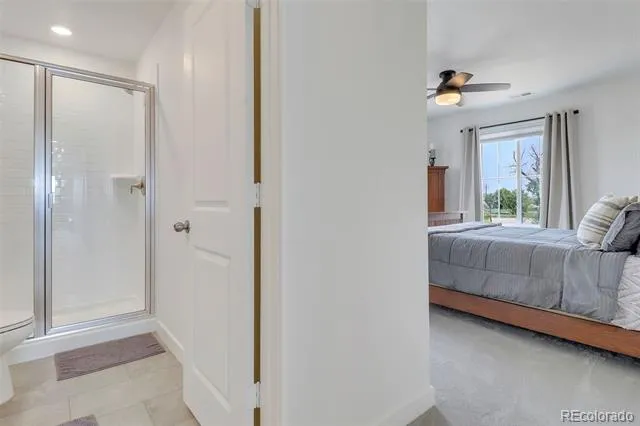
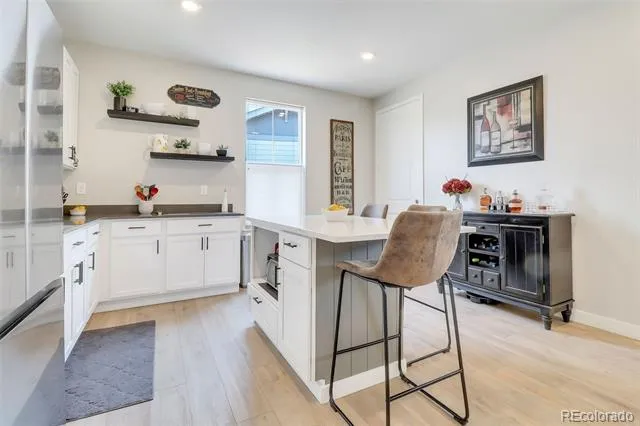
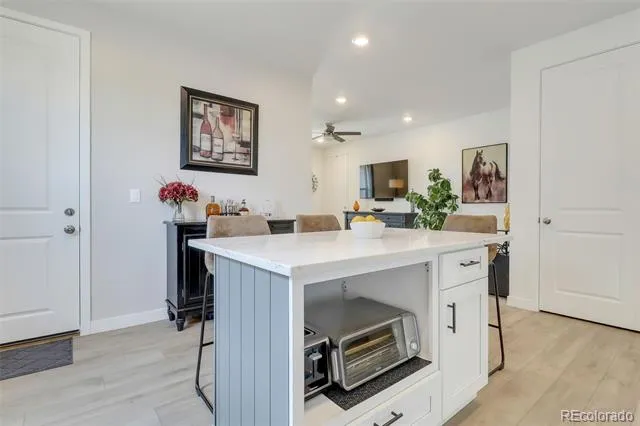
A standout feature is the private Next Gen® suite, offering true multi-generational living with its own entrance, living room, bedroom, bathroom, dedicated garage space, and a fully functioning kitchen complete with a spacious island and induction cooktop. Whether used for extended family, guests, or a private work-from-home retreat, it provides a level of independence rarely found in today's market.
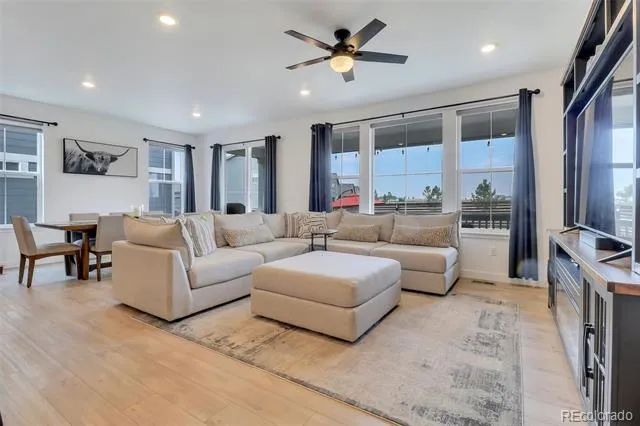
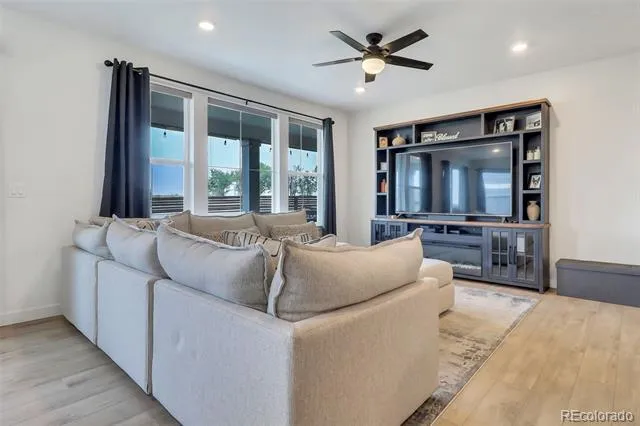
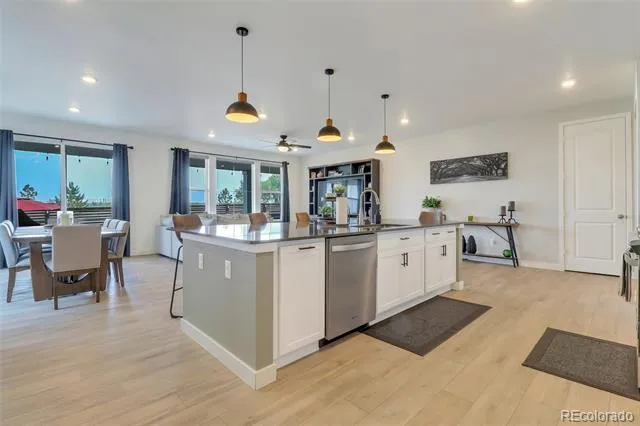
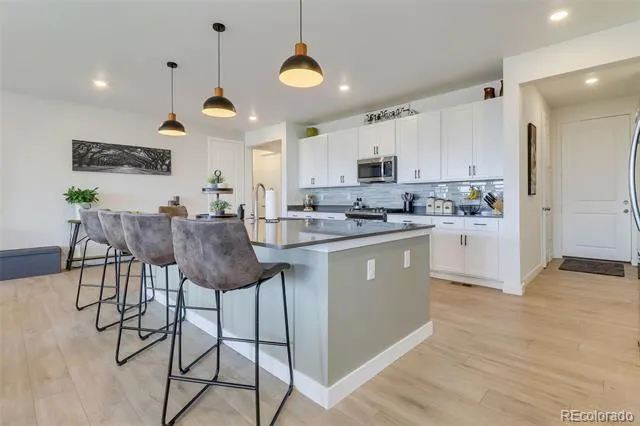
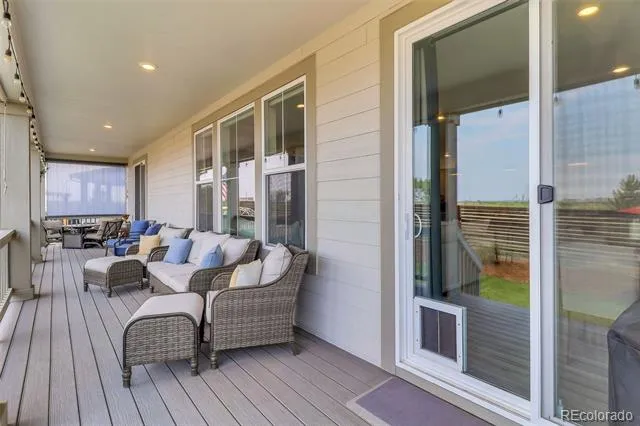
The open-concept main living area is designed for both comfortable everyday living and effortless entertaining. Large windows fill the home with natural light while framing spectacular mountain views, and the expansive deck is the perfect place to enjoy Colorado's vibrant sunsets.
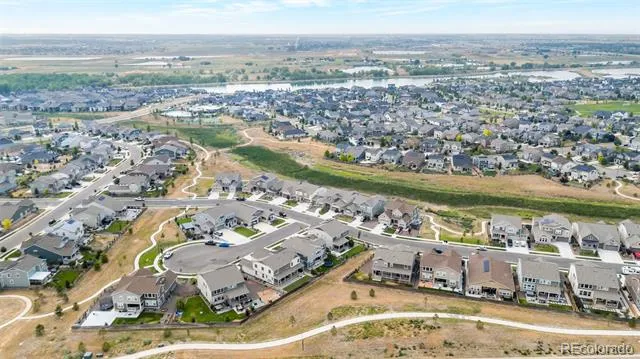
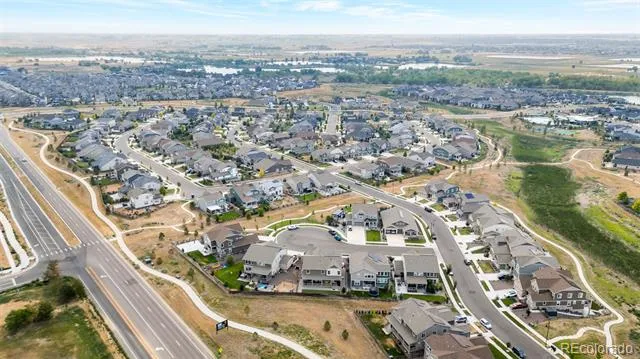
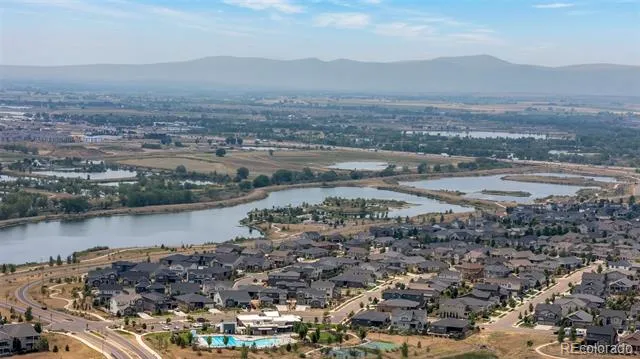
Barefoot Lakes is known for its family-friendly atmosphere, scenic lakes, walking trails, clubhouse, fitness center, pool, parks, and year-round community events. With a true small-town feel and welcoming neighbors, it's the perfect place to build lasting memories and put down roots.
Conveniently located just minutes from Target, King Soopers, Home Depot, restaurants, shopping, and major commuter routes, you'll enjoy easy access to everyday conveniences while coming home to peaceful surroundings and stunning views.
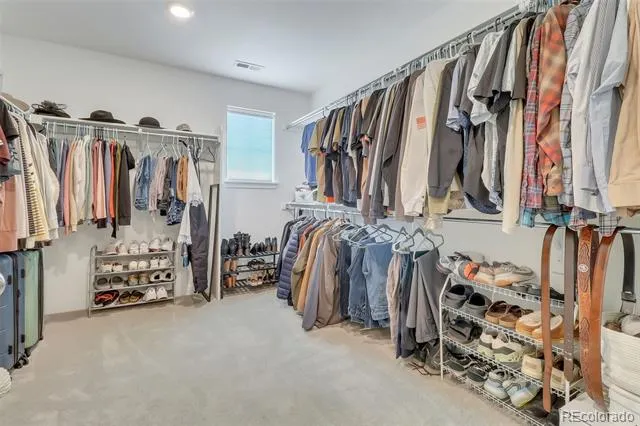
Adding to the home's appeal are abundant storage options throughout, a spacious garage with room for vehicles and outdoor gear, and electric vehicle charging capability. Thoughtfully designed with both comfort and functionality in mind, this home offers a rare combination of space, flexibility, community, and lifestyle in one of Northern Colorado's most desirable neighborhoods.
Property Details
- Interior
- Ceiling Fan(s), Corian Counters, Eat-in Kitchen, Entrance Foyer, Granite Counters, High Ceilings, In-Law Floorplan, Kitchen Isla
- Cooling
- Central Air
- Heating
- Forced Air
- Cooling Features
- Central Air
- Bedrooms
- 7
- Bathrooms
- 5.0
- Full Baths
- 5
- View
- Mountain(s)
- Lot Features
- Cul-De-Sac, Greenbelt, Open Lot, Sprinklers In Front
- Stories
- 2
- Lot Description
- Cul-De-Sac, Greenbelt, Open Lot, Sprinklers In Front
- Pool
- 1
- Pool Description
- Outdoor Pool, Private
- Pool Features
- Outdoor Pool, Private
- Exterior Features
- Private Yard
- Exterior Materials
- Private Yard
- Pool Shared
- 1
- Acres
- 0.158
- Square Feet
- 5694
- Lot Size (sqft)
- 6900.0
- Parking Features
- Concrete, Electric Vehicle Charging Station(s)
- Parking Spaces
- 3
- Parking Type
- Garage
- Parking Garage Spaces
- 3
- Property Type
- Purchase
- Style
- A-Frame
- Basement
- 1
- Basement Description
- Finished, Partial, Sump Pump
- Basement Finished
- 1
- Year Built
- 2023
- Roof
- Composition
- Sewer Information
- Public Sewer
- Utility Source
- Public
- Utility Features
- Cable Available, Electricity Available, Electricity Connected, Natural Gas Available, Natural Gas Connected
- Appliances
- Cooktop, Dishwasher, Disposal, Dryer, Gas Water Heater, Microwave, Oven, Range, Refrigerator, Self Cleaning Oven, Washer
- Subdivision
- Barefoot
- School District
- St. Vrain Valley RE-1J
- Elementary School
- Mead
- Middle School
- Mead
- High School
- Mead
- County
- WELD
- Region
- Firestone
- Taxes Annual
- $9,140
- HOA
- 1
- HOA Fees
- 270
Location
Legal
Based on information submitted to the MLS GRID as of 2026-08-13T22:47:22Z UTC. All data is obtained from various sources and may not have been verified by broker or MLS GRID. Supplied Open House information is subject to change without notice. All information should be independently reviewed and verified for accuracy. Properties may or may not be listed by the office/agent presenting the information.
Provided By
Listed by Bernadette Lovato (#f481a5a99fc77348c7473dcd91f97f90)
Listing Office: Home Choice Realty
Legal Notice
This publication is designed to provide information with regard to the subject matter covered. It is displayed with the understanding that the publisher and authors are not engaged in rendering real estate, legal, accounting, tax, or other professional services and that the publisher and authors are not offering such advice in this publication. If real estate, legal, or other expert assistance is required, the services of a competent, professional person should be sought.
The information contained in this publication is subject to change without notice. METROLIST, INC., DBA RECOLORADO MAKES NO WARRANTY OF ANY KIND WITH REGARD TO THIS MATERIAL, INCLUDING, BUT NOT LIMITED TO, THE IMPLIED WARRANTIES OF MERCHANTABILITY AND FITNESS FOR A PARTICULAR PURPOSE. METROLIST, INC., DBA RECOLORADO SHALL NOT BE LIABLE FOR ERRORS CONTAINED HEREIN OR FOR ANY DAMAGES IN CONNECTION WITH THE FURNISHING, PERFORMANCE, OR USE OF THIS MATERIAL.
Buyer Agency Compensation
The listing broker’s offer of compensation is made only to participants of the MLS where the listing is filed.