PRICE IMPROVED!!!
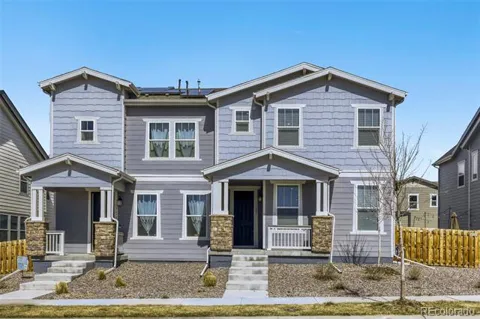
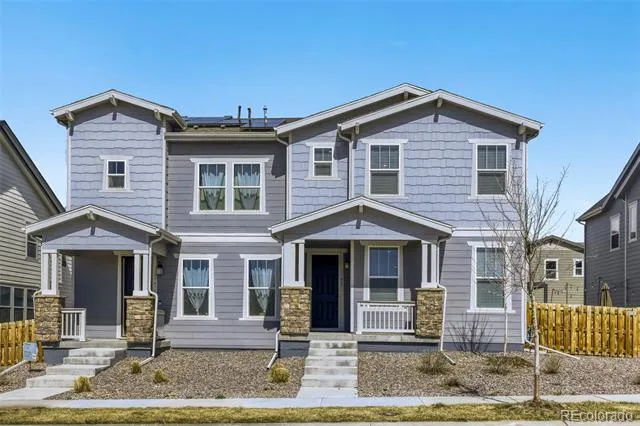
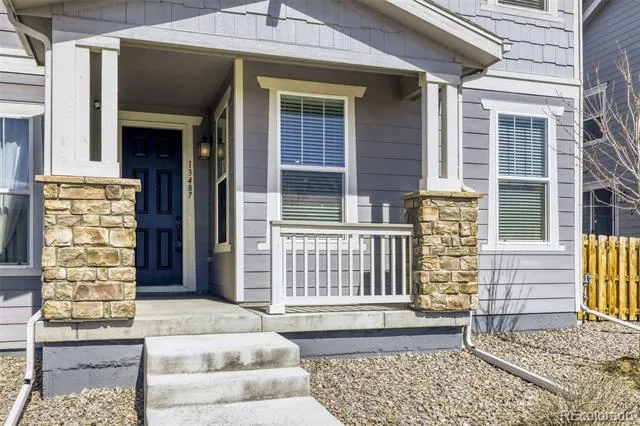
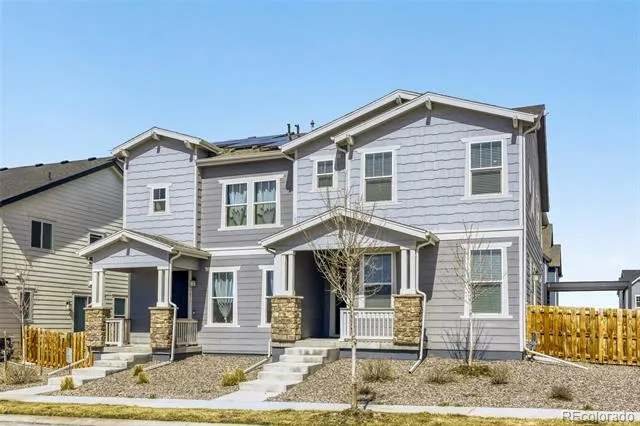
Welcome to 13487 E 110th Drive, where you can skip the builder timeline and move straight into a home that already has the upgrades buyers want. Located in a sought-after new construction community, this beautifully maintained resale offers the rare opportunity to enjoy builder-quality construction with thoughtful upgrades already completed—and the added peace of mind of remaining builder warranties.
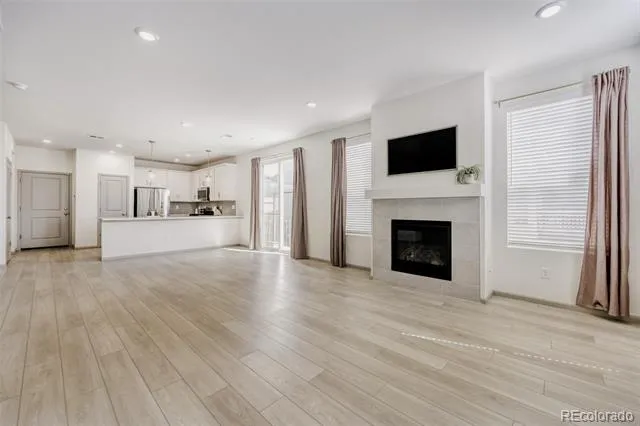
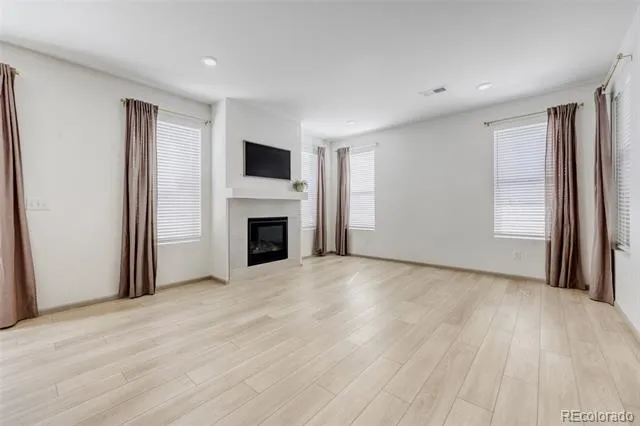
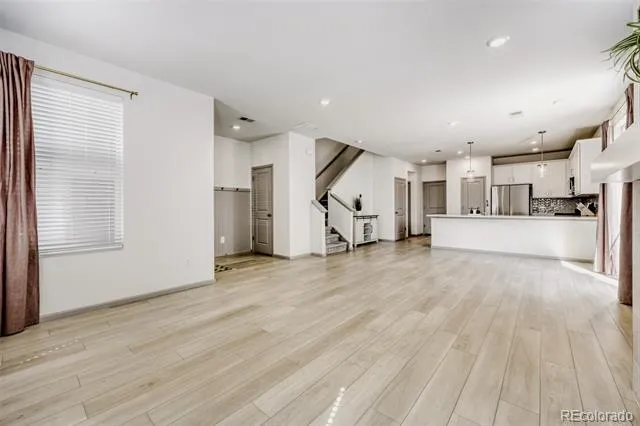
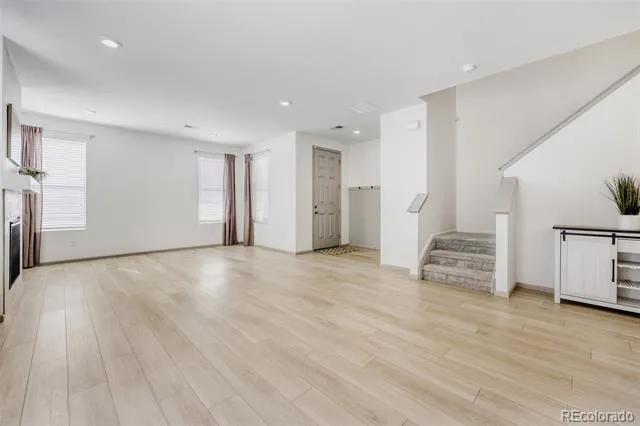
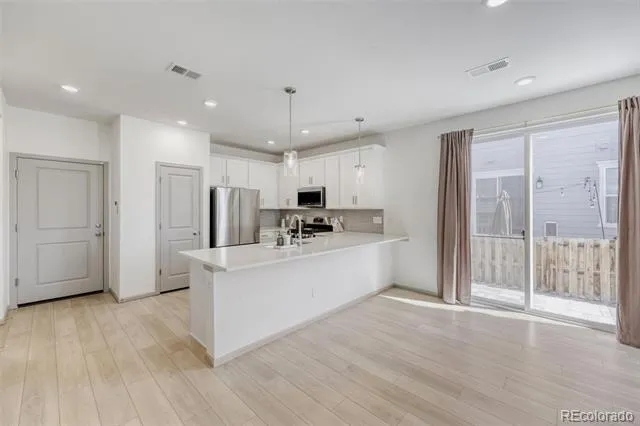
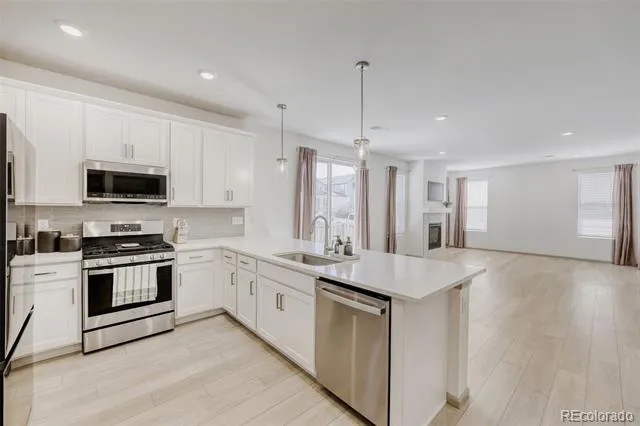
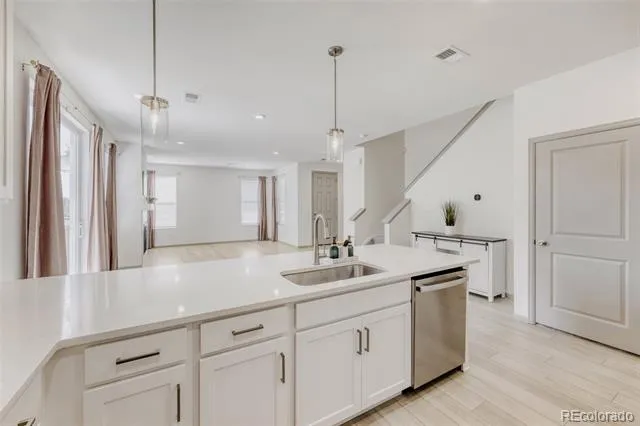
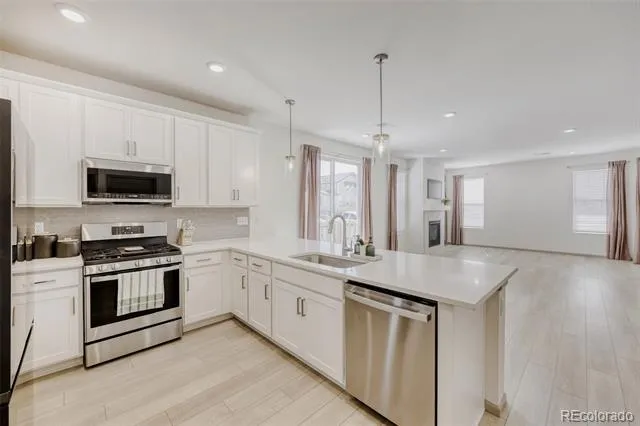
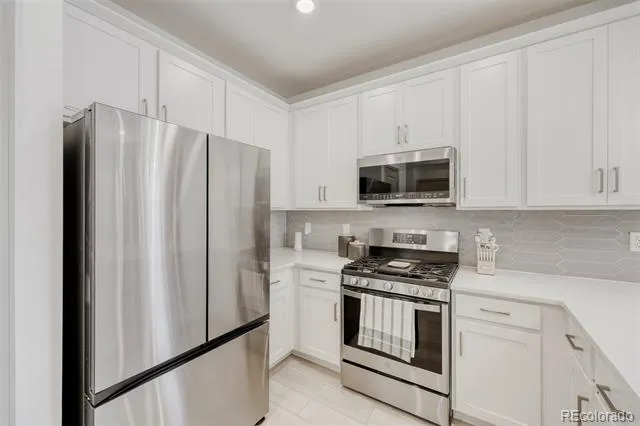
Inside, you’ll find a bright, open layout designed for modern living with stylish finishes, upgraded features, and comfortable spaces that flow effortlessly for both everyday life and entertaining. The kitchen anchors the home with quality cabinetry, sleek surfaces, and plenty of space to gather, while the living and dining areas create a welcoming environment filled with natural light. Samsung Framed wall art TV included above fireplace!
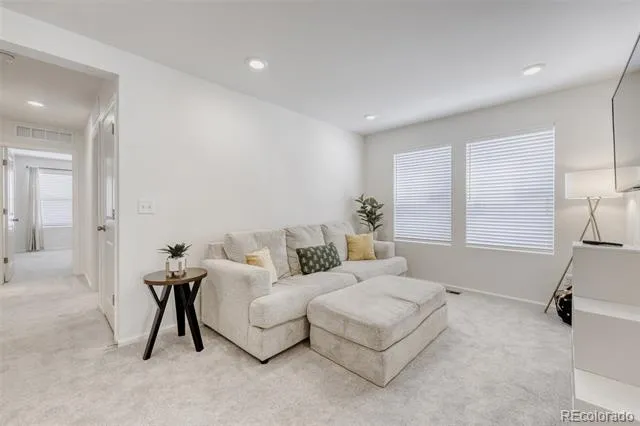
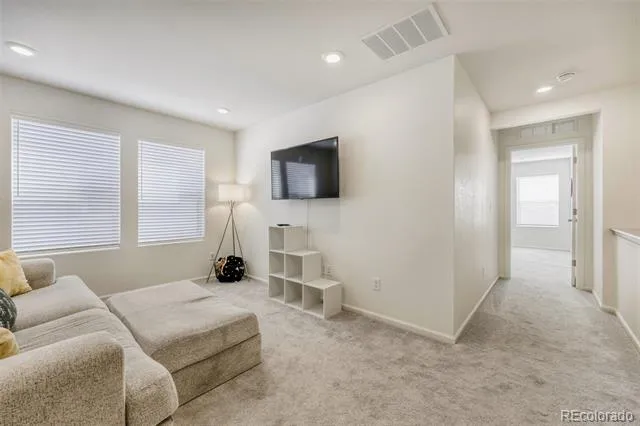
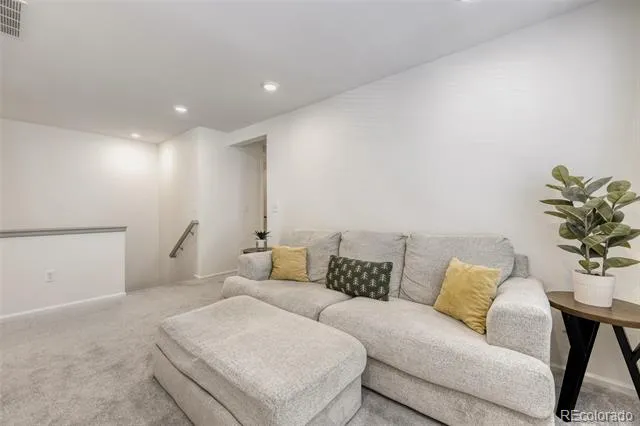
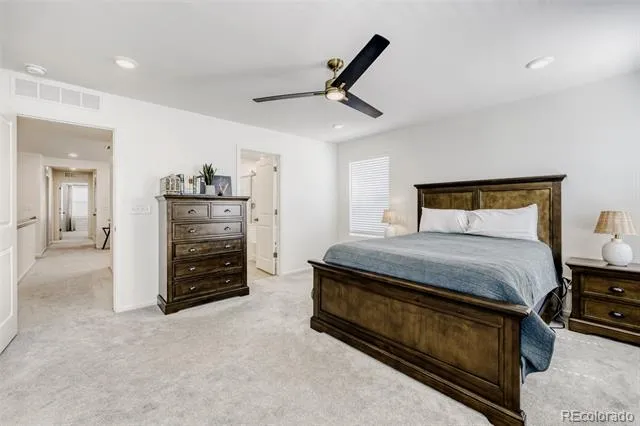
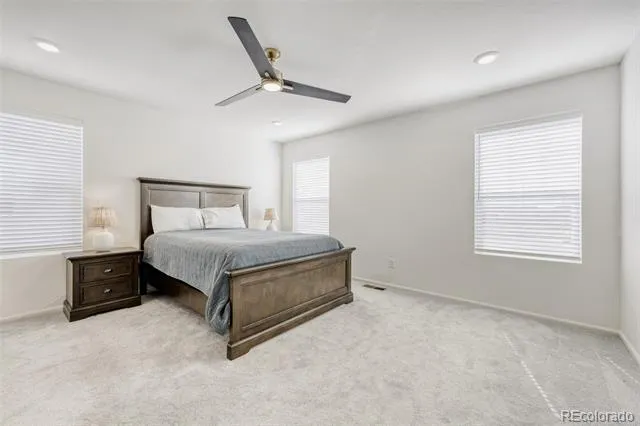
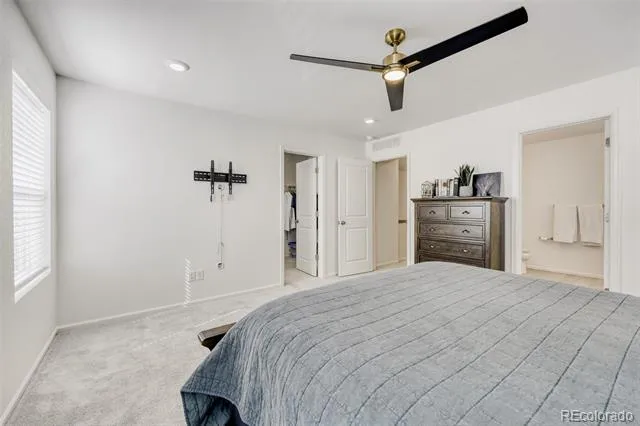
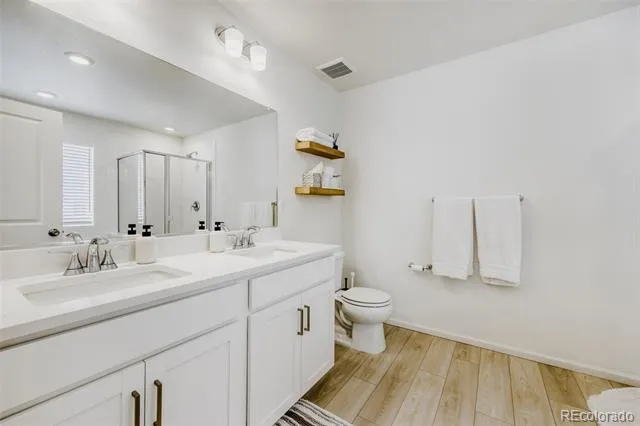
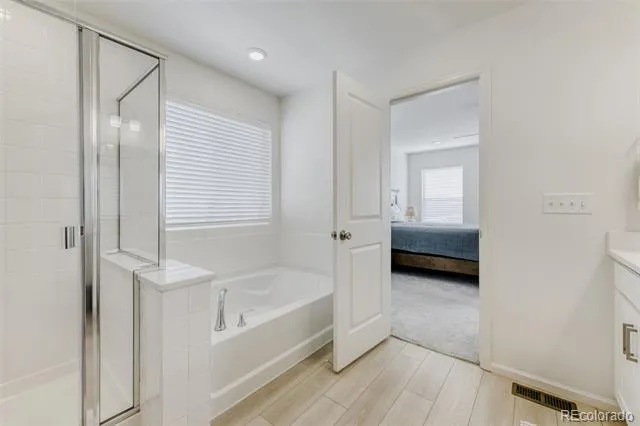
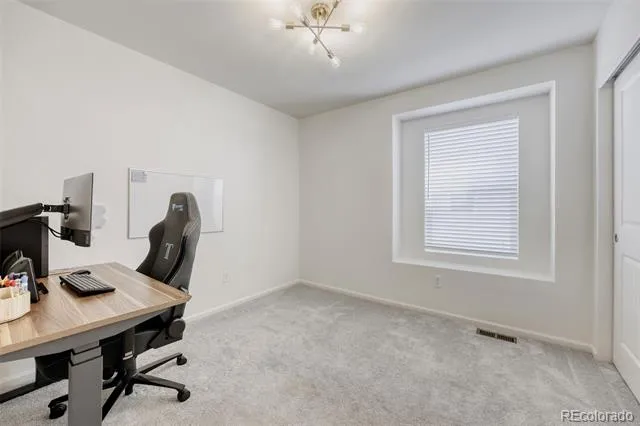
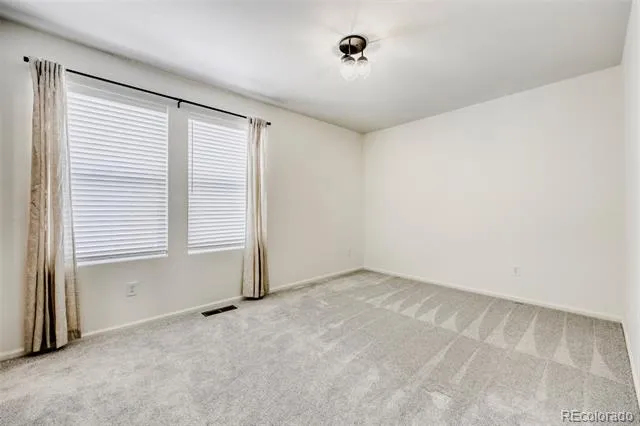
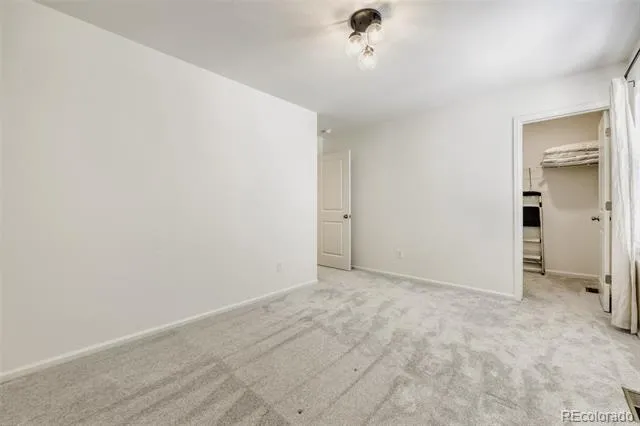
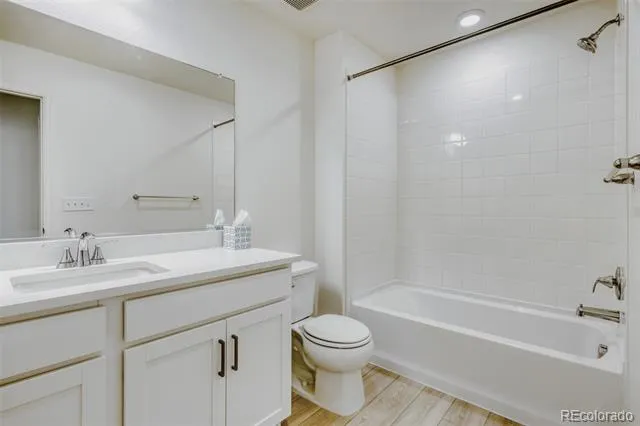
Upstairs, the spacious bedrooms provide flexibility for family, guests, or work-from-home needs, while the primary suite offers a private retreat with a well-appointed bath and generous closet space. Loft area for additional living, crafting, playroom, work out space, or office space is an excellent bonus touch to use as you desire!
Unlike buying new from the builder, this home already includes the upgrades, window coverings, appliances, landscaping, and finishing touches that make a house truly feel like home.
All the benefits of a new build—without the wait, extra costs, or construction delays. Move in and enjoy from day one. Schedule your showing now!
Property Details
- Interior
- Ceiling Fan(s), Five Piece Bath, High Ceilings, High Speed Internet, Kitchen Island, Open Floorplan, Pantry, Primary Suite, Quar
- Fireplaces
- 1
- Cooling
- Central Air
- Heating
- Natural Gas
- Cooling Features
- Central Air
- Bedrooms
- 3
- Bathrooms
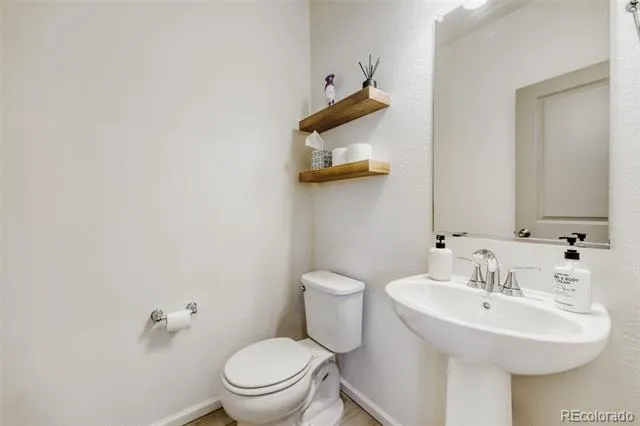
- 2.5
- Full Baths
- 2
- Half Baths
- 1
- View
- Mountain(s)
- Lot Features
- Landscaped, Near Public Transit, Sprinklers In Front, Sprinklers In Rear
- Stories
- 2
- Lot Description
- Landscaped, Near Public Transit, Sprinklers In Front, Sprinklers In Rear
- Exterior Features
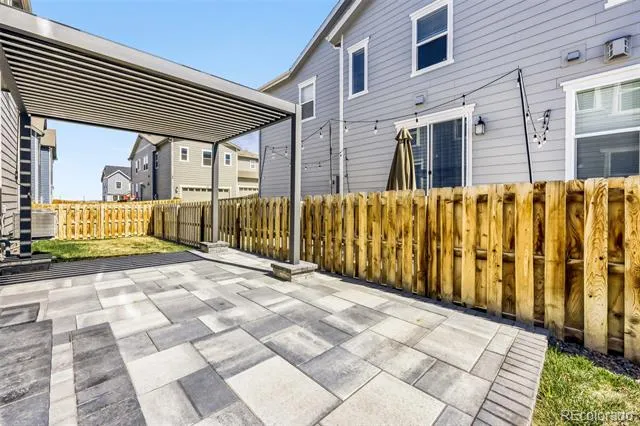
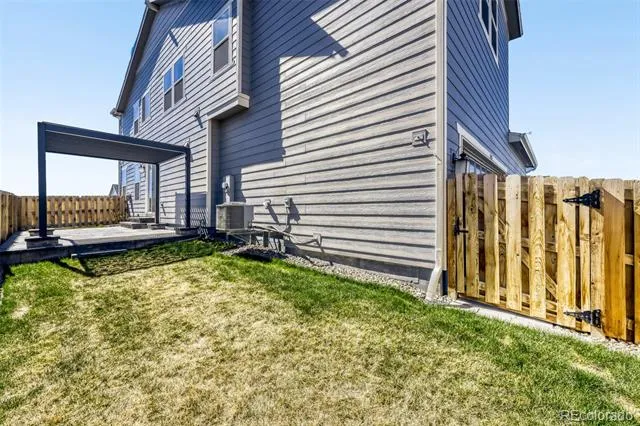
- Private Yard, Rain Gutters
- Exterior Materials
- Private Yard, Rain Gutters
- Pool Shared
- 1
- Acres
- 0.067
- Square Feet
- 1934
- Lot Size (sqft)
- 2905.0
- Parking Features
- Finished
- Parking Spaces
- 2
- Parking Type
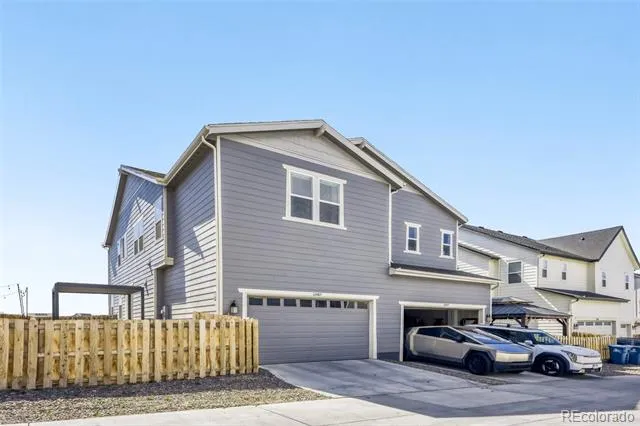
- Garage
- Parking Garage Spaces
- 2
- Property Type
- Purchase
- Style
- Traditional
- Basement
- 1
- Basement Description
- Crawl Space, Sump Pump
- Year Built
- 2024
- Foundation
- Slab
- Roof
- Composition
- Sewer Information
- Public Sewer
- Utility Source
- Public
- Appliances
- Dishwasher, Disposal, Dryer, Gas Water Heater, Microwave, Oven, Range, Refrigerator, Self Cleaning Oven, Sump Pump, Washer
- Subdivision
- Turnberry
- School District
- School District 27-J
- Elementary School
- Turnberry
- Middle School
- Prairie View
- High School
- Prairie View
- County
- Adams
- Region
- Commerce City
- Zoning
- COMMERCE CITY
- Taxes Annual
- $6,788
- HOA
- 1
- HOA Fees
- 100
Location
Legal
Based on information submitted to the MLS GRID as of 2026-08-15T23:16:34Z UTC. All data is obtained from various sources and may not have been verified by broker or MLS GRID. Supplied Open House information is subject to change without notice. All information should be independently reviewed and verified for accuracy. Properties may or may not be listed by the office/agent presenting the information.
Provided By
Listed by Holly Couture (#e4bac060fad98493bc70622a45239dfc)
Listing Office: eXp Realty, LLC
Legal Notice
This publication is designed to provide information with regard to the subject matter covered. It is displayed with the understanding that the publisher and authors are not engaged in rendering real estate, legal, accounting, tax, or other professional services and that the publisher and authors are not offering such advice in this publication. If real estate, legal, or other expert assistance is required, the services of a competent, professional person should be sought.
The information contained in this publication is subject to change without notice. METROLIST, INC., DBA RECOLORADO MAKES NO WARRANTY OF ANY KIND WITH REGARD TO THIS MATERIAL, INCLUDING, BUT NOT LIMITED TO, THE IMPLIED WARRANTIES OF MERCHANTABILITY AND FITNESS FOR A PARTICULAR PURPOSE. METROLIST, INC., DBA RECOLORADO SHALL NOT BE LIABLE FOR ERRORS CONTAINED HEREIN OR FOR ANY DAMAGES IN CONNECTION WITH THE FURNISHING, PERFORMANCE, OR USE OF THIS MATERIAL.
Buyer Agency Compensation
The listing broker’s offer of compensation is made only to participants of the MLS where the listing is filed.