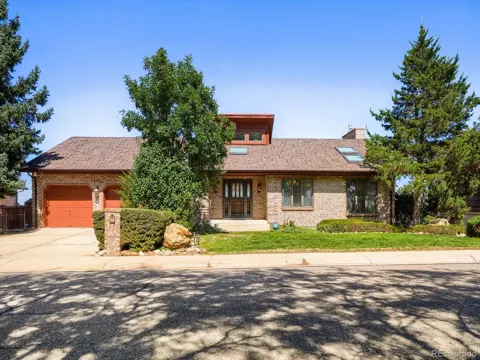
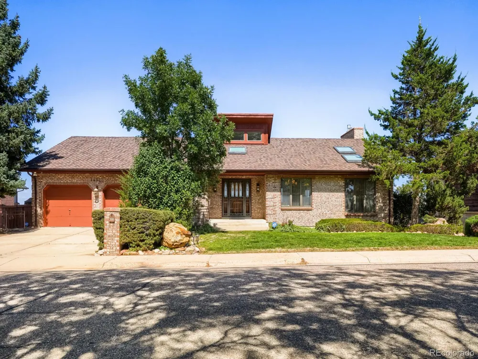
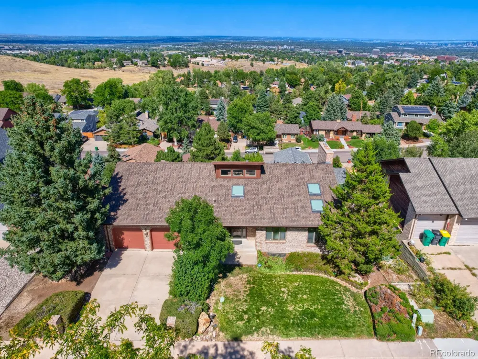
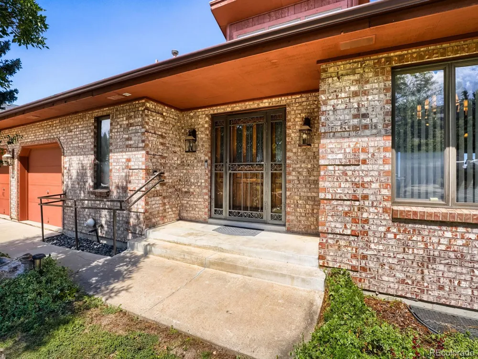
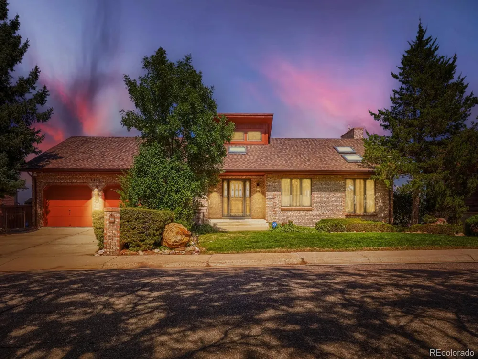
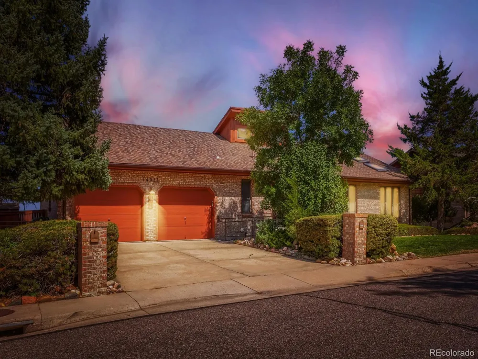
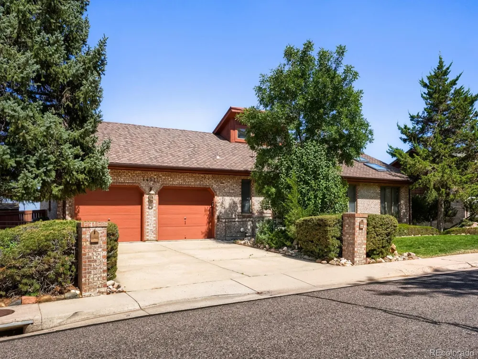
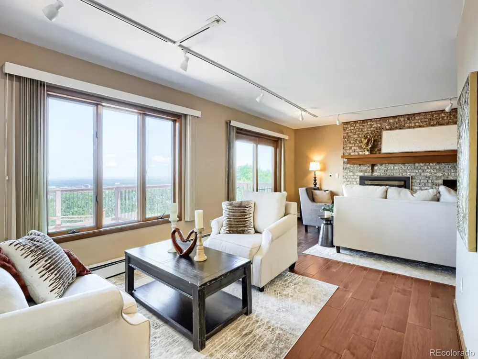
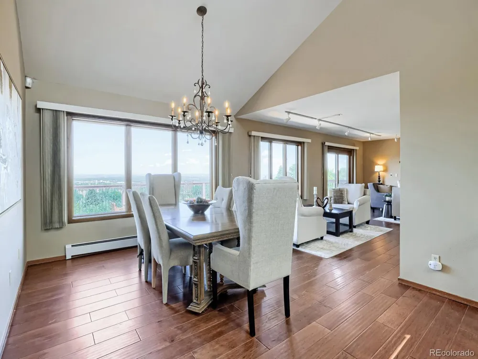
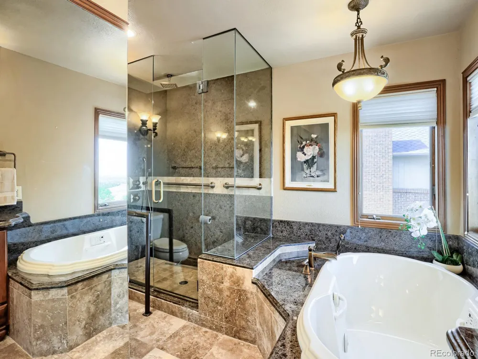
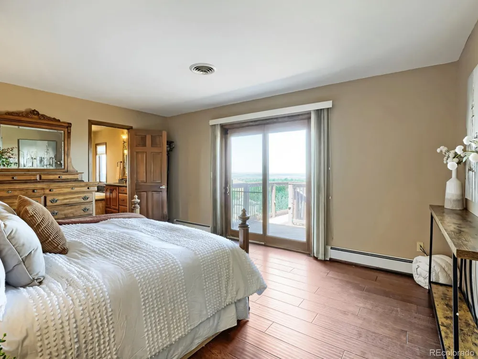
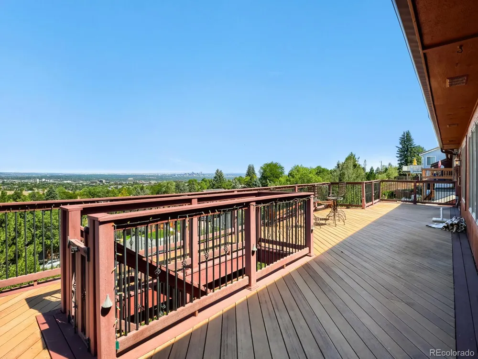
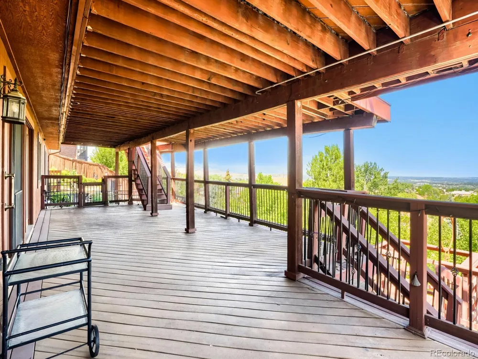
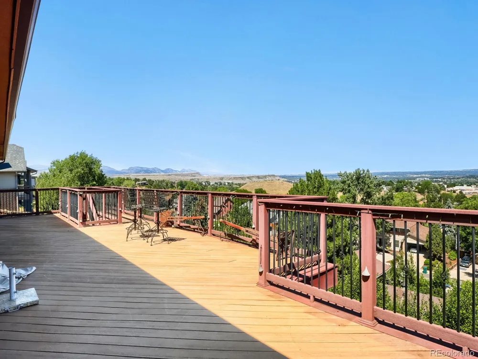
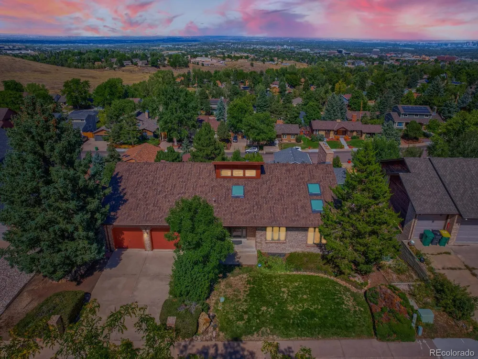
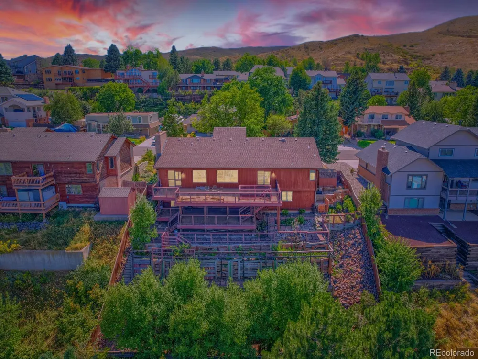
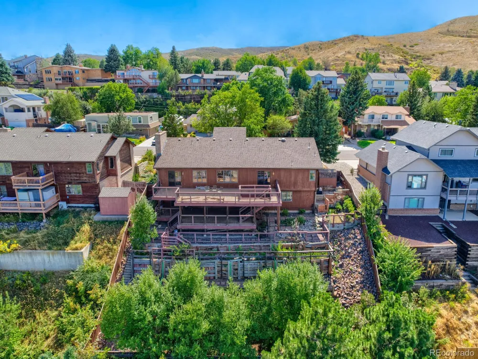
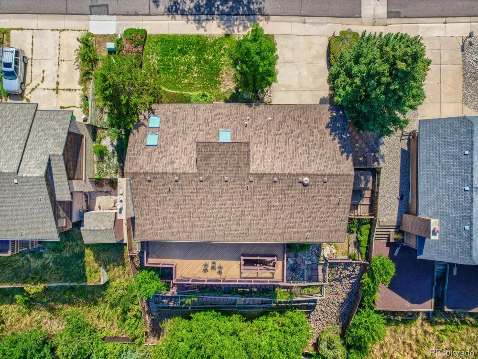
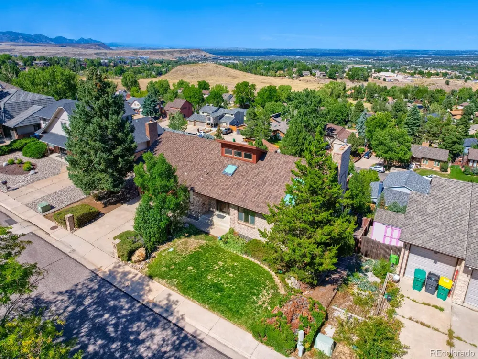
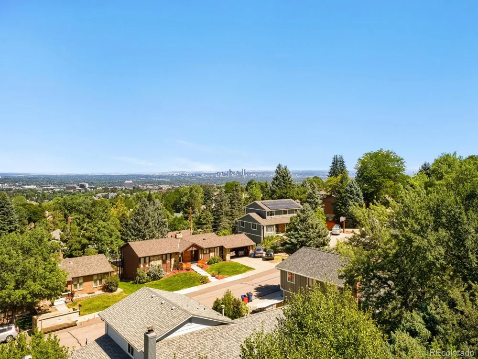
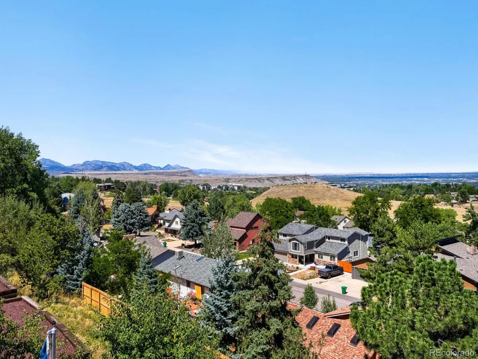
Welcome home to your million dollar views, open floor plan, spacious home with character and where Colorado living come together at 14071 W Center Drive. Perched in one of Lakewood’s most desirable areas, this spacious Green Mountain home offers a rare combination of expansive living spaces, incredible outdoor entertaining areas, and sweeping views that can be enjoyed from multiple rooms and the spectacular deck. You'll love the views from your two decks that span the back of both the upper and lower levels where you can see from Golden to Aurora with Downtown Denver in the middle!
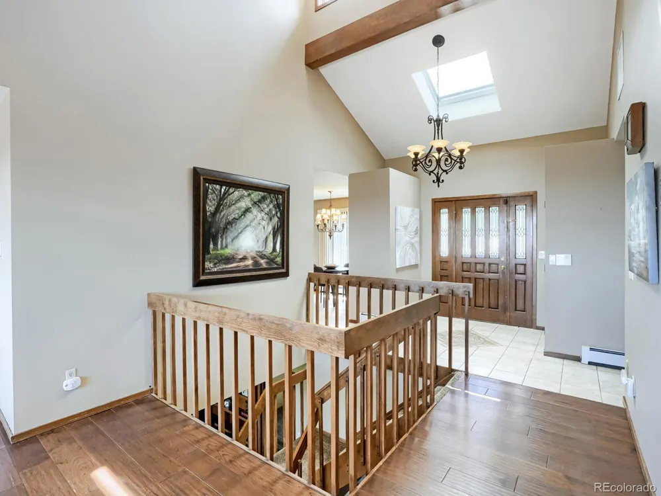
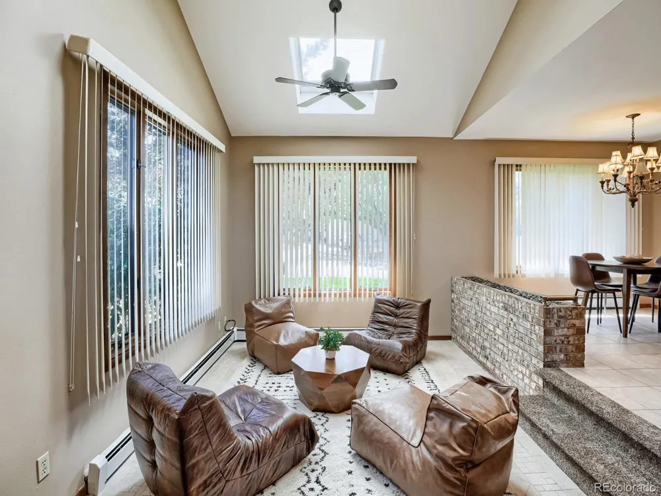
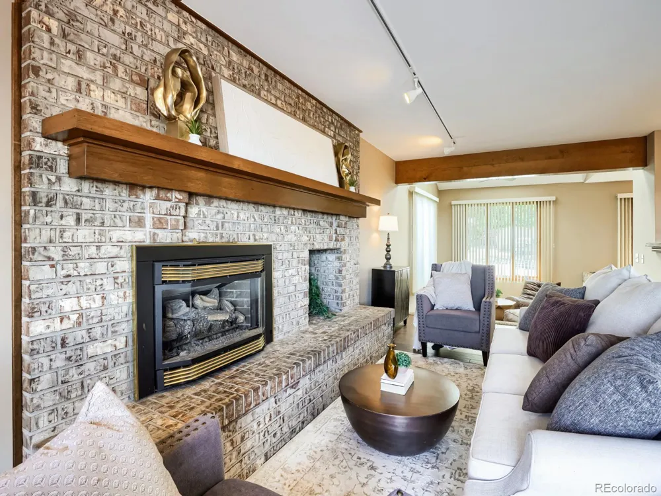
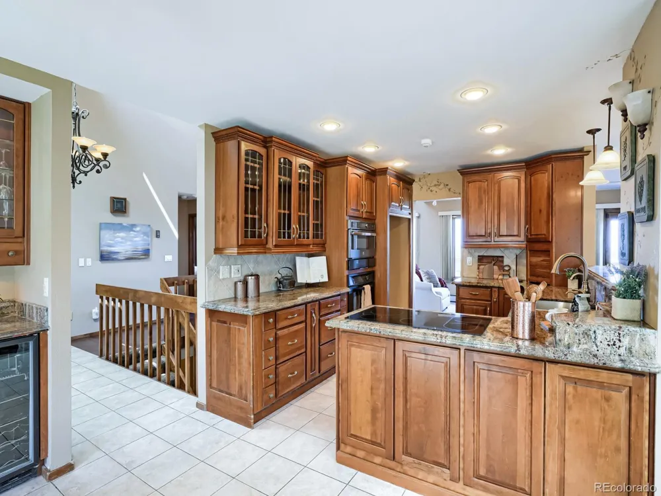
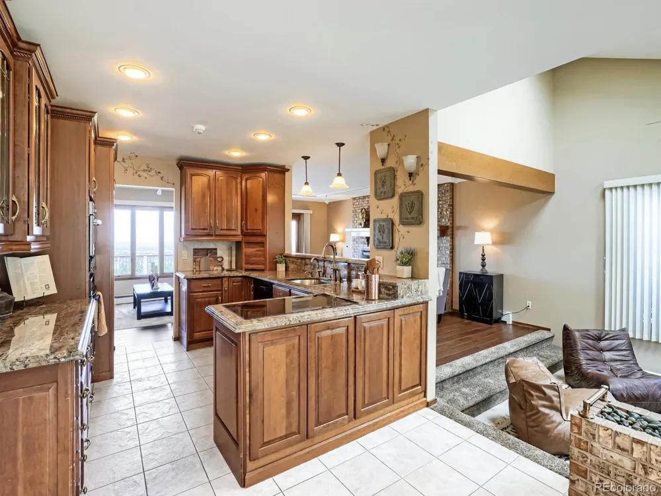
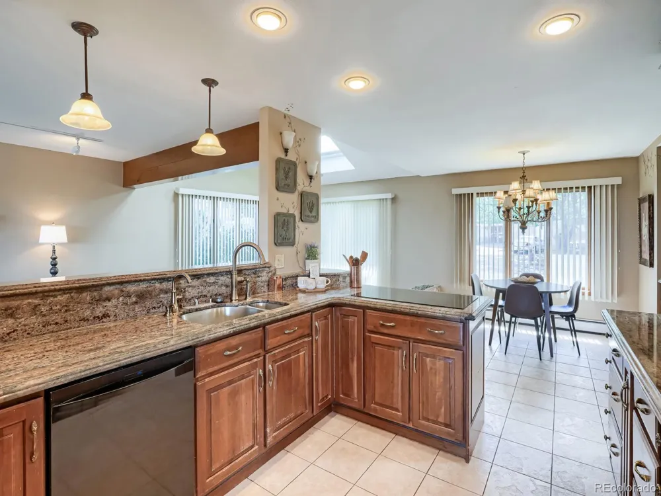
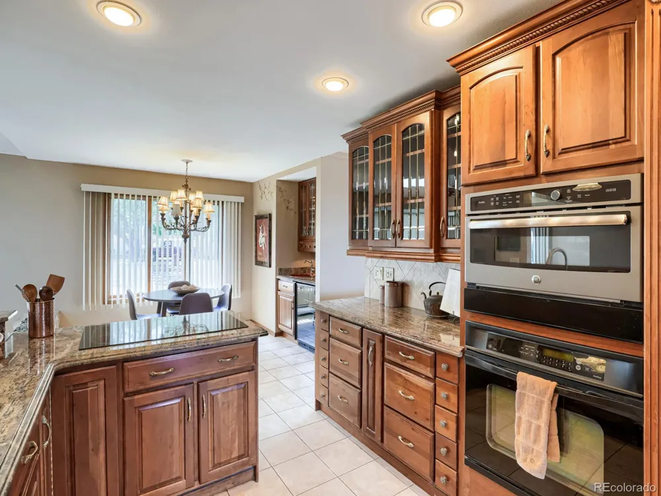
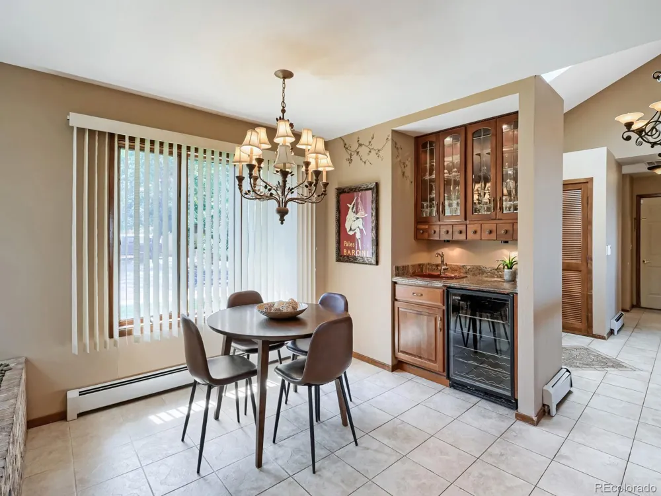
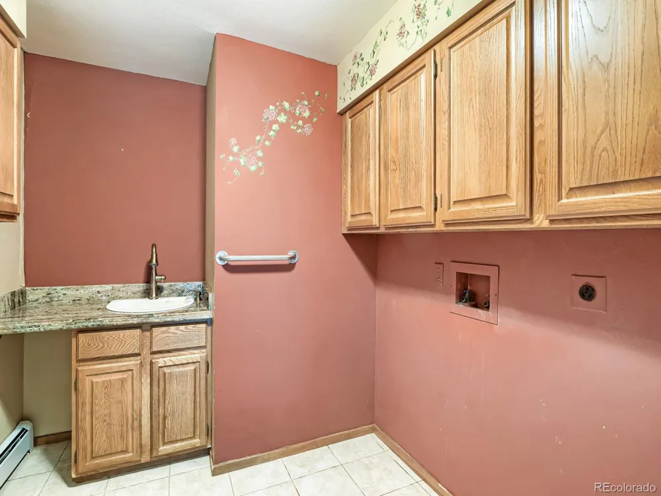
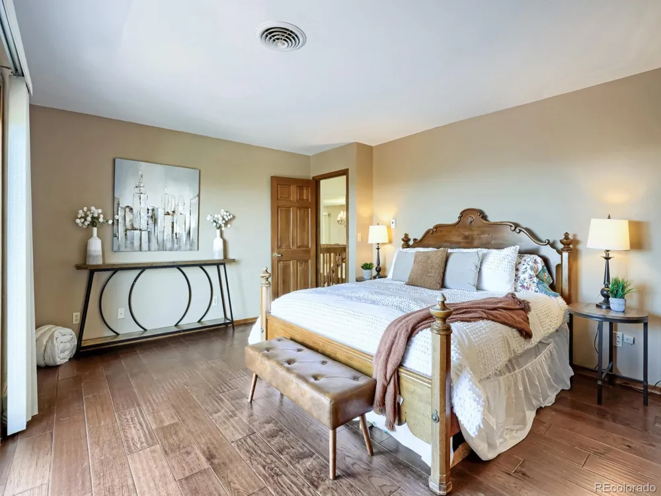
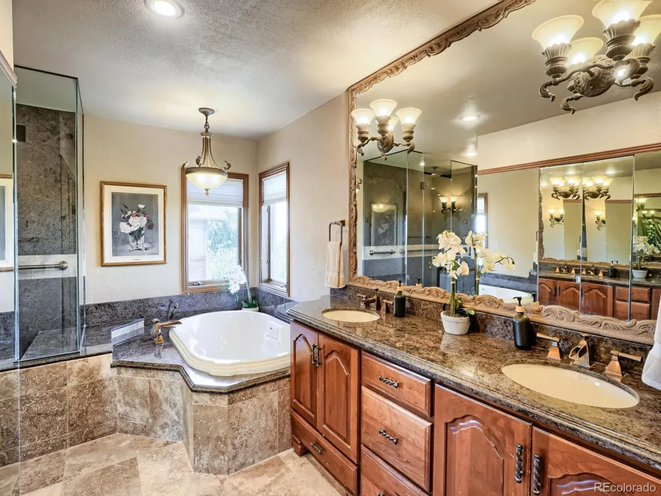
Inside, the thoughtfully designed floor plan provides room to spread out with multiple living areas, a formal dining room, generous kitchen and breakfast nook, private office, laundry, and a spacious primary suite. Beautiful natural light, warm wood accents, and a striking brick fireplace give the main level a welcoming sense of character and comfort.
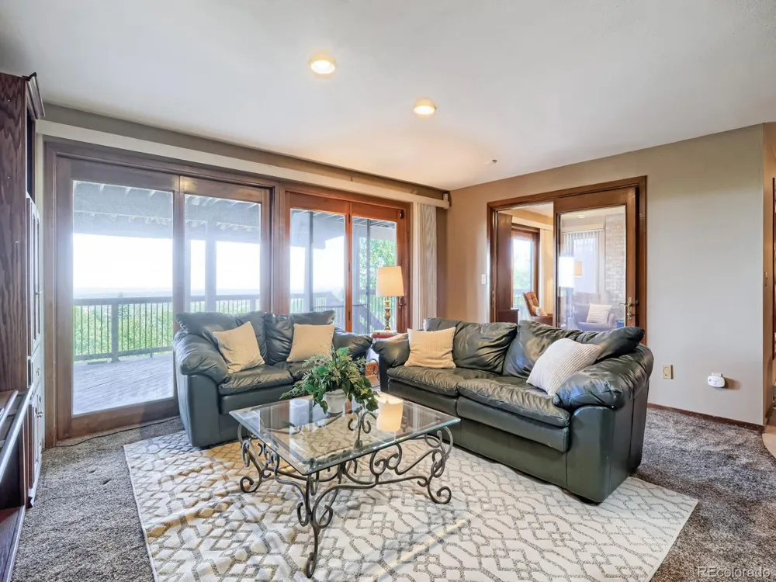
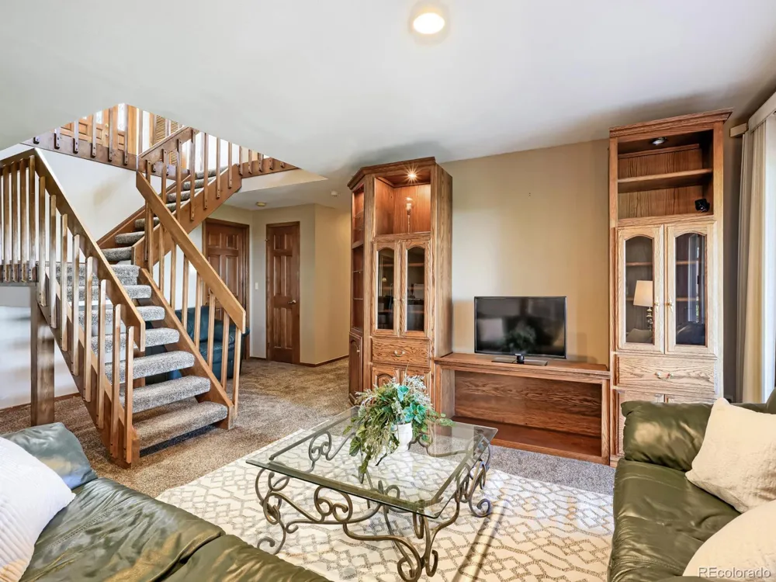
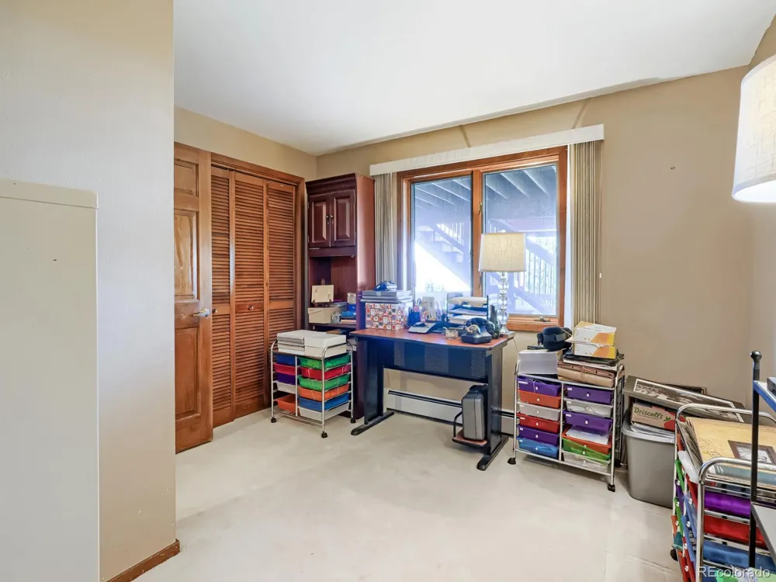
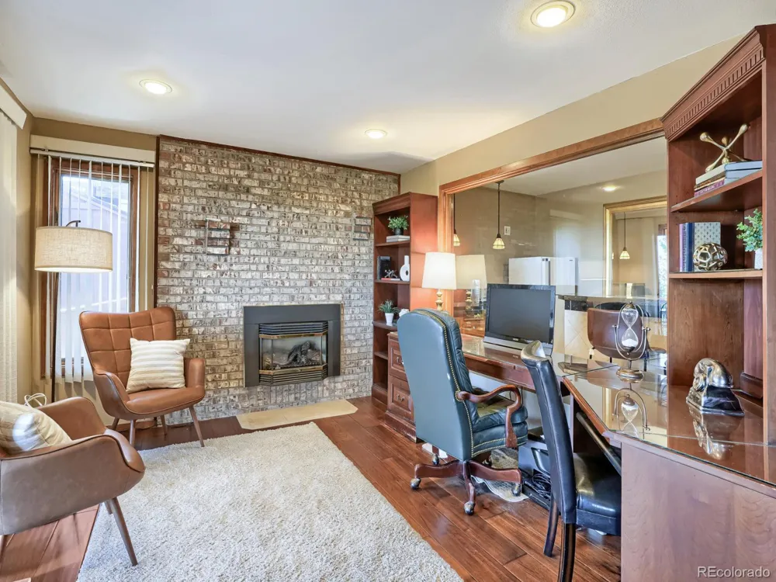
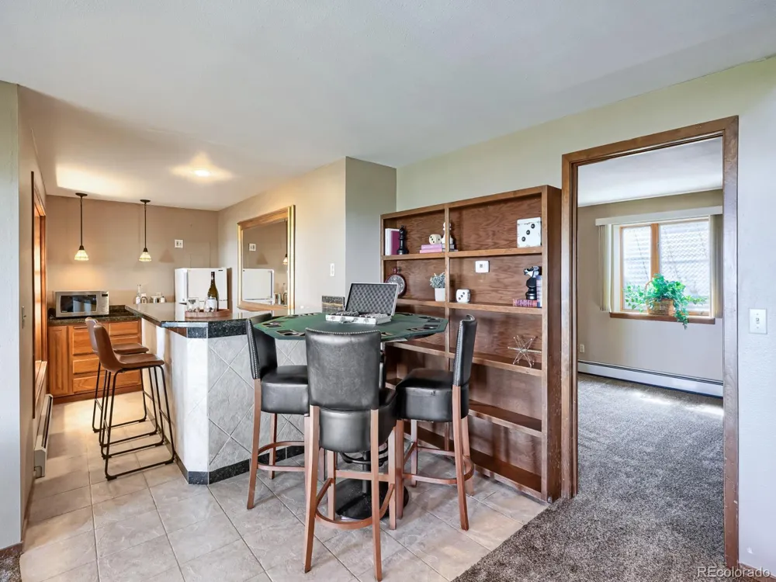
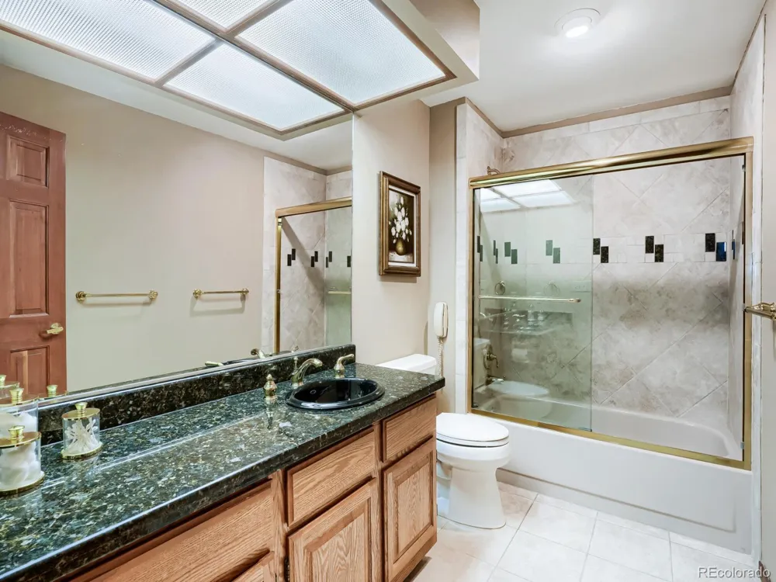
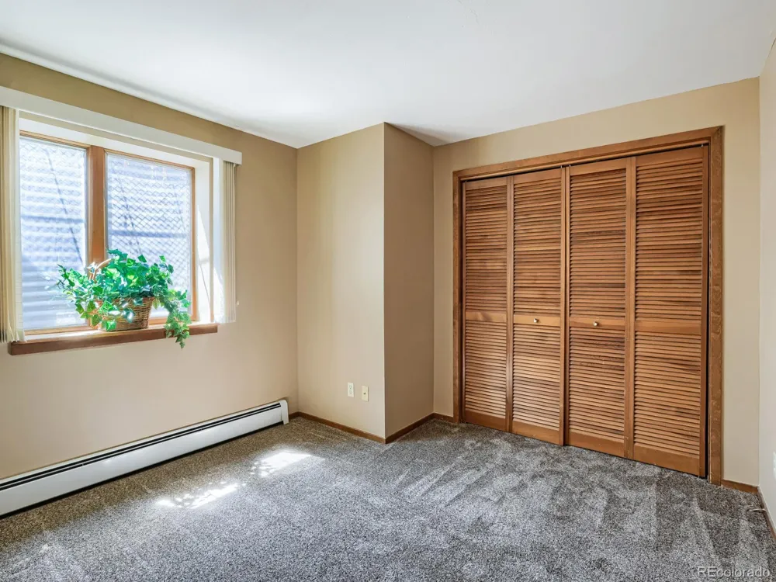
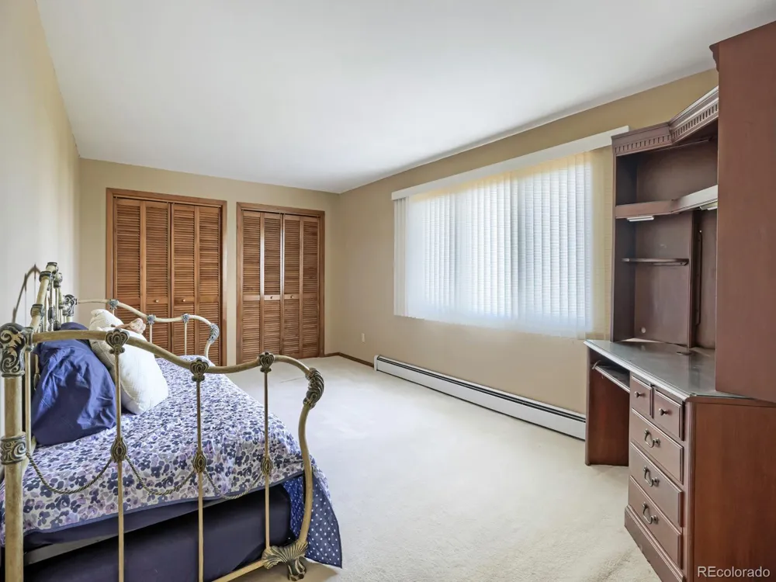
The finished lower level adds an entirely new dimension to the home with additional 3 bedrooms, family room, office/flex space with fireplace, wet bar, bath, and excellent storage—ideal for guests, hobbies, entertaining, or creating spaces that fit your lifestyle.
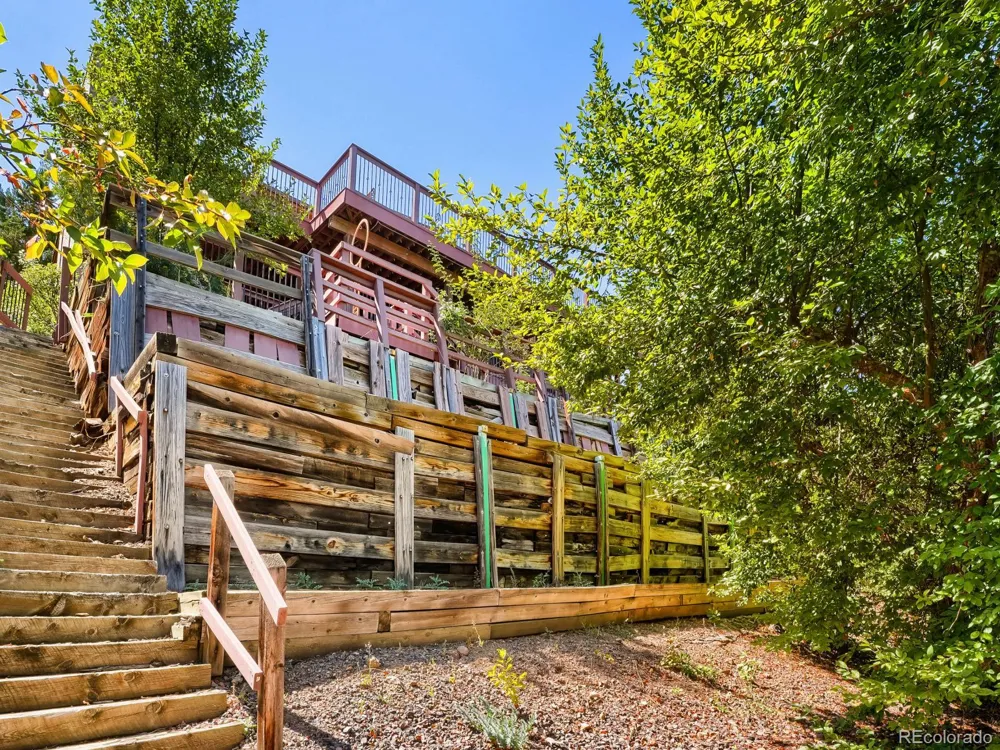
And then there is the outdoor living. The expansive deck stretches across the back of the home, creating an exceptional setting for entertaining or relaxing while taking in the surrounding foothills, cityscape, and Colorado sunsets. Mature trees and established landscaping add privacy and a sense of being tucked away, while the location keeps you close to everything Green Mountain and Lakewood have to offer.
This is more than a house—it is an opportunity to create something special in a truly beautiful Colorado setting. Come experience the views, the home sweet home, and the possibilities for making this your forever home!
Property Details
- Interior
- Breakfast Nook, Built-in Features, Ceiling Fan(s), Granite Counters, High Ceilings, Open Floorplan, Primary Suite, Smoke Free, U
- Cooling
- Central Air
- Heating
- Gravity, Hot Water
- Cooling Features
- Central Air
- Bedrooms
- 4
- Bathrooms
- 2.5
- Full Baths
- 2
- Half Baths
- 1
- View
- City,Meadow,Mountain(s),Plains,Valley
- Lot Features
- Landscaped, Sloped, Sprinklers In Front, Sprinklers In Rear
- Stories
- 2
- Lot Description
- Landscaped, Sloped, Sprinklers In Front, Sprinklers In Rear
- Exterior Features
- Gas Valve, Lighting, Private Yard, Rain Gutters, Water Feature
- Exterior Materials
- Gas Valve, Lighting, Private Yard, Rain Gutters, Water Feature
- Acres
- 0.254
- Square Feet
- 1920
- Lot Size (sqft)
- 11064.0
- Parking Features
- 220 Volts
- Parking Spaces
- 2
- Parking Type
- Garage
- Parking Garage Spaces
- 2
- Property Type
- Purchase
- Style
- Contemporary
- Basement
- 1
- Basement Description
- Exterior Entry, Finished, Walk-Out Access
- Basement Finished
- 1
- Year Built
- 1984
- Foundation
- Structural
- Roof
- Fiberglass
- Sewer Information
- Public Sewer
- Utility Source
- Public
- Utility Features
- Electricity Connected, Internet Access (Wired), Natural Gas Connected, Phone Connected
- Appliances
- Convection Oven, Cooktop, Dishwasher, Disposal, Self Cleaning Oven, Wine Cooler
- Subdivision
- Green Mountain
- School District
- Jefferson County R-1
- Elementary School
- Foothills
- Middle School
- Dunstan
- High School
- Green Mountain
- County
- Jefferson
- Region
- Denver
- Zoning
- Residential
Location
Legal
Based on information submitted to the MLS GRID as of 2026-09-14T21:26:35Z UTC. All data is obtained from various sources and may not have been verified by broker or MLS GRID. Supplied Open House information is subject to change without notice. All information should be independently reviewed and verified for accuracy. Properties may or may not be listed by the office/agent presenting the information.
Provided By
Listed by Kelly Murphy (#b33cfbf5ee62e821c82d084e22248490)
Listing Office: JPAR Modern Real Estate
Legal Notice
This publication is designed to provide information with regard to the subject matter covered. It is displayed with the understanding that the publisher and authors are not engaged in rendering real estate, legal, accounting, tax, or other professional services and that the publisher and authors are not offering such advice in this publication. If real estate, legal, or other expert assistance is required, the services of a competent, professional person should be sought.
The information contained in this publication is subject to change without notice. METROLIST, INC., DBA RECOLORADO MAKES NO WARRANTY OF ANY KIND WITH REGARD TO THIS MATERIAL, INCLUDING, BUT NOT LIMITED TO, THE IMPLIED WARRANTIES OF MERCHANTABILITY AND FITNESS FOR A PARTICULAR PURPOSE. METROLIST, INC., DBA RECOLORADO SHALL NOT BE LIABLE FOR ERRORS CONTAINED HEREIN OR FOR ANY DAMAGES IN CONNECTION WITH THE FURNISHING, PERFORMANCE, OR USE OF THIS MATERIAL.
Buyer Agency Compensation
The listing broker’s offer of compensation is made only to participants of the MLS where the listing is filed.