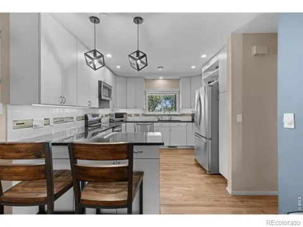
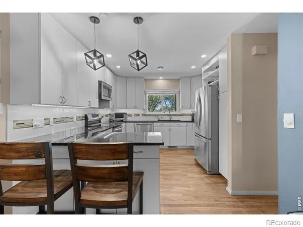
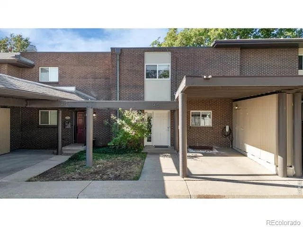
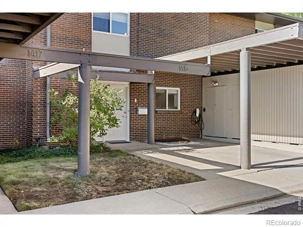
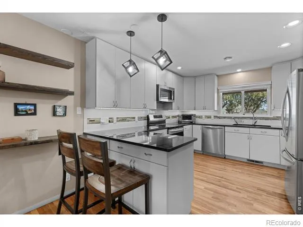
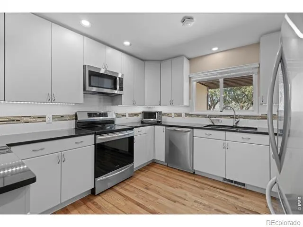
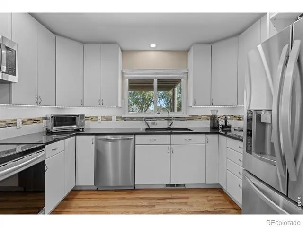
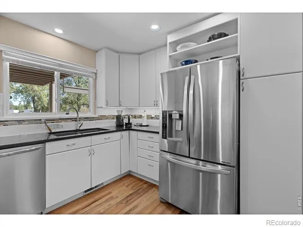
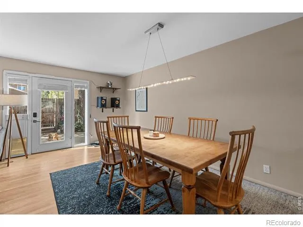
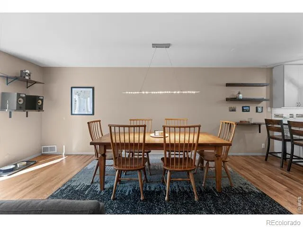
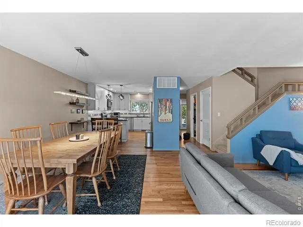
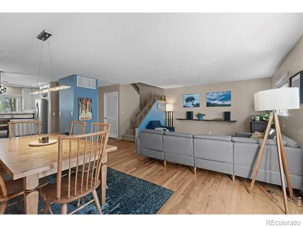
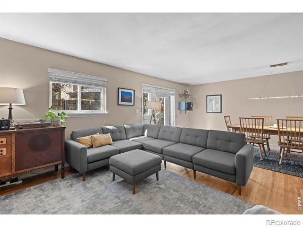
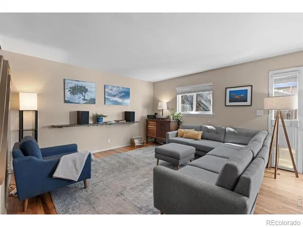
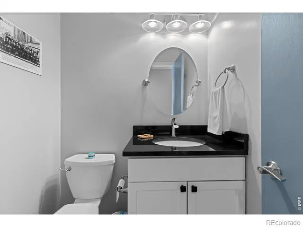
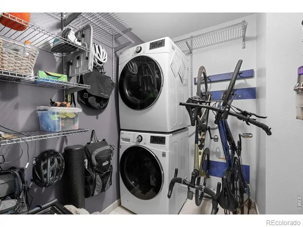
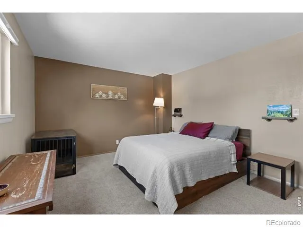
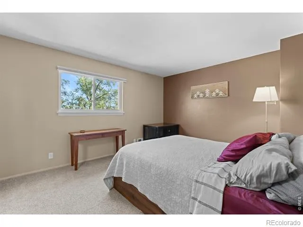
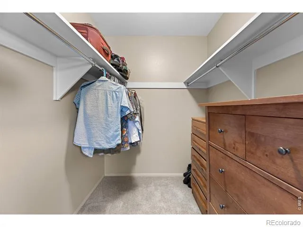
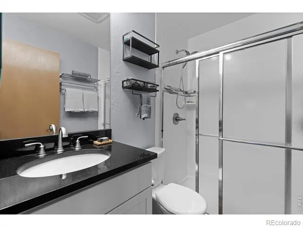
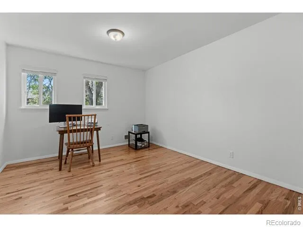
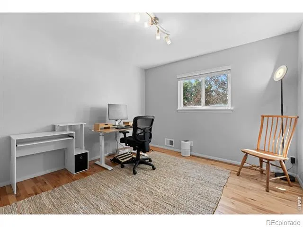
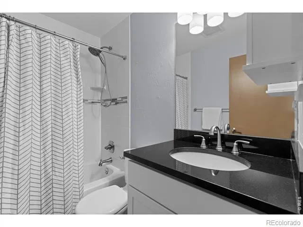
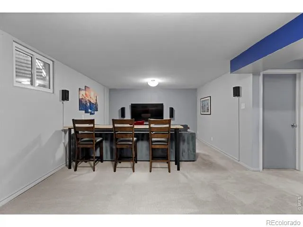
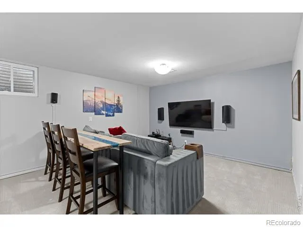
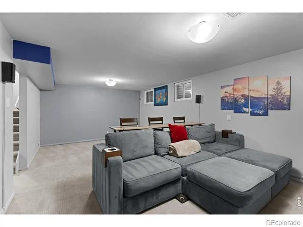
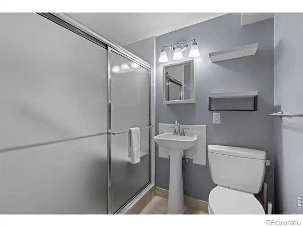
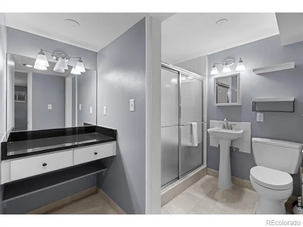
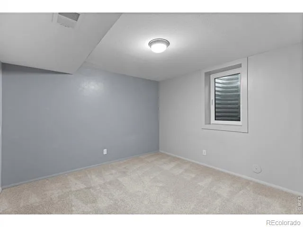
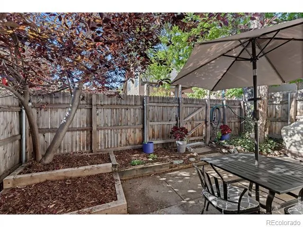
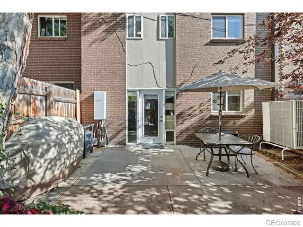
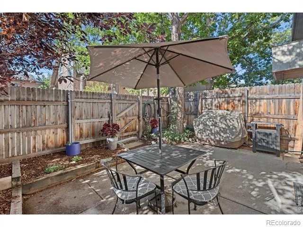
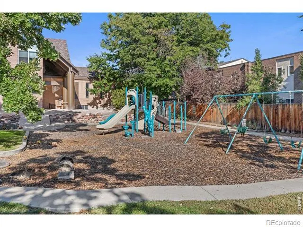
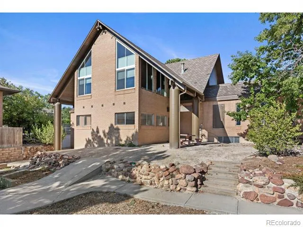
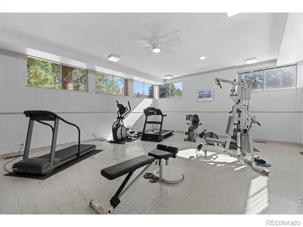
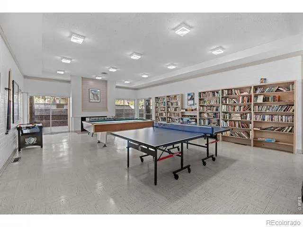
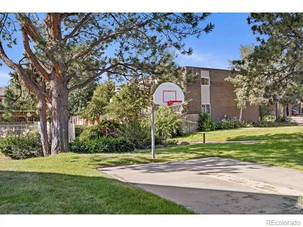
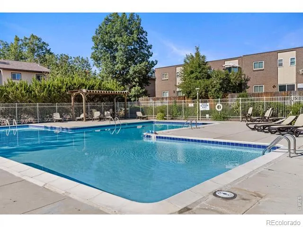
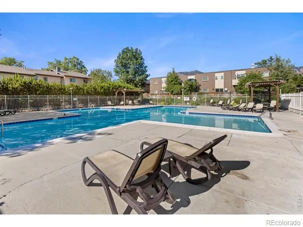
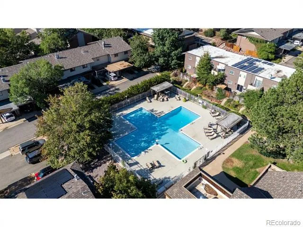
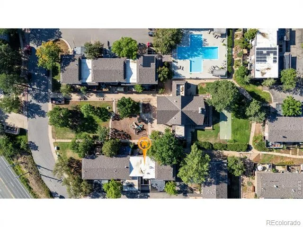
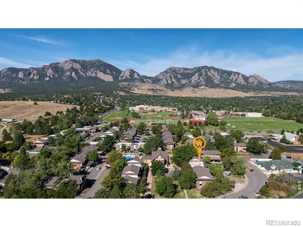
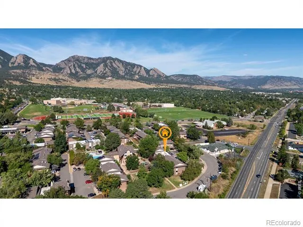
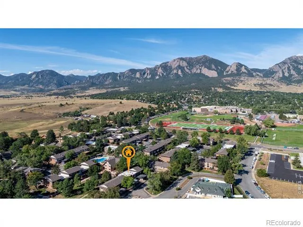
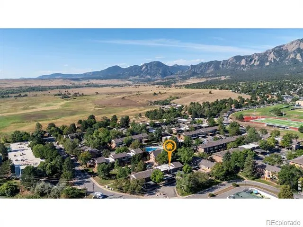
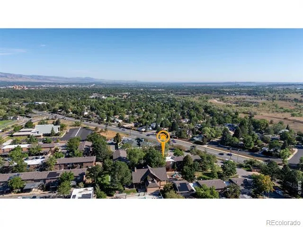
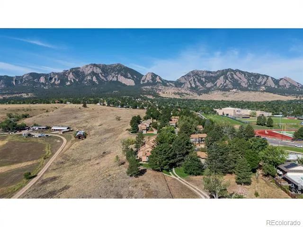
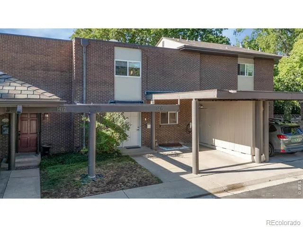
Tucked against peaceful community open space in coveted Mountain Shadows, this all-electric beautifully remodeled 4-bedroom, 3.5 bath townhome delivers low-maintenance luxury and high-performance energy efficiency. The main level features gleaming hardwood floors, double-pane vinyl windows, updated dining room lighting, and an expansive living room framed by glass doors opening to a private patio with a raised garden bed.At the heart of the home is a remodeled kitchen equipped with 52" cabinetry, granite countertops, a glass tile backsplash, an undermount sink, a new induction stove, and stainless steel appliances. Upstairs offers 3 spacious bedrooms (including hardwood in two of them), a primary suite with walk-in closet and dedicated bathroom, while the fully finished basement features a newly added egress window-creating a true, fully conforming 4th bedroom, and large storage room. Outfitted for ultra-low living costs and eco-friendliness, the home received a complete 2022 climate-control overhaul featuring a cold-climate Mitsubishi heat pump, heat pump water heater, upgraded electrical panel, new LG washer/dryer, and a dedicated EV charger in the carport (which boasts yet more storage). The seller's average total electric/heating bill is an astonishing $118/month-even with home EV charging! Enjoy a vibrant community with a pool, clubhouse, game room, and basketball court. The $675/mo HOA fee offers exceptional value, covering water and trash services that typically run $150+/month for single-family homes. Unbeatable location with quick access to Shanahan Ridge trails, top-rated schools (Bear Creek, Southern Hills, Fairview), SoBo hot spots (Southern Sun, Illegal Pete's, Sweet Cow, Morso), and the quickest commute in Boulder out to I-70 ski resorts. If you prioritize location, value, and high-performance living, you won't want to delay in scheduling a showing!
Property Details
- Interior
- Walk-In Closet(s)
- Cooling
- Central Air
- Heating
- Heat Pump
- Cooling Features
- Central Air
- Bedrooms
- 4
- Bathrooms
- 3.0
- Full Baths
- 1
- Half Baths
- 1
- 3/4 Baths
- 2
- Stories
- 2
- Pool Shared
- 1
- Square Feet
- 2379
- Parking Spaces
- 2
- Parking Type
- Carport
- Parking Carport Spaces
- 2
- Property Type
- Purchase
- Basement
- 1
- Basement Description
- Full
- Year Built
- 1966
- Roof
- Composition
- Sewer Information
- Public Sewer
- Utility Source
- Public
- Utility Features
- Electricity Available
- Appliances
- Dishwasher, Disposal, Dryer, Microwave, Oven, Refrigerator, Washer
- Subdivision
- Mountain Shadows Towndominiums
- School District
- Boulder Valley RE 2
- Elementary School
- Bear Creek
- Middle School
- Southern Hills
- High School
- Fairview
- County
- BOULDER
- Region
- Boulder
- Zoning
- Res
- Taxes Annual
- $4,724
- HOA
- 1
- HOA Fees
- 675
Location
Legal
Based on information submitted to the MLS GRID as of 2026-09-08T13:35:54Z UTC. All data is obtained from various sources and may not have been verified by broker or MLS GRID. Supplied Open House information is subject to change without notice. All information should be independently reviewed and verified for accuracy. Properties may or may not be listed by the office/agent presenting the information.
Provided By
Listed by Jodi Lillis (#04e590f8e678ba7fe63aa1a9036ebdc3)
Listing Office: WK Real Estate
Legal Notice
This publication is designed to provide information with regard to the subject matter covered. It is displayed with the understanding that the publisher and authors are not engaged in rendering real estate, legal, accounting, tax, or other professional services and that the publisher and authors are not offering such advice in this publication. If real estate, legal, or other expert assistance is required, the services of a competent, professional person should be sought.
The information contained in this publication is subject to change without notice. METROLIST, INC., DBA RECOLORADO MAKES NO WARRANTY OF ANY KIND WITH REGARD TO THIS MATERIAL, INCLUDING, BUT NOT LIMITED TO, THE IMPLIED WARRANTIES OF MERCHANTABILITY AND FITNESS FOR A PARTICULAR PURPOSE. METROLIST, INC., DBA RECOLORADO SHALL NOT BE LIABLE FOR ERRORS CONTAINED HEREIN OR FOR ANY DAMAGES IN CONNECTION WITH THE FURNISHING, PERFORMANCE, OR USE OF THIS MATERIAL.
Buyer Agency Compensation
The listing broker’s offer of compensation is made only to participants of the MLS where the listing is filed.