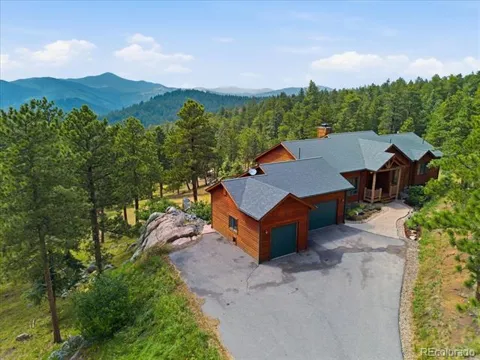
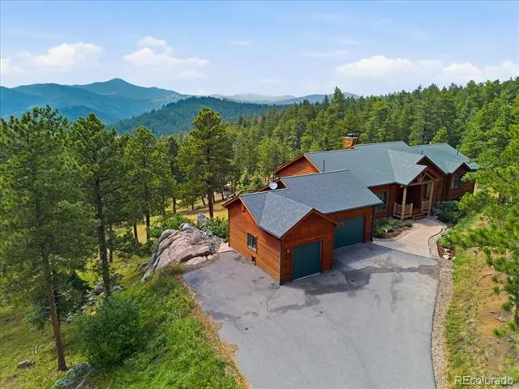
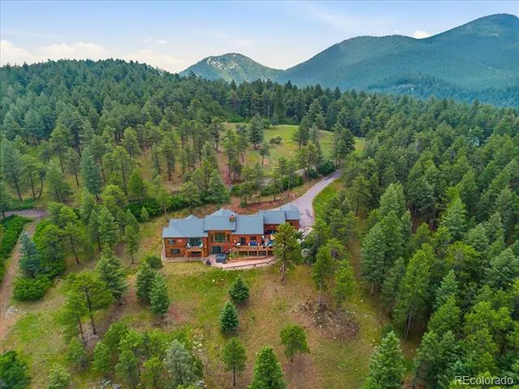
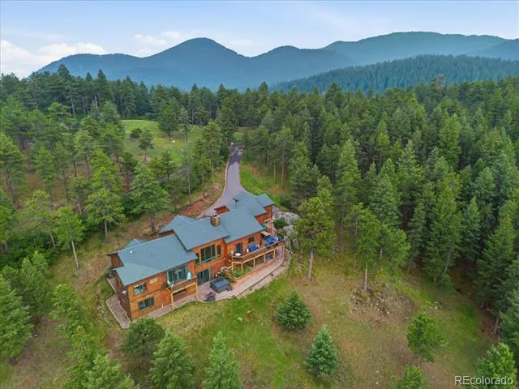
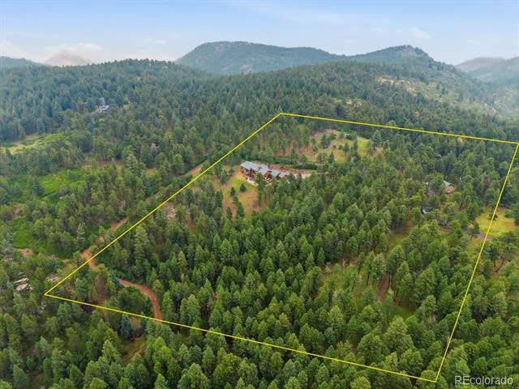
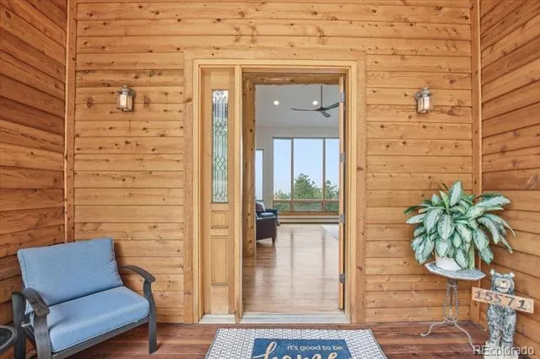
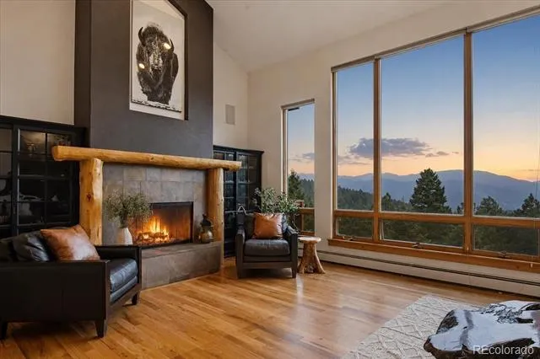
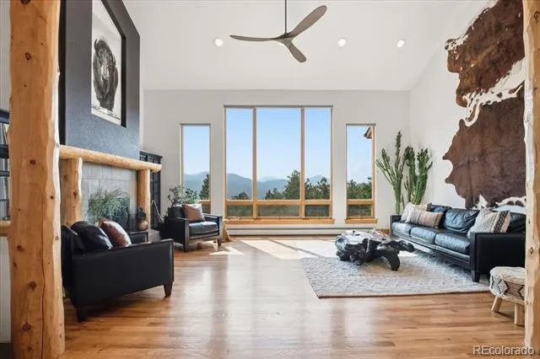
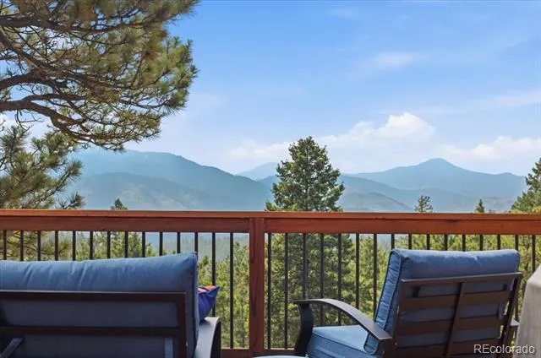
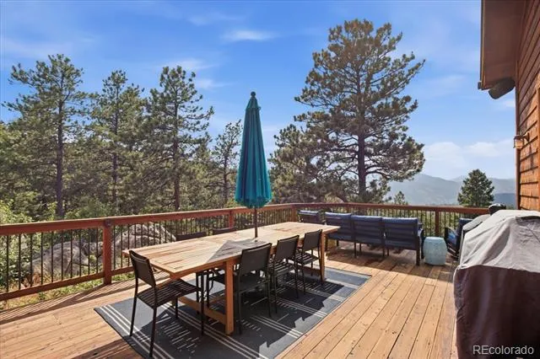
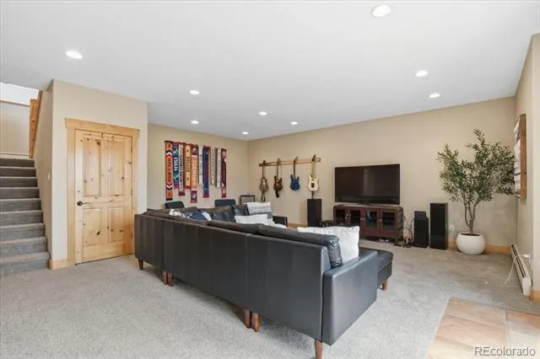
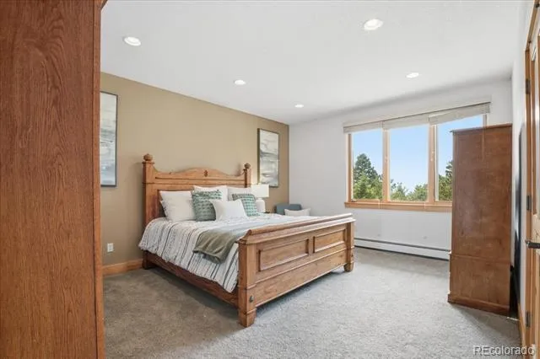
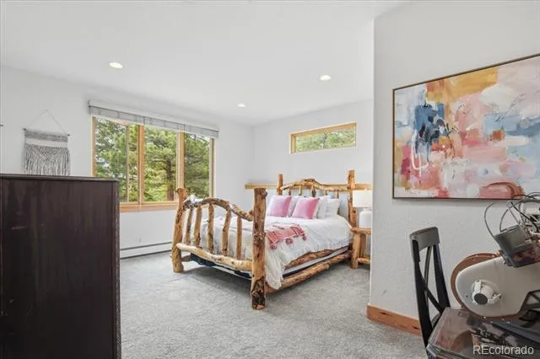
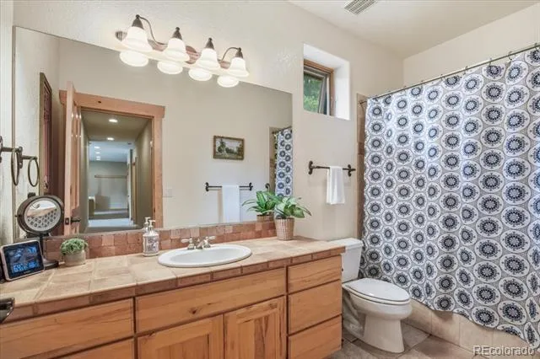
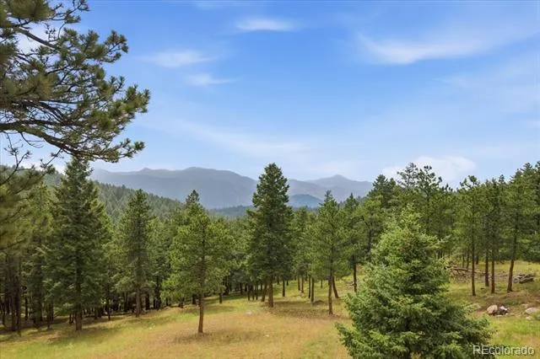
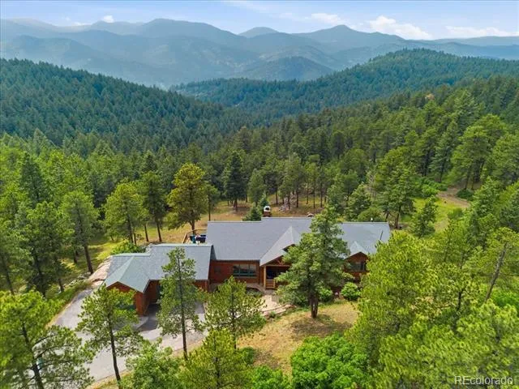
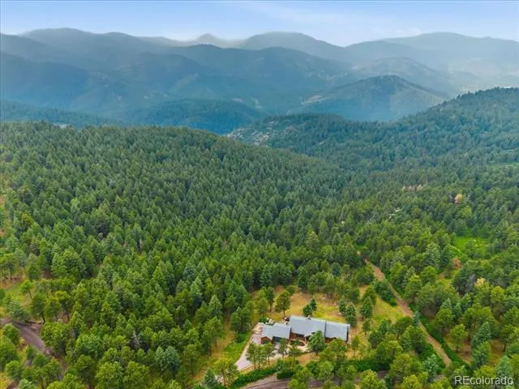
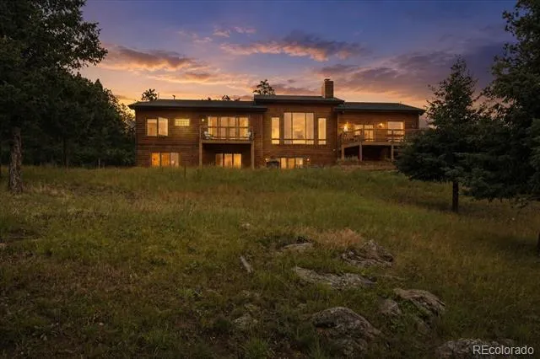
Welcome to your private Colorado mountain retreat, where custom craftsmanship, breathtaking views, and peaceful living come together on 10 spectacular acres in the coveted Deer Creek area. Tucked among towering pines, dramatic rock outcroppings, and abundant wildlife, this exceptional property offers the serenity of mountain living just minutes from C-470 and the conveniences of Littleton.
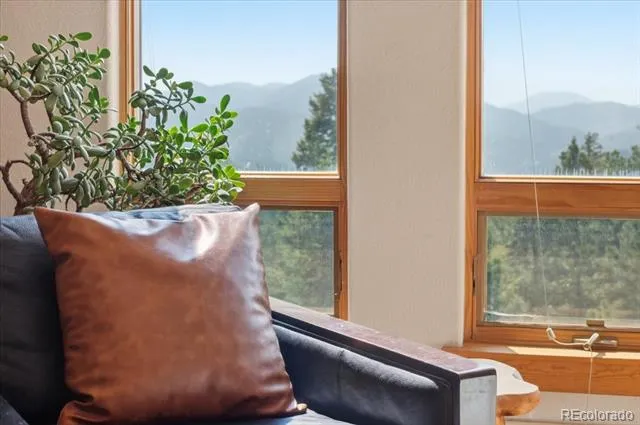
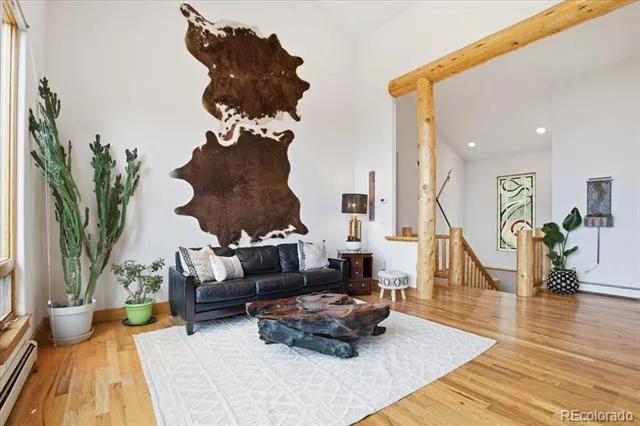
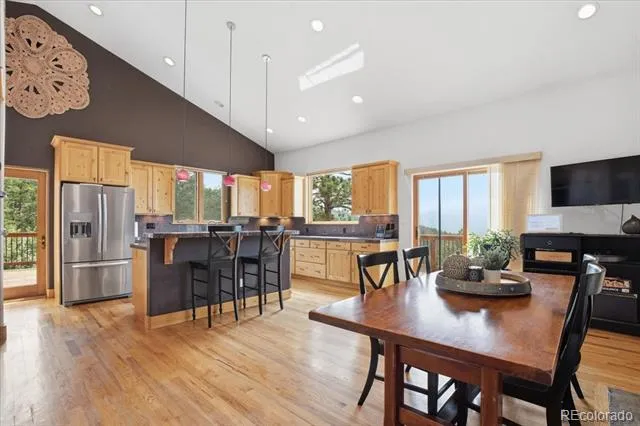
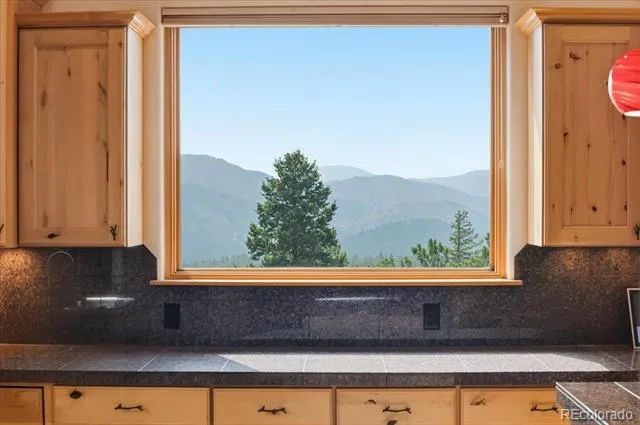
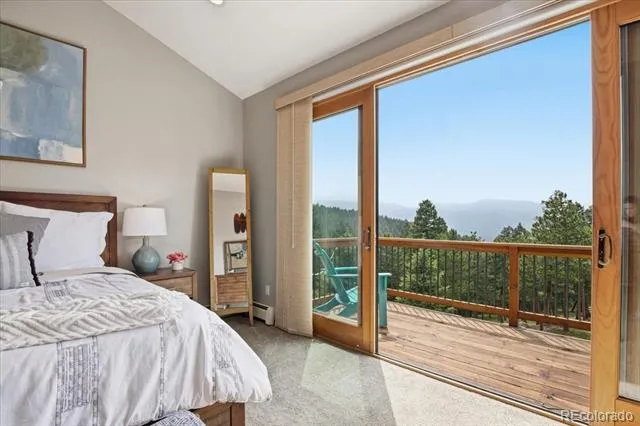
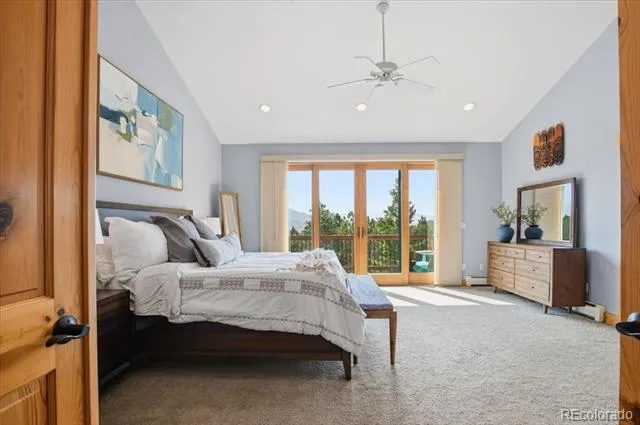
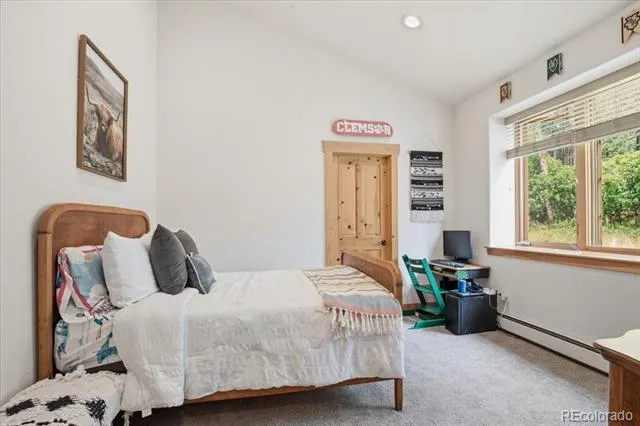
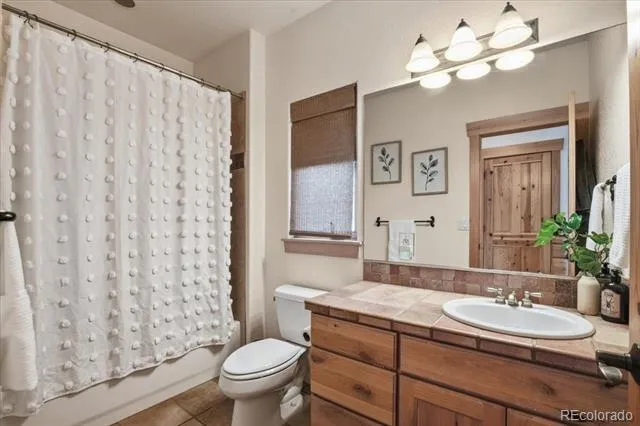
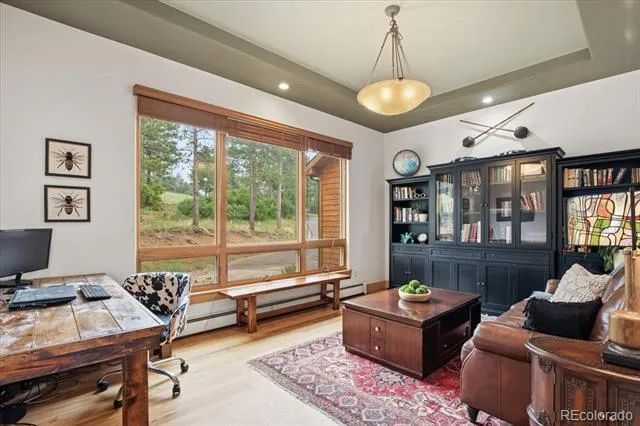
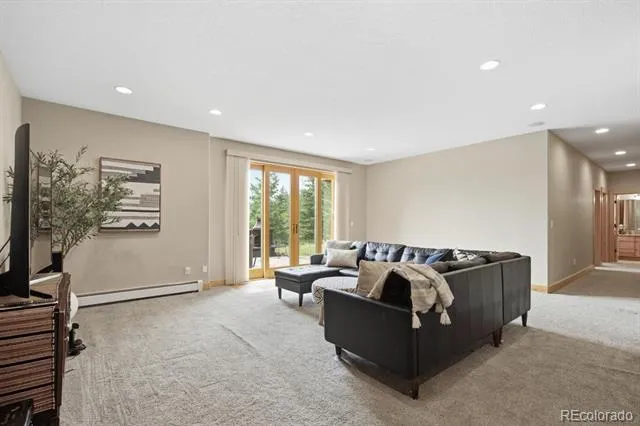
Thoughtfully custom designed to embrace its incredible setting, this ranch-style home features 4 bedrooms, 4 bathrooms, soaring ceilings, expansive windows, and an open floor plan that fills the home with natural light while showcasing panoramic mountain views from nearly every room. Designed for comfortable main-level living, the spacious walkout basement provides additional room for entertaining, guests, or multi-generational living.
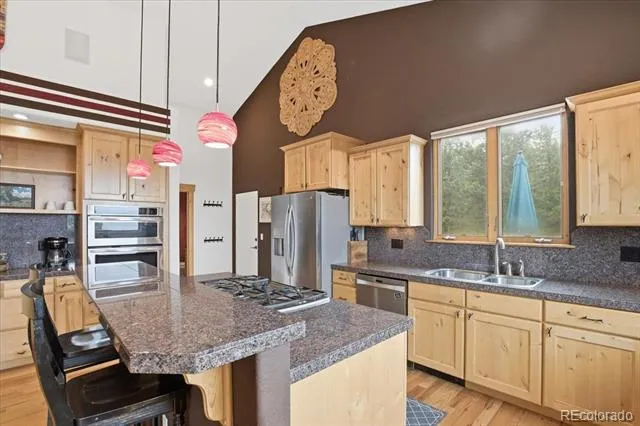
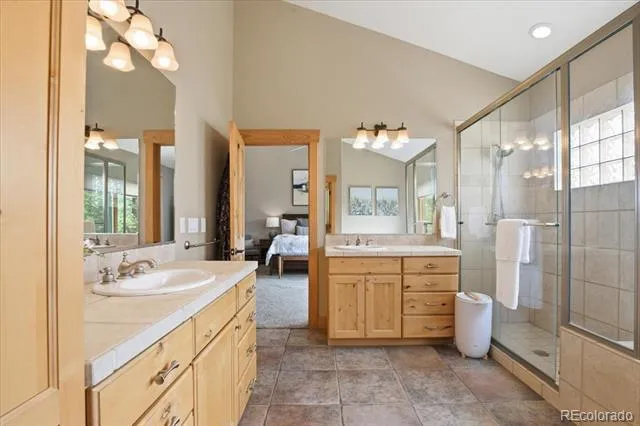
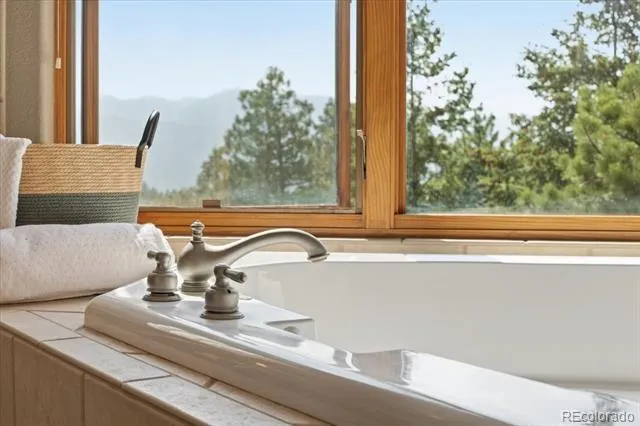
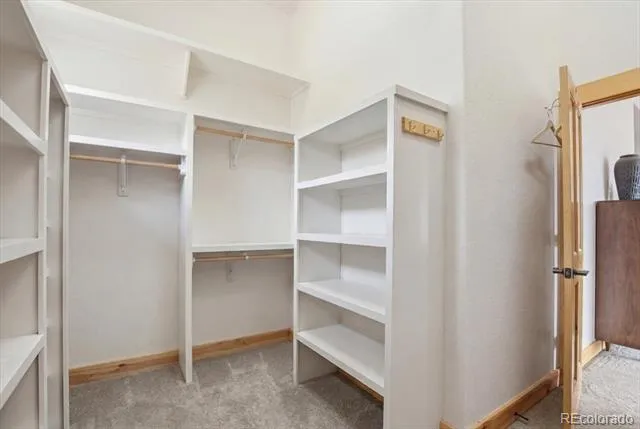
The primary suite is a true sanctuary, featuring a spacious five-piece bath, oversized walk-in closet, and peaceful views that make every morning feel like a getaway. The heart of the home flows effortlessly from the kitchen to the dining and living areas, creating warm and inviting spaces for gathering.
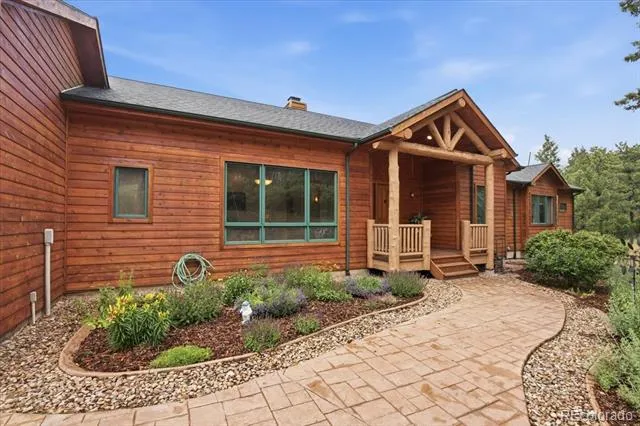
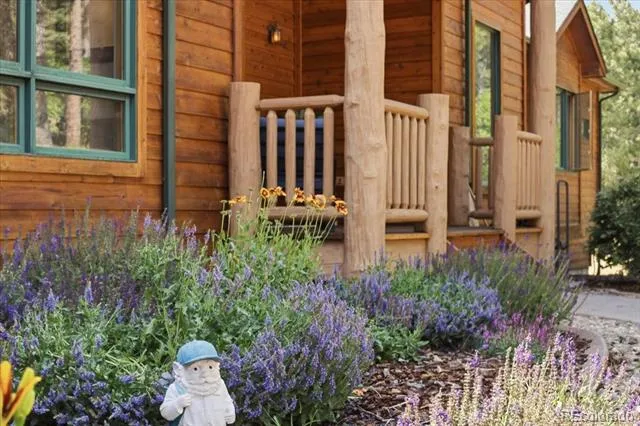
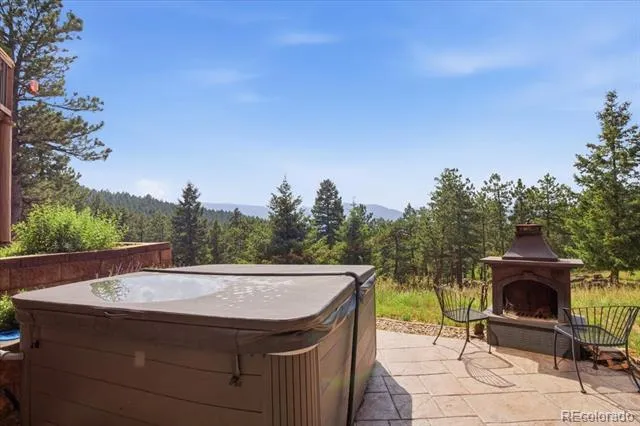
Outside, beautifully landscaped grounds complement the natural surroundings, offering multiple outdoor living spaces to relax and enjoy Colorado's beauty. Unwind in the private hot tub beneath star-filled skies or take in the ever-changing scenery from the expansive deck.
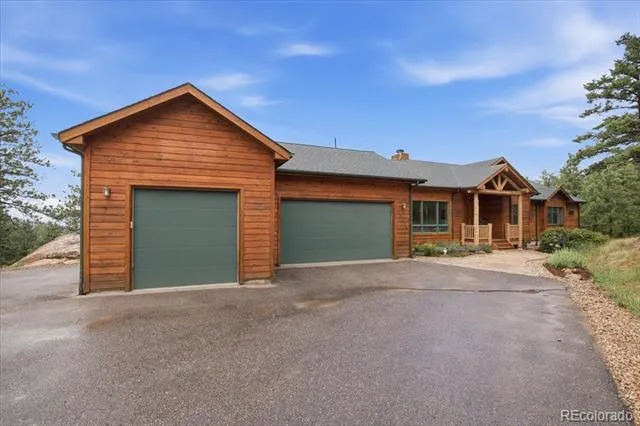
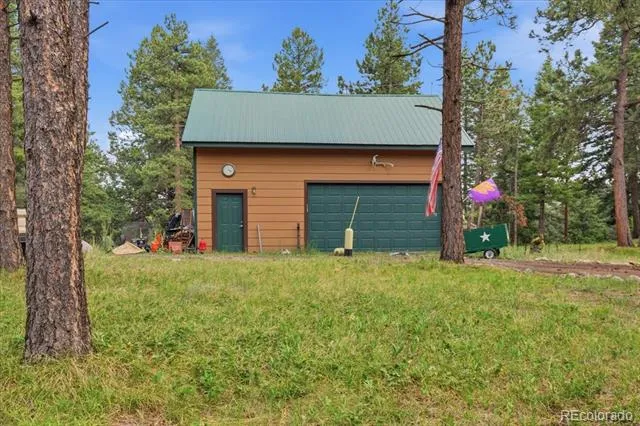
The property also includes an attached three-car garage and a detached shop/outbuilding located just across the street, providing exceptional flexibility for hobbies, storage, recreational vehicles, or workshop space.
Usable acreage, unmatched privacy, spectacular views, and a location that offers the best of both mountain living and city convenience make this a truly rare opportunity. You will fall in love with this one-of-a-kind Deer Creek property as soon as you walk through the door.
Property Details
- Interior
- Ceiling Fan(s)
- Fireplaces
- 1
- Heating
- Hot Water
- Bedrooms
- 4
- Bathrooms
- 3.5
- Full Baths
- 3
- Half Baths
- 1
- View
- Mountain(s)
- Lot Features
- Borders National Forest, Fire Mitigation, Level, Many Trees, Mountainous, Secluded, Sloped
- Stories
- 1
- Lot Description
- Borders National Forest, Fire Mitigation, Level, Many Trees, Mountainous, Secluded, Sloped
- Exterior Features
- Spa/Hot Tub
- Exterior Materials
- Spa/Hot Tub
- Acres
- 0.0
- Square Feet
- 3150
- Lot Size (sqft)
- 10.0
- Parking Spaces
- 7
- Parking Type
- Garage
- Parking Garage Spaces
- 7
- Property Type
- Purchase
- Style
- Mountain Contemporary
- Basement
- 1
- Basement Description
- Partial
- Year Built
- 2002
- Roof
- Shingle
- Sewer Information
- Septic Tank
- Utility Source
- Well
- Utility Features
- Cable Available, Electricity Connected
- Appliances
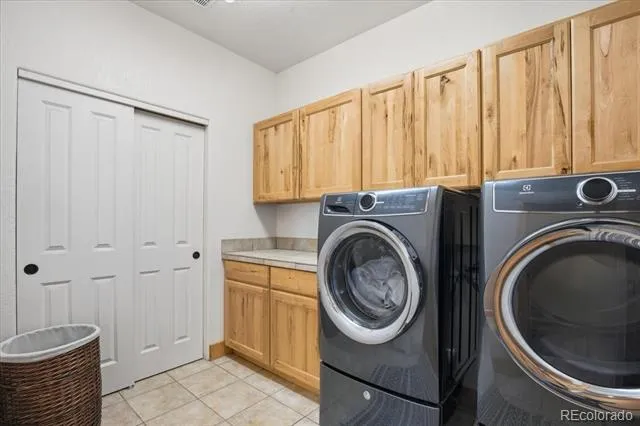
- Cooktop, Dishwasher, Disposal, Dryer, Microwave, Range, Refrigerator, Sump Pump, Washer
- Subdivision
- Deer Creek Canyon
- School District
- Jefferson County R-1
- Elementary School
- West Jefferson
- Middle School
- West Jefferson
- High School
- Conifer
- County
- Jefferson
- Region
- Littleton
- Zoning
- A-2
Location
Legal
Based on information submitted to the MLS GRID as of 2026-09-13 03:07:41 UTC. All data is obtained from various sources and may not have been verified by broker or MLS GRID. Supplied Open House information is subject to change without notice. All information should be independently reviewed and verified for accuracy. Properties may or may not be listed by the office/agent presenting the information.
Last Updated: Sep 13, 2026 3:07 AM. Source: RECOLORADO
Provided By
Listed by Melinda Enriquez (#528e06ba537289ae360866992a357a4a), melinda.enriquez@outlook.com,720-757-0433
Listing Office: Keller Williams Real Estate LLC
Legal Notice
This publication is designed to provide information with regard to the subject matter covered. It is displayed with the understanding that the publisher and authors are not engaged in rendering real estate, legal, accounting, tax, or other professional services and that the publisher and authors are not offering such advice in this publication. If real estate, legal, or other expert assistance is required, the services of a competent, professional person should be sought.
The information contained in this publication is subject to change without notice. METROLIST, INC., DBA RECOLORADO MAKES NO WARRANTY OF ANY KIND WITH REGARD TO THIS MATERIAL, INCLUDING, BUT NOT LIMITED TO, THE IMPLIED WARRANTIES OF MERCHANTABILITY AND FITNESS FOR A PARTICULAR PURPOSE. METROLIST, INC., DBA RECOLORADO SHALL NOT BE LIABLE FOR ERRORS CONTAINED HEREIN OR FOR ANY DAMAGES IN CONNECTION WITH THE FURNISHING, PERFORMANCE, OR USE OF THIS MATERIAL.
Buyer Agency Compensation
The listing broker’s offer of compensation is made only to participants of the MLS where the listing is filed.