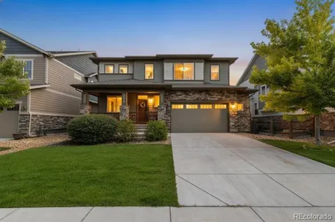
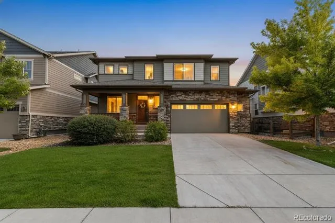
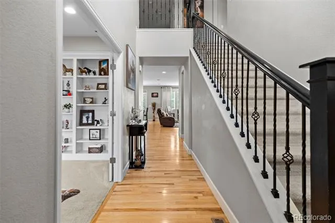
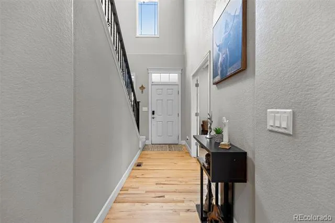
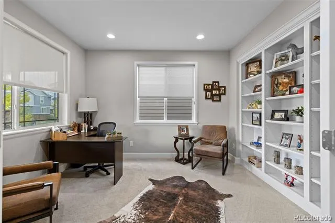
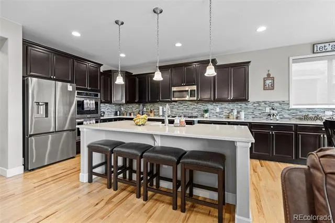
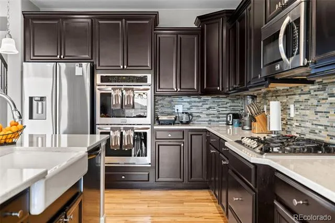
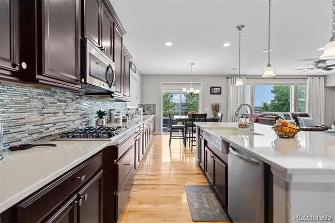
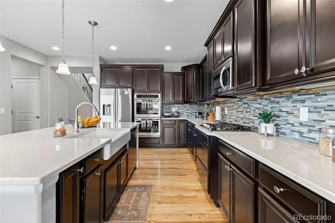
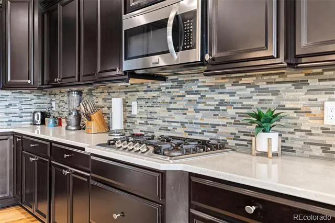
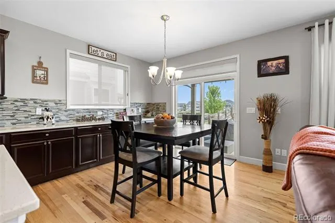
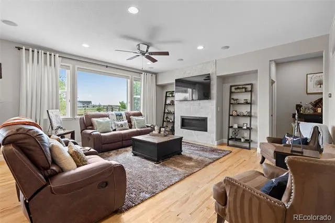
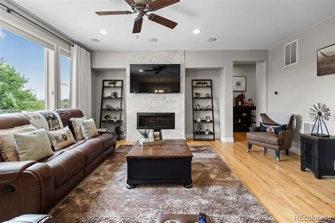
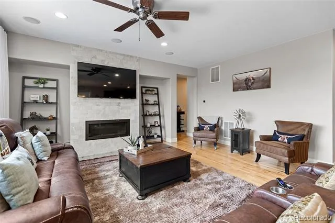
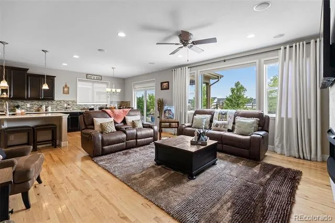
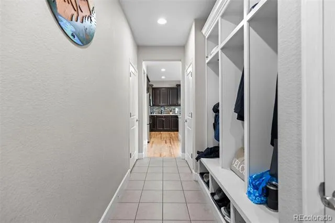
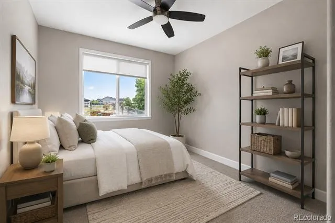
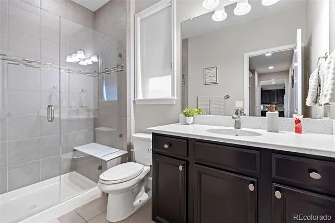
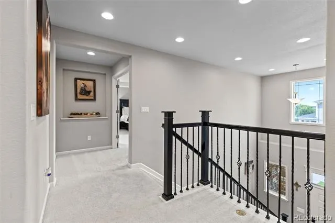
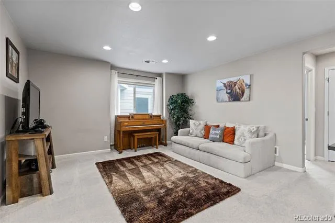
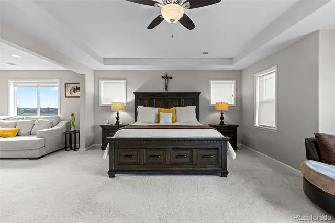
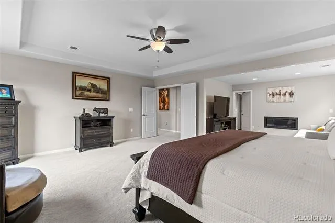
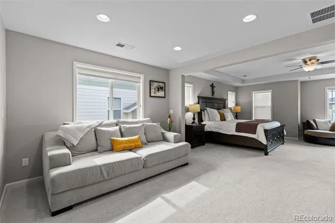
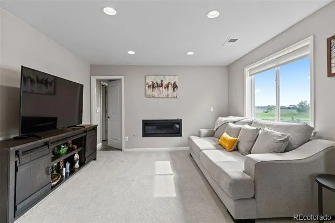
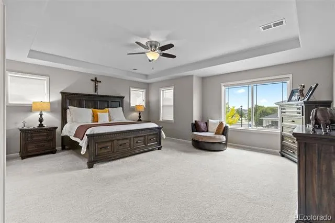
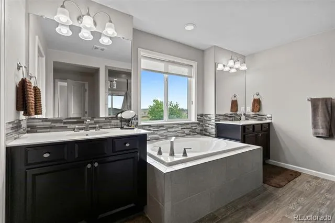
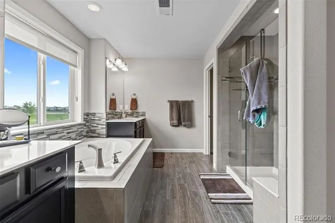
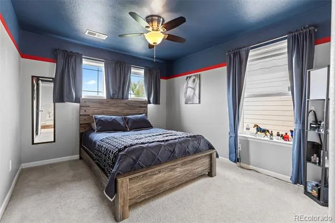
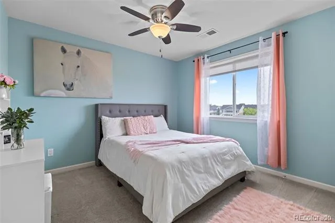
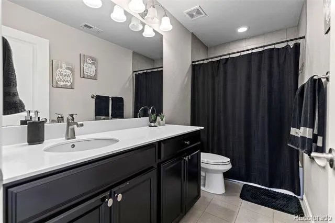
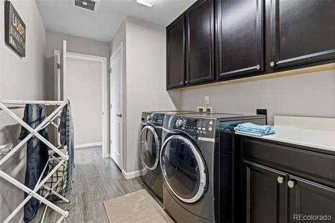
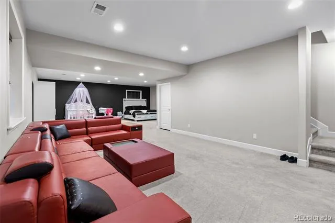
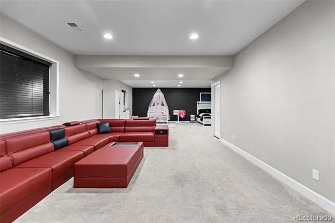
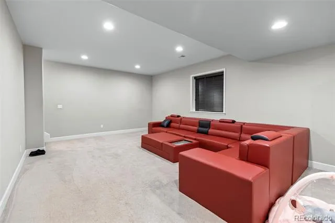
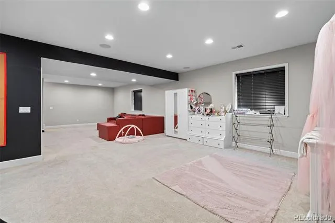
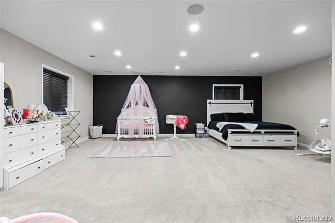
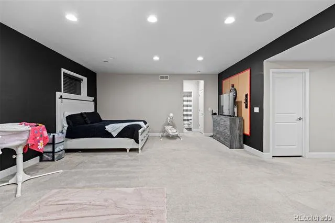
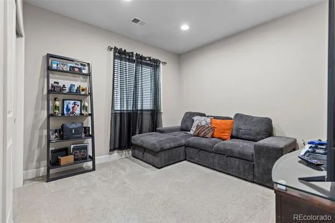
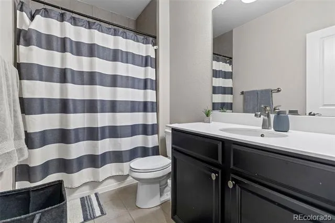
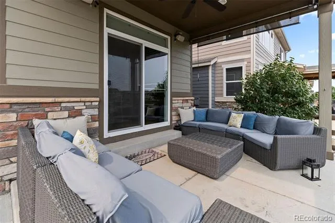
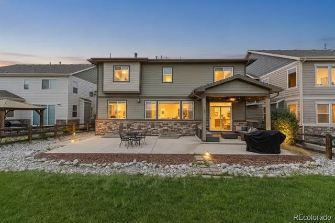
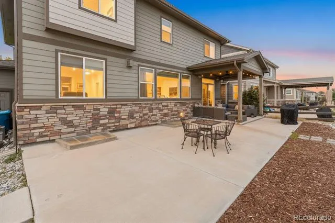
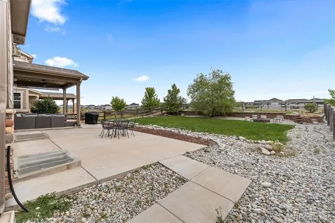
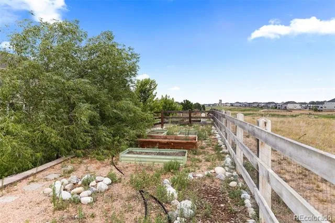
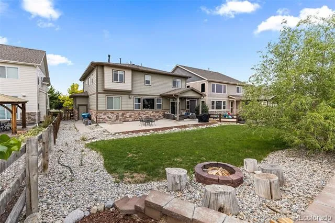
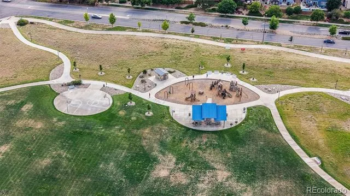
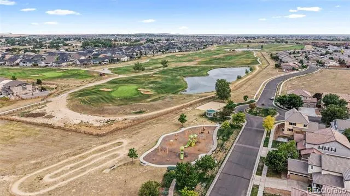
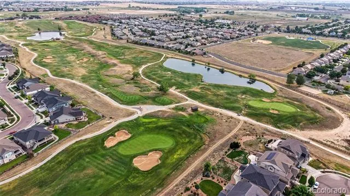
Backyard neighbors? Not here. Just sweeping golf course views, mountain scenery, and endless Colorado skies. Perfectly positioned along Buffalo Run Golf Course, this exceptional 5-bedroom, 4-bath home offers nearly 4,000 finished square feet and a setting that's hard to replicate. Backing directly to the 7th fairway with no immediate rear neighbors, you'll enjoy expansive views from nearly every level. Inside, hardwood flooring, soaring ceilings, and abundant natural light create an inviting atmosphere throughout the main level. The gourmet kitchen is designed for everyday living and entertaining, featuring quartz countertops, a massive center island, tile backsplash, double ovens, gas cooktop, stainless steel appliances, and extensive cabinetry. The adjacent dining area and spacious family room showcase the incredible golf course backdrop, while the fireplace and built-in shelving add warmth and character. A dedicated main-floor office with built-ins provides the ideal work-from-home setup, while a main-level bedroom and three-quarter bath offer flexibility for guests. Upstairs, the luxurious primary suite features a sitting area, cozy fireplace, breathtaking golf course and mountain views, a spa-inspired five-piece bath with an oversized walk-in shower, and generous walk-in closet and a walkthrough laundry room. Two additional spacious bedrooms, a full bath, and versatile loft complete the upper floor. The finished basement offers a massive recreation room, fifth bedroom, and full bath, creating the perfect space for entertaining or hosting guests. Outside, enjoy an oversized covered patio, raised garden beds, mature landscaping, and panoramic golf course views. Residents enjoy easy access to Buffalo Run Golf Course, nearby parks, trails, schools, DIA, E-470, and downtown Denver. This is Colorado living at its finest, combining luxury, functionality, and an unforgettable setting.
Property Details
- Interior
- Ceiling Fan(s), High Ceilings, Kitchen Island, Smart Thermostat, Smoke Free, Sound System, Vaulted Ceiling(s), Walk-In Closet(s)
- Fireplaces
- 2
- Cooling
- Central Air
- Heating
- Forced Air, Natural Gas
- Cooling Features
- Central Air
- Bedrooms
- 5
- Bathrooms
- 3.75
- Full Baths
- 3
- 3/4 Baths
- 1
- View
- Golf Course,Mountain(s)
- Lot Features
- Greenbelt, Landscaped, Level, On Golf Course, Open Lot, Sprinklers In Front, Sprinklers In Rear
- Stories
- 2
- Lot Description
- Greenbelt, Landscaped, Level, On Golf Course, Open Lot, Sprinklers In Front, Sprinklers In Rear
- Exterior Features
- Fire Pit, Garden, Lighting, Private Yard
- Exterior Materials
- Fire Pit, Garden, Lighting, Private Yard
- Acres
- 0.196
- Square Feet
- 3925
- Lot Size (sqft)
- 8547.0
- Parking Features
- Asphalt, Exterior Access Door, Lighted
- Parking Spaces
- 2
- Parking Type
- Garage
- Parking Garage Spaces
- 2
- Property Type
- Purchase
- Basement
- 1
- Basement Description
- Finished, Full
- Basement Finished
- 1
- Year Built
- 2016
- Roof
- Composition
- Sewer Information
- Public Sewer
- Utility Source
- Public
- Appliances
- Convection Oven, Cooktop, Dishwasher, Double Oven, Dryer, Gas Water Heater, Microwave, Refrigerator, Washer, Water Softener
- Subdivision
- The Villages at Buffalo Run
- School District
- School District 27-J
- Elementary School
- Turnberry
- Middle School
- Otho Stuart
- High School
- Prairie View
- County
- Adams
- Region
- Commerce City
- Taxes Annual
- $8,782
- HOA
- 1
- HOA Fees
- 360
Location
Legal
Based on information submitted to the MLS GRID as of 2026-09-11T18:41:45Z UTC. All data is obtained from various sources and may not have been verified by broker or MLS GRID. Supplied Open House information is subject to change without notice. All information should be independently reviewed and verified for accuracy. Properties may or may not be listed by the office/agent presenting the information.
Provided By
Listed by The Awaka Group (#661cb7b70a83a4de819be5f2522261a2)
Listing Office: Real Broker, LLC DBA Real
Legal Notice
This publication is designed to provide information with regard to the subject matter covered. It is displayed with the understanding that the publisher and authors are not engaged in rendering real estate, legal, accounting, tax, or other professional services and that the publisher and authors are not offering such advice in this publication. If real estate, legal, or other expert assistance is required, the services of a competent, professional person should be sought.
The information contained in this publication is subject to change without notice. METROLIST, INC., DBA RECOLORADO MAKES NO WARRANTY OF ANY KIND WITH REGARD TO THIS MATERIAL, INCLUDING, BUT NOT LIMITED TO, THE IMPLIED WARRANTIES OF MERCHANTABILITY AND FITNESS FOR A PARTICULAR PURPOSE. METROLIST, INC., DBA RECOLORADO SHALL NOT BE LIABLE FOR ERRORS CONTAINED HEREIN OR FOR ANY DAMAGES IN CONNECTION WITH THE FURNISHING, PERFORMANCE, OR USE OF THIS MATERIAL.
Buyer Agency Compensation
The listing broker’s offer of compensation is made only to participants of the MLS where the listing is filed.