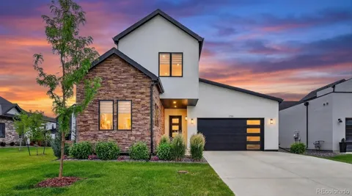
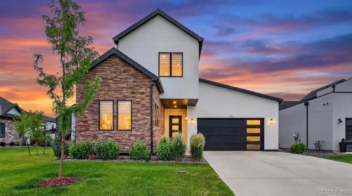
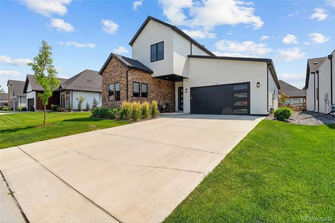
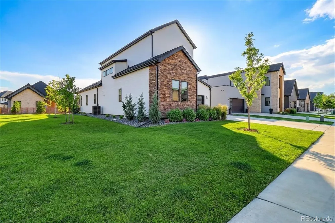
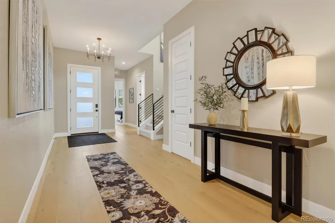
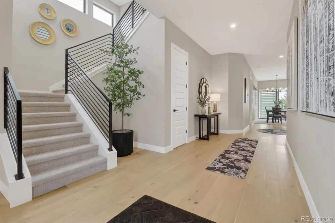
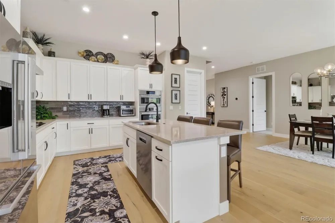
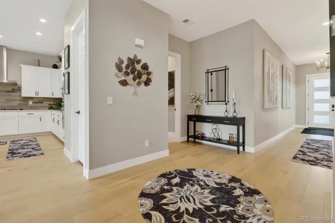
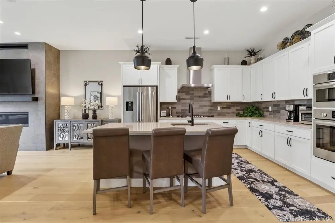
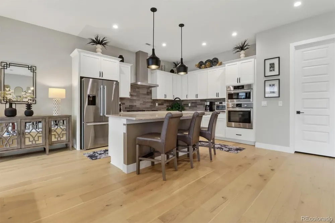
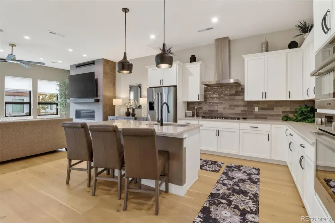
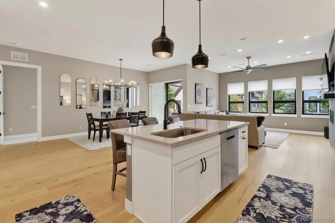
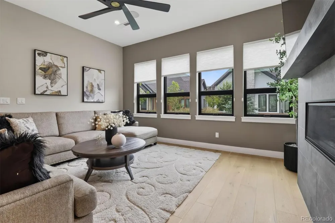
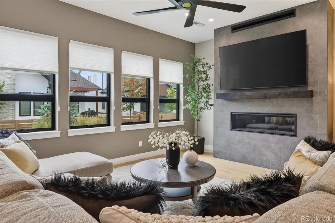
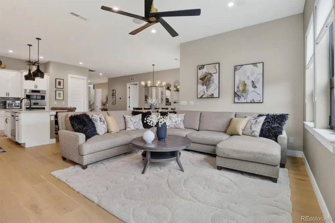
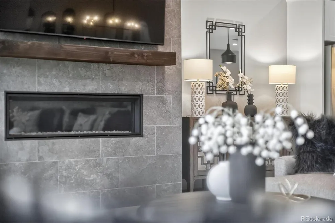
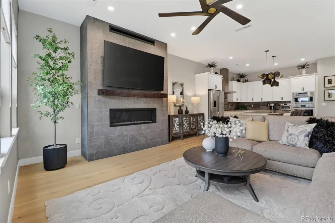
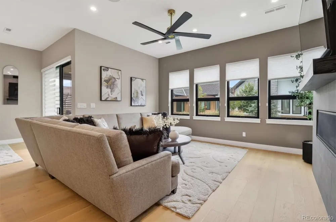
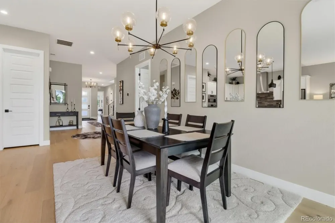
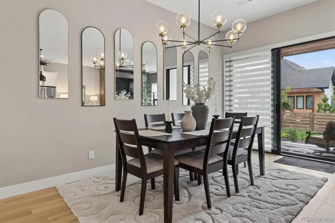
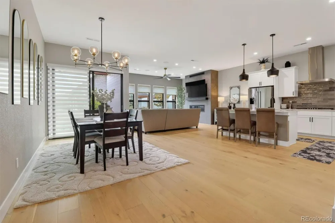
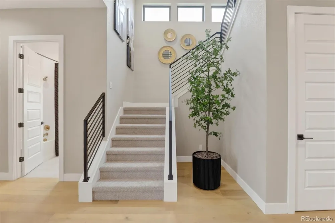
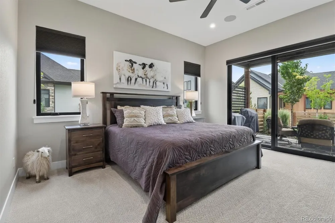
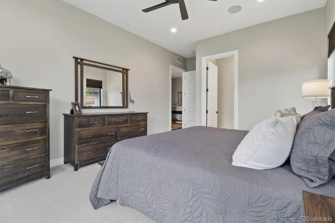
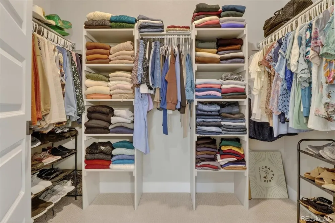
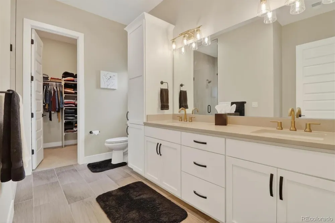
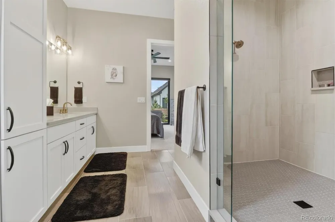
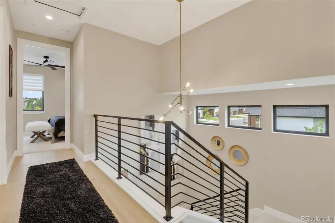
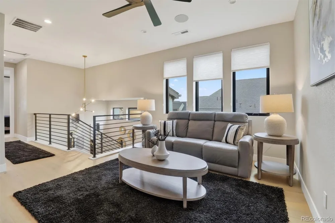
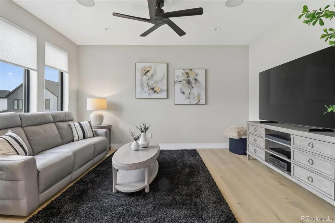
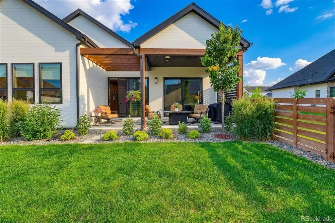
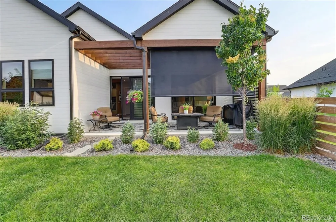
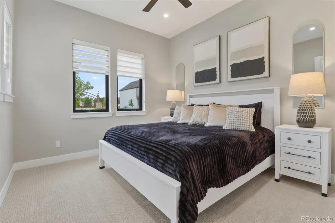
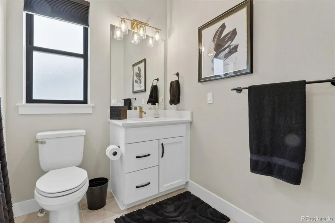
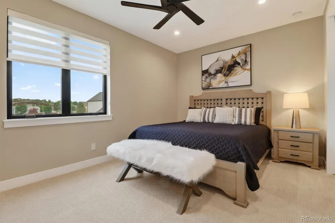
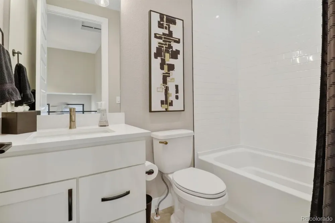
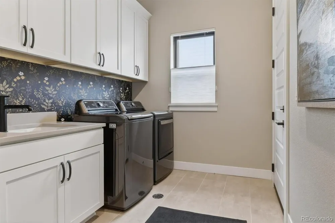
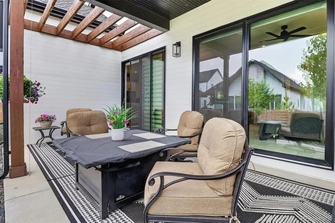
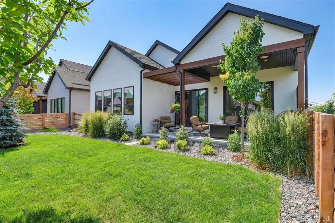
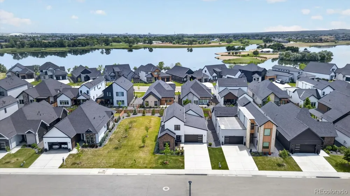
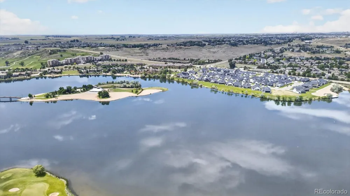
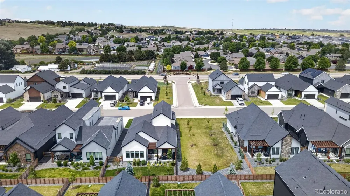
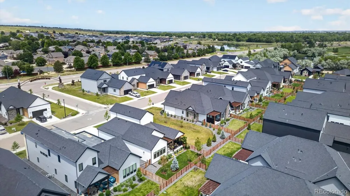
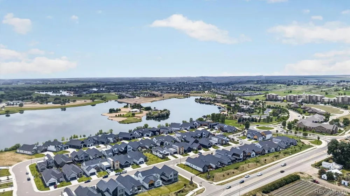
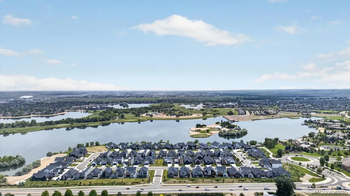
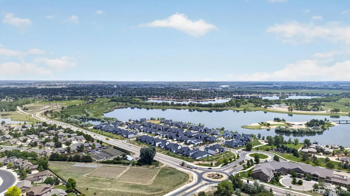
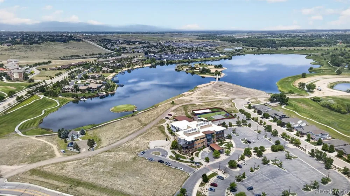
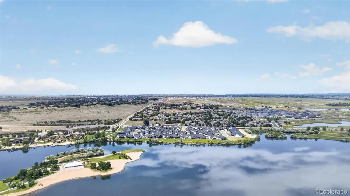
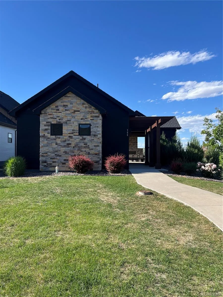
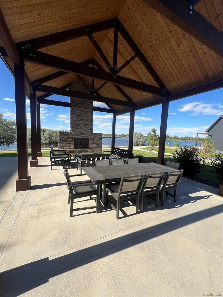
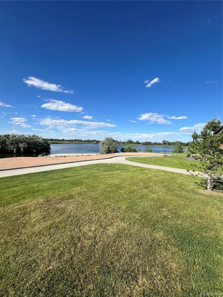
Welcome to 1751 Barefoot Drive in the highly sought-after Pelican Shores community of Windsor! Trumark Homes, beautifully maintained Catalina floorplan offers 3 beds, 3 baths, and 2,710 sq ft of bright, open living space. From the moment you walk through the door, you'll feel the pride of ownership and attention to detail throughout. The thoughtfully designed floorplan is filled with natural light and features gorgeous wood flooring throughout the main living areas, and upstairs loft. The stunning kitchen is equipped with stainless steel Bosch appliances, quartz countertops including a large kitchen island, and soft-close cabinetry in both the kitchen and laundry room. New fans and lighting throughout. The spacious primary suite is a true retreat, featuring a huge double shower, direct patio access, and remote-control blackout shades on the sliding door. Step outside to enjoy the covered patio complete with a remote-controlled privacy shade, and beautifully landscaped yard. Perfect spot to add a hot tub right off your bedroom! Home wired for speakers. The HOA maintains the landscaping, allowing for a low-maintenance lifestyle. Fully fenced backyard! Desirable lot with open space to the north. Living in Pelican Shores means enjoying one of NoCo's most unique resort-style lifestyles. Homeowner's have access to their private Lake just a block away for fishing and paddleboarding. Rec passes also provide access to the 4 Water Valley and lakes, beaches, tennis courts, pickleball courts, orchards, and farm fields. This golf-cart-friendly community allows you to cruise to Pelican Lakes Golf Course(Membership req), RainDance Golf Course, The Grainhouse, Ted's, The Sandbar, The Lodge, and Ridgehill Tavern. Optional memberships are available for the W Club Fitness Center and RainDance River Resort Pool. Located in the heart of Windsor, you'll enjoy beautiful parks, small-town charm, and easy access to Northern Colorado's best amenities. This is Colorado living at its finest!
Property Details
- Interior
- Ceiling Fan(s), High Ceilings, Kitchen Island, Open Floorplan, Pantry, Primary Suite, Quartz Counters, Smart Thermostat, Smart W
- Fireplaces
- 1
- Cooling
- Central Air
- Heating
- Forced Air
- Cooling Features
- Central Air
- Bedrooms
- 3
- Bathrooms
- 2.75
- Full Baths
- 2
- 3/4 Baths
- 1
- Lot Features
- Greenbelt, Irrigated, Landscaped, Many Trees, Master Planned, Sprinklers In Front, Sprinklers In Rear
- Stories
- 2
- Lot Description
- Greenbelt, Irrigated, Landscaped, Many Trees, Master Planned, Sprinklers In Front, Sprinklers In Rear
- Acres
- 0.085
- Square Feet
- 2710
- Lot Size (sqft)
- 3696.0
- Parking Features
- 220 Volts, Concrete, Dry Walled
- Parking Spaces
- 2
- Parking Type
- Garage
- Parking Garage Spaces
- 2
- Property Type
- Purchase
- Style
- Contemporary
- Basement
- 1
- Basement Description
- Crawl Space, Sump Pump
- Year Built
- 2022
- Roof
- Composition
- Sewer Information
- Public Sewer
- Utility Source
- Public
- Utility Features
- Cable Available, Electricity Connected, Internet Access (Wired), Natural Gas Connected
- Appliances
- Convection Oven, Cooktop, Dishwasher, Disposal, Microwave, Oven, Range, Range Hood, Refrigerator, Tankless Water Heater
- Subdivision
- Pelican Shores
- School District
- Weld RE-4
- Elementary School
- Mountain View
- Middle School
- Windsor
- High School
- Windsor
- County
- WELD
- Region
- Windsor
- Taxes Annual
- $6,052
- HOA
- 1
- HOA Fees
- 280
Location
Legal
Based on information submitted to the MLS GRID as of 2026-09-14T18:06:07Z UTC. All data is obtained from various sources and may not have been verified by broker or MLS GRID. Supplied Open House information is subject to change without notice. All information should be independently reviewed and verified for accuracy. Properties may or may not be listed by the office/agent presenting the information.
Provided By
Listed by Brandon Kite (#07c27c9cc5a0121958e8c2d4e1b7b3e8)
Listing Office: American Home Agents
Legal Notice
This publication is designed to provide information with regard to the subject matter covered. It is displayed with the understanding that the publisher and authors are not engaged in rendering real estate, legal, accounting, tax, or other professional services and that the publisher and authors are not offering such advice in this publication. If real estate, legal, or other expert assistance is required, the services of a competent, professional person should be sought.
The information contained in this publication is subject to change without notice. METROLIST, INC., DBA RECOLORADO MAKES NO WARRANTY OF ANY KIND WITH REGARD TO THIS MATERIAL, INCLUDING, BUT NOT LIMITED TO, THE IMPLIED WARRANTIES OF MERCHANTABILITY AND FITNESS FOR A PARTICULAR PURPOSE. METROLIST, INC., DBA RECOLORADO SHALL NOT BE LIABLE FOR ERRORS CONTAINED HEREIN OR FOR ANY DAMAGES IN CONNECTION WITH THE FURNISHING, PERFORMANCE, OR USE OF THIS MATERIAL.
Buyer Agency Compensation
The listing broker’s offer of compensation is made only to participants of the MLS where the listing is filed.