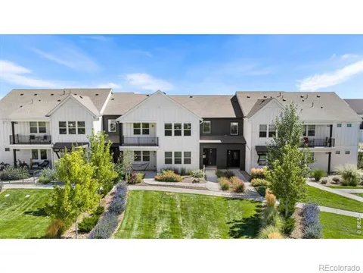
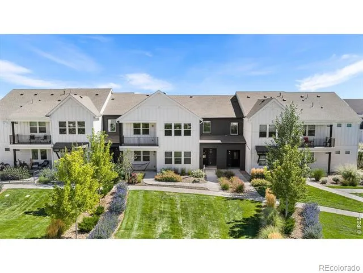
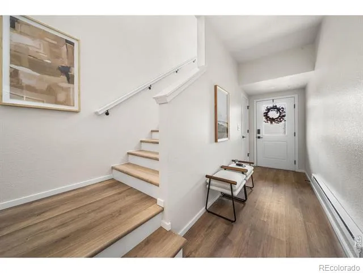
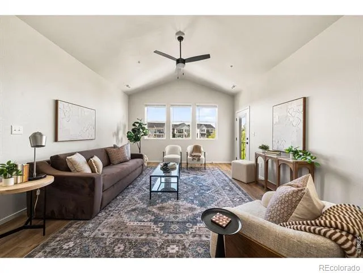
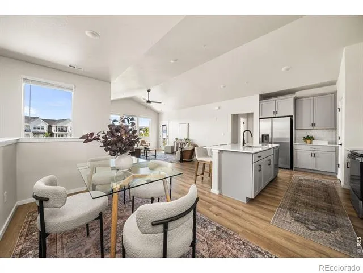
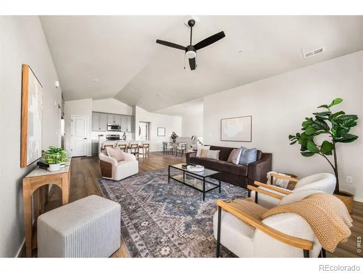
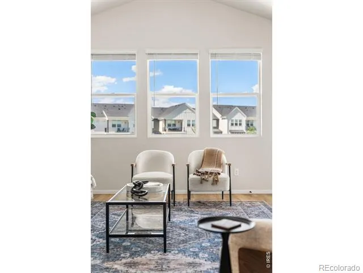
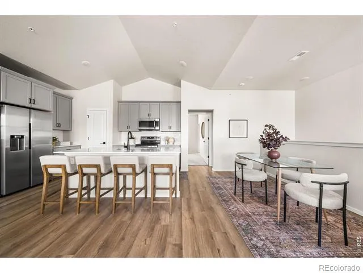
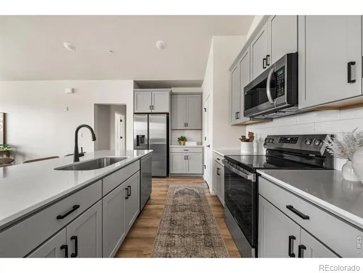
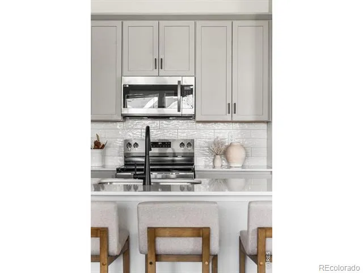
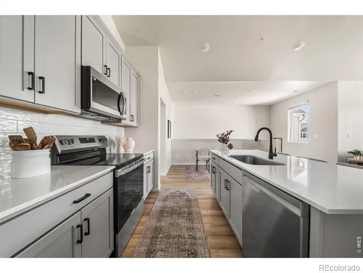
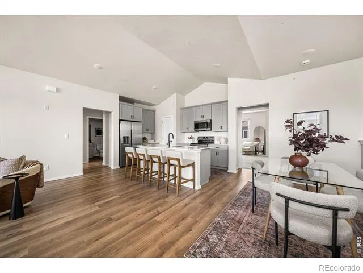
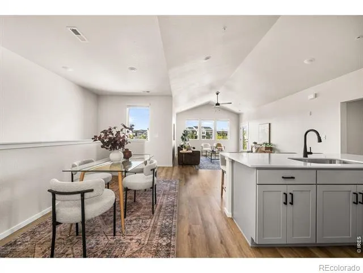
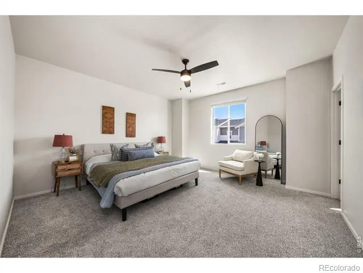
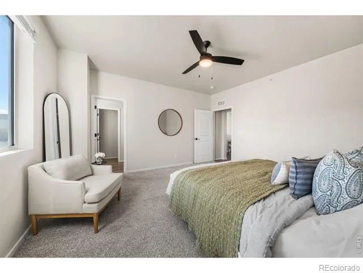
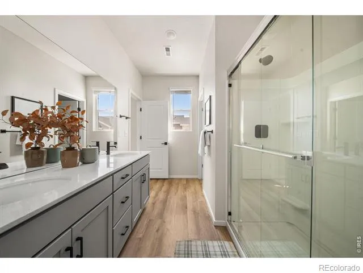
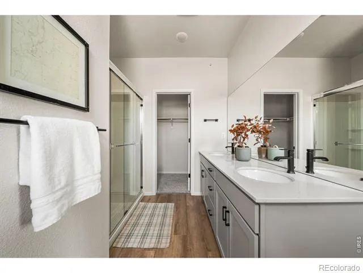
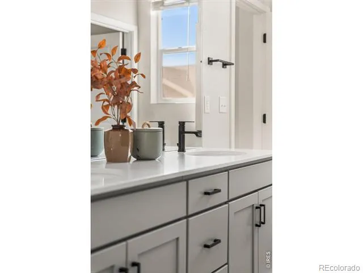
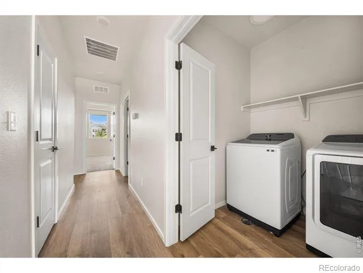
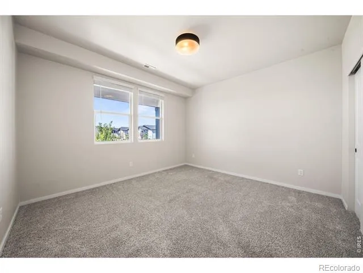
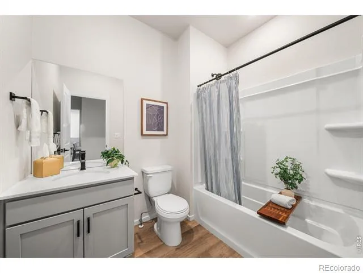
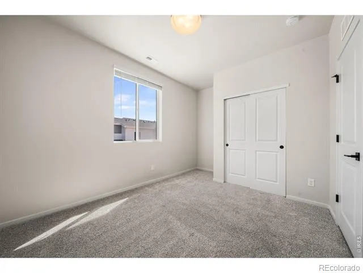
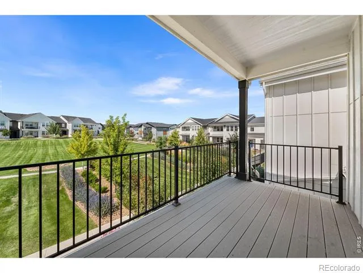
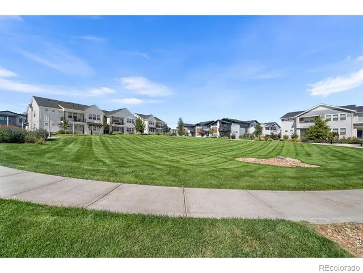
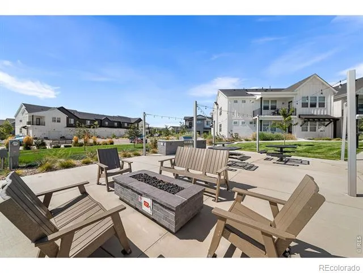
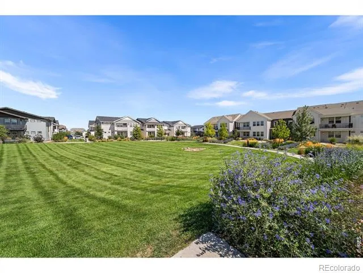
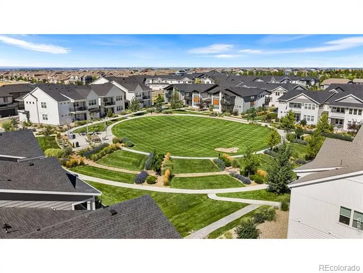
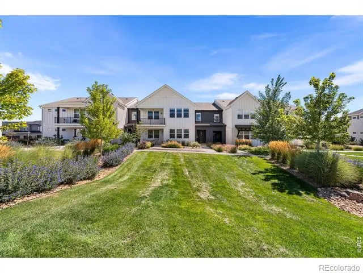
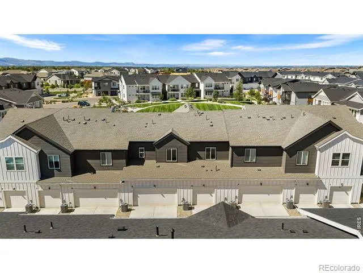
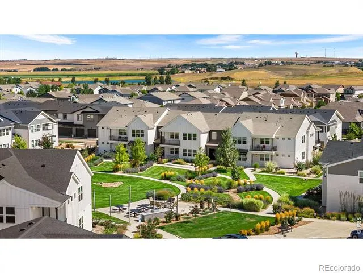
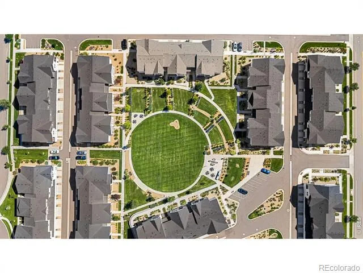
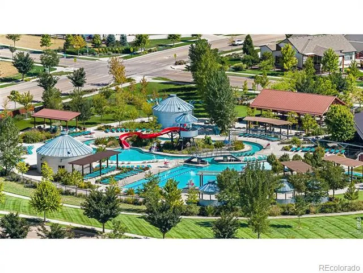
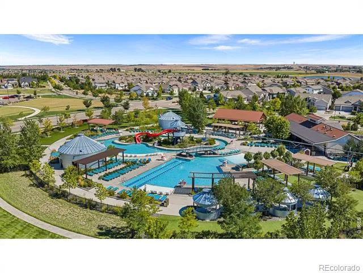
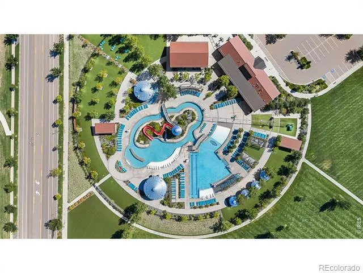
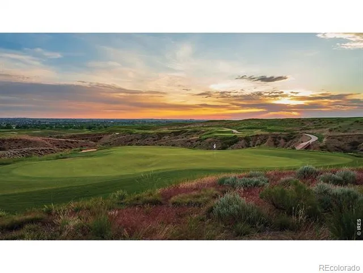
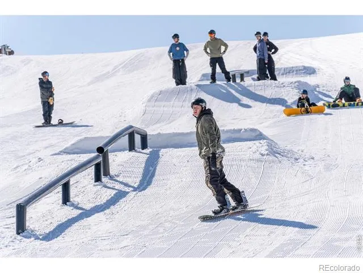
Just when you thought living beautifully was out of reach, this amazing RainDance condo comes along! Facing a gorgeous park-like setting, this immaculate home is better than new and completely move-in ready. Meander past lush gardens and step inside to a welcoming foyer with convenient access to the attached two-car garage. Head upstairs and enjoy the ease of ranch-style living, complete with a spacious balcony overlooking the park-the perfect spot for morning coffee or unwinding at the end of the day. Light, bright and beautifully finished throughout, the open floor plan features vaulted ceilings, low-maintenance LVP flooring, cozy carpeted bedrooms and an abundance of natural light. The spacious great room offers plenty of flexibility for gathering and entertaining, while the beautifully appointed kitchen is anchored by an oversized island with breakfast-bar seating and features painted cabinetry, stainless steel appliances and an adjacent dining area with room for family and friends. All three bedrooms are generously sized, including a comfortable primary retreat with a private 3/4 bath featuring dual sinks and a generous walk-in closet. A dedicated laundry room, central air conditioning, ceiling fans and white faux-wood blinds throughout add to the home's comfort and convenience. And then there's RainDance - one of Northern Colorado's most distinctive resort-style communities. Spend summer days at the spectacular RainDance River Resort with its lazy river, water slide, lap lanes, play pool and splash pad. Explore miles of trails, neighborhood parks, orchards and community open spaces, or enjoy golf and dining at RainDance National Golf Course. With 15 miles of planned community trails and a connection to the greater Poudre River Trail system, recreation is truly right outside your door.
Property Details
- Interior
- Eat-in Kitchen, Kitchen Island, Open Floorplan, Pantry, Smart Thermostat, Walk-In Closet(s)
- Cooling
- Ceiling Fan(s), Central Air
- Heating
- Forced Air
- Cooling Features
- Ceiling Fan(s), Central Air
- Bedrooms
- 3
- Bathrooms
- 1.75
- Full Baths
- 1
- 3/4 Baths
- 1
- Lot Features
- Level
- Stories
- 1
- Lot Description
- Level
- Square Feet
- 1741
- Parking Spaces
- 2
- Parking Type
- Garage
- Parking Garage Spaces
- 2
- Property Type
- Purchase
- Style
- Contemporary
- Year Built
- 2023
- Roof
- Composition
- Sewer Information
- Public Sewer
- Utility Source
- Public
- Utility Features
- Electricity Available, Natural Gas Available
- Appliances
- Dishwasher, Disposal, Dryer, Microwave, Oven, Refrigerator, Washer
- Subdivision
- Raindance
- School District
- Weld RE-4
- Elementary School
- Other
- Middle School
- Windsor
- High School
- Windsor
- County
- WELD
- Region
- Windsor
- Zoning
- Res
- Taxes Annual
- $4,047
- HOA
- 1
- HOA Fees
- 325
Location
Legal
Based on information submitted to the MLS GRID as of 2026-09-12T19:08:22Z UTC. All data is obtained from various sources and may not have been verified by broker or MLS GRID. Supplied Open House information is subject to change without notice. All information should be independently reviewed and verified for accuracy. Properties may or may not be listed by the office/agent presenting the information.
Provided By
Listed by Marnie Long (#b728b8d89a4daa99825a1b308e7ae83b)
Listing Office: Group Harmony
Legal Notice
This publication is designed to provide information with regard to the subject matter covered. It is displayed with the understanding that the publisher and authors are not engaged in rendering real estate, legal, accounting, tax, or other professional services and that the publisher and authors are not offering such advice in this publication. If real estate, legal, or other expert assistance is required, the services of a competent, professional person should be sought.
The information contained in this publication is subject to change without notice. METROLIST, INC., DBA RECOLORADO MAKES NO WARRANTY OF ANY KIND WITH REGARD TO THIS MATERIAL, INCLUDING, BUT NOT LIMITED TO, THE IMPLIED WARRANTIES OF MERCHANTABILITY AND FITNESS FOR A PARTICULAR PURPOSE. METROLIST, INC., DBA RECOLORADO SHALL NOT BE LIABLE FOR ERRORS CONTAINED HEREIN OR FOR ANY DAMAGES IN CONNECTION WITH THE FURNISHING, PERFORMANCE, OR USE OF THIS MATERIAL.
Buyer Agency Compensation
The listing broker’s offer of compensation is made only to participants of the MLS where the listing is filed.