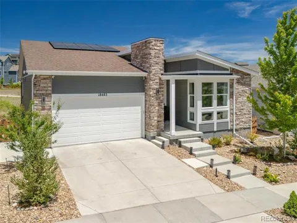
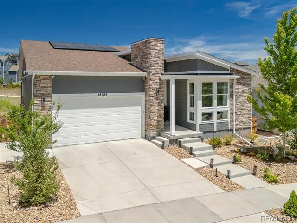
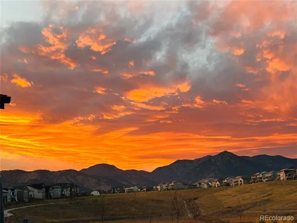
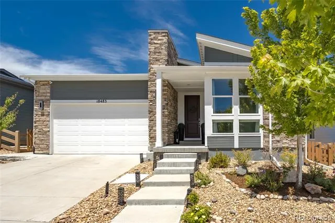
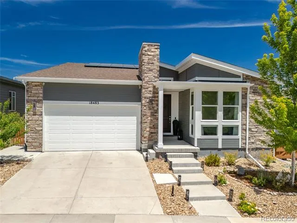
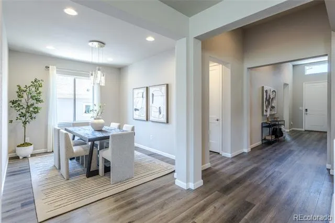
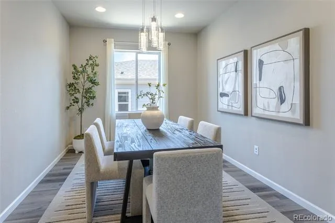
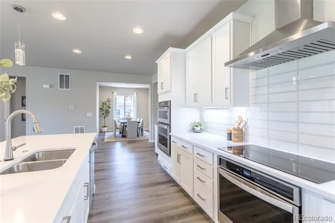
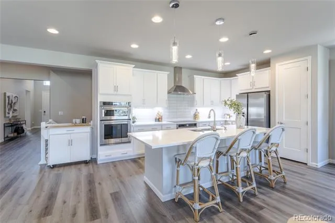
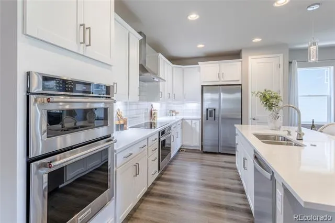
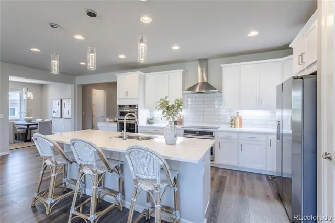
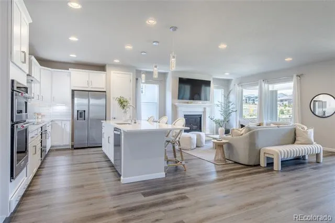
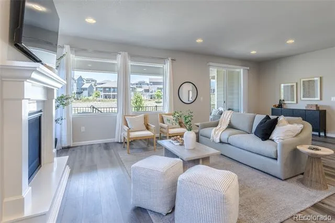
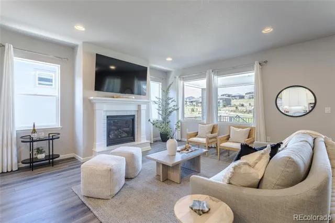
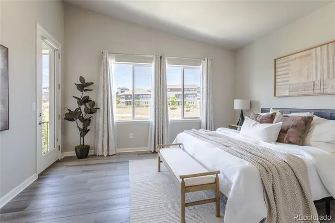
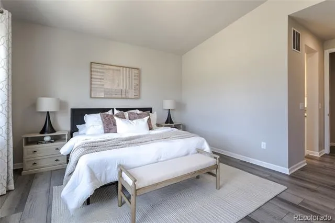
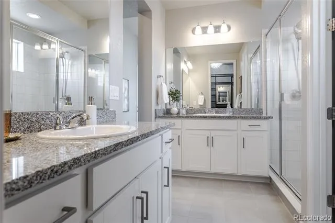
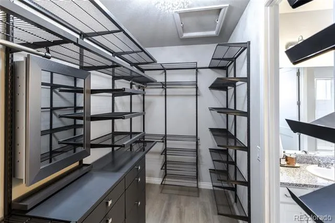
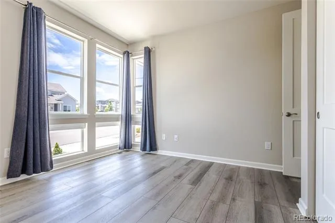
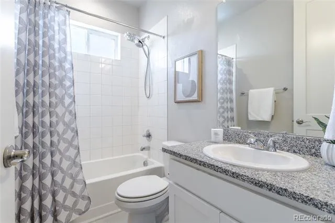
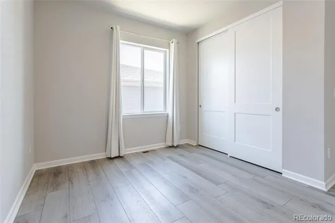
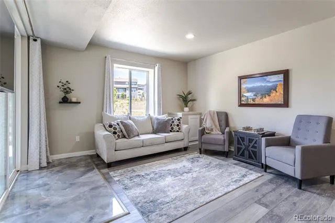
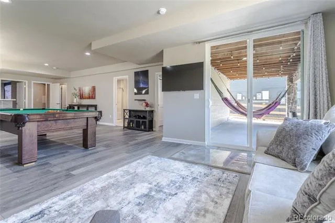
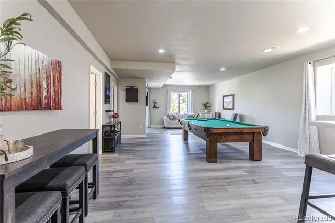
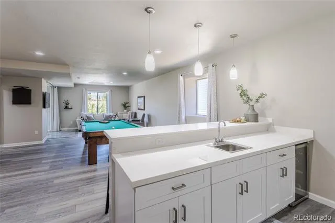
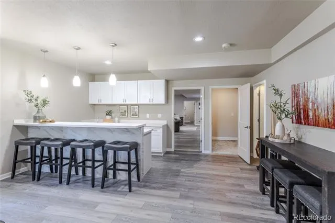
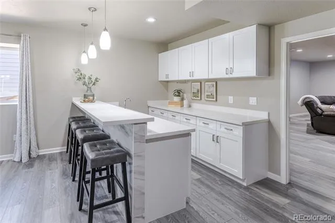
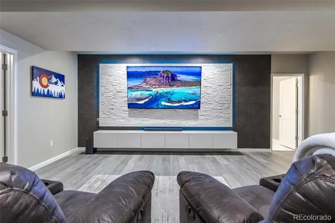
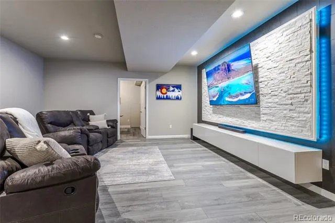
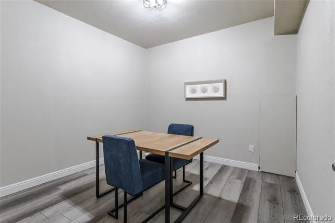
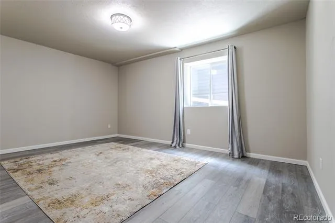
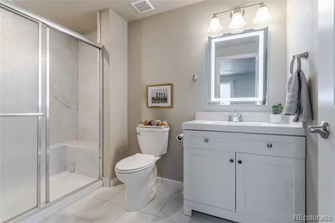
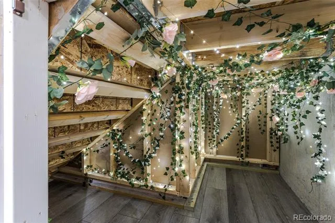
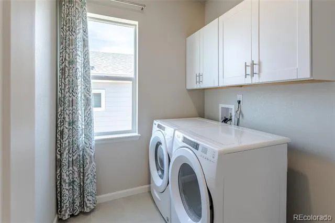
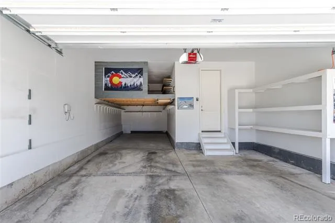
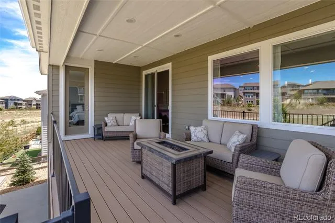
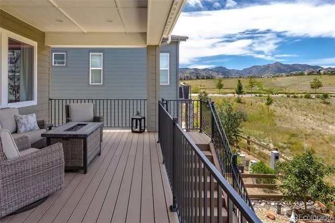
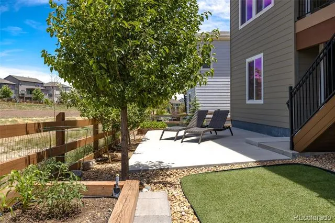
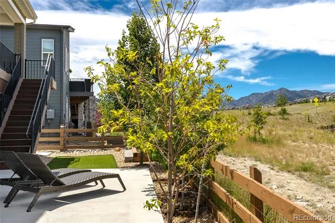
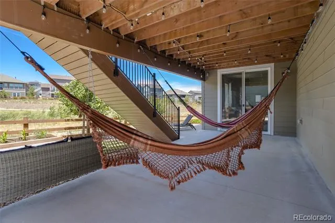
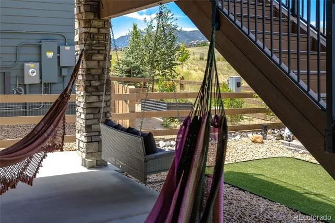
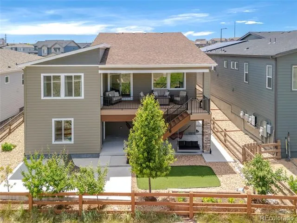
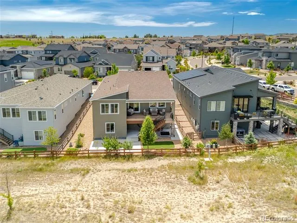
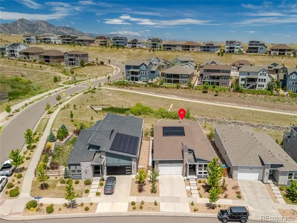
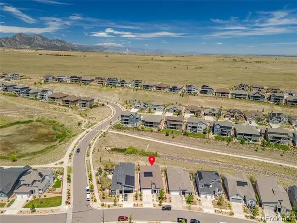
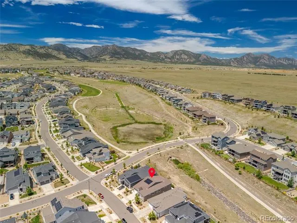
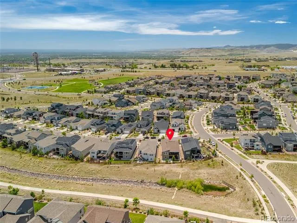
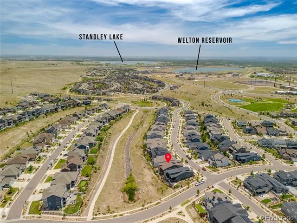
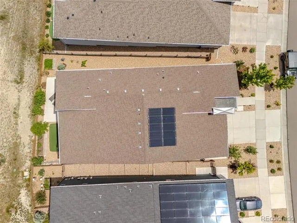
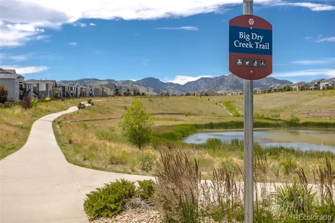
GREAT NEW PRICE!!! Rare opportunity to own a truly one-of-a-kind ranch home with a premium location backing to open space and forever unobstructed mountain views from the 284 sq ft covered trex deck. Designed for easy living and lock-and-leave convenience, this impeccably maintained home offers low-maintenance landscaping with automatic sprinklers, a drip irrigation system, and water-wise plantings. The heart of the home showcases a modern kitchen with large island, 42" cabinets, 36" induction cooktop, stainless steel vent and double ovens. The thoughtfully designed floor plan with luxury vinyl plank flooring throughout features 4 bedrooms and 4 bathrooms, including a primary suite with a custom Elfa closet system. The spacious mudroom includes customized shelving for maximum organization, the oversized 3-car tandem garage offers a built-in storage loft for all your recreational gear. The fully finished walkout basement has a family room, entertaining bar area with pool table included, dedicated media room with oversized TV, bedroom, 2 bathrooms and bonus room. Outside, enjoy mature fruit trees including Mount Royal Plum trees—renowned as Colorado's premier cold-hardy plum variety—as well as productive apple and peach trees. The home also has owned solar panels that will transfer free and clear to the new owner—no lease payments, contracts, or assumptions. With its tranquil location, stunning views and spectacular sunsets, abundant storage, low-maintenance lifestyle, and beautifully finished living spaces, this home offers a rare combination of comfort, convenience, and Colorado beauty. Enjoy the neighborly block known for its social events, community amenities including clubhouse, pool and parks plus easy access to an extensive 13 mile trail system and the Rocky Flats National Wildlife Refuge. Walk to parks, shopping and dining as well as Three Creeks K-8 and preschool. Top rated Ralston Valley HS https://view.spiro.media/order/89d82e50-f86d-4568-d871-08dec8798277
Property Details
- Interior
- Entrance Foyer, Five Piece Bath, High Ceilings, Kitchen Island, Open Floorplan, Pantry, Primary Suite, Quartz Counters, Smoke Fr
- Fireplaces
- 1
- Cooling
- Central Air
- Heating
- Forced Air, Natural Gas
- Cooling Features
- Central Air
- Bedrooms
- 4
- Bathrooms
- 3.25
- Full Baths
- 2
- Half Baths
- 1
- 3/4 Baths
- 1
- View
- Mountain(s)
- Lot Features
- Greenbelt, Sprinklers In Front, Sprinklers In Rear
- Stories
- 1
- Lot Description
- Greenbelt, Sprinklers In Front, Sprinklers In Rear
- Exterior Features
- Garden
- Exterior Materials
- Garden
- Pool Shared
- 1
- Acres
- 0.0
- Square Feet
- 4248
- Lot Size (sqft)
- 0.14
- Parking Features
- Concrete, Dry Walled, Insulated
- Parking Spaces
- 3
- Parking Type
- Garage
- Parking Garage Spaces
- 3
- Property Type
- Purchase
- Style
- Contemporary
- Basement
- 1
- Basement Description
- Finished, Full, Walk-Out Access
- Basement Finished
- 1
- Year Built
- 2021
- Foundation
- Slab
- Roof
- Composition
- Sewer Information
- Public Sewer
- Utility Source
- Public
- Utility Features
- Cable Available, Electricity Connected, Internet Access (Wired), Natural Gas Connected
- Appliances
- Bar Fridge, Cooktop, Dishwasher, Disposal, Dryer, Microwave, Oven, Refrigerator, Sump Pump, Washer
- Subdivision
- Candelas Homes
- School District
- Jefferson County R-1
- Elementary School
- Three Creeks
- Middle School
- Three Creeks
- High School
- Ralston Valley
- County
- Jefferson
- Region
- Arvada
- Taxes Annual
- $12,106
- HOA
- 1
Location
Legal
Based on information submitted to the MLS GRID as of 2026-08-08T15:40:16Z UTC. All data is obtained from various sources and may not have been verified by broker or MLS GRID. Supplied Open House information is subject to change without notice. All information should be independently reviewed and verified for accuracy. Properties may or may not be listed by the office/agent presenting the information.
Provided By
Listed by Susan Konsella (#4fb967b3b4b3cb0ff0983c5be58dac46)
Listing Office: Premier Choice Realty, LLC
Legal Notice
This publication is designed to provide information with regard to the subject matter covered. It is displayed with the understanding that the publisher and authors are not engaged in rendering real estate, legal, accounting, tax, or other professional services and that the publisher and authors are not offering such advice in this publication. If real estate, legal, or other expert assistance is required, the services of a competent, professional person should be sought.
The information contained in this publication is subject to change without notice. METROLIST, INC., DBA RECOLORADO MAKES NO WARRANTY OF ANY KIND WITH REGARD TO THIS MATERIAL, INCLUDING, BUT NOT LIMITED TO, THE IMPLIED WARRANTIES OF MERCHANTABILITY AND FITNESS FOR A PARTICULAR PURPOSE. METROLIST, INC., DBA RECOLORADO SHALL NOT BE LIABLE FOR ERRORS CONTAINED HEREIN OR FOR ANY DAMAGES IN CONNECTION WITH THE FURNISHING, PERFORMANCE, OR USE OF THIS MATERIAL.
Buyer Agency Compensation
The listing broker’s offer of compensation is made only to participants of the MLS where the listing is filed.