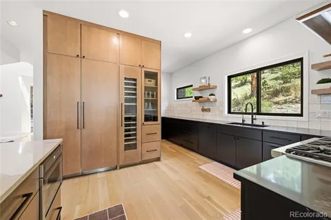
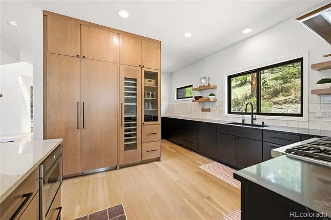
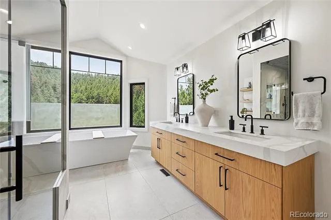
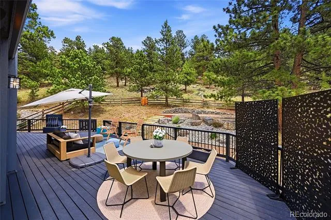
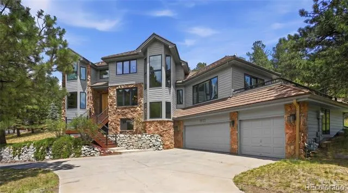
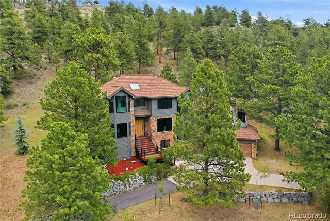
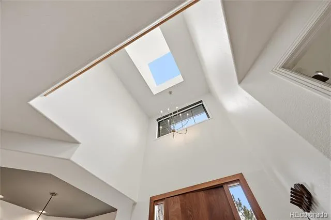
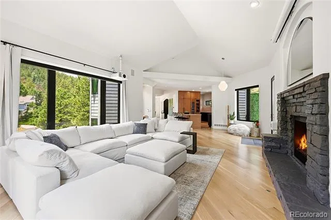
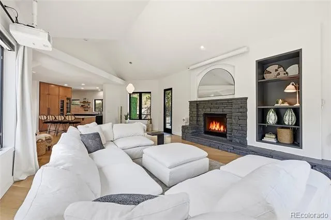
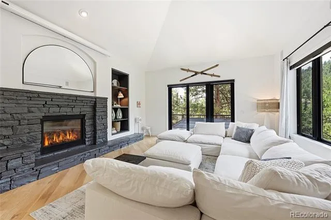
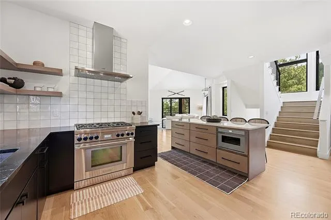
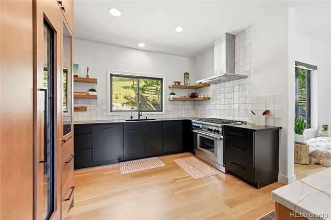
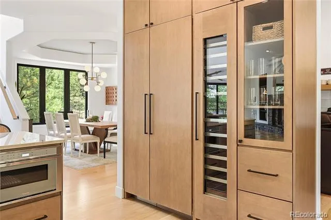
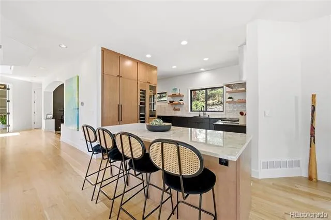
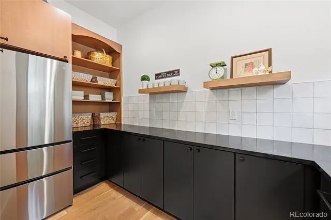
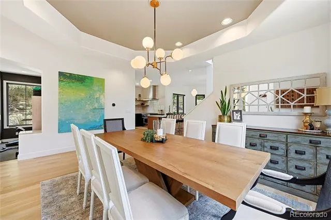
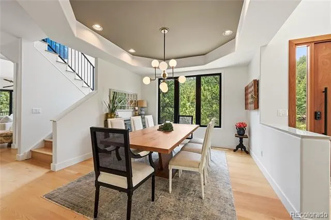
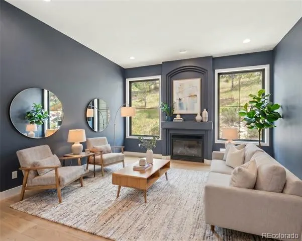
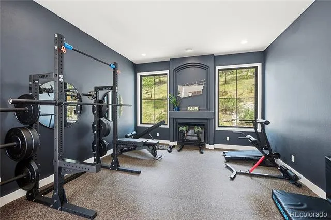
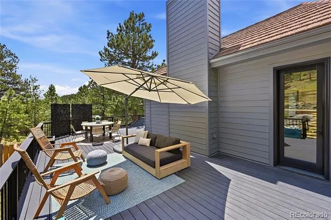
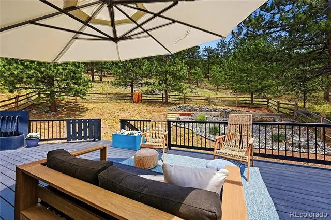
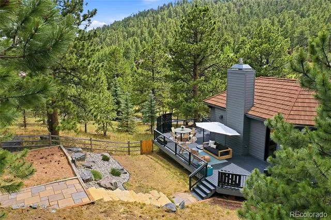
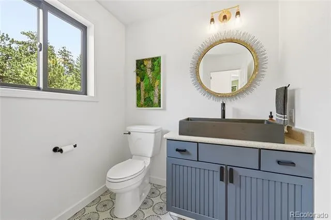
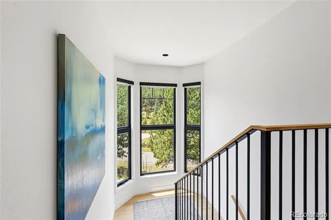
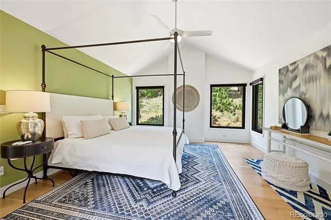
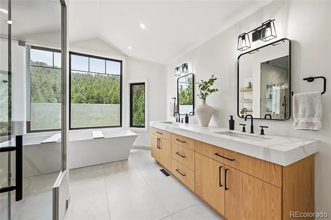
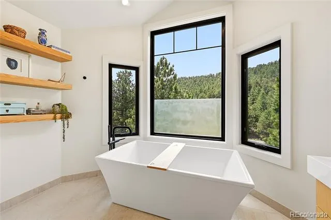
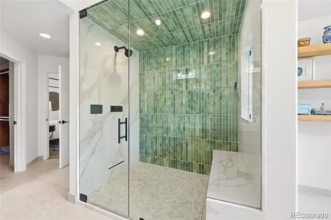
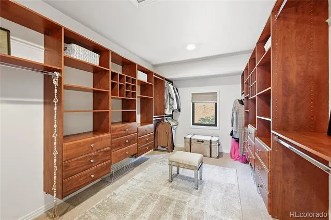
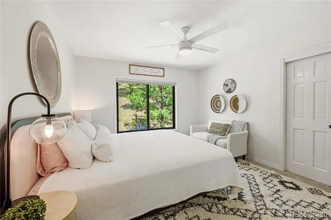
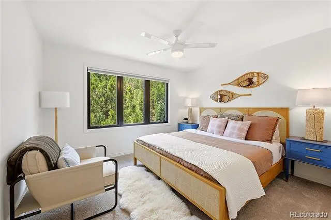
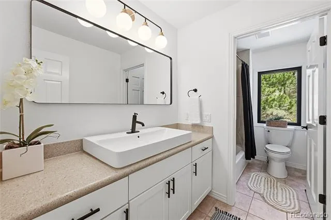
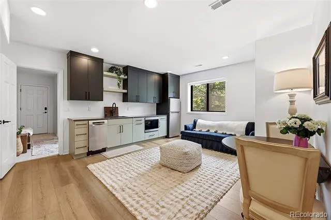
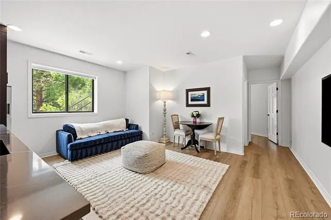
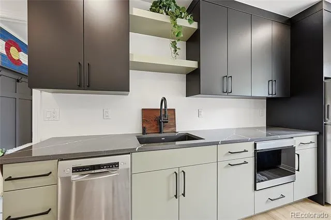
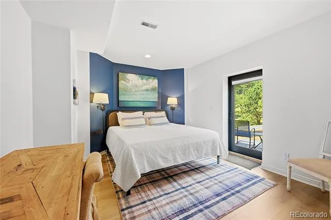
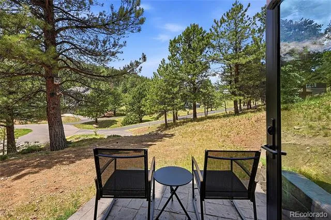
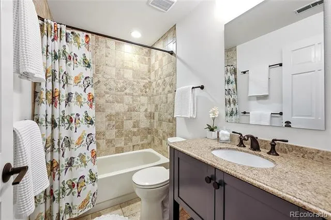
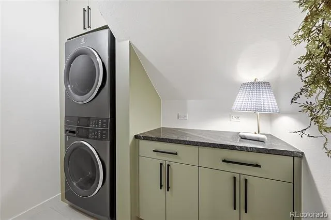
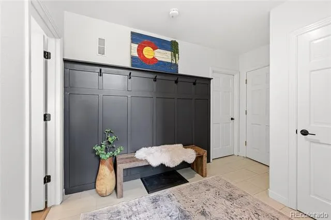
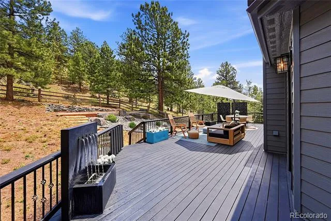
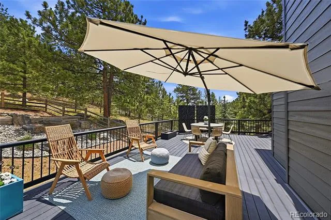
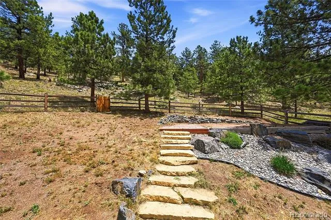
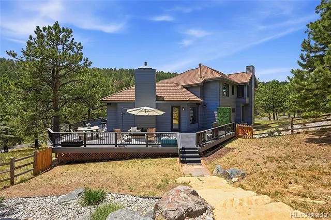
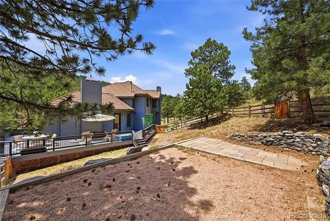
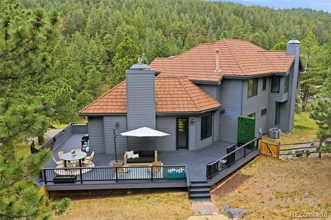
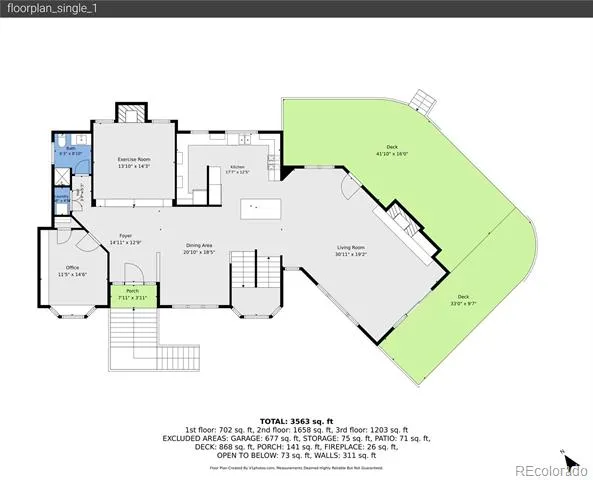
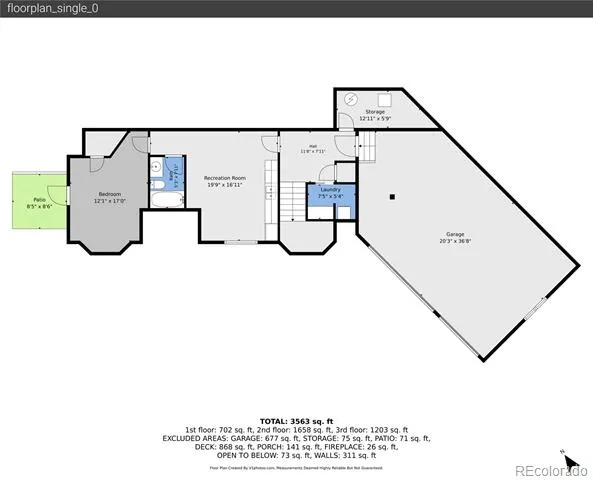
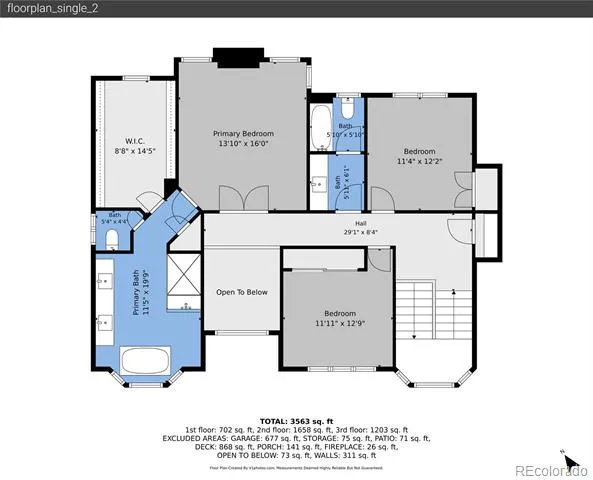
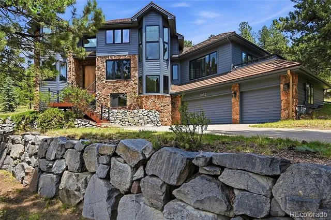
This beautifully remodeled contemporary home combines modern luxury and real privacy. Bordering 30 acres of open space, the 1.8-acre setting invites you to step outside, enjoy incredible private outdoor living, and step right into nature. And, its tucked away at the end of a quiet cul-de-sac on one of The Ridge's most coveted streets. Inside, light-filled living spaces showcase a stunning modern remodel with warm white oak flooring, designer lighting, and sleek finishes throughout. The stunning chef's kitchen features integrated Thermador appliances, a dramatic custom wall with built-in refrigerator and wine chiller, pantry area with second refrigerator, island seating and exceptional craftsmanship—all opening to the inviting light-filled lofted great room with fireplace, view windows and deck access. The living room (currently used as a workout room) offers flexibility for another main level gathering space. A spacious light-filled main-level office & dining room offer lovely views. Upstairs, the luxurious primary suite features a show stopper all-new bath with heated floors, oversized steam shower, bidet, and designer finishes. Two additional bedrooms complete the upper level. Thoughtful upgrades throughout the home include automatic blinds, new lighting, and updated bathrooms that feature new hardware, plumbing fixtures, lighting, and new toilets. The newly remodeled walk-out lower level offers exceptional flexibility with a stylish kitchenette in the family room, attached guest bedroom with new private entrance & patio, second laundry – an ideal setup for guests or multi-generational living. Outdoor living shines with an expansive wrap around deck, mature landscaping, fenced dog area, garden space, and direct access to the open space. 3-car garage too! Enjoy the rare combination of contemporary design, private surroundings & quick access to shopping, dining and trails that make Evergreen such a wonderful place to call home! 3D & more at www.1922BaldyLane.co
Property Details
- Interior
- Breakfast Nook, Built-in Features, Ceiling Fan(s), Eat-in Kitchen, Entrance Foyer, Five Piece Bath, High Ceilings, High Speed In
- Fireplaces
- 2
- Cooling
- Central Air
- Heating
- Forced Air, Natural Gas
- Cooling Features
- Central Air
- Bedrooms
- 4
- Bathrooms
- 3.75
- Full Baths
- 3
- 3/4 Baths
- 1
- View
- Meadow,Mountain(s)
- Lot Features
- Cul-De-Sac, Foothills, Landscaped, Open Lot, Secluded
- Stories
- Three Or More
- Lot Description
- Cul-De-Sac, Foothills, Landscaped, Open Lot, Secluded
- Exterior Features
- Garden, Gas Valve, Lighting, Private Yard, Rain Gutters
- Exterior Materials
- Garden, Gas Valve, Lighting, Private Yard, Rain Gutters
- Acres
- 1.83
- Square Feet
- 4072
- Lot Size (sqft)
- 79715.0
- Parking Features
- 220 Volts, Asphalt, Dry Walled, Lighted
- Parking Spaces
- 3
- Parking Type
- Garage
- Parking Garage Spaces
- 3
- Property Type
- Purchase
- Style
- Mountain Contemporary
- Basement
- 1
- Basement Description
- Daylight, Finished, Partial
- Basement Finished
- 1
- Year Built
- 1993
- Foundation
- Slab
- Roof
- Shake
- Sewer Information
- Public Sewer
- Utility Source
- Public
- Utility Features
- Internet Access (Wired), Natural Gas Connected
- Appliances
- Convection Oven, Dishwasher, Disposal, Dryer, Freezer, Microwave, Range, Range Hood, Refrigerator, Self Cleaning Oven, Washer, W
- Subdivision
- Ridge at Hiwan
- School District
- Jefferson County R-1
- Elementary School
- Bergen
- Middle School
- Evergreen
- High School
- Evergreen
- County
- Jefferson
- Region
- Evergreen
- Zoning
- P-D
- Taxes Annual
- $10,676
- HOA
- 1
- HOA Fees
- 329
Location
Legal
Based on information submitted to the MLS GRID as of 2026-08-11T18:15:16Z UTC. All data is obtained from various sources and may not have been verified by broker or MLS GRID. Supplied Open House information is subject to change without notice. All information should be independently reviewed and verified for accuracy. Properties may or may not be listed by the office/agent presenting the information.
Provided By
Listed by Pandora John Properties (#5c03a386cd6a6c871ef18d32a9ace885)
Listing Office: Madison & Company Properties
Legal Notice
This publication is designed to provide information with regard to the subject matter covered. It is displayed with the understanding that the publisher and authors are not engaged in rendering real estate, legal, accounting, tax, or other professional services and that the publisher and authors are not offering such advice in this publication. If real estate, legal, or other expert assistance is required, the services of a competent, professional person should be sought.
The information contained in this publication is subject to change without notice. METROLIST, INC., DBA RECOLORADO MAKES NO WARRANTY OF ANY KIND WITH REGARD TO THIS MATERIAL, INCLUDING, BUT NOT LIMITED TO, THE IMPLIED WARRANTIES OF MERCHANTABILITY AND FITNESS FOR A PARTICULAR PURPOSE. METROLIST, INC., DBA RECOLORADO SHALL NOT BE LIABLE FOR ERRORS CONTAINED HEREIN OR FOR ANY DAMAGES IN CONNECTION WITH THE FURNISHING, PERFORMANCE, OR USE OF THIS MATERIAL.
Buyer Agency Compensation
The listing broker’s offer of compensation is made only to participants of the MLS where the listing is filed.