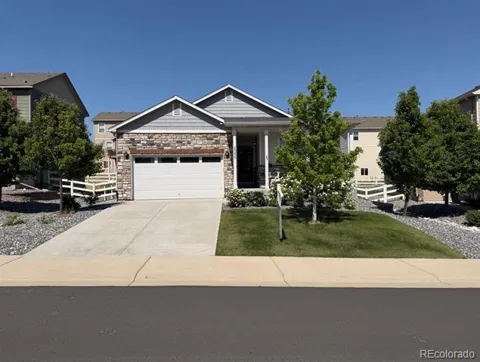
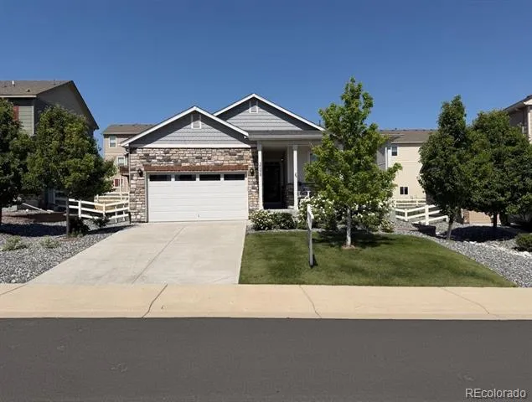
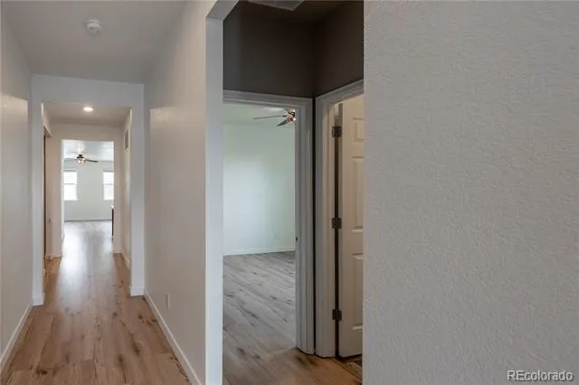
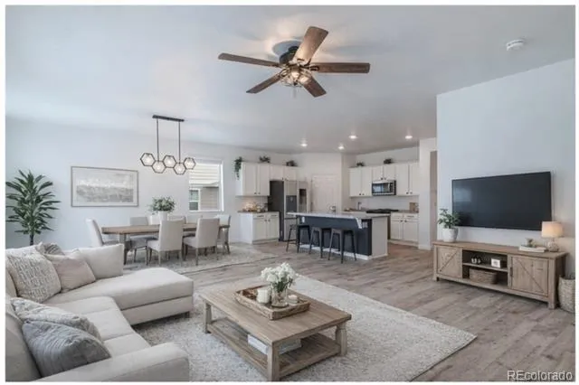
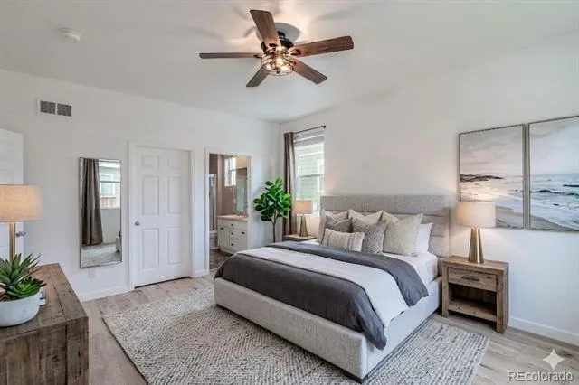
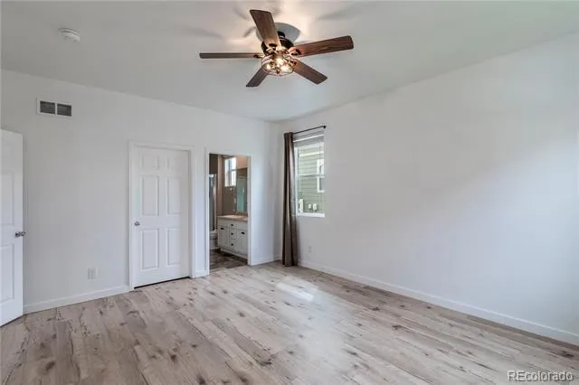
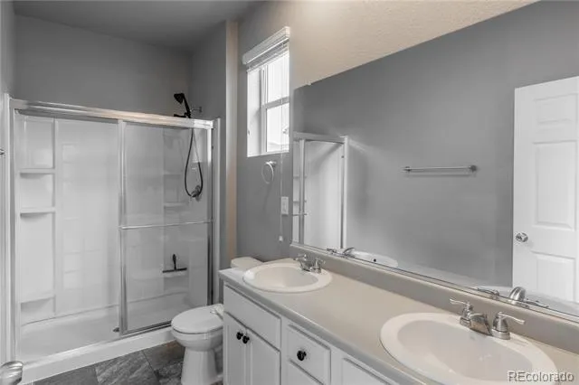
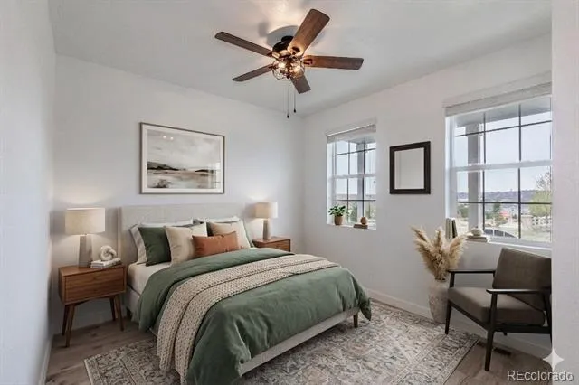
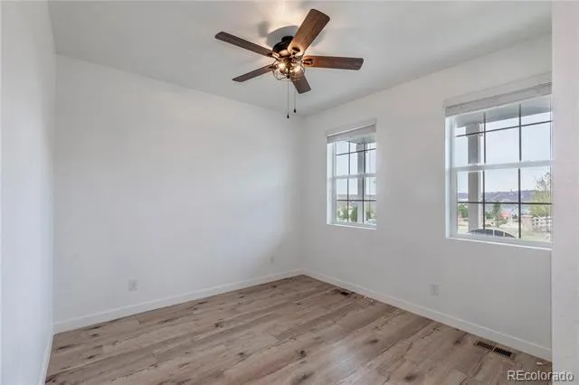
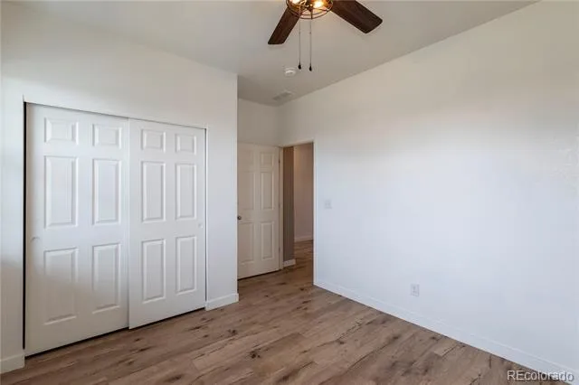
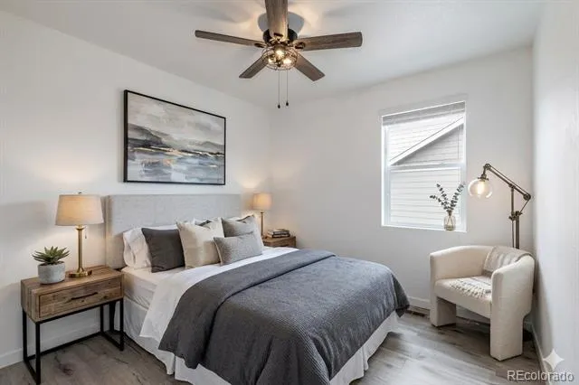
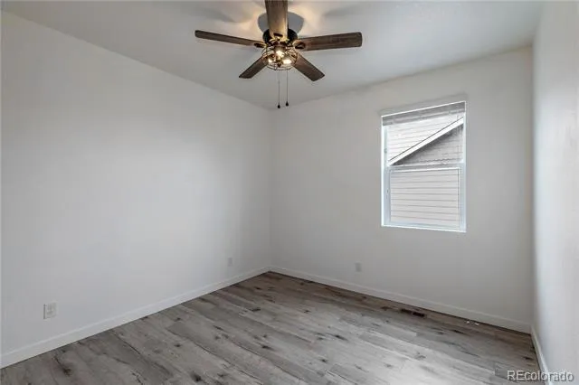
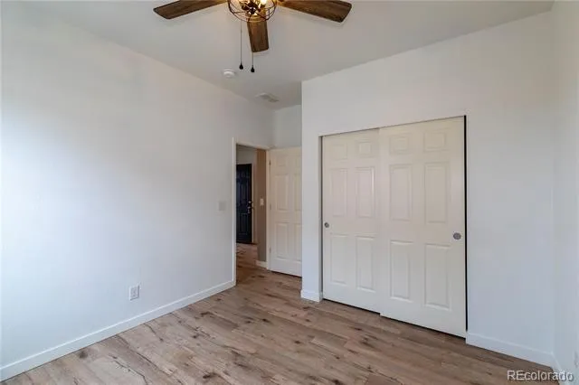
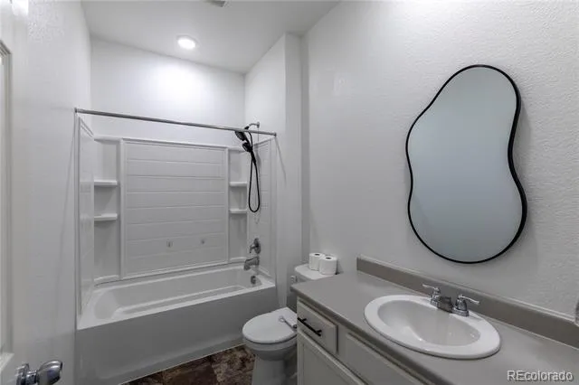
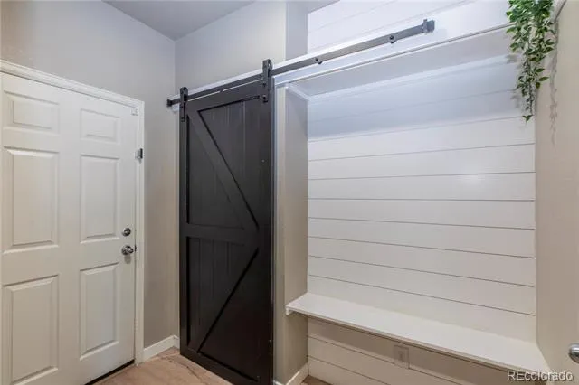
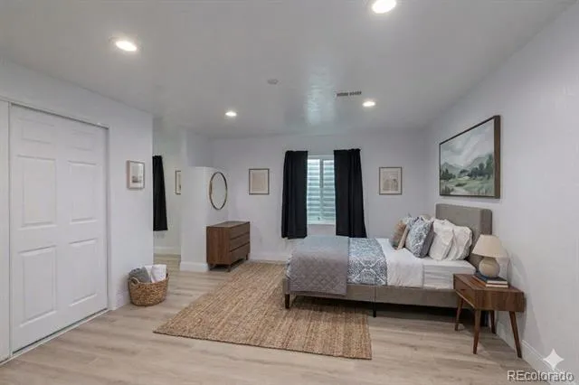
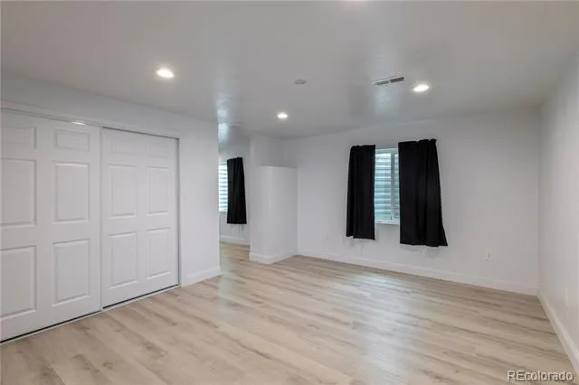
MOVE-IN READY and packed with upgrades, this stunning ranch-style home with a fully finished basement is a rare opportunity in one of Castle Rock's most sought-after newer communities. Offering 4 bedrooms, 3 bathrooms, and thoughtfully designed living spaces, this home perfectly combines comfort, style, and functionality.
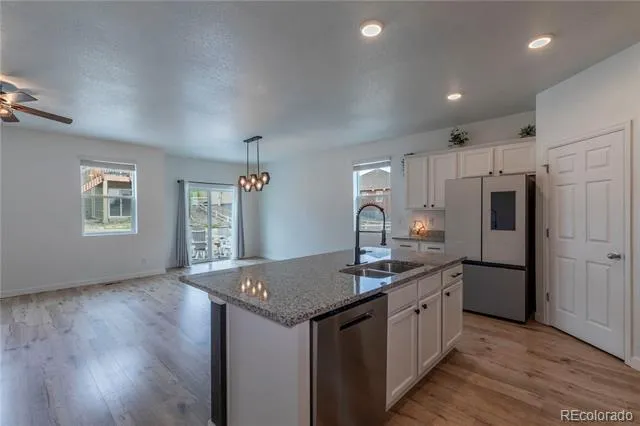
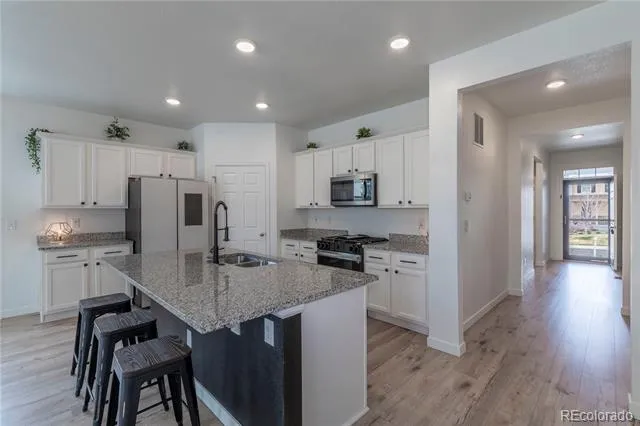
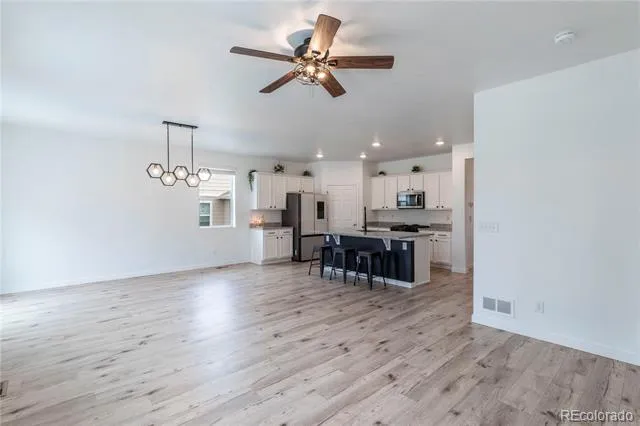
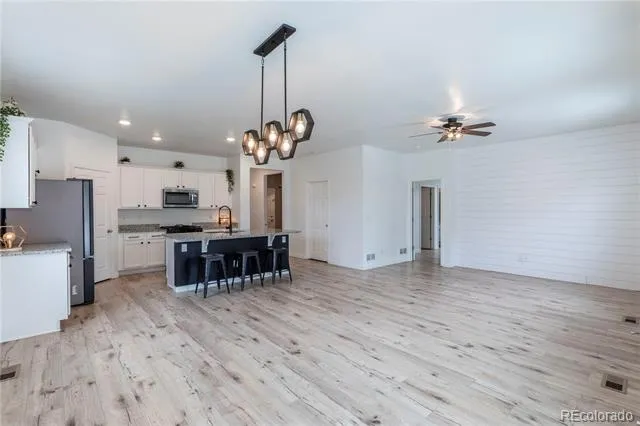
The gourmet kitchen is the heart of the home, featuring new appliances—including an innovative oven that converts to double ovens—along with a new range, dishwasher, and kitchen faucet (all installed October 2025). Whether you're hosting friends or enjoying a quiet night in, the open-concept layout makes everyday living effortless.
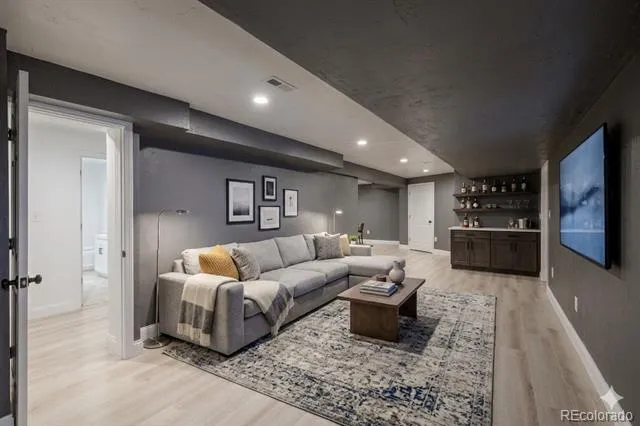
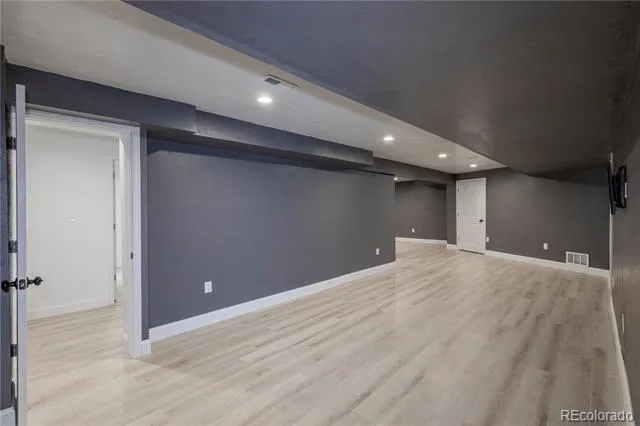
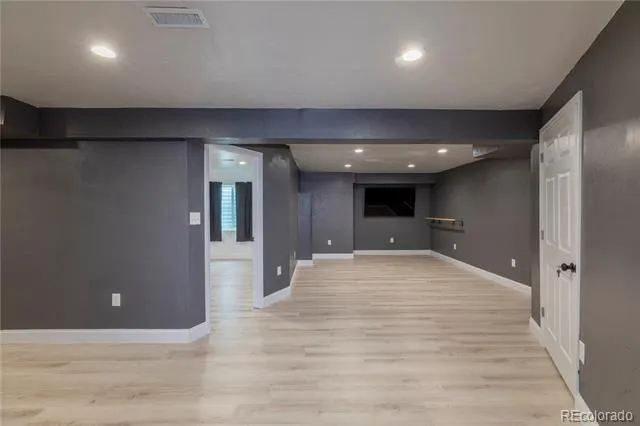
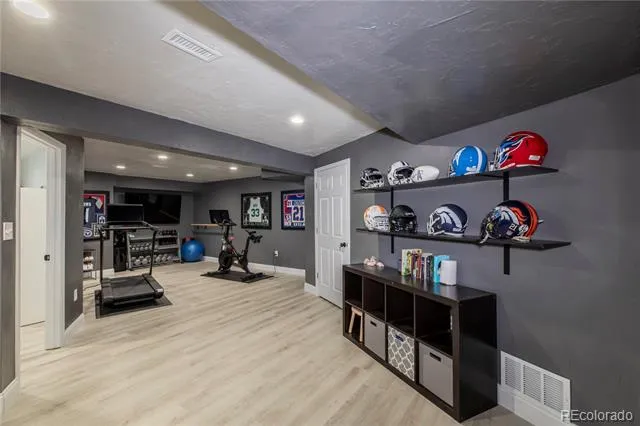
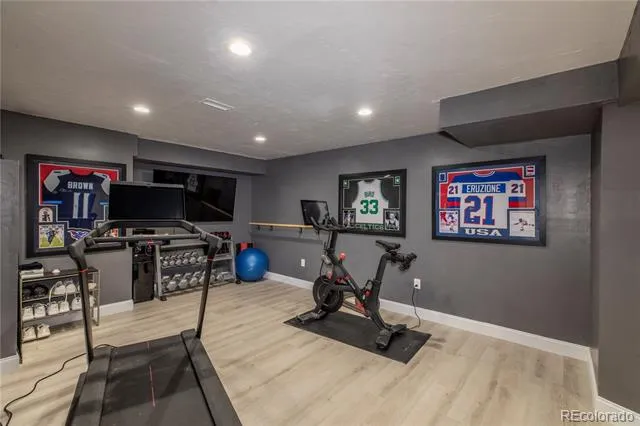
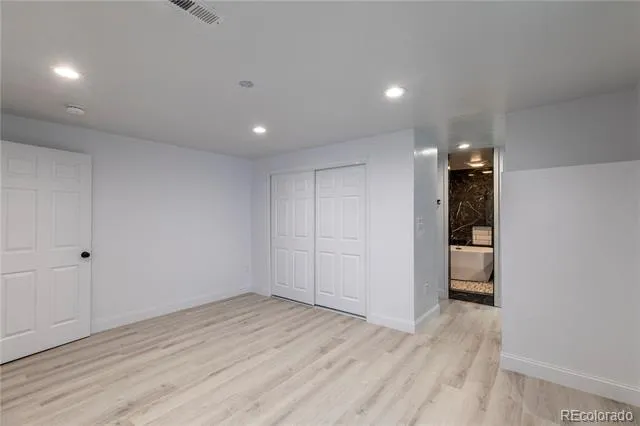
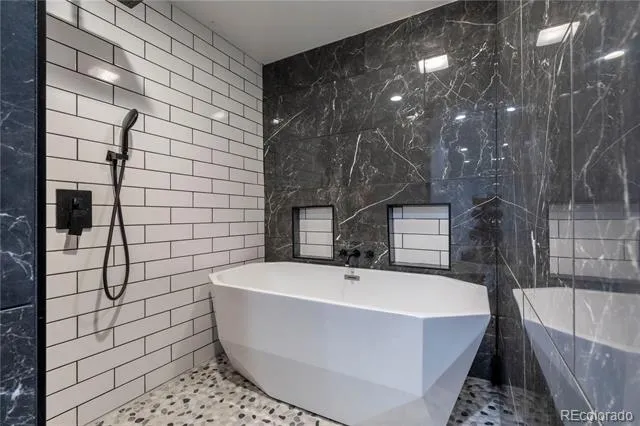
Retreat to the fully finished basement, a highly desirable feature rarely found in this neighborhood. This expansive space offers endless possibilities, including a dedicated workout room, additional living area, and a luxurious spa-inspired wet-room bathroom complete with a soaking tub and rain shower. Custom closet systems throughout the home provide exceptional storage and organization.
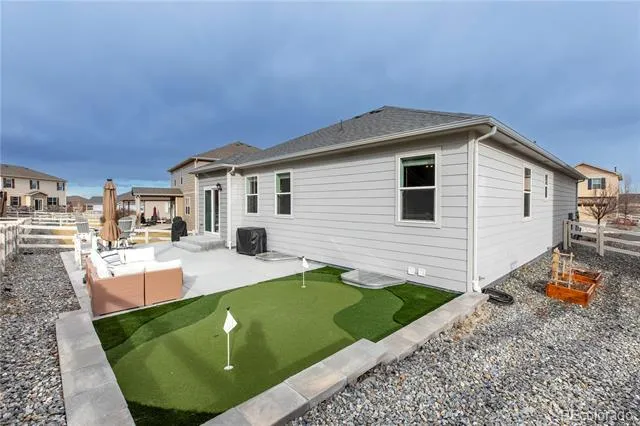
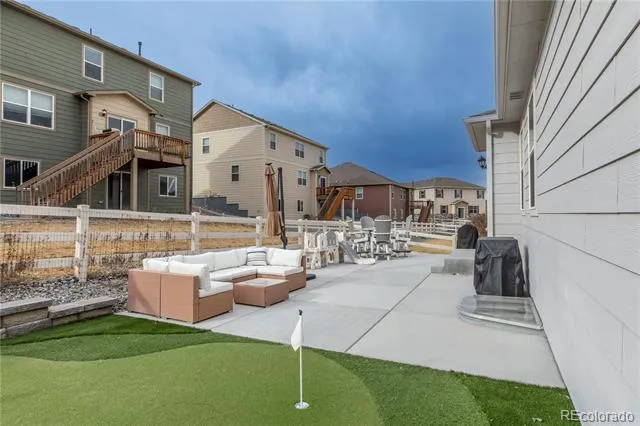
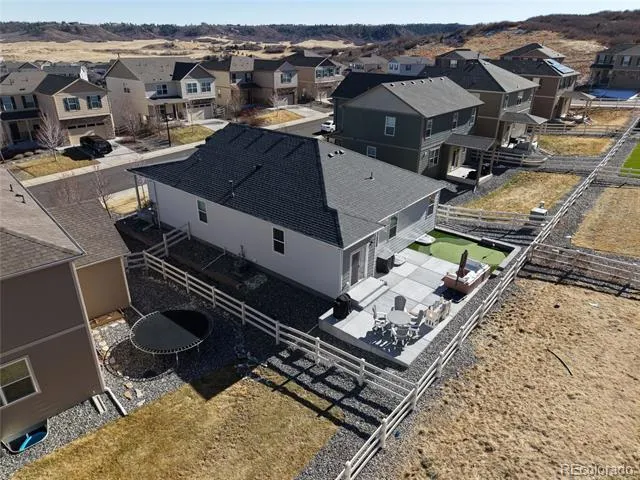
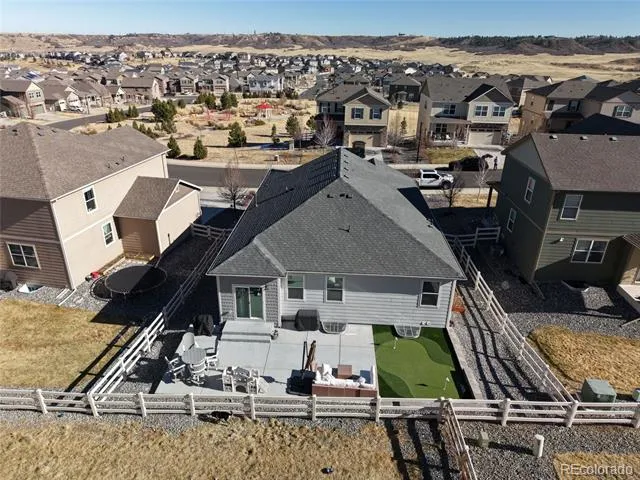
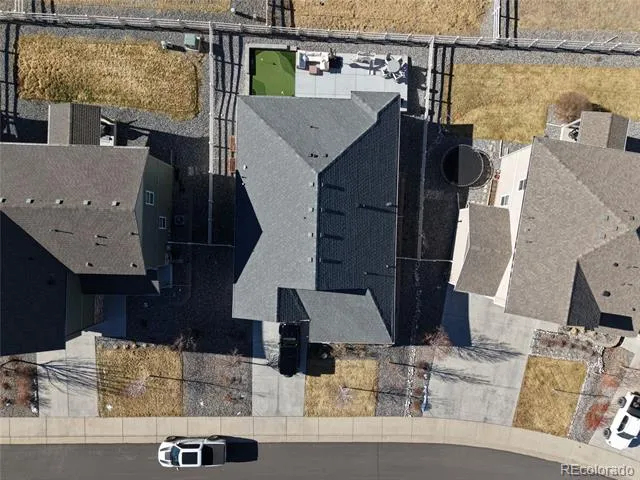
Step outside to your own private backyard oasis. Enhanced by a $35,000 custom renovation completed in 2023, the low-maintenance outdoor space features a private putting green and plenty of room to relax, entertain, and enjoy Colorado's beautiful seasons.
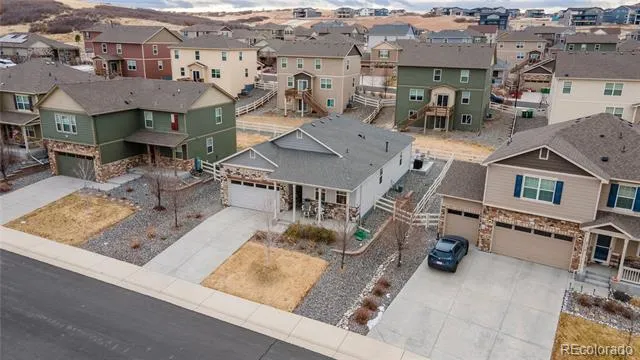
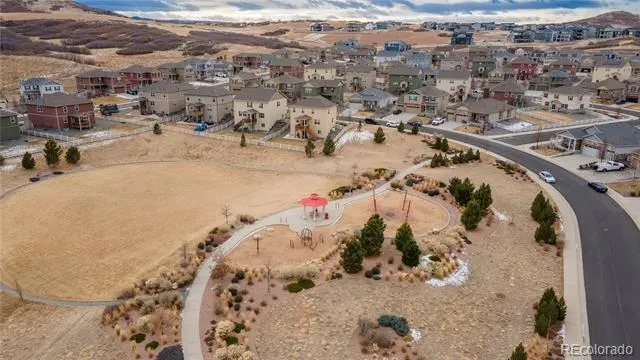
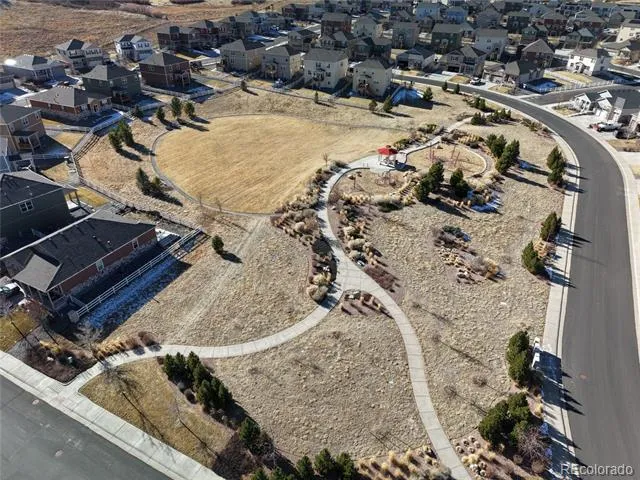
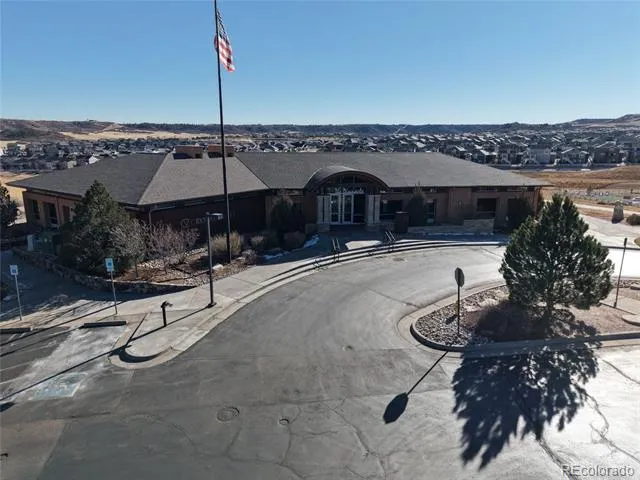
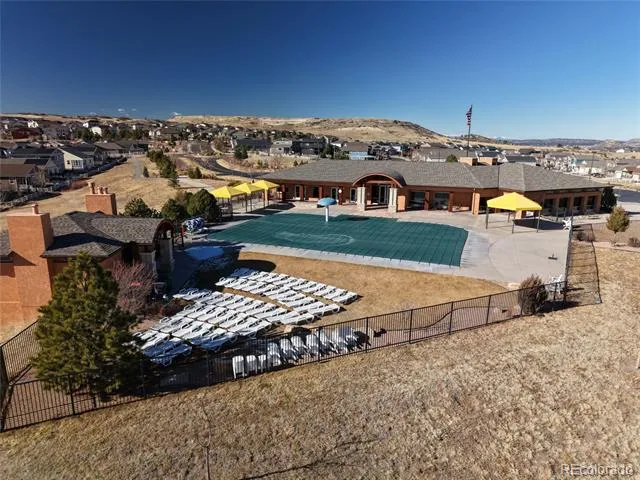
Perfectly positioned directly across from a neighborhood park, you'll enjoy open views and convenient access to outdoor recreation. Residents also have access to a community clubhouse featuring a pool, fitness center, and rentable event space for gatherings and celebrations.
Located just minutes from downtown Castle Rock, premier shopping and dining, public and private golf courses, and the Miller Activity Complex, this exceptional home delivers the perfect blend of luxury, convenience, and lifestyle.
Property Details
- Interior
- Ceiling Fan(s), Eat-in Kitchen, Granite Counters, Kitchen Island, Open Floorplan, Pantry, Primary Suite, Radon Mitigation System
- Cooling
- Central Air
- Heating
- Forced Air
- Cooling Features
- Central Air
- Bedrooms
- 4
- Bathrooms
- 3.0
- Full Baths
- 3
- Lot Features
- Landscaped, Sprinklers In Front
- Stories
- 1
- Lot Description
- Landscaped, Sprinklers In Front
- Pool Shared
- 1
- Acres
- 0.153
- Square Feet
- 2571
- Lot Size (sqft)
- 6665.0
- Parking Features
- Concrete
- Parking Spaces
- 2
- Parking Type
- Garage
- Parking Garage Spaces
- 2
- Property Type
- Purchase
- Style
- Traditional
- Basement
- 1
- Basement Description
- Finished, Full
- Basement Finished
- 1
- Year Built
- 2018
- Roof
- Composition
- Sewer Information
- Public Sewer
- Appliances
- Dishwasher, Disposal, Dryer, Gas Water Heater, Microwave, Oven, Range, Refrigerator, Self Cleaning Oven, Sump Pump, Washer
- Subdivision
- Crystal Valley Ranch
- School District
- Douglas RE-1
- Elementary School
- South Ridge
- Middle School
- Mesa
- High School
- Douglas County
- County
- Douglas
- Region
- Castle Rock
- Taxes Annual
- $2,912
- HOA
- 1
- HOA Fees
- 88
Location
Legal
Based on information submitted to the MLS GRID as of 2026-08-15T20:15:57Z UTC. All data is obtained from various sources and may not have been verified by broker or MLS GRID. Supplied Open House information is subject to change without notice. All information should be independently reviewed and verified for accuracy. Properties may or may not be listed by the office/agent presenting the information.
Provided By
Listed by Torey Reese (#288996a5a44e10f73da7f301985a2bba)
Listing Office: Keller Williams DTC
Legal Notice
This publication is designed to provide information with regard to the subject matter covered. It is displayed with the understanding that the publisher and authors are not engaged in rendering real estate, legal, accounting, tax, or other professional services and that the publisher and authors are not offering such advice in this publication. If real estate, legal, or other expert assistance is required, the services of a competent, professional person should be sought.
The information contained in this publication is subject to change without notice. METROLIST, INC., DBA RECOLORADO MAKES NO WARRANTY OF ANY KIND WITH REGARD TO THIS MATERIAL, INCLUDING, BUT NOT LIMITED TO, THE IMPLIED WARRANTIES OF MERCHANTABILITY AND FITNESS FOR A PARTICULAR PURPOSE. METROLIST, INC., DBA RECOLORADO SHALL NOT BE LIABLE FOR ERRORS CONTAINED HEREIN OR FOR ANY DAMAGES IN CONNECTION WITH THE FURNISHING, PERFORMANCE, OR USE OF THIS MATERIAL.
Buyer Agency Compensation
The listing broker’s offer of compensation is made only to participants of the MLS where the listing is filed.