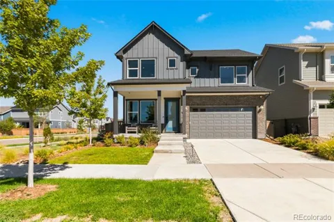
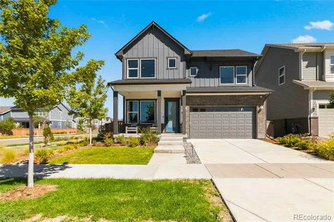
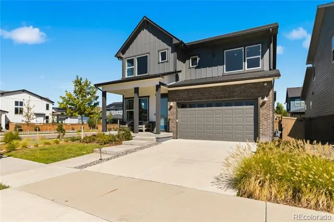
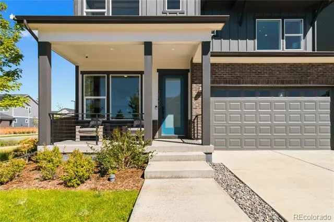
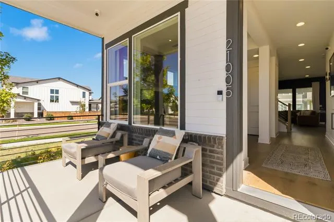
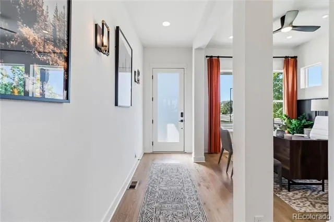
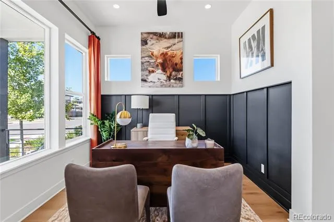
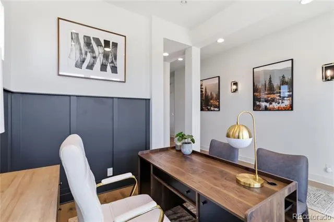
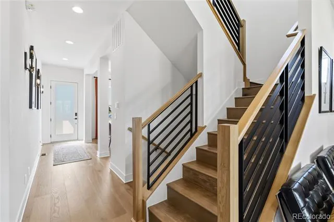
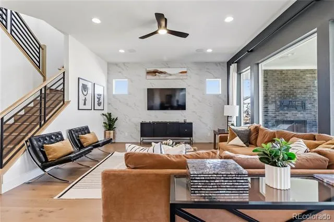
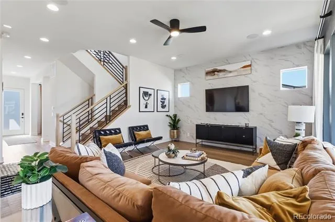
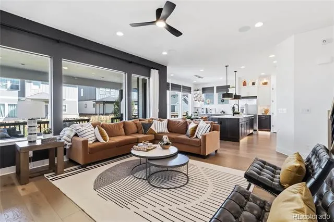
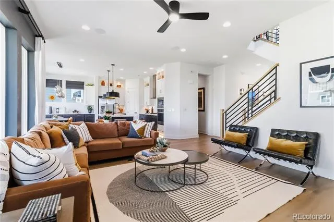
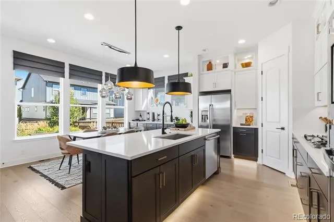
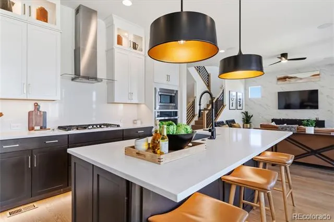
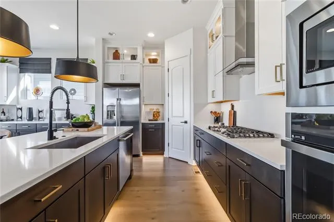
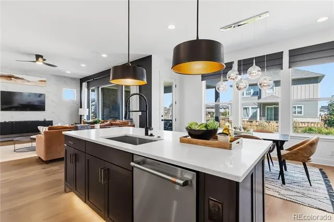
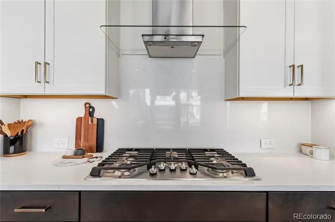
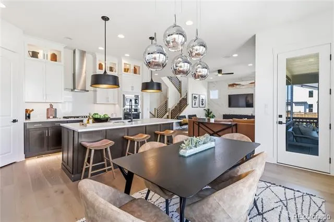
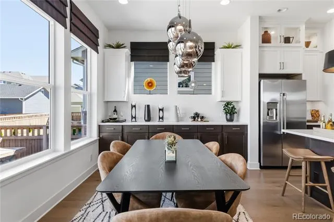
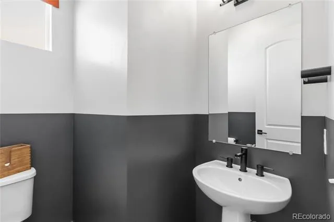
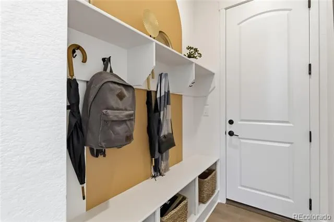
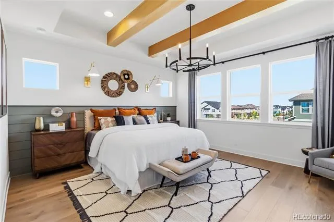
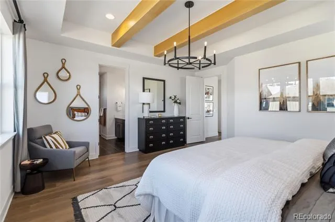
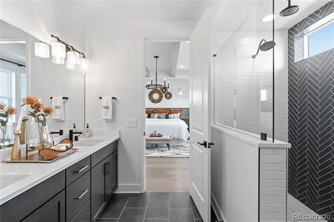
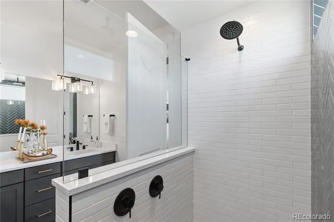
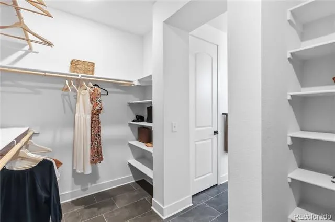
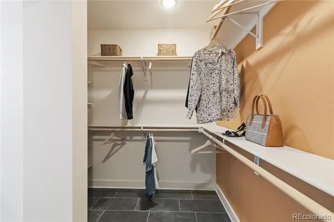
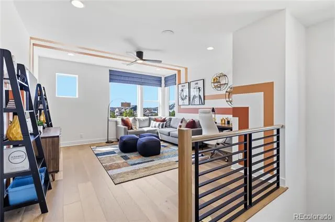
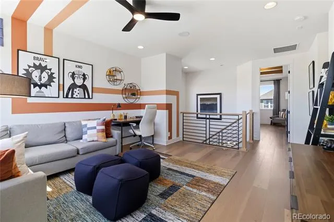
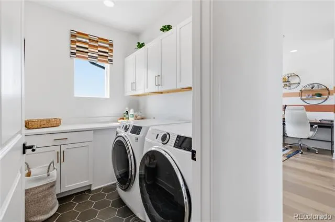
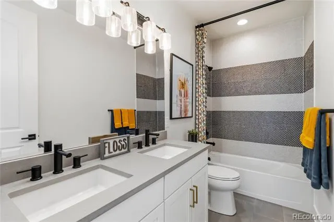
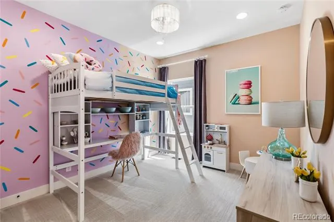
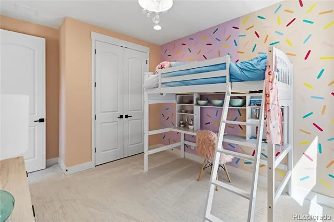
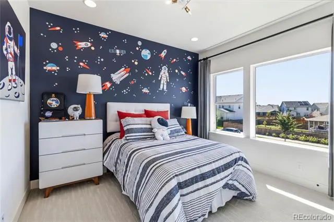
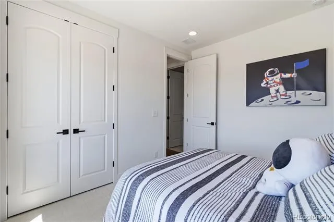
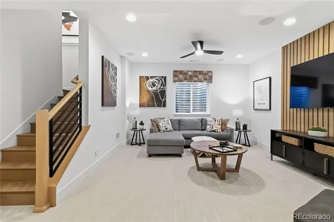
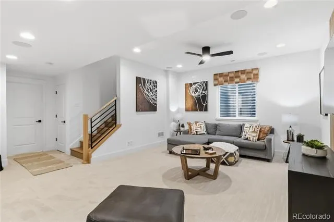
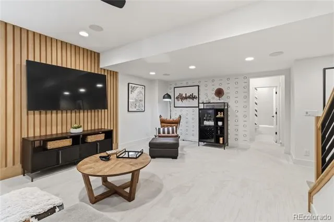
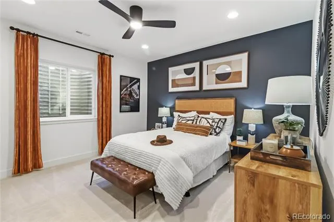
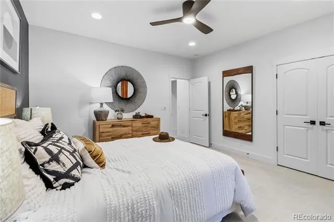
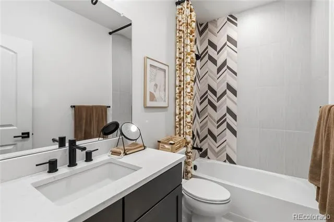
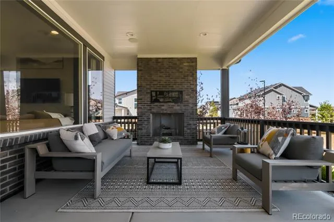
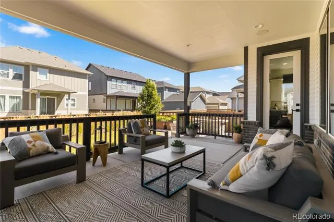
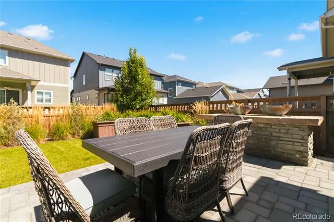
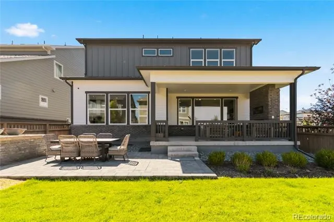
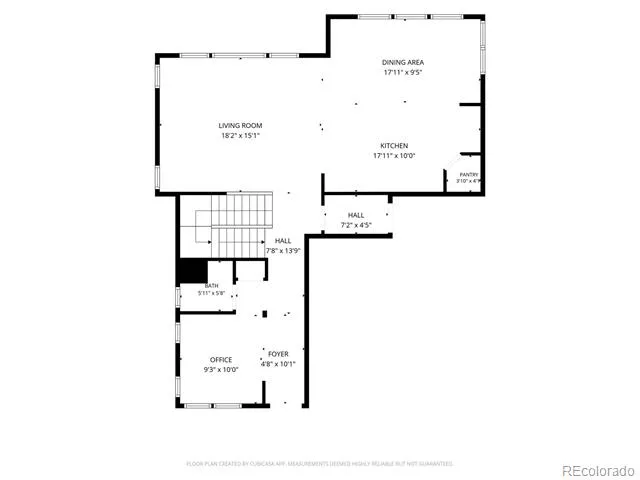
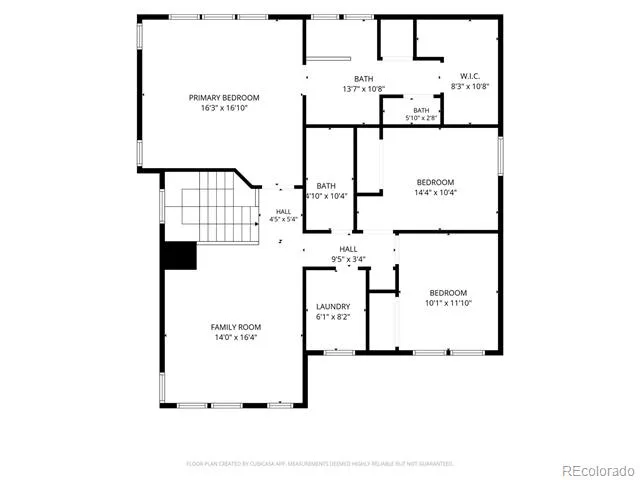
Experience Colorado living at its finest in this exceptional David Weekley model home in the highly desirable Painted Prairie community. Offered fully furnished, with unfurnished terms negotiable, this residence combines thoughtful design, modern style, and everyday functionality in a rental property that stands out. The open floorplan is filled with natural light and enhanced by high ceilings, creating a bright and inviting atmosphere throughout. The main living areas are designed for both comfort and entertaining, with three separate living spaces that provide flexibility for work, relaxation, and gathering. Custom high-end finishes are featured throughout the home, bringing a refined sense of elegance with a modern touch. At the center of the home is a true chef's kitchen, designed with quality and function in mind. The kitchen flows seamlessly into the surrounding living spaces, making it ideal for daily living and entertaining alike. The primary bedroom offers a spacious retreat with a private en-suite bath and walk in closet. Enjoy front range views and a backyard designed for outdoor living. The exceptional patio includes a gas fireplace and custom water feature, creating a setting that extends the living space outdoors and adds to the home's appeal. This stunning home offers access to one of Aurora's most desirable newer communities, with convenient proximity to area amenities, major roadways, and Denver International Airport. This is a rare opportunity to lease a fully furnished model home with distinctive finishes, generous space, and a layout suited to modern living. If you are looking for an exceptional rental with style, function, and a prime location, 21005 E 61st Dr delivers. Lease term of 6 months or longer. Corcoran Perry & Co. does accept Portable Tenant Screenings within the 30 day grace period. Total furnished rental price $4,300. Not including utilities and possible pet fees.
Property Details
- Interior
- Built-in Features, Ceiling Fan(s), Eat-in Kitchen, Entrance Foyer, High Ceilings, High Speed Internet, Kitchen Island, Open Floo
- Fireplaces
- 1
- Cooling
- Central Air
- Heating
- Forced Air, Natural Gas
- Cooling Features
- Central Air
- Bedrooms
- 4
- Bathrooms
- 3.25
- Full Baths
- 2
- Half Baths
- 1
- 3/4 Baths
- 1
- Lot Features
- Corner Lot, Master Planned, Sprinklers In Front, Sprinklers In Rear
- Stories
- 2
- Lot Description
- Corner Lot, Master Planned, Sprinklers In Front, Sprinklers In Rear
- Exterior Features
- Fire Pit, Private Yard, Rain Gutters, Water Feature
- Exterior Materials
- Fire Pit, Private Yard, Rain Gutters, Water Feature
- Acres
- 0.113
- Square Feet
- 3213
- Lot Size (sqft)
- 4935.0
- Parking Spaces
- 2
- Parking Type
- Garage
- Parking Garage Spaces
- 2
- Property Type
- Rental
- Style
- Urban Contemporary
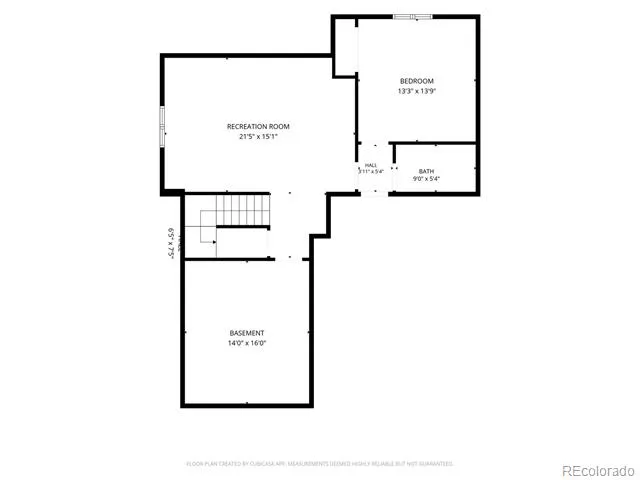
- Basement
- 1
- Basement Description
- Finished, Full
- Basement Finished
- 1
- Year Built
- 2022
- Appliances
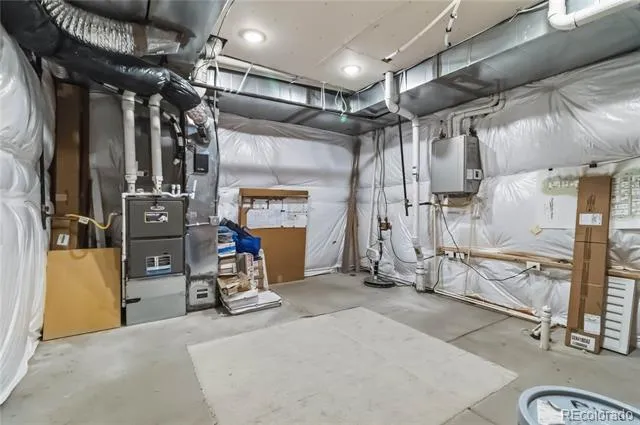
- Cooktop, Dishwasher, Disposal, Double Oven, Dryer, Microwave, Range Hood, Refrigerator, Sump Pump, Tankless Water Heater, Washer
- Subdivision
- Painted Prairie
- School District
- Adams-Arapahoe 28J
- Elementary School
- Harmony Ridge P-8
- Middle School
- Harmony Ridge P-8
- High School
- Vista Peak
- County
- Adams
- Region
- Aurora
Location
Legal
Based on information submitted to the MLS GRID as of 2026-09-09T14:05:56Z UTC. All data is obtained from various sources and may not have been verified by broker or MLS GRID. Supplied Open House information is subject to change without notice. All information should be independently reviewed and verified for accuracy. Properties may or may not be listed by the office/agent presenting the information.
Provided By
Listed by John Steeby (#c3090ebf3abc3b63c422faf67f80674e)
Listing Office: Corcoran Perry & Co.
Legal Notice
This publication is designed to provide information with regard to the subject matter covered. It is displayed with the understanding that the publisher and authors are not engaged in rendering real estate, legal, accounting, tax, or other professional services and that the publisher and authors are not offering such advice in this publication. If real estate, legal, or other expert assistance is required, the services of a competent, professional person should be sought.
The information contained in this publication is subject to change without notice. METROLIST, INC., DBA RECOLORADO MAKES NO WARRANTY OF ANY KIND WITH REGARD TO THIS MATERIAL, INCLUDING, BUT NOT LIMITED TO, THE IMPLIED WARRANTIES OF MERCHANTABILITY AND FITNESS FOR A PARTICULAR PURPOSE. METROLIST, INC., DBA RECOLORADO SHALL NOT BE LIABLE FOR ERRORS CONTAINED HEREIN OR FOR ANY DAMAGES IN CONNECTION WITH THE FURNISHING, PERFORMANCE, OR USE OF THIS MATERIAL.
Buyer Agency Compensation
The listing broker’s offer of compensation is made only to participants of the MLS where the listing is filed.