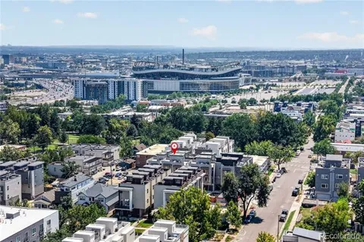
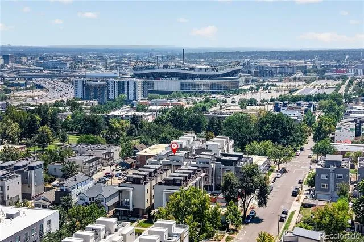
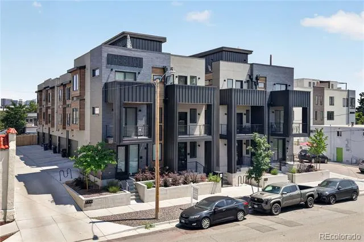
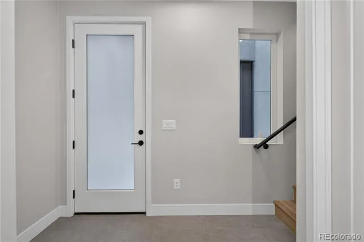
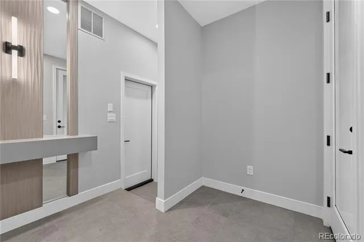
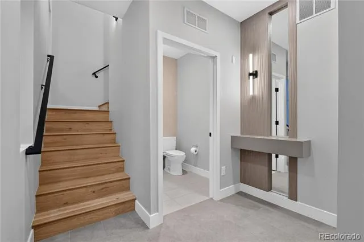
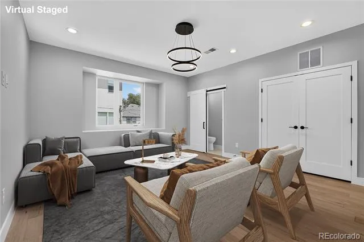
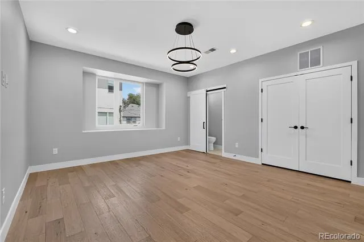
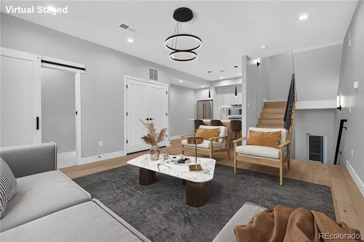
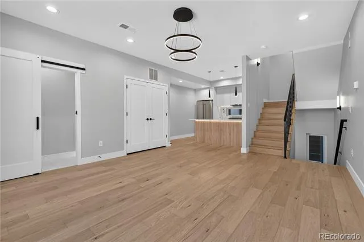
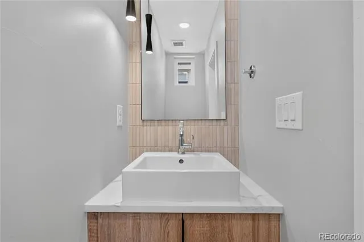
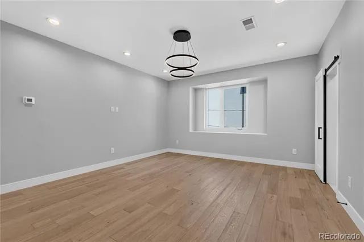
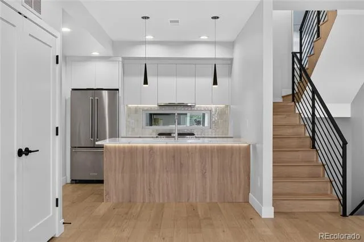
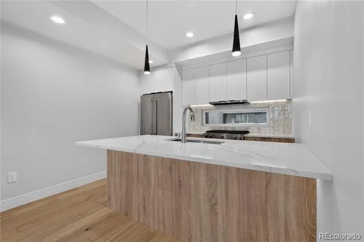
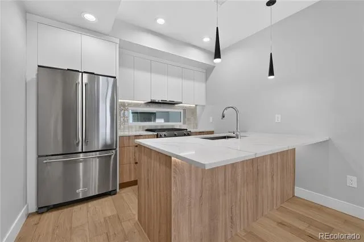
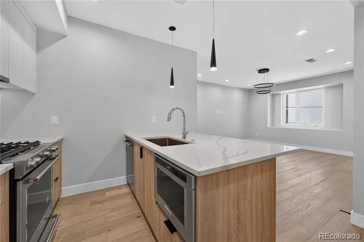
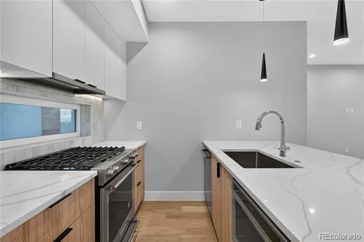
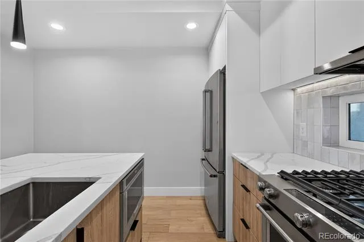
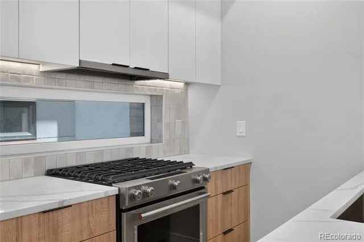
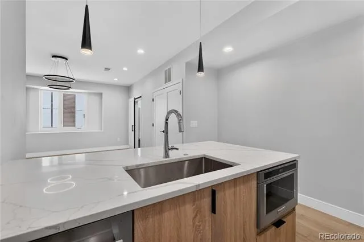
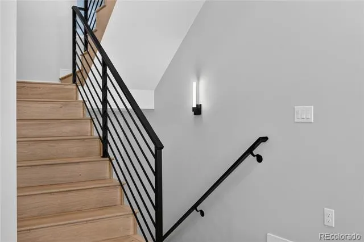
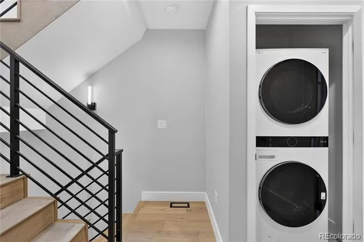
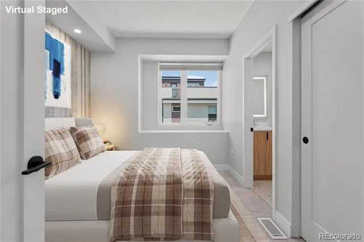
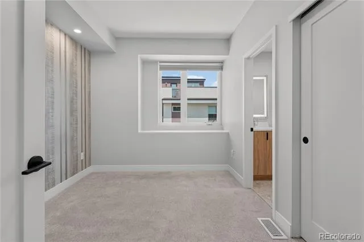
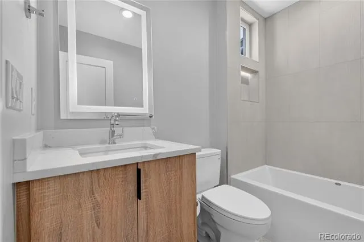
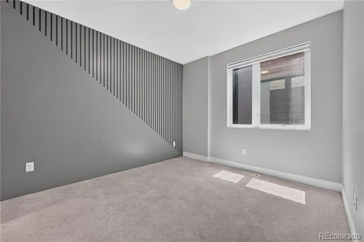
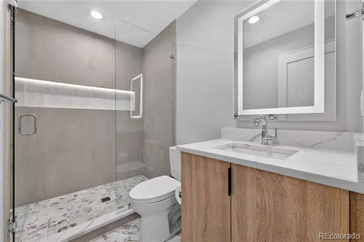
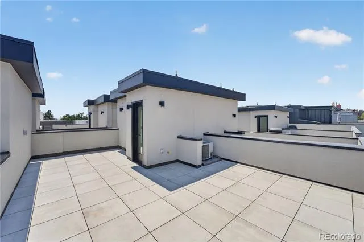
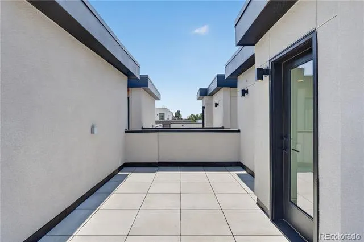
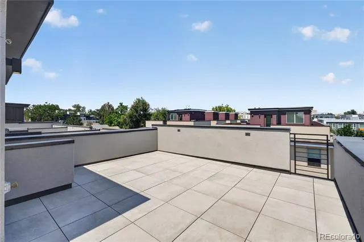
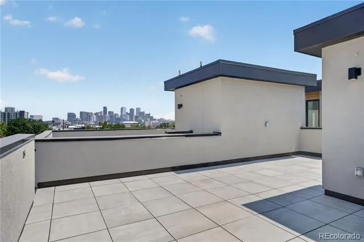
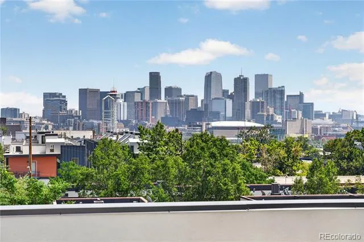
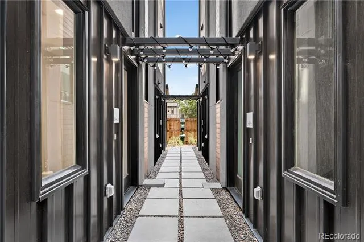
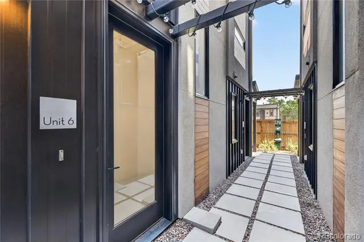
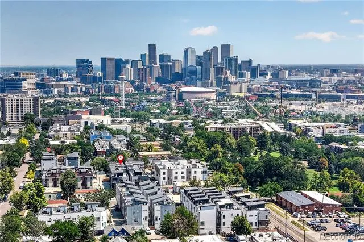
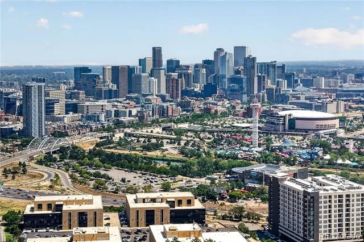
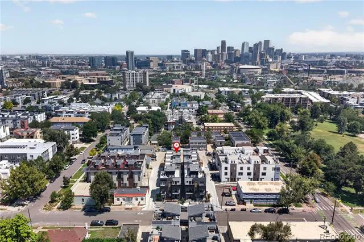
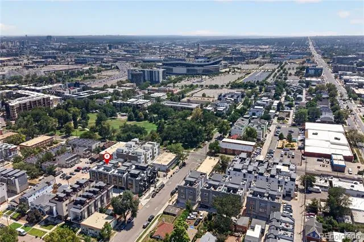
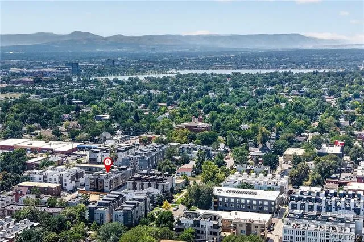
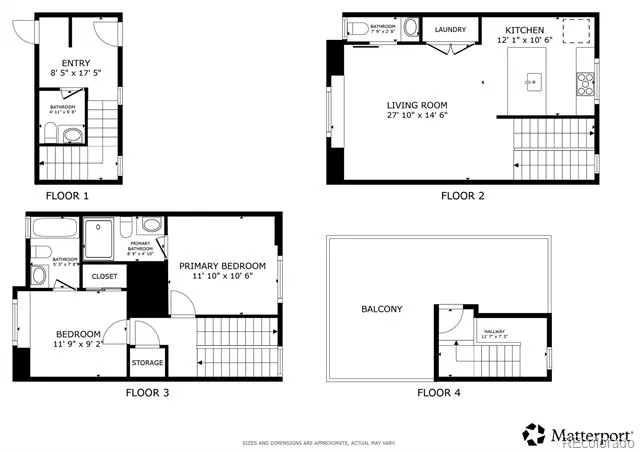
Welcome to the epitome of modern elegance in the heart of Denver’s vibrant Jefferson Park neighborhood! Built in 2024, this pristine luxury townhome combines cutting-edge contemporary design, high-end finishes throughout, and an unbeatable central location. The entry level welcomes you inside with a convenient half bath and access to your attached 17.7' x 17.6' garage, prewired with 220V power for EV charging and packed with great storage space. Up on the second floor, the main living area features gorgeous rich wood flooring and a bright, open-concept design connecting the living, dining, and kitchen spaces. The gourmet kitchen is an entertainer's dream, showcasing sleek quartz countertops, all Kitchenaid stainless steel appliances, a gas range, and a central island with breakfast bar seating, along with an additional main-floor half bath for guests. The third floor is thoughtfully designed with dual primary suites: two spacious bedrooms, each featuring its own private en-suite bathroom for ultimate comfort and privacy. Head up to the top level to discover the crown jewel of the home, a private rooftop deck rated for a hot tub and equipped with a gas line for an outdoor fire pit, perfect for taking in Colorado sunsets and hosting friends year-round. This home also includes an Aprilaire humidifier for optimal year-round comfort. Enjoy extremely low-maintenance living with a simple party wall agreement with low fees of just $103/month covering water, exterior grounds maintenance, mowing, and snow removal. All of this sits in a stellar, highly walkable location just steps from Jefferson Park’s favorite local dining, trendy coffee shops, and boutiques, with effortless access to downtown Denver, I-25, and Empower Field at Mile High! View the project website for the Eliot here: https://theeliotatjeffersonpark.com
Property Details
- Interior
- Entrance Foyer, Kitchen Island, Open Floorplan, Primary Suite, Quartz Counters
- Cooling
- Central Air
- Heating
- Forced Air
- Cooling Features
- Central Air
- Bedrooms
- 2
- Bathrooms
- 2.75
- Full Baths
- 1
- Half Baths
- 2
- 3/4 Baths
- 1
- Stories
- Three Or More
- Exterior Features
- Gas Valve
- Exterior Materials
- Gas Valve
- Square Feet
- 1218
- Parking Spaces
- 2
- Parking Type
- Garage
- Parking Garage Spaces
- 2
- Property Type
- Purchase
- Style
- Contemporary
- Year Built
- 2024
- Roof
- Membrane
- Sewer Information
- Public Sewer
- Utility Source
- Public
- Utility Features
- Electricity Connected, Natural Gas Connected
- Appliances
- Dishwasher, Disposal, Dryer, Humidifier, Microwave, Range, Range Hood, Refrigerator, Washer
- Subdivision
- Jefferson Park
- School District
- Denver 1
- Elementary School
- Brown
- Middle School
- Strive Lake
- High School
- North
- County
- DENVER
- Region
- Denver
Location
Legal
Based on information submitted to the MLS GRID as of 2026-08-15T19:15:51Z UTC. All data is obtained from various sources and may not have been verified by broker or MLS GRID. Supplied Open House information is subject to change without notice. All information should be independently reviewed and verified for accuracy. Properties may or may not be listed by the office/agent presenting the information.
Provided By
Listed by Tara Maynard (#da1c8289ba8eddceb2d470aa8a86fe40)
Listing Office: Redfin Corporation
Legal Notice
This publication is designed to provide information with regard to the subject matter covered. It is displayed with the understanding that the publisher and authors are not engaged in rendering real estate, legal, accounting, tax, or other professional services and that the publisher and authors are not offering such advice in this publication. If real estate, legal, or other expert assistance is required, the services of a competent, professional person should be sought.
The information contained in this publication is subject to change without notice. METROLIST, INC., DBA RECOLORADO MAKES NO WARRANTY OF ANY KIND WITH REGARD TO THIS MATERIAL, INCLUDING, BUT NOT LIMITED TO, THE IMPLIED WARRANTIES OF MERCHANTABILITY AND FITNESS FOR A PARTICULAR PURPOSE. METROLIST, INC., DBA RECOLORADO SHALL NOT BE LIABLE FOR ERRORS CONTAINED HEREIN OR FOR ANY DAMAGES IN CONNECTION WITH THE FURNISHING, PERFORMANCE, OR USE OF THIS MATERIAL.
Buyer Agency Compensation
The listing broker’s offer of compensation is made only to participants of the MLS where the listing is filed.