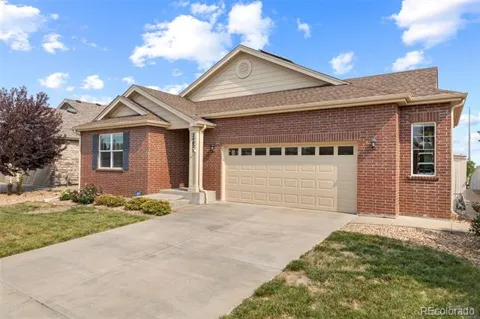
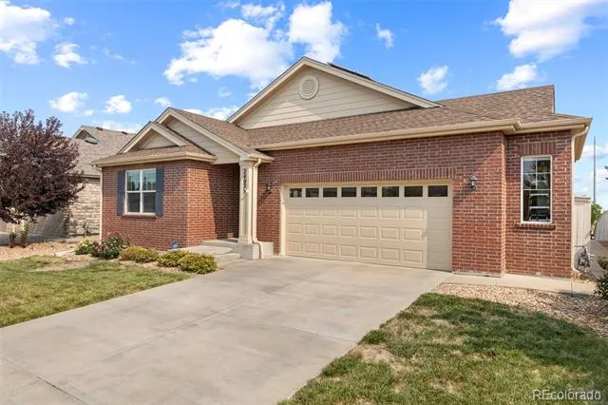
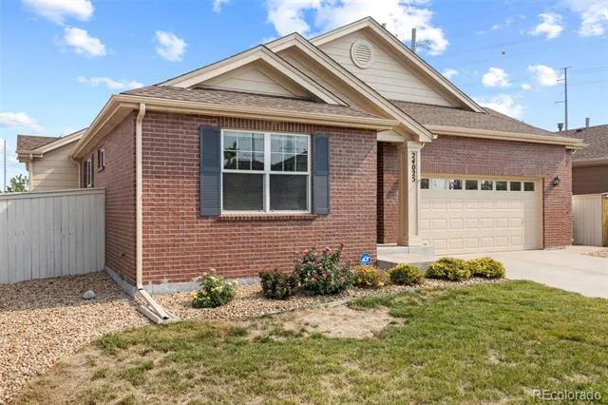
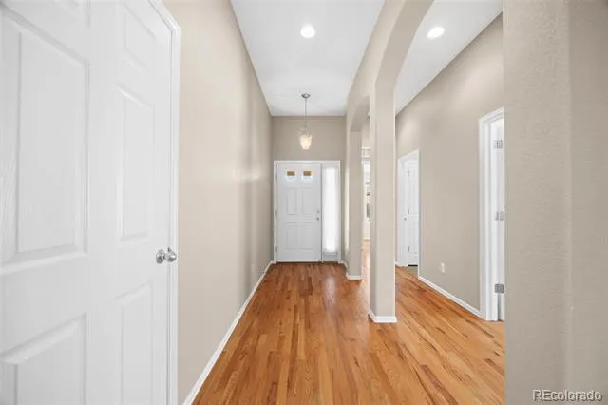
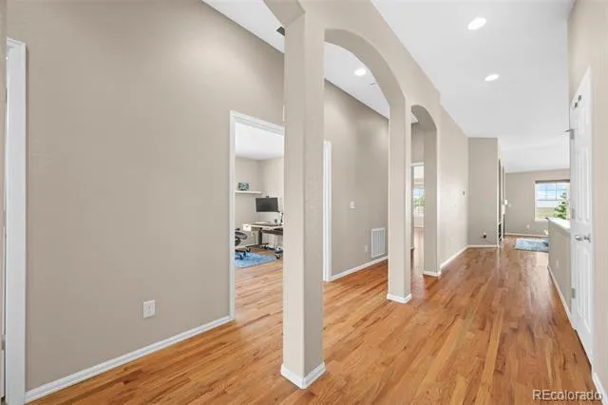
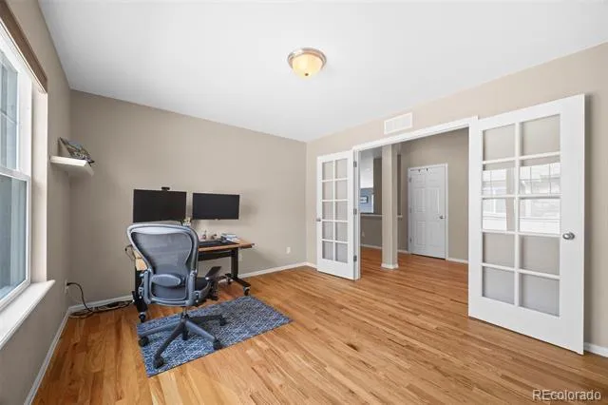
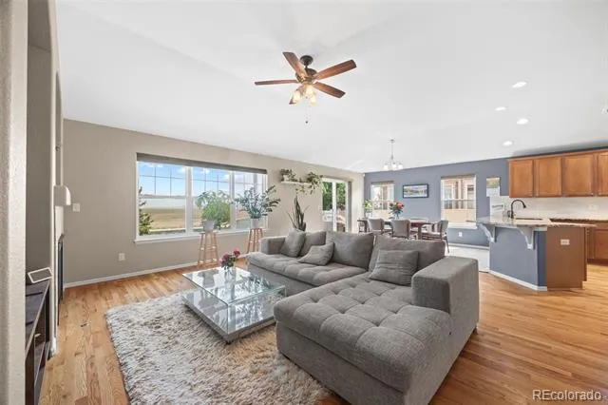
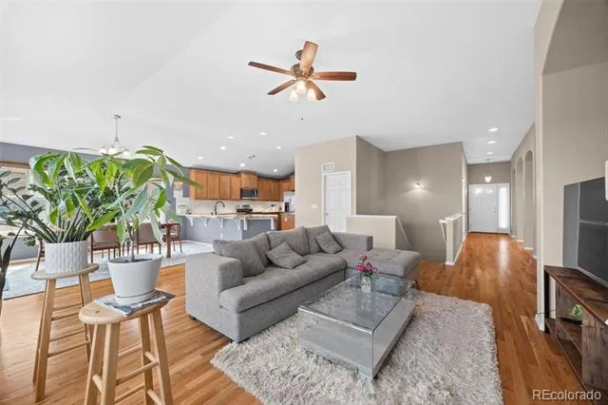
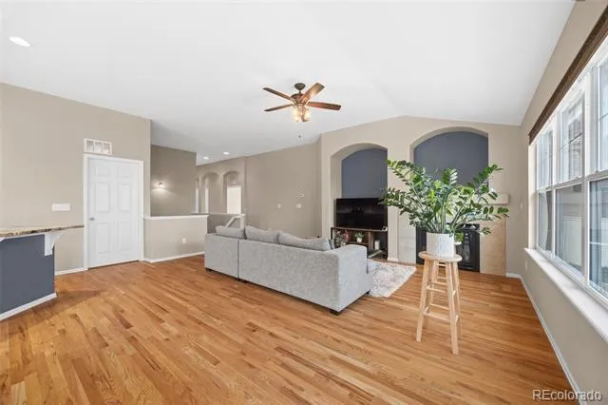
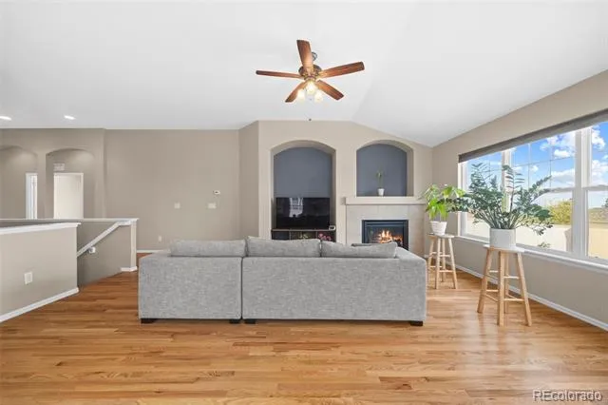
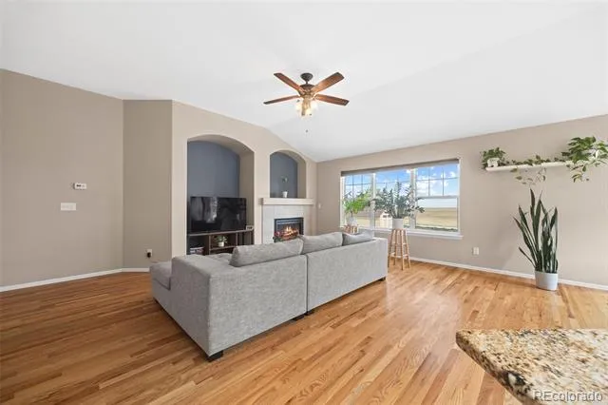
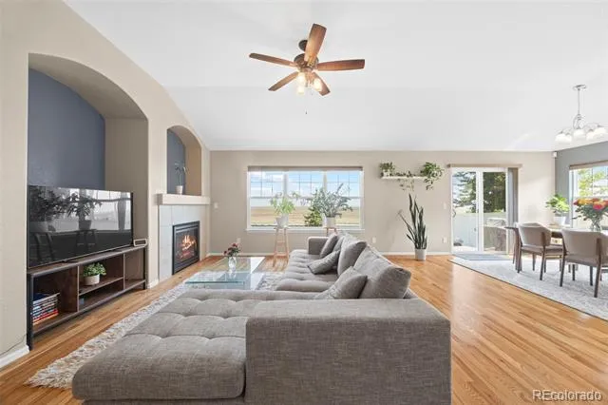
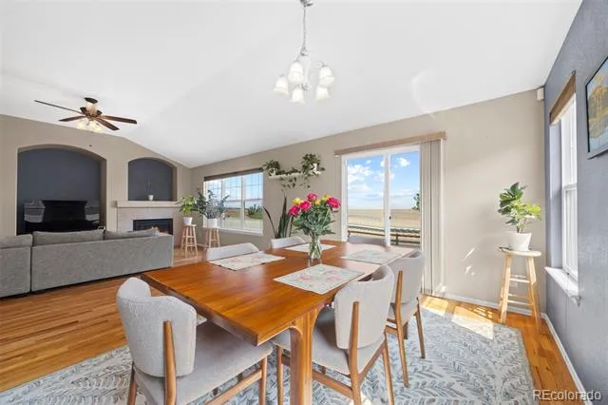
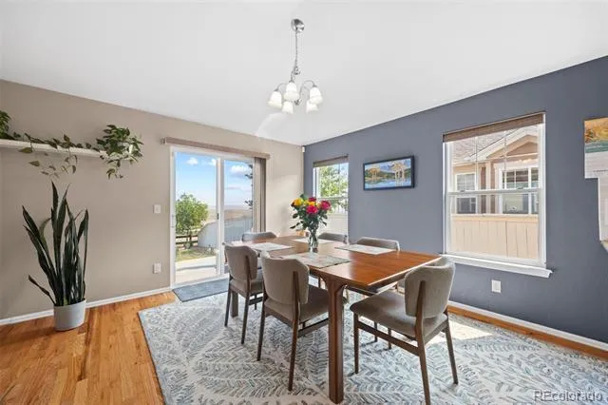
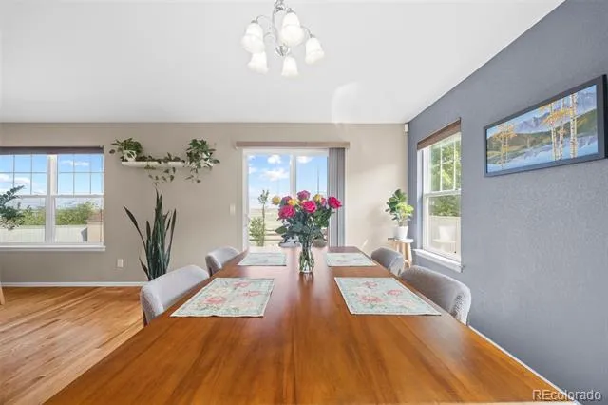
Welcome to 24025 E Wagon Trail Avenue, where thoughtful design, open views, and exciting potential come together in one inviting ranch style home. From the moment you step inside, warm hardwood floors, abundant natural light, and charming arched details create a comfortable and welcoming atmosphere.
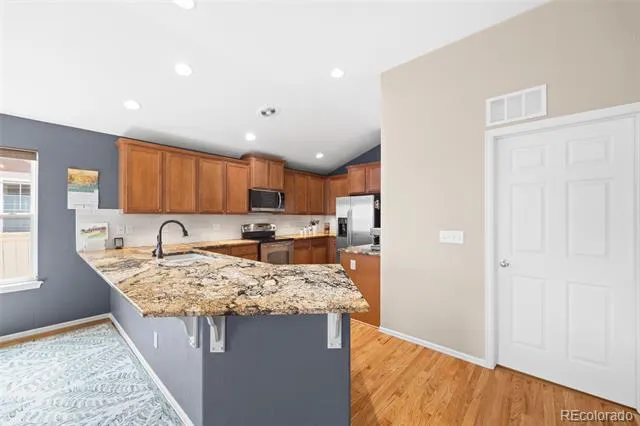
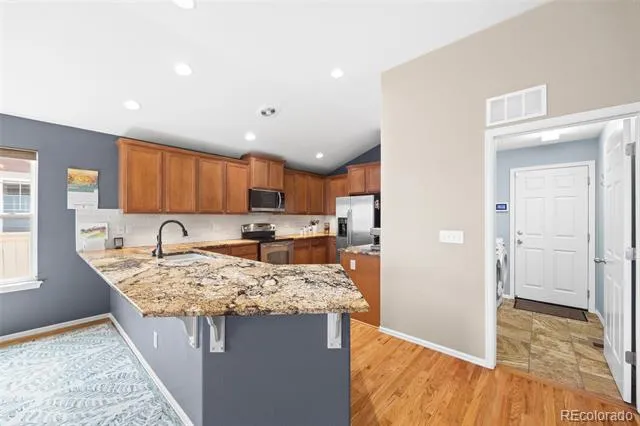
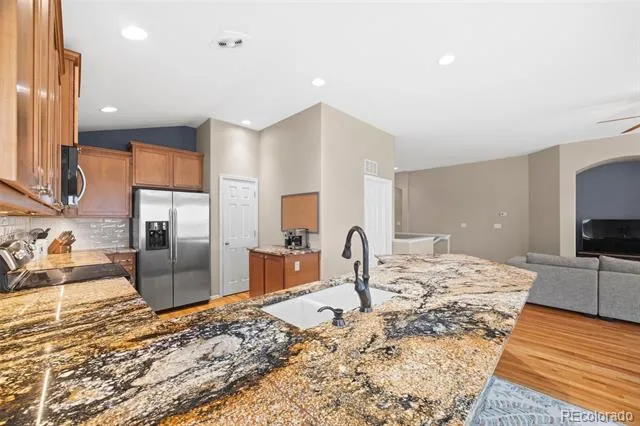
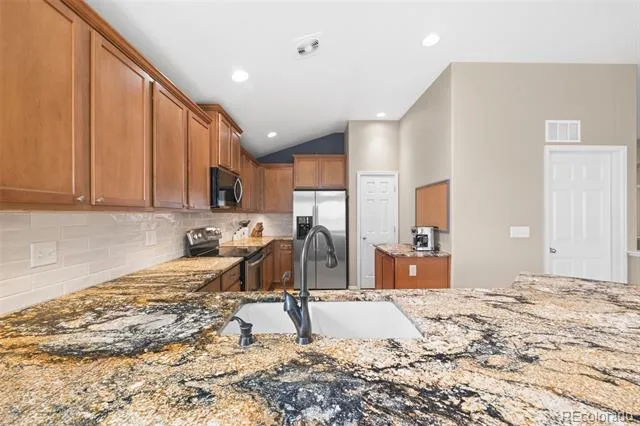
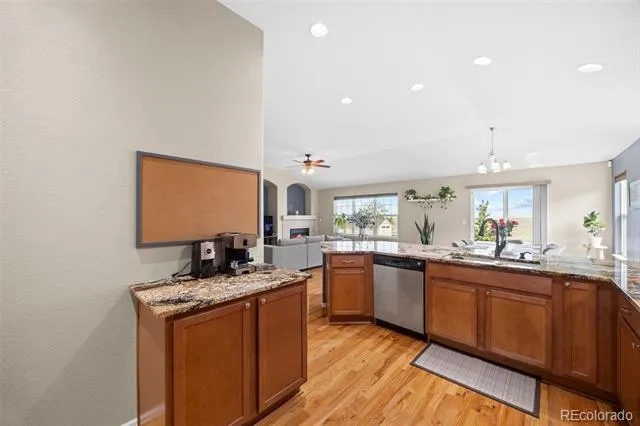
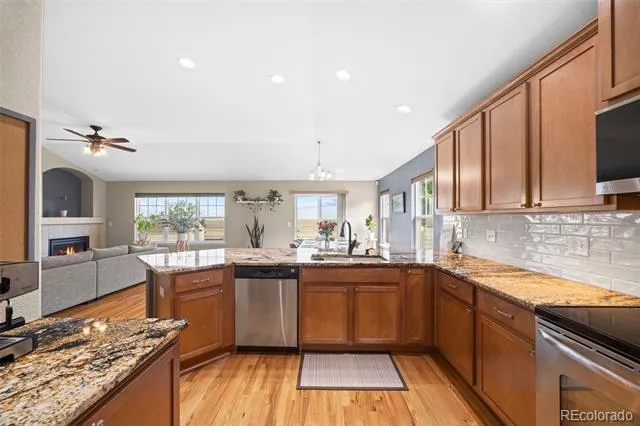
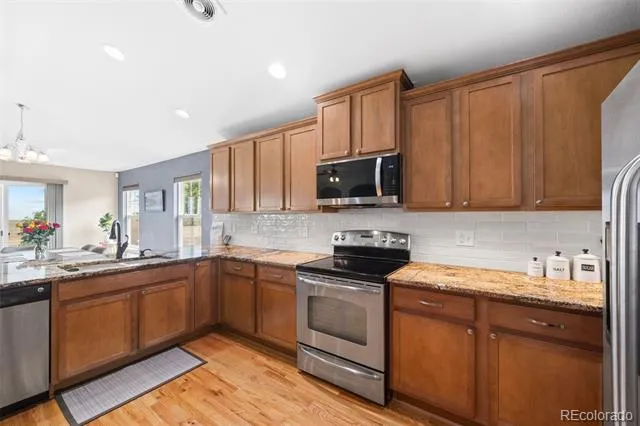
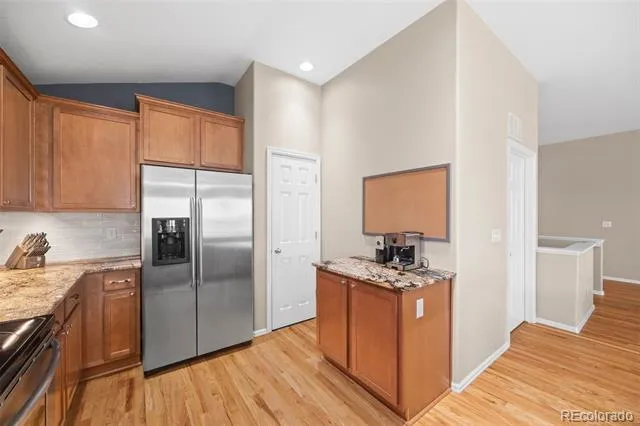
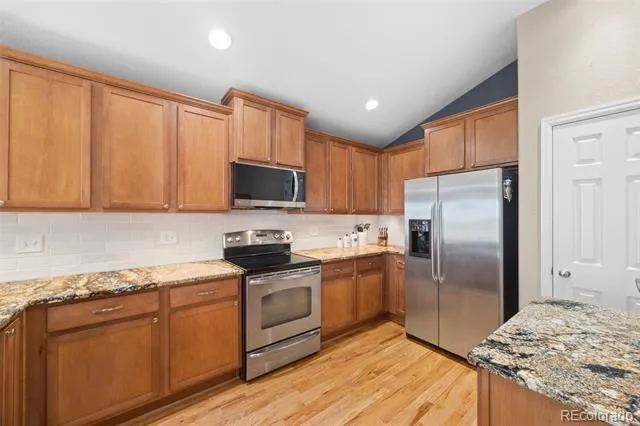
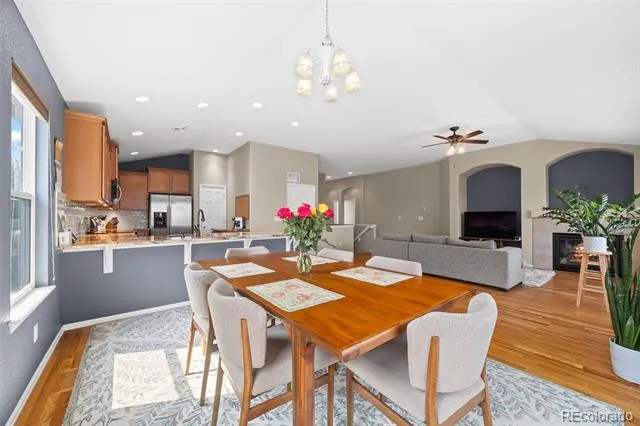
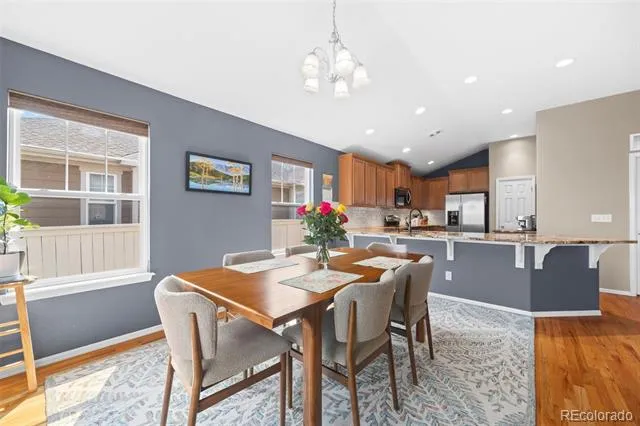
The kitchen is the heart of the home, featuring rich wood cabinetry, polished granite countertops, stainless steel appliances, generous prep space, and a large peninsula that makes gathering easy. An additional cabinet and counter area works perfectly as a coffee bar or serving station. The kitchen opens to the dining and living areas, creating a connected layout that feels equally suited for relaxed evenings and entertaining. Large windows bring in plenty of light, and the fireplace gives the living room a warm and inviting focal point.
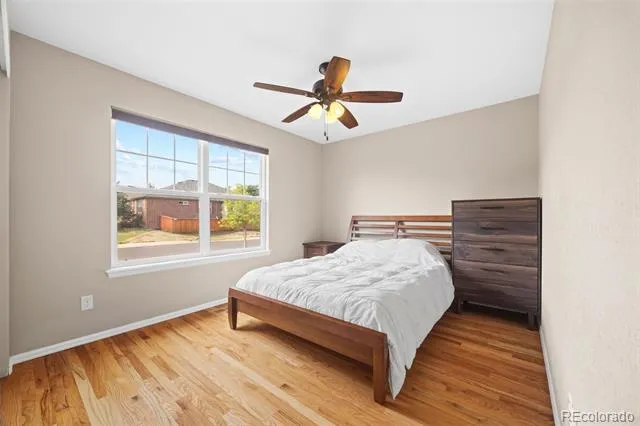
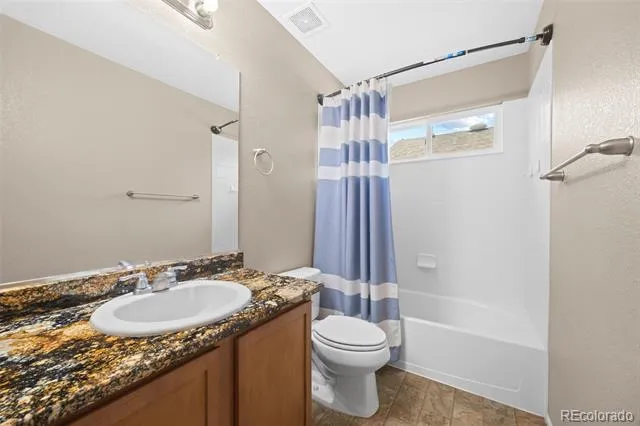
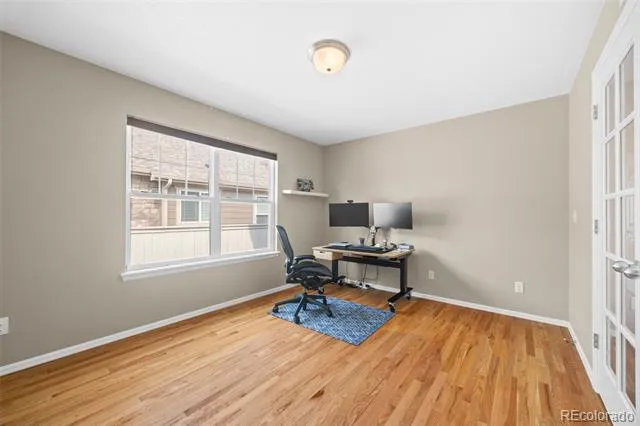
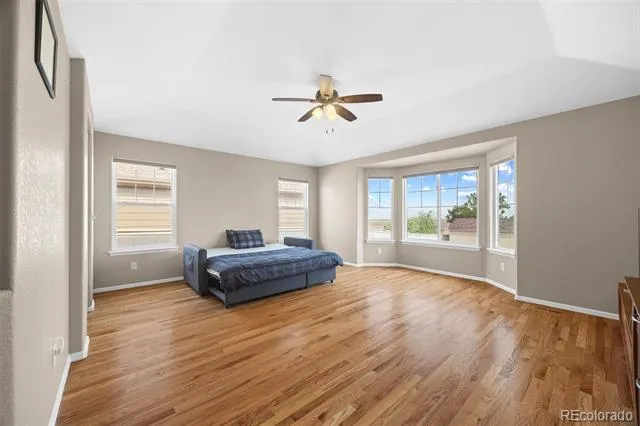
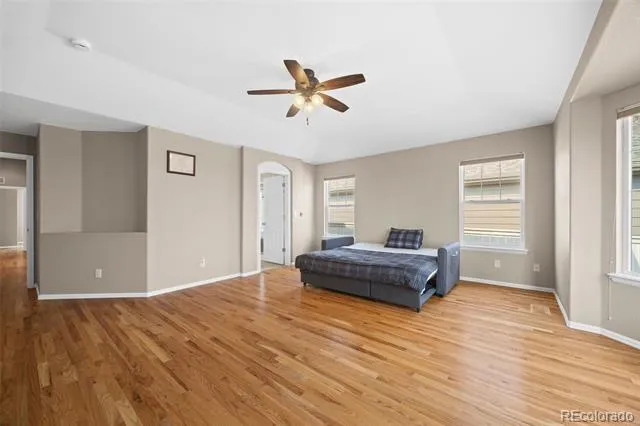
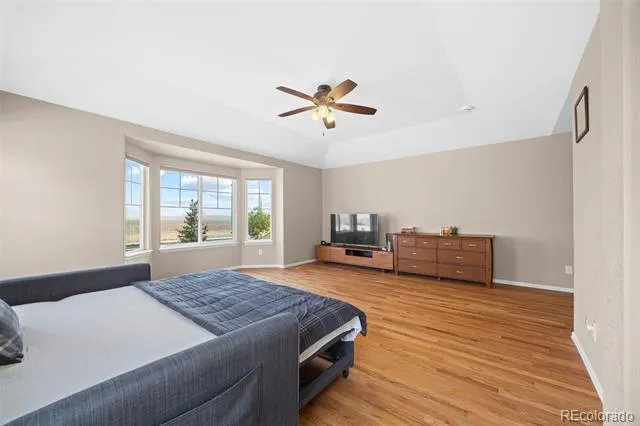
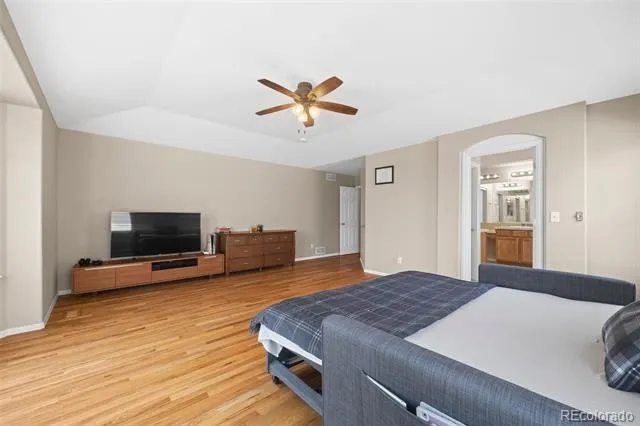
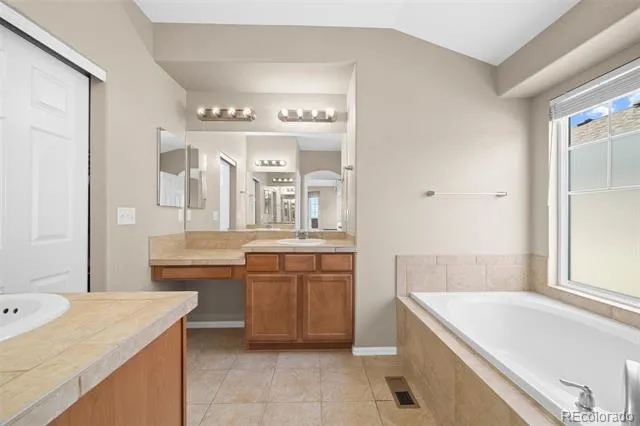
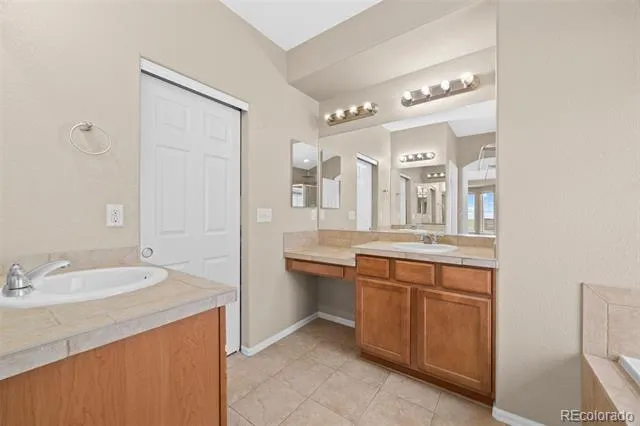
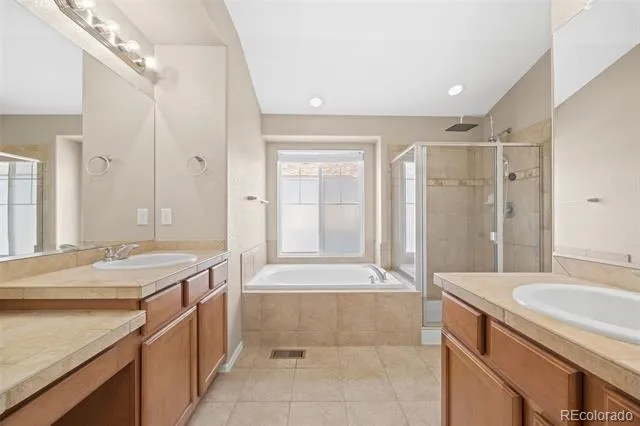
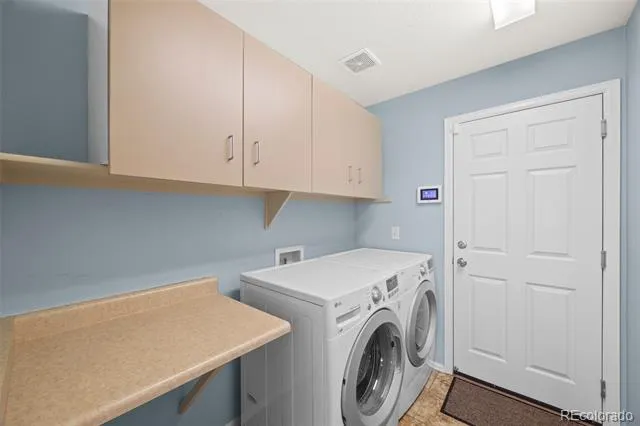
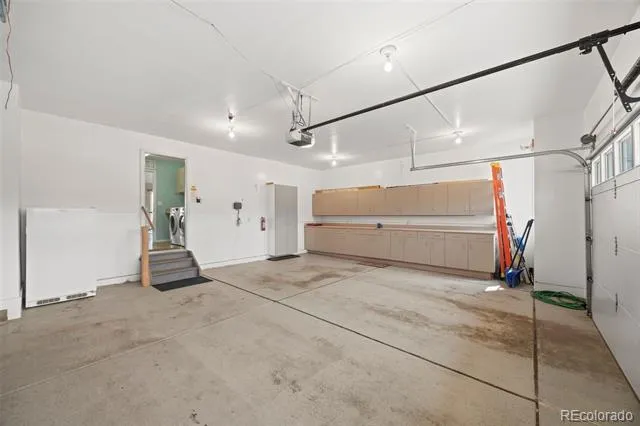
The home offers three bedrooms, including a spacious primary suite with a beautiful bay window and a private bathroom with dual vanities, a soaking tub, and a separate shower. Two additional bedrooms and a full bathroom provide comfortable space for family, guests, or hobbies. The main level laundry room includes built in cabinetry and convenient access to the roomy two car garage, which offers an impressive amount of storage.
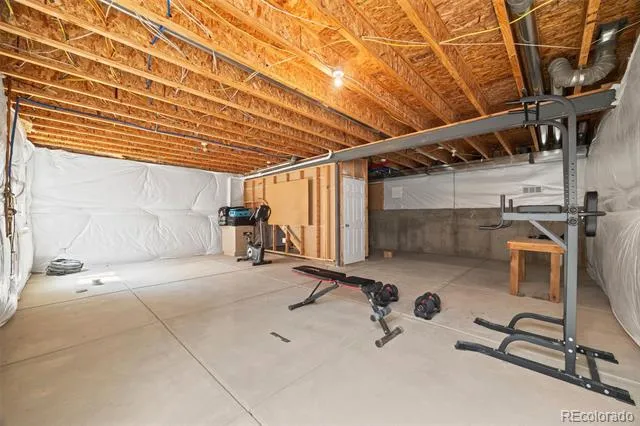
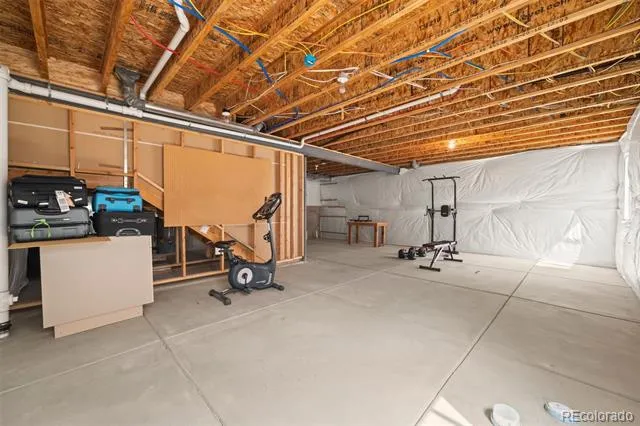
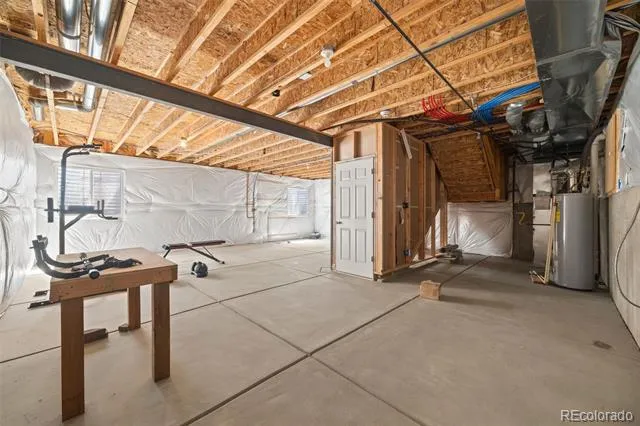
The large unfinished basement is ready for someone to make it their own. With so much open space, there is room to imagine a home theater, gym, recreation room, workshop, additional living space, or a combination designed around your lifestyle.
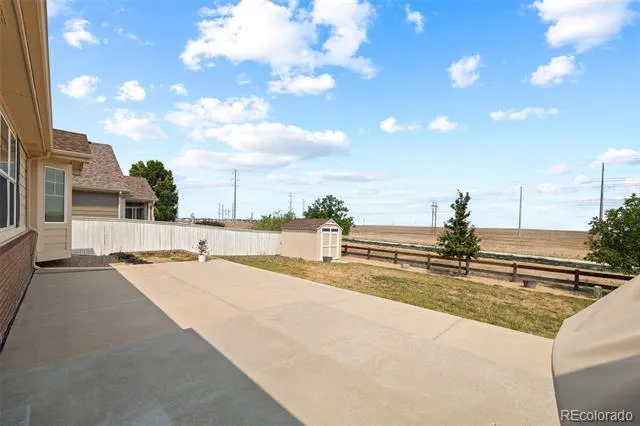
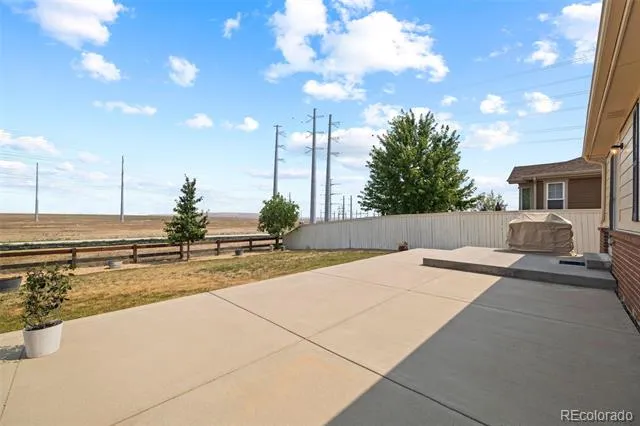
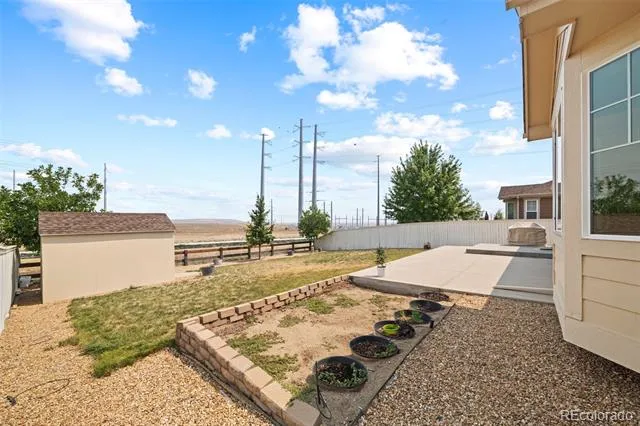
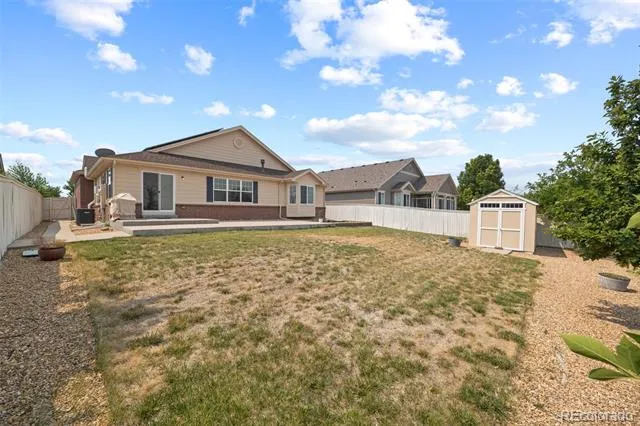
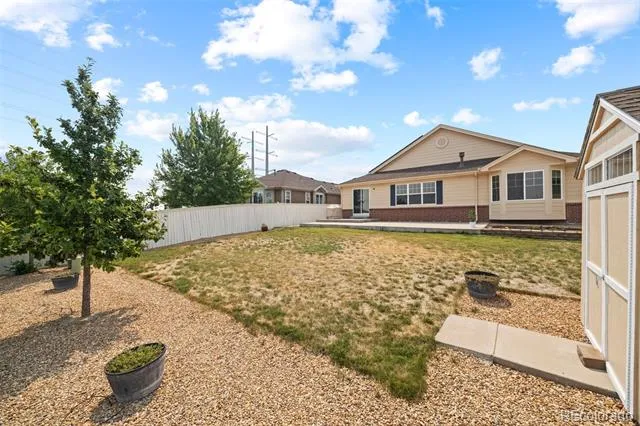
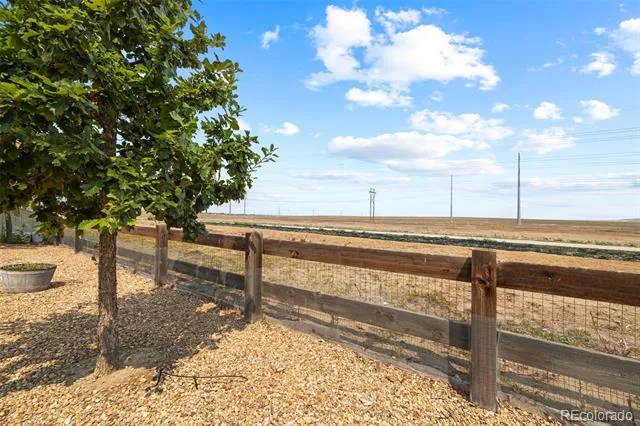
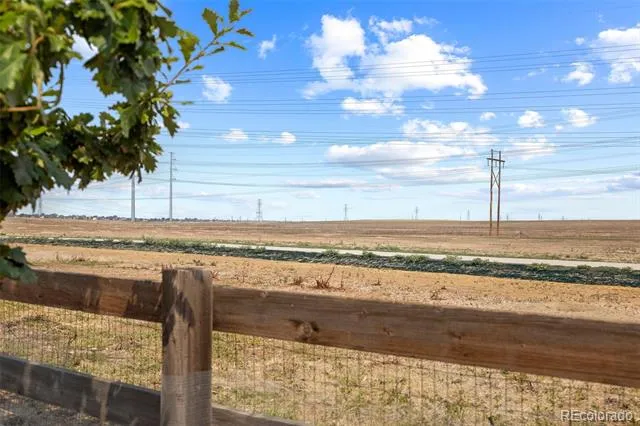
Outside, the great sized backyard offers a large concrete patio, garden space, and an included storage shed. The property backs to a massive open field, creating wide open views and a sense of space that is difficult to find. Located near Southlands shopping, restaurants, parks, trails, and schools, with easy access to C 470 and other major routes, this home offers comfort today and exciting possibilities for the future. Come check it out today!
Property Details
- Interior
- Built-in Features, Ceiling Fan(s), Eat-in Kitchen, Entrance Foyer, Five Piece Bath, Granite Counters, High Ceilings, Open Floorp
- Fireplaces
- 1
- Cooling
- Central Air
- Heating
- Forced Air
- Cooling Features
- Central Air
- Bedrooms
- 3
- Bathrooms
- 2.0
- Full Baths
- 2
- View
- Mountain(s)
- Lot Features
- Landscaped, Level, Near Public Transit, Open Lot
- Stories
- 1
- Lot Description
- Landscaped, Level, Near Public Transit, Open Lot
- Exterior Features
- Garden, Lighting, Private Yard, Rain Gutters
- Exterior Materials
- Garden, Lighting, Private Yard, Rain Gutters
- Pool Shared
- 1
- Acres
- 0.196
- Square Feet
- 1821
- Lot Size (sqft)
- 8545.0
- Parking Features
- Lighted
- Parking Spaces
- 2
- Parking Type
- Garage
- Parking Garage Spaces
- 2
- Property Type
- Purchase
- Basement
- 1
- Basement Description
- Unfinished
- Basement Finished
- 1
- Year Built
- 2010
- Roof
- Composition
- Sewer Information
- Public Sewer
- Utility Source
- Public
- Utility Features
- Electricity Available
- Appliances
- Dishwasher, Dryer, Oven, Refrigerator, Washer
- Subdivision
- Tollgate Crossing
- School District
- Cherry Creek 5
- Elementary School
- Buffalo Trail
- Middle School
- Fox Ridge
- High School
- Cherokee Trail
- County
- ARAPAHOE
- Region
- Aurora
- Taxes Annual
- $4,699
- HOA
- 1
- HOA Fees
- 200
Location
Legal
Based on information submitted to the MLS GRID as of 2026-08-13T22:47:22Z UTC. All data is obtained from various sources and may not have been verified by broker or MLS GRID. Supplied Open House information is subject to change without notice. All information should be independently reviewed and verified for accuracy. Properties may or may not be listed by the office/agent presenting the information.
Provided By
Listed by Erin Neptune (#f374b7510058fa84f76b957734d7d307)
Listing Office: Ed Prather Real Estate
Legal Notice
This publication is designed to provide information with regard to the subject matter covered. It is displayed with the understanding that the publisher and authors are not engaged in rendering real estate, legal, accounting, tax, or other professional services and that the publisher and authors are not offering such advice in this publication. If real estate, legal, or other expert assistance is required, the services of a competent, professional person should be sought.
The information contained in this publication is subject to change without notice. METROLIST, INC., DBA RECOLORADO MAKES NO WARRANTY OF ANY KIND WITH REGARD TO THIS MATERIAL, INCLUDING, BUT NOT LIMITED TO, THE IMPLIED WARRANTIES OF MERCHANTABILITY AND FITNESS FOR A PARTICULAR PURPOSE. METROLIST, INC., DBA RECOLORADO SHALL NOT BE LIABLE FOR ERRORS CONTAINED HEREIN OR FOR ANY DAMAGES IN CONNECTION WITH THE FURNISHING, PERFORMANCE, OR USE OF THIS MATERIAL.
Buyer Agency Compensation
The listing broker’s offer of compensation is made only to participants of the MLS where the listing is filed.