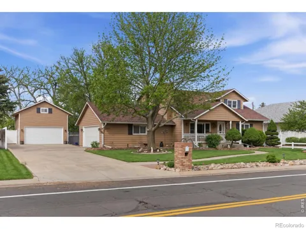
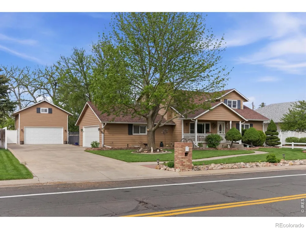
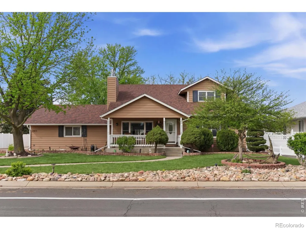
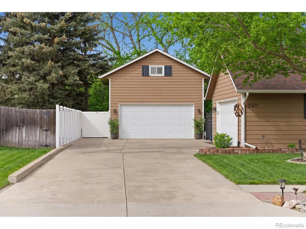
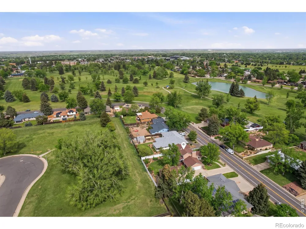
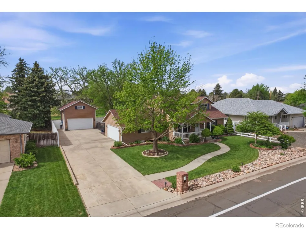
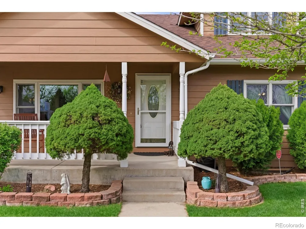
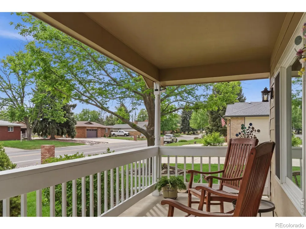
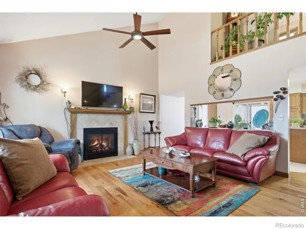
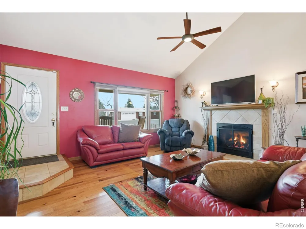
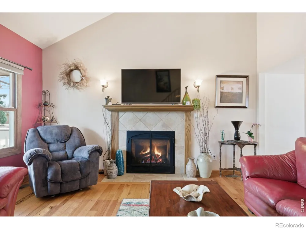
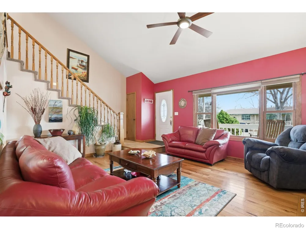
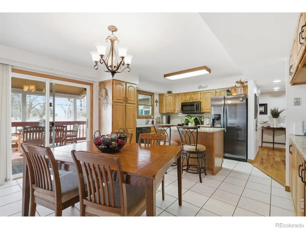
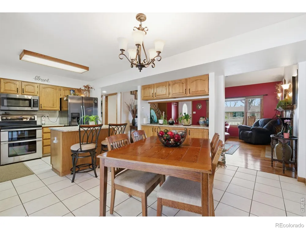
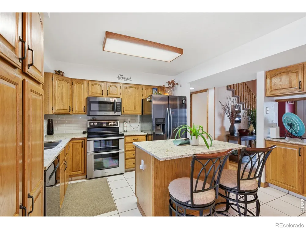
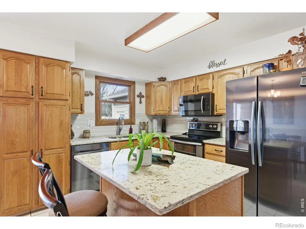
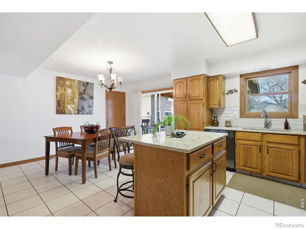
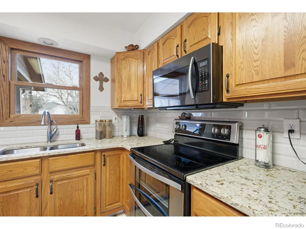
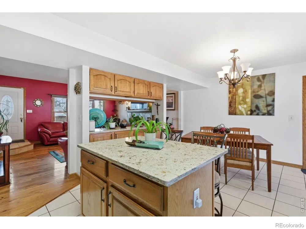
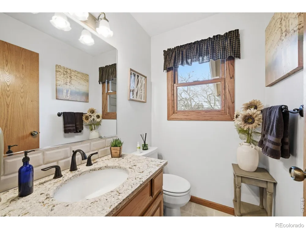
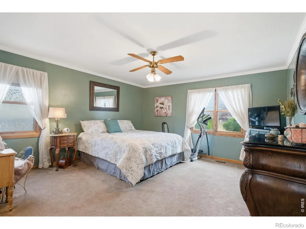
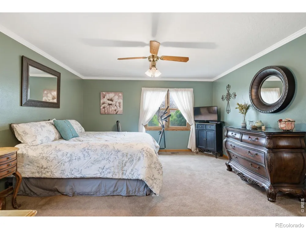
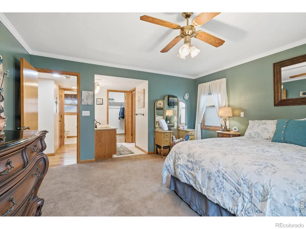
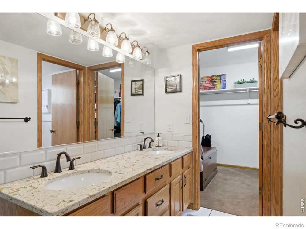
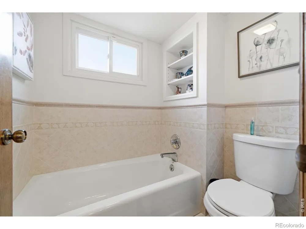
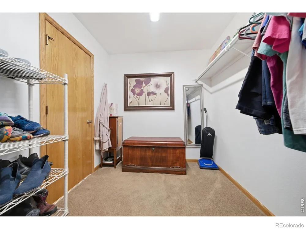
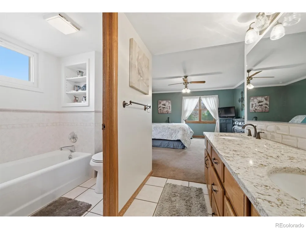
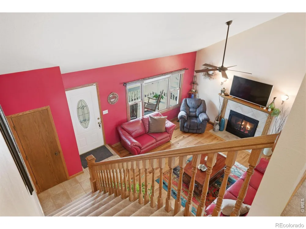
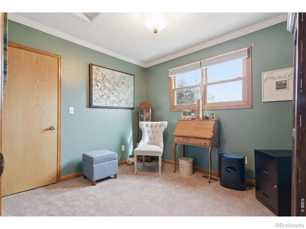
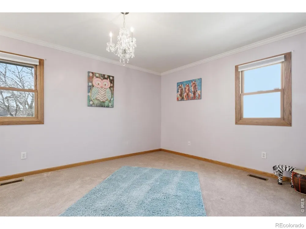
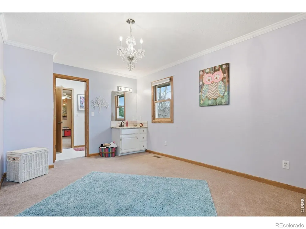
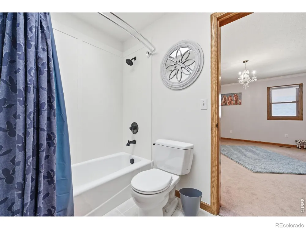
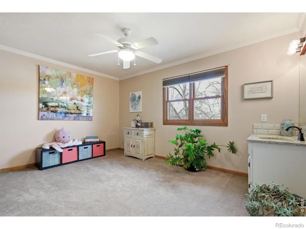
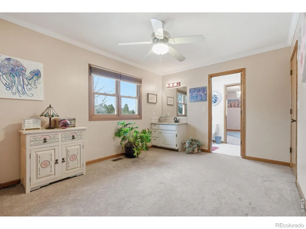
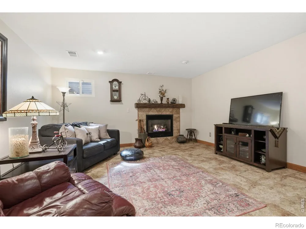
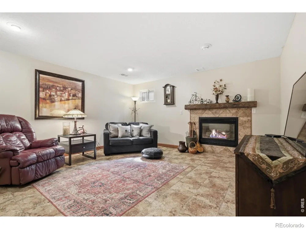
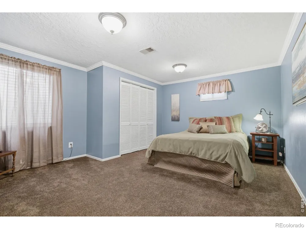
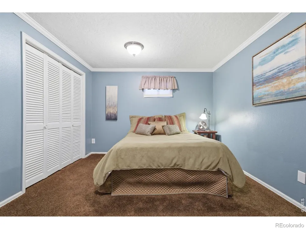
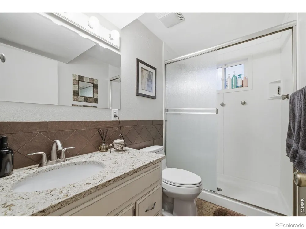
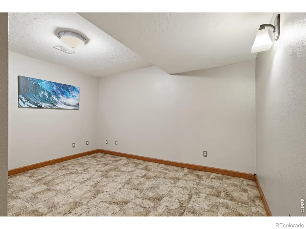
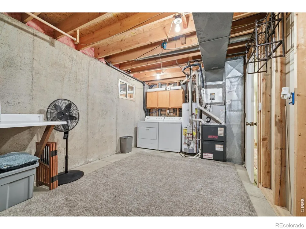
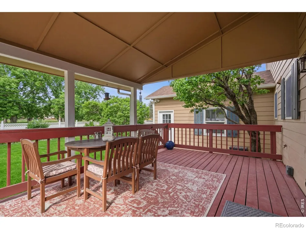
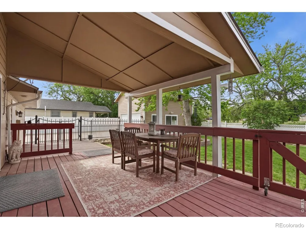
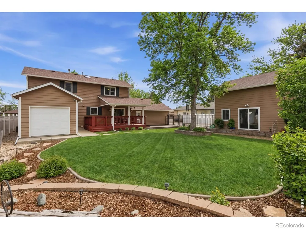
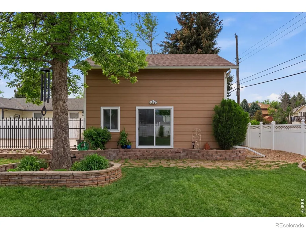
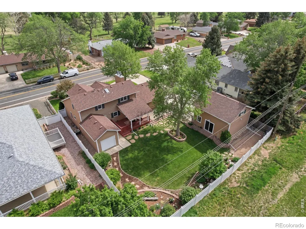
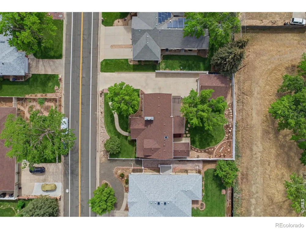
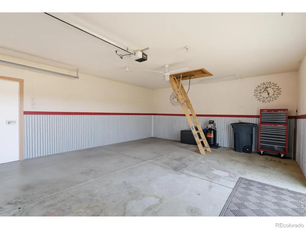
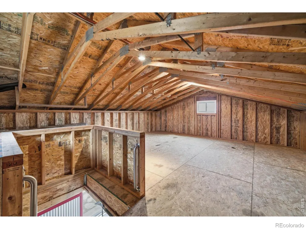
Welcome to 2411 52nd Ave Ct in Greeley, a spacious home offering 5 bedrooms, 4 bathrooms & more than 2,800 square feet of comfortable living space. Located just across from Highland Hills Golf Course with open space behind the property, this home offers both privacy & a great location. Inside you will find a well cared for layout featuring two fireplaces, hardwood & tile flooring, plus granite countertops throughout. The main level includes a primary suite while the finished basement provides additional living space perfect for guests, hobbies, or entertaining. Recent updates include a new furnace, new A/C system & a new double oven. The home also features Andersen windows with built in security alarms on each window, a freshly painted porch & covered patio, plus new carpet in the basement bedroom. One of the standout features is the impressive garage setup, including an attached 2 car garage along with a detached 2 car garage with an unfinished loft above, offering excellent potential for a workshop, gym, studio, or future flex space, along with a sliding glass door leading to the backyard. A large storage shed provides additional room for tools, equipment, or outdoor gear. Another major bonus is NO HOA, giving you the freedom to store an RV, boat, trailer, or other toys without restrictions. Enjoy relaxing on the covered back patio overlooking the beautifully landscaped yard situated on over a quarter acre lot. The home is conveniently located near Centerplace shopping, dining & everyday amenities, with quick access to US 34 for easy commuting. The primary bathroom is also plumbed to easily add a shower if desired. This home offers space, flexibility & a fantastic location ready for its next owners.
Property Details
- Interior
- Eat-in Kitchen, Jack & Jill Bath, Kitchen Island, Open Floorplan, Pantry, Walk-In Closet(s)
- Cooling
- Ceiling Fan(s), Central Air
- Heating
- Forced Air
- Cooling Features
- Ceiling Fan(s), Central Air
- Bedrooms
- 4
- Bathrooms
- 3.25
- Full Baths
- 2
- Half Baths
- 1
- 3/4 Baths
- 1
- View
- City
- Lot Features
- Level, Open Lot, Sprinklers In Front
- Stories
- 2
- Lot Description
- Level, Open Lot, Sprinklers In Front
- Acres
- 0.27
- Square Feet
- 2599
- Parking Features
- Oversized, RV Access/Parking
- Parking Spaces
- 4
- Parking Type
- Garage
- Parking Garage Spaces
- 4
- Property Type
- Purchase
- Style
- Contemporary
- Basement
- 1
- Basement Description
- Full
- Year Built
- 1989
- Roof
- Composition
- Sewer Information
- Public Sewer
- Utility Source
- Public
- Utility Features
- Electricity Available, Internet Access (Wired), Natural Gas Available
- Appliances
- Dishwasher, Disposal, Double Oven, Dryer, Microwave, Oven, Refrigerator, Washer
- Subdivision
- Highland Hills Sub 1st Add
- School District
- Greeley 6
- Elementary School
- Monfort
- Middle School
- Prairie Heights
- High School
- Greeley West
- County
- WELD
- Region
- Greeley
- Zoning
- RES
Location
Legal
Based on information submitted to the MLS GRID as of 2026-08-12T19:46:32Z UTC. All data is obtained from various sources and may not have been verified by broker or MLS GRID. Supplied Open House information is subject to change without notice. All information should be independently reviewed and verified for accuracy. Properties may or may not be listed by the office/agent presenting the information.
Provided By
Listed by June Lemmings (#b912f6db8b4e4b9fde115086f39d8ad5)
Listing Office: KW Top of the Rockies - Elevate
Legal Notice
This publication is designed to provide information with regard to the subject matter covered. It is displayed with the understanding that the publisher and authors are not engaged in rendering real estate, legal, accounting, tax, or other professional services and that the publisher and authors are not offering such advice in this publication. If real estate, legal, or other expert assistance is required, the services of a competent, professional person should be sought.
The information contained in this publication is subject to change without notice. METROLIST, INC., DBA RECOLORADO MAKES NO WARRANTY OF ANY KIND WITH REGARD TO THIS MATERIAL, INCLUDING, BUT NOT LIMITED TO, THE IMPLIED WARRANTIES OF MERCHANTABILITY AND FITNESS FOR A PARTICULAR PURPOSE. METROLIST, INC., DBA RECOLORADO SHALL NOT BE LIABLE FOR ERRORS CONTAINED HEREIN OR FOR ANY DAMAGES IN CONNECTION WITH THE FURNISHING, PERFORMANCE, OR USE OF THIS MATERIAL.
Buyer Agency Compensation
The listing broker’s offer of compensation is made only to participants of the MLS where the listing is filed.