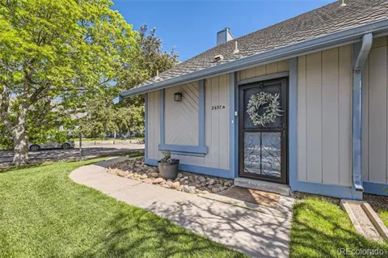
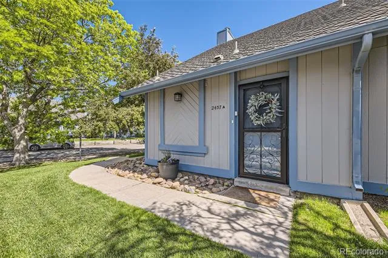
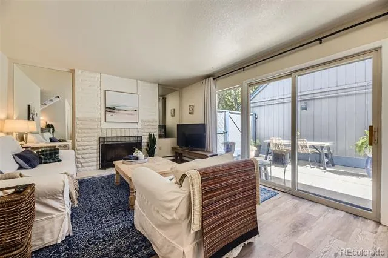
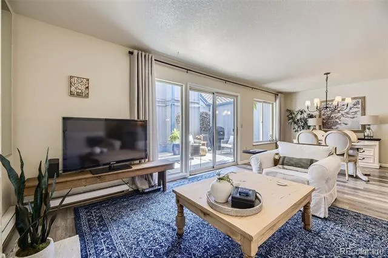
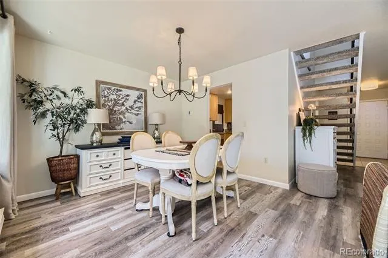
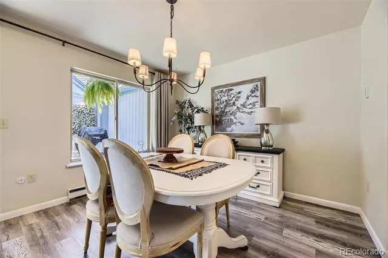
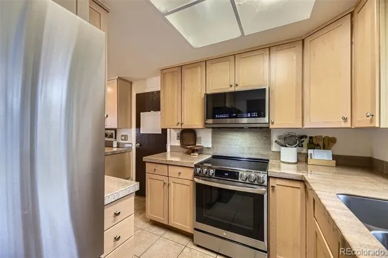
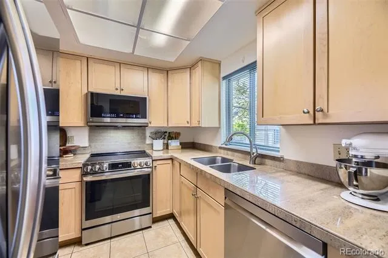
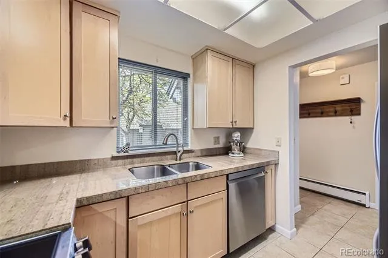
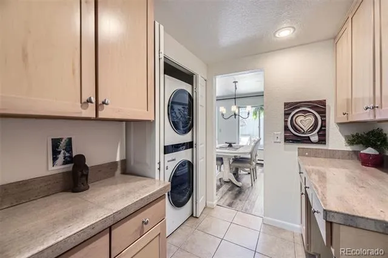
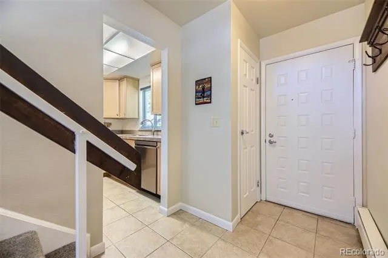
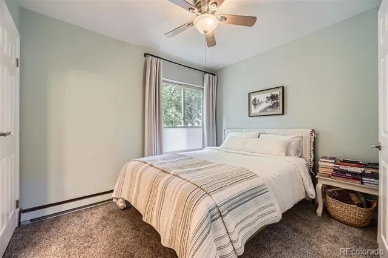
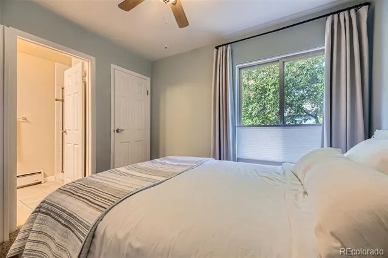
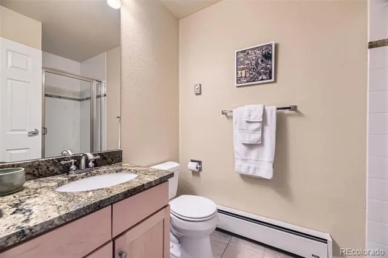
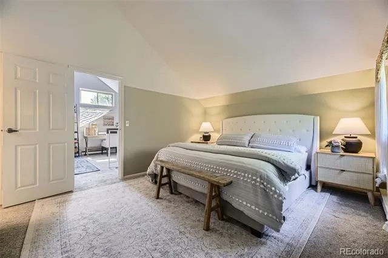
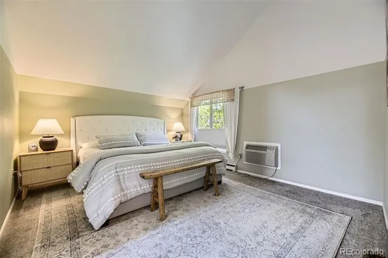
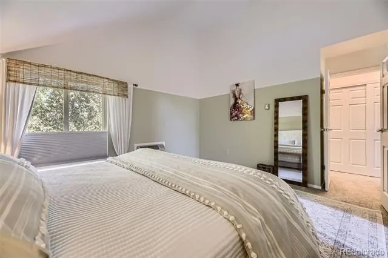
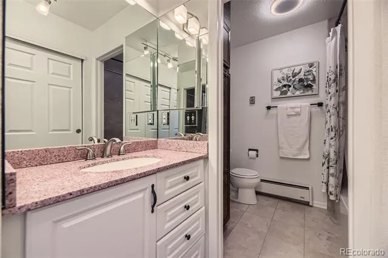
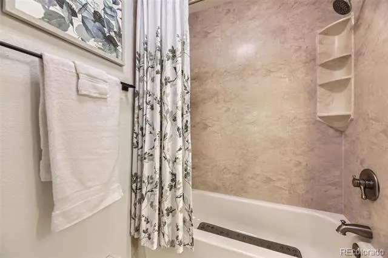
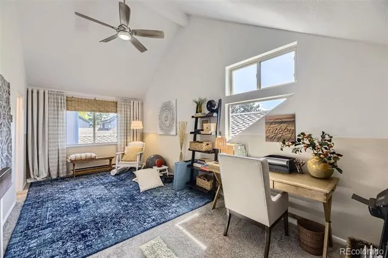
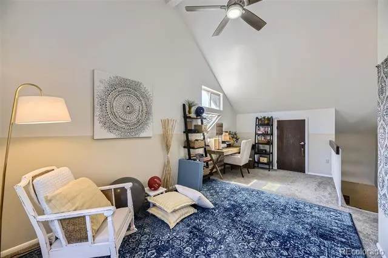
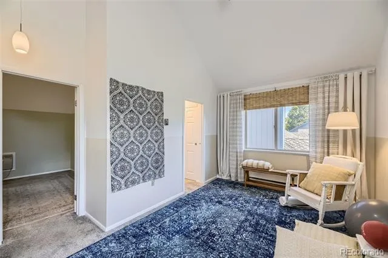
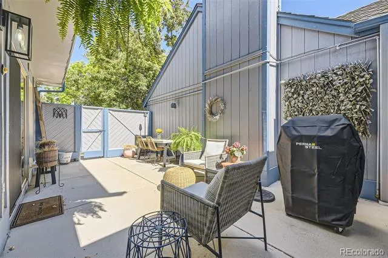
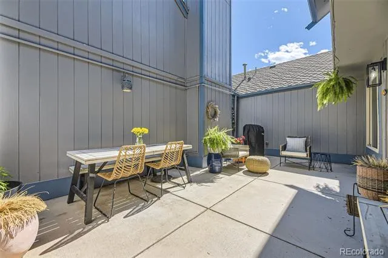
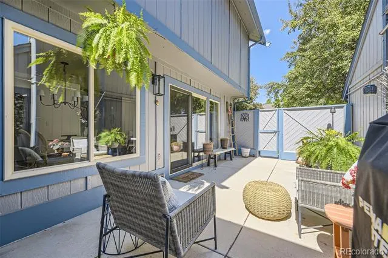
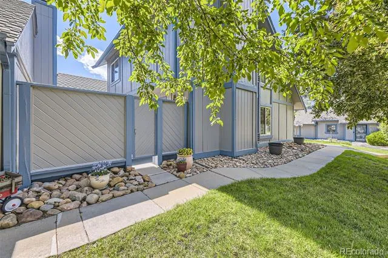
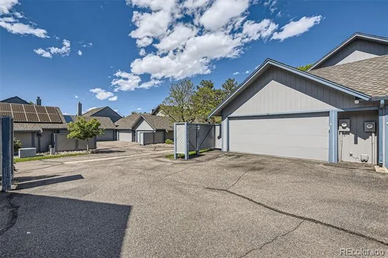
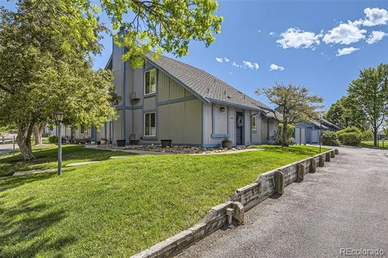
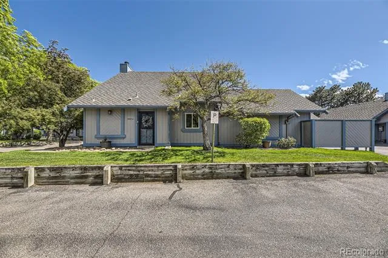
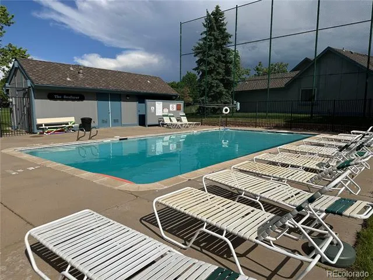
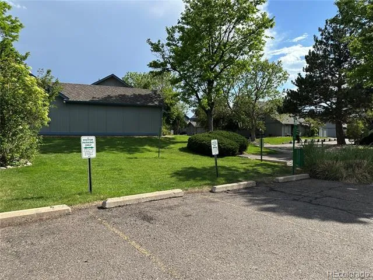
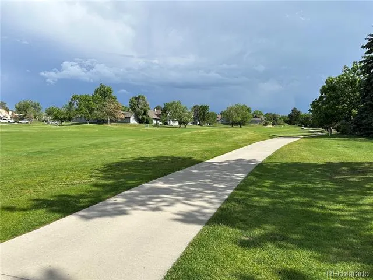
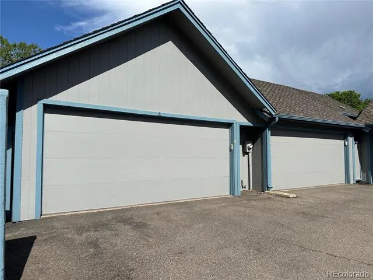
Amazing price on this move in ready home! Located in Sausalito, this fantastic 2 story townhome is everything you've been searching for! Fabulous 2 bed/2 bath townhome with a 2 attached car garage! Large living room with fireplace, ceiling fan and vaulted ceiling! LVP flooring! Open floorplan! The oversized living room opens to the dining room. There is a sliding door to the private and enclosed patio! Adjacent to the eating nook is the kitchen with granite tile c-tops, shaker cabinetry and tons of prep space! All kitchen appliances are included! The stove has the solid surface cooktop! The kitchen is light and bright and has a stackable, full sized washer and dryer included. Just think: No more late night trips to the laundromat--you will have your own appliances here! The home boasts 2 bedrooms--the primary bedroom is quite large; easily handles a king size bed. (Originally designed as a 3 bedroom home, the previous owners combined the 3rd bedroom with the adjacent loft to create an oversized, open loft space-perfect for a 2nd living area, office or flex space. Buyer could opt to convert space back to a 3rd bedroom, if desired.) The main floor bedroom has its own bath! The neutral decor throughout makes it easy to decorate here. Any furniture will go with the color scheme. And this home is clean! You will love living here! Did we mention the 2 car attached garage? You will never have to hunt for a parking space again! The location of the home is fabulous too! Centrally located to downtown, the DEN airport, the Tech Center, Aurora City Center with easy access to transportation including I-225 and lightrail R & H lines. Additionally, the home is within the boundaries of the award winning and highly acclaimed Cherry Creek School District! One of the two community pools is just across the street-so convenient! There is lots of green space around this home! Call your agent today to seize this great opportunity!
Property Details
- Interior
- Granite Counters, Smoke Free, Tile Counters
- Fireplaces
- 1
- Cooling
- Air Conditioning-Room
- Heating
- Baseboard, Electric
- Cooling Features
- Air Conditioning-Room
- Bedrooms
- 2
- Bathrooms
- 1.75
- Full Baths
- 1
- 3/4 Baths
- 1
- Lot Features
- Master Planned
- Stories
- 2
- Lot Description
- Master Planned
- Pool Shared
- 1
- Square Feet
- 1273
- Parking Spaces
- 2
- Parking Type
- Garage
- Parking Garage Spaces
- 2
- Property Type
- Purchase
- Year Built
- 1978
- Roof
- Composition
- Sewer Information
- Public Sewer
- Utility Source
- Public
- Utility Features
- Electricity Connected, Natural Gas Connected
- Appliances
- Dishwasher, Disposal, Dryer, Microwave, Refrigerator, Self Cleaning Oven, Washer
- Subdivision
- Heather Ridge South
- School District
- Cherry Creek 5
- Elementary School
- Eastridge
- Middle School
- Prairie
- High School
- Overland
- County
- ARAPAHOE
- Region
- Aurora
- Taxes Annual
- $2,769
- HOA
- 1
- HOA Fees
- 440
Location
Legal
Based on information submitted to the MLS GRID as of 2026-08-13T17:05:10Z UTC. All data is obtained from various sources and may not have been verified by broker or MLS GRID. Supplied Open House information is subject to change without notice. All information should be independently reviewed and verified for accuracy. Properties may or may not be listed by the office/agent presenting the information.
Provided By
Listed by Cline Team (#0760fa817379f3e05ba395eef89d3f42)
Listing Office: Colorado Realty NOW, Inc
Legal Notice
This publication is designed to provide information with regard to the subject matter covered. It is displayed with the understanding that the publisher and authors are not engaged in rendering real estate, legal, accounting, tax, or other professional services and that the publisher and authors are not offering such advice in this publication. If real estate, legal, or other expert assistance is required, the services of a competent, professional person should be sought.
The information contained in this publication is subject to change without notice. METROLIST, INC., DBA RECOLORADO MAKES NO WARRANTY OF ANY KIND WITH REGARD TO THIS MATERIAL, INCLUDING, BUT NOT LIMITED TO, THE IMPLIED WARRANTIES OF MERCHANTABILITY AND FITNESS FOR A PARTICULAR PURPOSE. METROLIST, INC., DBA RECOLORADO SHALL NOT BE LIABLE FOR ERRORS CONTAINED HEREIN OR FOR ANY DAMAGES IN CONNECTION WITH THE FURNISHING, PERFORMANCE, OR USE OF THIS MATERIAL.
Buyer Agency Compensation
The listing broker’s offer of compensation is made only to participants of the MLS where the listing is filed.