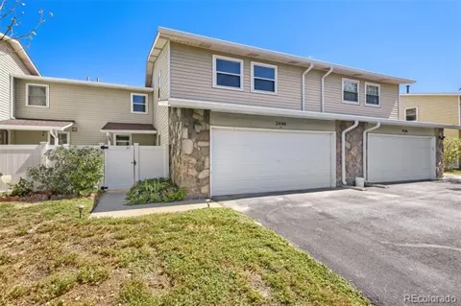
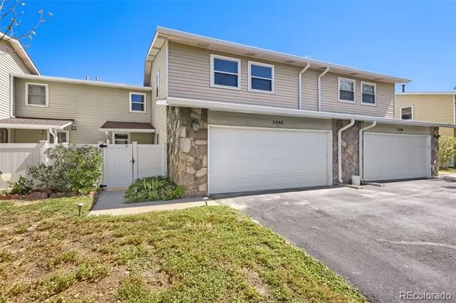
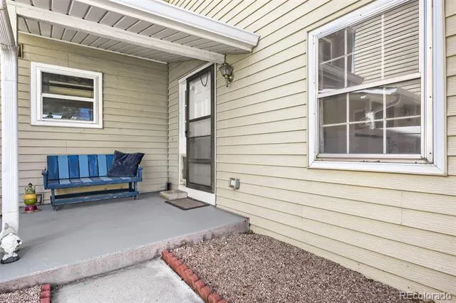
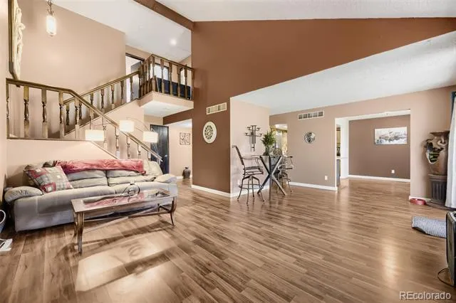
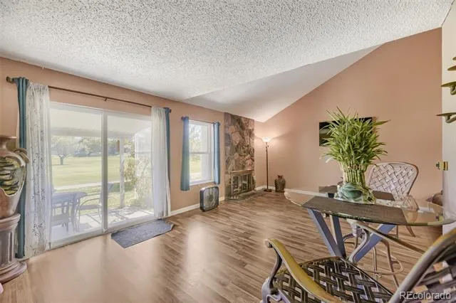
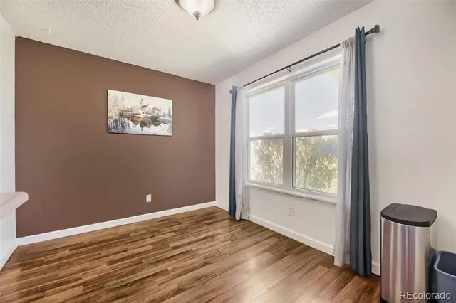
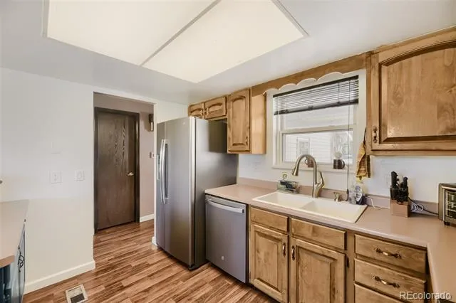
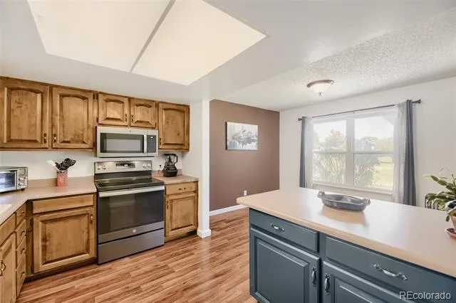
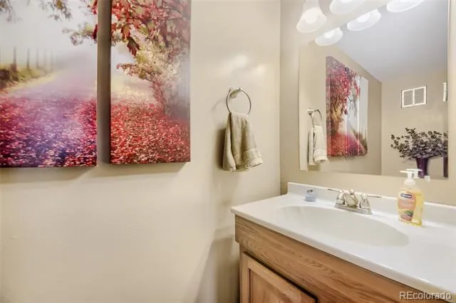
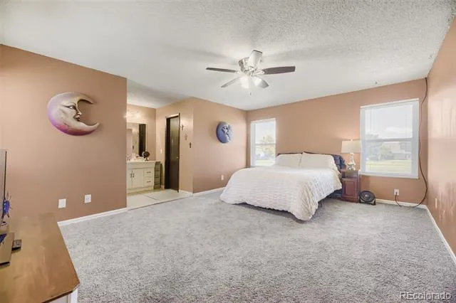
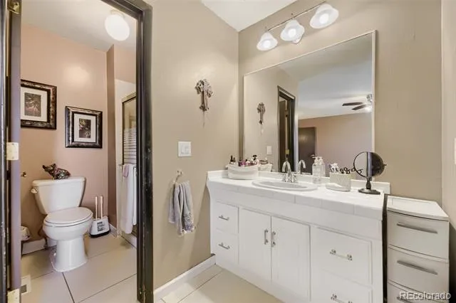
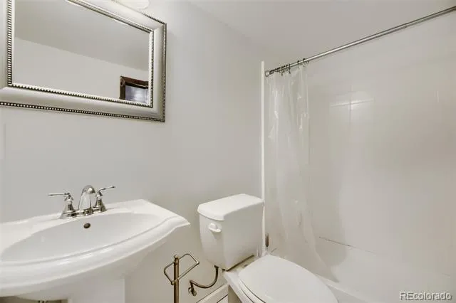
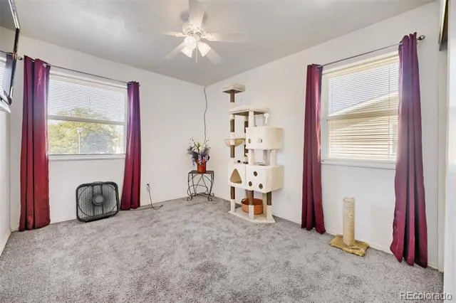
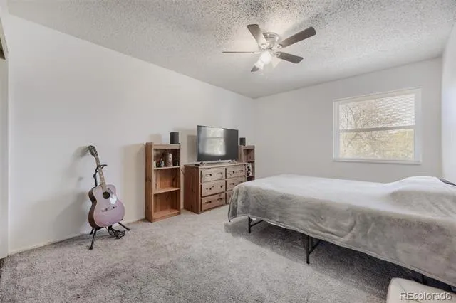
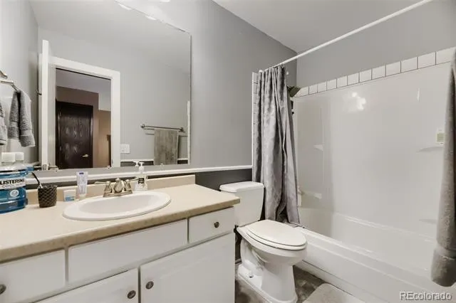
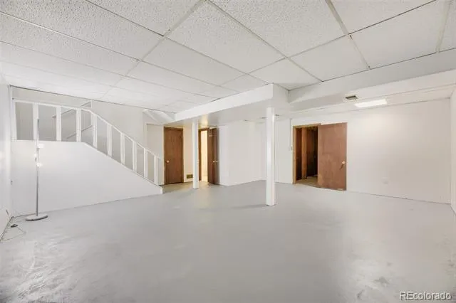
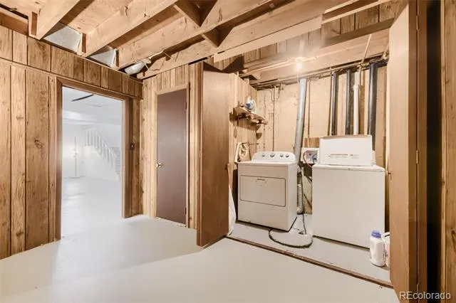
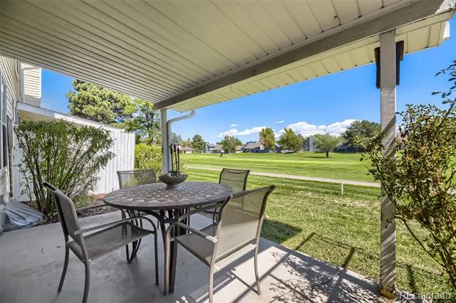
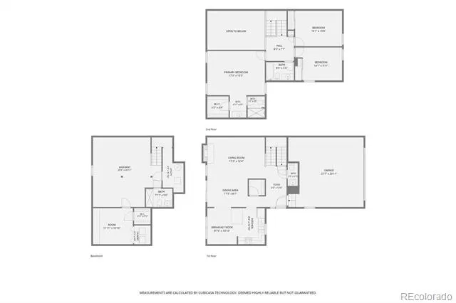
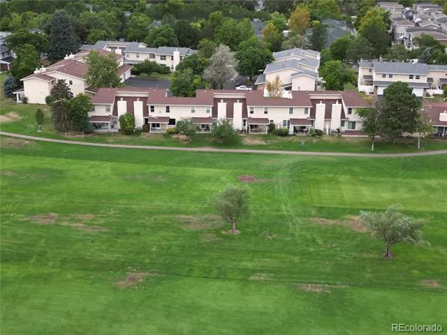
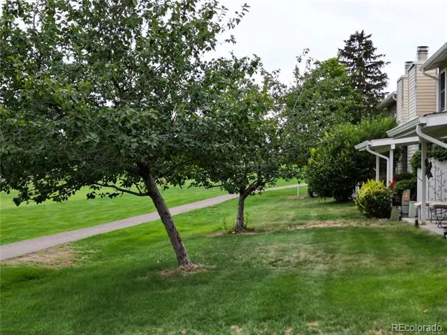
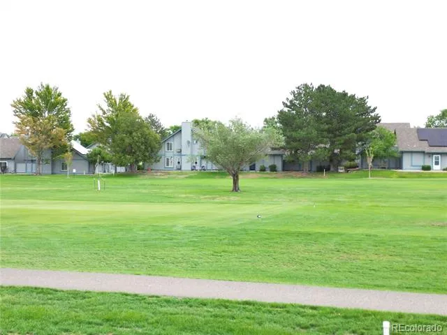
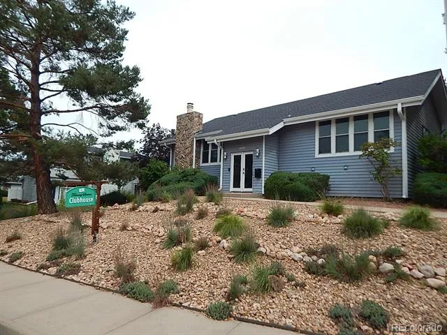
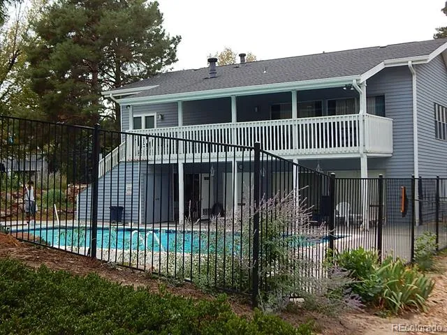
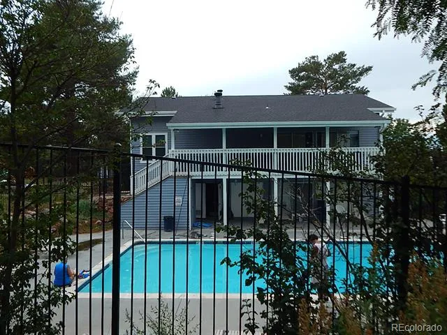
Welcome to Fairway 16 at Heather Ridge, where affordable golf course living meets an incredibly convenient location. Set among mature trees, greenbelts and the Heather Ridge Golf Course, this established community offers a surprisingly peaceful setting while remaining close to everything. Cherry Creek State Park is less than a mile from the greater Heather Ridge community, while shopping, restaurants and everyday services are just minutes away. I-225 is nearby for easy access throughout the metro area, and the Iliff light rail station provides another convenient option for getting around. Relax and enjoy one of the community's greatest features: a location directly along the golf course. Step outside to the covered back patio and take in an expansive view across the beautifully maintained fairway and open green space. The community also features a clubhouse and outdoor swimming pool. Inside, the spacious multi-level floor plan offers plenty of room to spread out. The main living area features attractive wood-look flooring, vaulted ceilings, abundant natural light and a stone fireplace overlooking the golf course. The kitchen provides generous cabinetry and counter space, stainless steel appliances, a center island and an adjoining dining area with large windows. Upstairs, the oversized primary bedroom offers golf course views, abundant space and a private bath. Additional bedrooms provide flexibility for sleeping quarters, office or hobby space. Downstairs, the large finished basement adds another substantial living area with room for recreation, entertainment, exercise or storage. An attached two-car garage, covered front entry and golf course setting complete the package. With green space literally right outside the door, this Heather Ridge townhome offers a setting that is increasingly difficult to find in the Denver metro area. The information contained in this listing may be reliable but is not guaranteed. Buyer must conduct due diligence to their satisfaction.
Property Details
- Interior
- Breakfast Nook, Eat-in Kitchen, Kitchen Island, Laminate Counters, Open Floorplan, Primary Suite, Walk-In Closet(s)
- Fireplaces
- 1
- Cooling
- Central Air
- Heating
- Forced Air, Natural Gas
- Cooling Features
- Central Air
- Bedrooms
- 3
- Bathrooms
- 3.0
- Full Baths
- 1
- Half Baths
- 1
- 3/4 Baths
- 2
- View
- Golf Course
- Lot Features
- On Golf Course
- Stories
- 2
- Lot Description
- On Golf Course
- Exterior Features
- Private Yard
- Exterior Materials
- Private Yard
- Pool Shared
- 1
- Acres
- 0.034
- Square Feet
- 2034
- Lot Size (sqft)
- 1487.0
- Parking Features
- Concrete, Dry Walled, Insulated, Lighted, Storage
- Parking Spaces
- 2
- Parking Type
- Garage
- Parking Garage Spaces
- 2
- Property Type
- Purchase
- Style
- Contemporary
- Basement
- 1
- Basement Description
- Finished, Full
- Basement Finished
- 1
- Year Built
- 1976
- Foundation
- Concrete Perimeter
- Roof
- Composition
- Sewer Information
- Public Sewer
- Utility Source
- Public
- Utility Features
- Electricity Connected, Internet Access (Wired), Natural Gas Connected
- Appliances
- Dishwasher, Disposal, Dryer, Gas Water Heater, Microwave, Oven, Range, Refrigerator, Self Cleaning Oven, Washer
- Subdivision
- Heather Ridge
- School District
- Cherry Creek 5
- Elementary School
- Eastridge
- Middle School
- Prairie
- High School
- Overland
- County
- ARAPAHOE
- Region
- Aurora
- Zoning
- Residential
- Taxes Annual
- $2,660
- HOA
- 1
- HOA Fees
- 575
Location
Legal
Based on information submitted to the MLS GRID as of 2026-09-04T00:09:18Z UTC. All data is obtained from various sources and may not have been verified by broker or MLS GRID. Supplied Open House information is subject to change without notice. All information should be independently reviewed and verified for accuracy. Properties may or may not be listed by the office/agent presenting the information.
Provided By
Listed by James Ponzi (#be2a841d52525ab818567958ff3c6a18)
Listing Office: Ally Realty & Finance
Legal Notice
This publication is designed to provide information with regard to the subject matter covered. It is displayed with the understanding that the publisher and authors are not engaged in rendering real estate, legal, accounting, tax, or other professional services and that the publisher and authors are not offering such advice in this publication. If real estate, legal, or other expert assistance is required, the services of a competent, professional person should be sought.
The information contained in this publication is subject to change without notice. METROLIST, INC., DBA RECOLORADO MAKES NO WARRANTY OF ANY KIND WITH REGARD TO THIS MATERIAL, INCLUDING, BUT NOT LIMITED TO, THE IMPLIED WARRANTIES OF MERCHANTABILITY AND FITNESS FOR A PARTICULAR PURPOSE. METROLIST, INC., DBA RECOLORADO SHALL NOT BE LIABLE FOR ERRORS CONTAINED HEREIN OR FOR ANY DAMAGES IN CONNECTION WITH THE FURNISHING, PERFORMANCE, OR USE OF THIS MATERIAL.
Buyer Agency Compensation
The listing broker’s offer of compensation is made only to participants of the MLS where the listing is filed.