Back on the market through no fault of the seller! This home successfully completed both the inspection & appraisal. Unfortunately, the previous buyer was unable to obtain final loan approval, creating a second opportunity to own this great home.
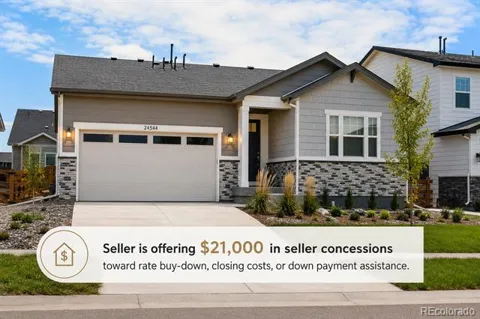
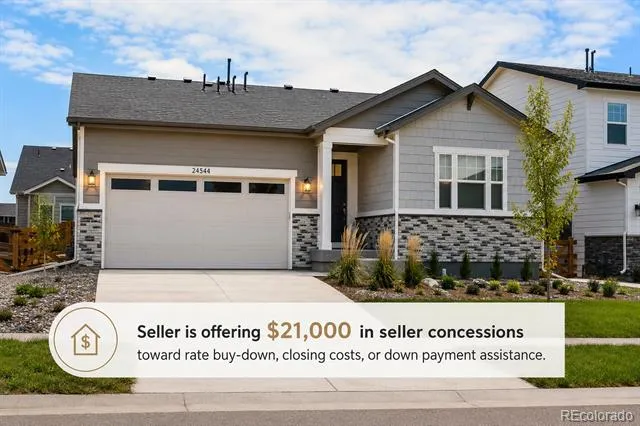
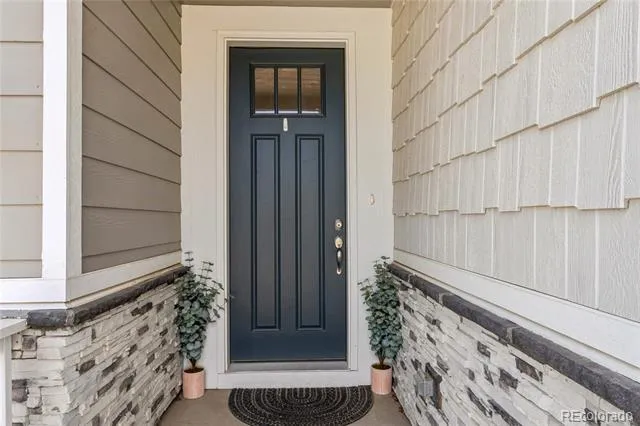
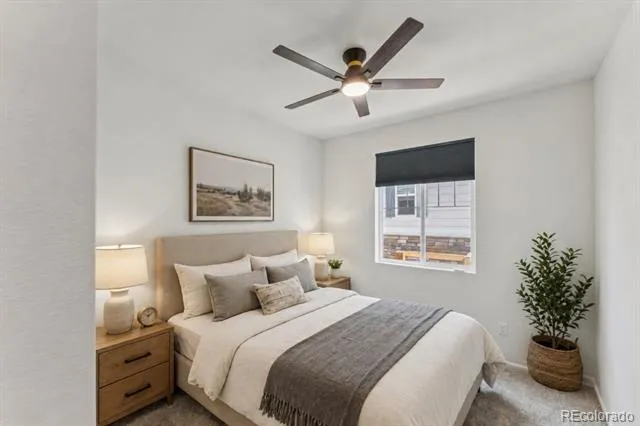
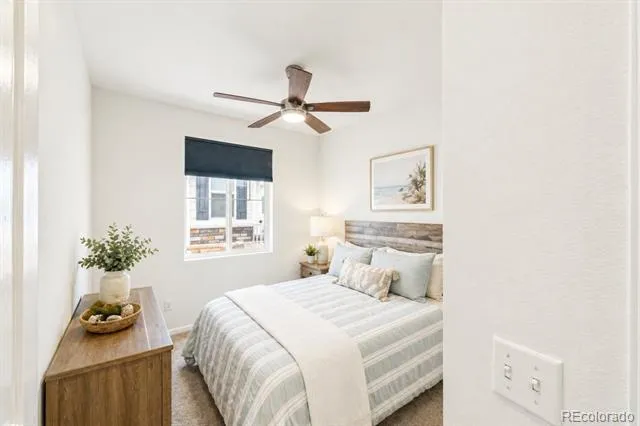
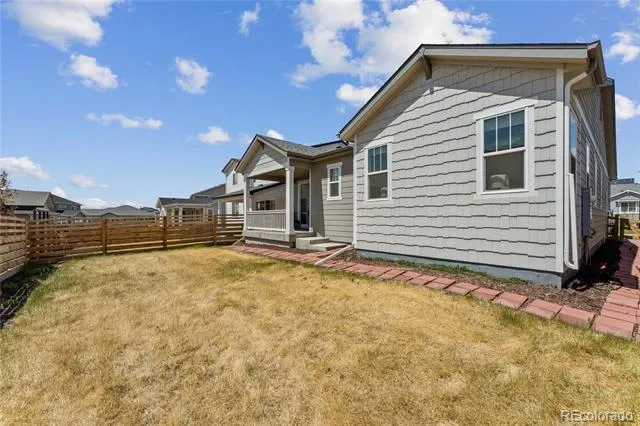
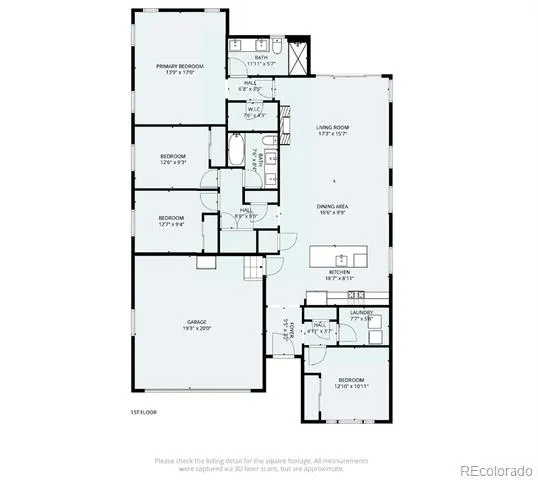
Better than new in The Aurora Highlands! Welcome to this beautiful ranch style home offering modern design, thoughtful upgrades, and truely move-in-ready. Built just 2 years ago, this desirable floor plan features an open layout, 2-car garage, and the optional 4th bedroom, providing flexibility for guests, a home office, fitness room, or growing household needs.
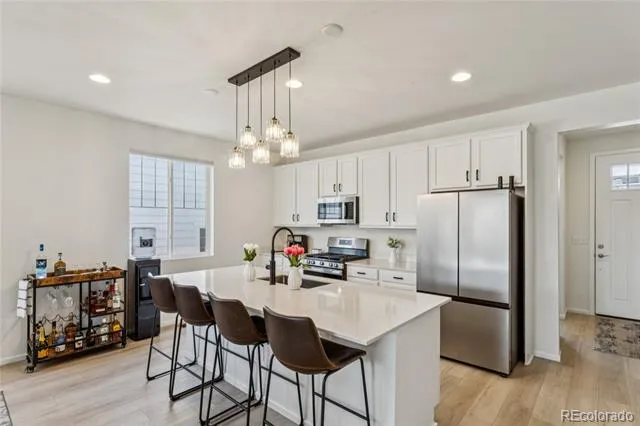
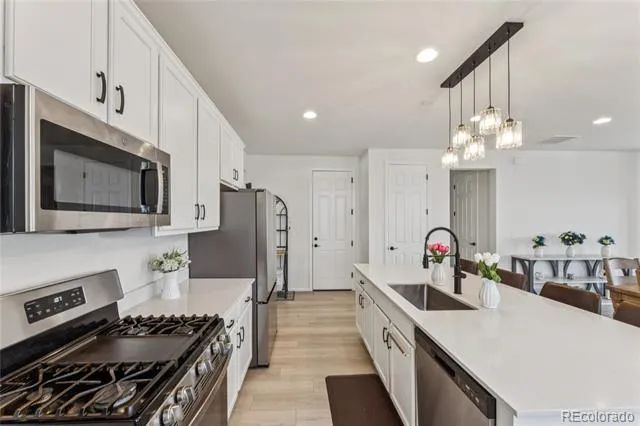
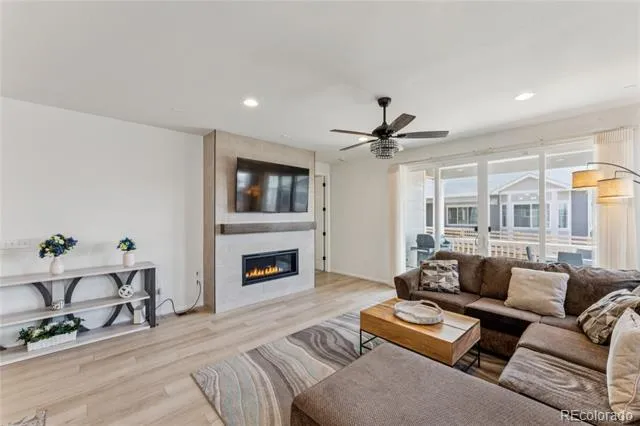
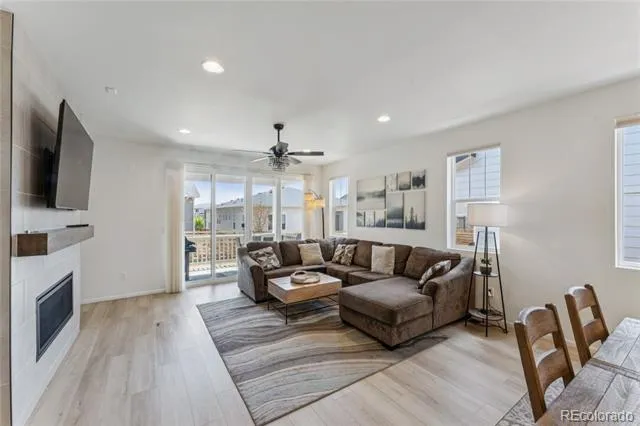
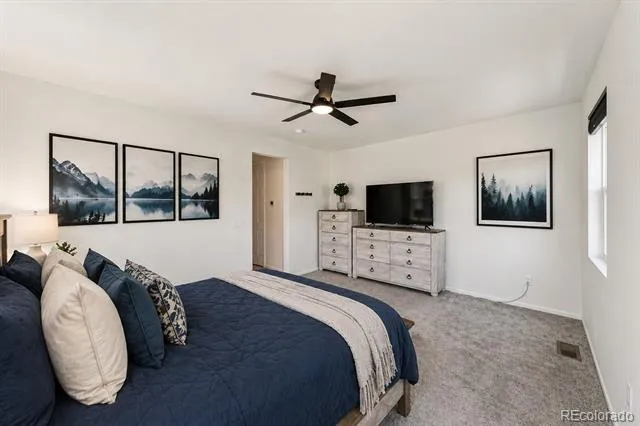
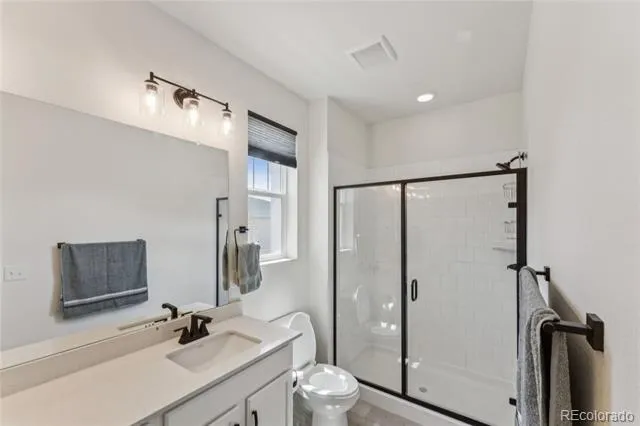
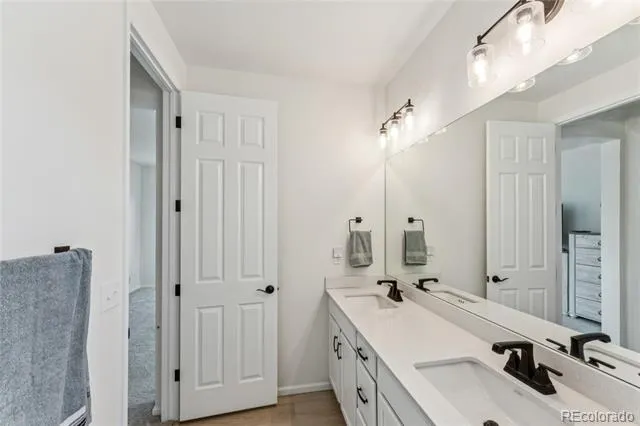
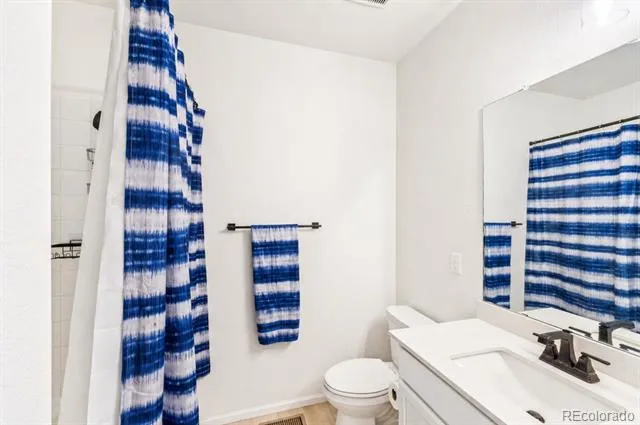
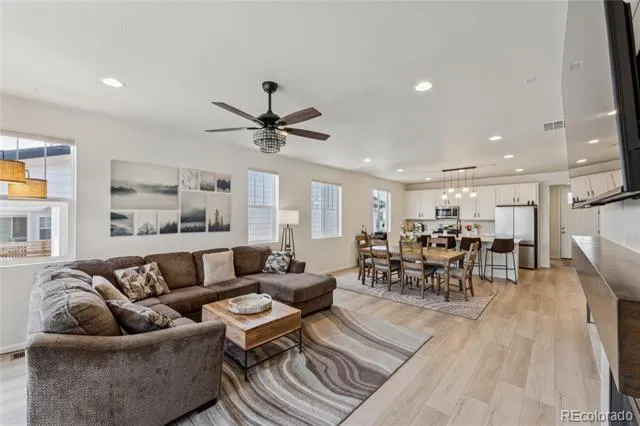
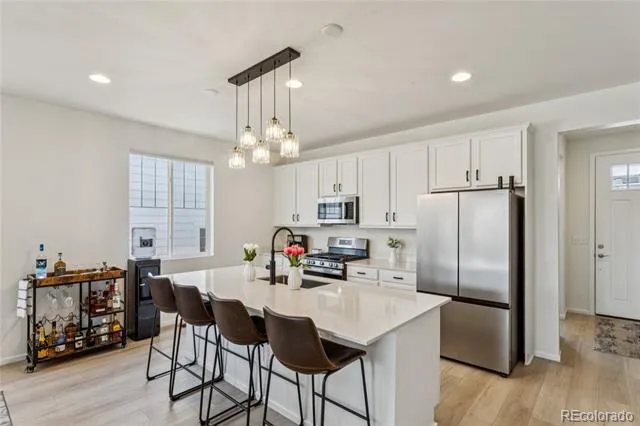
The great room flows seamlessly into the dining area and well-appointed kitchen featuring a large island perfect for entertaining. The upgraded fireplace creates a warm focal point, while the private primary suite offers a spacious bath and walk-in closet. Secondary bedrooms are thoughtfully positioned for comfort and privacy.
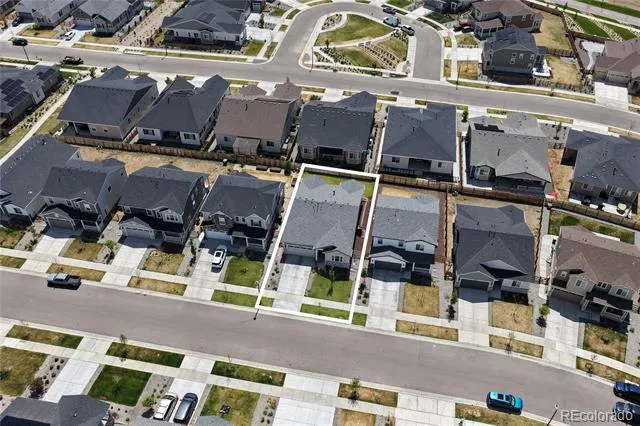
Skip the expense of new construction. With over $15,000 in completed improvements including landscaping, fencing, and window blinds, this home is truly move-in ready from day one.
Seller is motivated and offering up to $21,000 in seller concessions that may be used toward an interest rate buy-down, closing costs, or down payment assistance, subject to lender guidelines. This home may also qualify for additional down payment assistance programs. Buyers using the seller's preferred lender may receive an additional 1% lender credit toward allowable closing costs, subject to lender approval and program requirements.
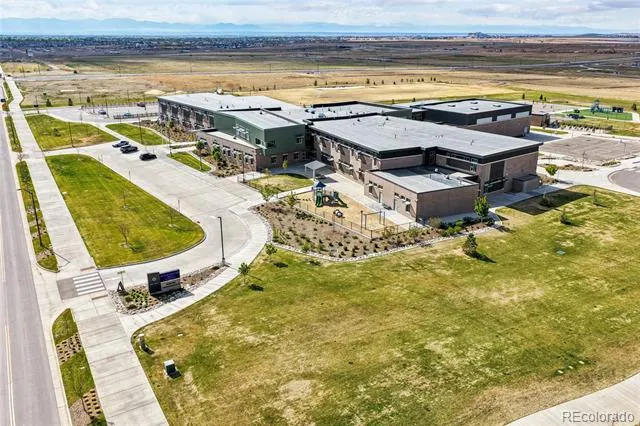
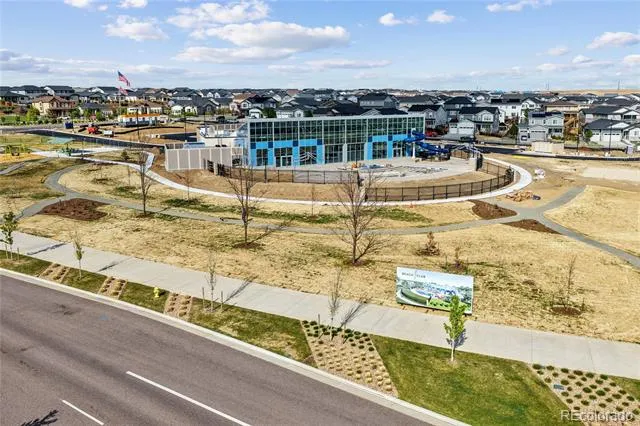
Enjoy resort-style living with parks, trails, and future world-class amenities, including the highly anticipated Beach Club featuring indoor and outdoor pools, waterslides, splash areas, volleyball courts, and year-round recreation. Conveniently located near Denver International Airport and Buckley Space Force Base. Don't miss this opportunity to own a nearly new home with exceptional value and financing options.
Property Details
- Interior
- Ceiling Fan(s), Eat-in Kitchen, Entrance Foyer, High Ceilings, Kitchen Island, No Stairs, Open Floorplan, Pantry, Primary Suite,
- Fireplaces
- 1
- Cooling
- Central Air
- Heating
- Forced Air
- Cooling Features
- Central Air
- Bedrooms
- 4
- Bathrooms
- 1.75
- Full Baths
- 1
- 3/4 Baths
- 1
- Lot Features
- Irrigated, Landscaped, Level, Master Planned, Sprinklers In Front, Sprinklers In Rear
- Stories
- 1
- Lot Description
- Irrigated, Landscaped, Level, Master Planned, Sprinklers In Front, Sprinklers In Rear
- Exterior Features
- Gas Valve, Private Yard, Rain Gutters
- Exterior Materials
- Gas Valve, Private Yard, Rain Gutters
- Pool Shared
- 1
- Acres
- 0.133
- Square Feet
- 1748
- Lot Size (sqft)
- 5777.0
- Parking Features
- Concrete, Dry Walled, Insulated
- Parking Spaces
- 2
- Parking Type
- Garage
- Parking Garage Spaces
- 2
- Property Type
- Purchase
- Style
- Traditional
- Year Built
- 2024
- Roof
- Composition
- Sewer Information
- Public Sewer
- Utility Features
- Cable Available
- Appliances
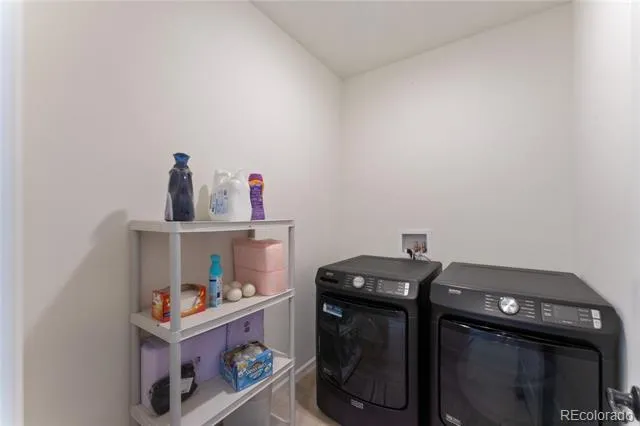
- Dishwasher, Dryer, Oven, Range, Refrigerator, Washer
- Subdivision
- THE AURORA HIGHLANDS
- School District
- Adams-Arapahoe 28J
- Elementary School
- Aurora Highlands
- Middle School
- Aurora Highlands
- High School
- Vista Peak
- County
- Adams
- Region
- Aurora
- Taxes Annual
- $7,303
- HOA
- 1
- HOA Fees
- 100
Location
Legal
Based on information submitted to the MLS GRID as of 2026-08-15T00:11:56Z UTC. All data is obtained from various sources and may not have been verified by broker or MLS GRID. Supplied Open House information is subject to change without notice. All information should be independently reviewed and verified for accuracy. Properties may or may not be listed by the office/agent presenting the information.
Provided By
Listed by Eric Lumsden (#50ce72147b8e7960df722c378cdadd4c)
Listing Office: RE/MAX Alliance
Legal Notice
This publication is designed to provide information with regard to the subject matter covered. It is displayed with the understanding that the publisher and authors are not engaged in rendering real estate, legal, accounting, tax, or other professional services and that the publisher and authors are not offering such advice in this publication. If real estate, legal, or other expert assistance is required, the services of a competent, professional person should be sought.
The information contained in this publication is subject to change without notice. METROLIST, INC., DBA RECOLORADO MAKES NO WARRANTY OF ANY KIND WITH REGARD TO THIS MATERIAL, INCLUDING, BUT NOT LIMITED TO, THE IMPLIED WARRANTIES OF MERCHANTABILITY AND FITNESS FOR A PARTICULAR PURPOSE. METROLIST, INC., DBA RECOLORADO SHALL NOT BE LIABLE FOR ERRORS CONTAINED HEREIN OR FOR ANY DAMAGES IN CONNECTION WITH THE FURNISHING, PERFORMANCE, OR USE OF THIS MATERIAL.
Buyer Agency Compensation
The listing broker’s offer of compensation is made only to participants of the MLS where the listing is filed.