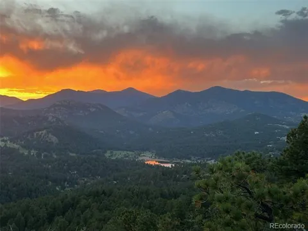
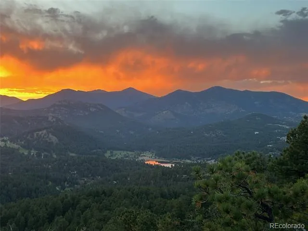
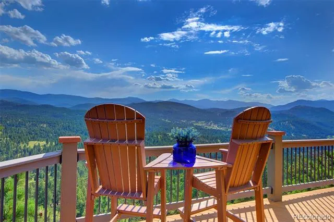
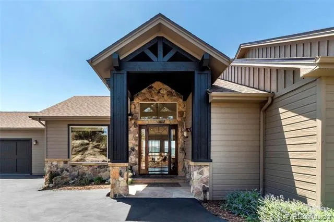
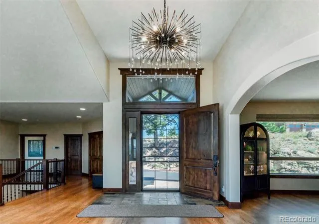
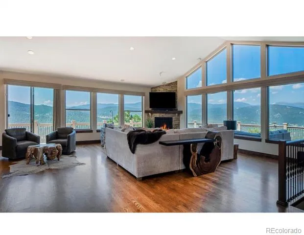
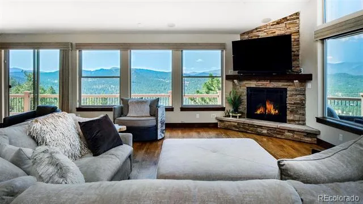
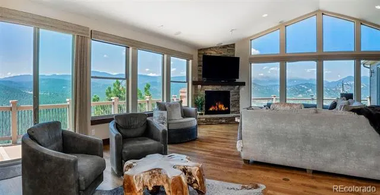
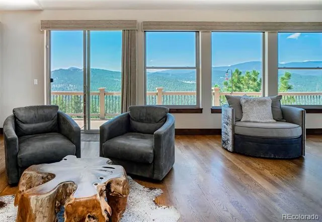
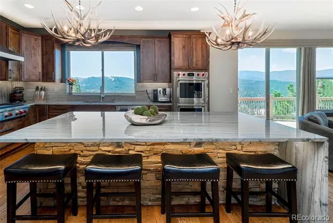
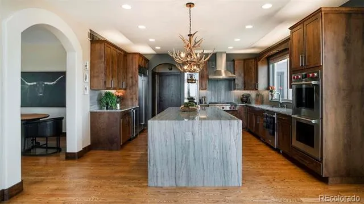
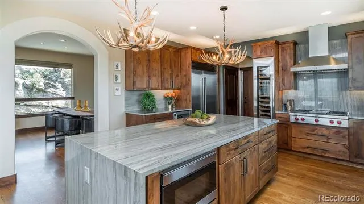
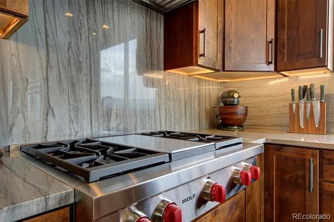
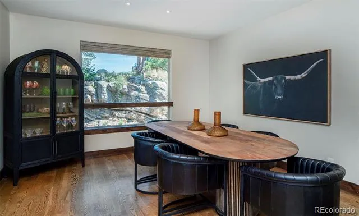
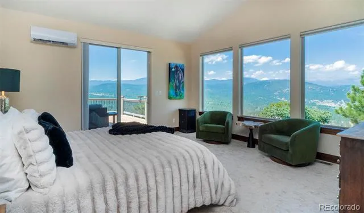
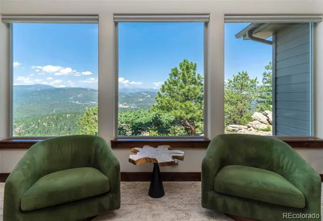
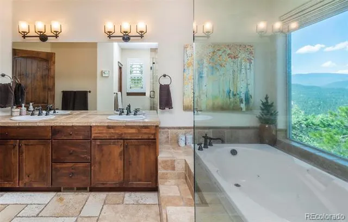
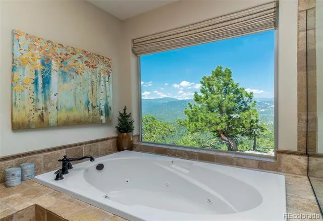
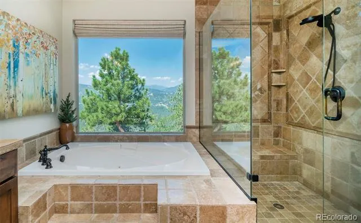
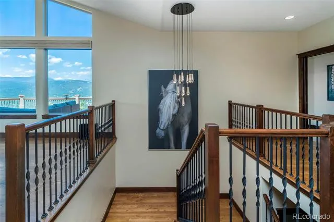
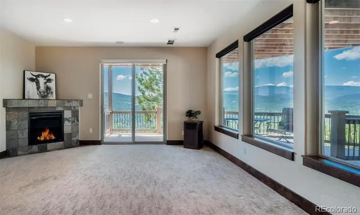
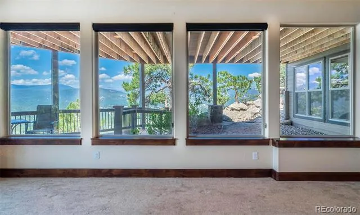
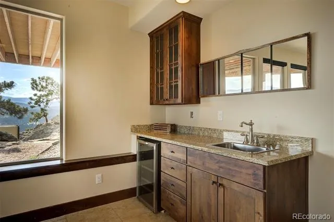
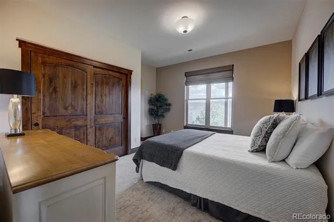
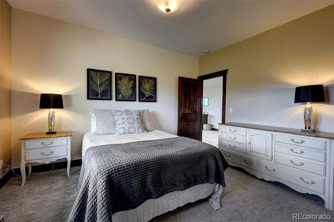
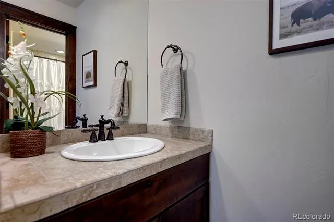
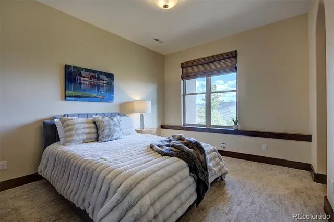
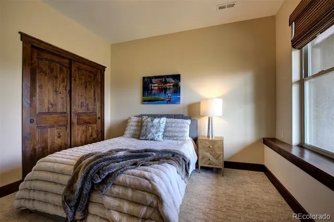
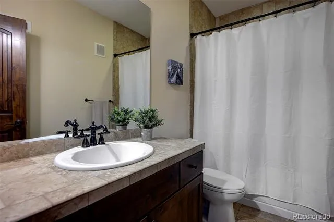
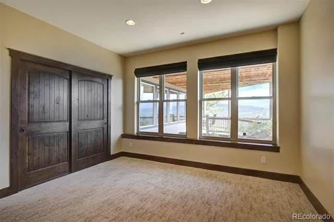
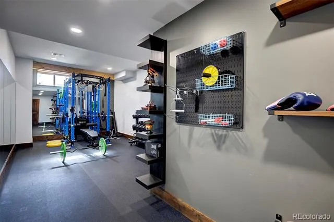
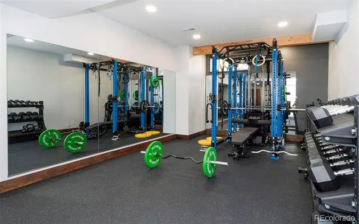
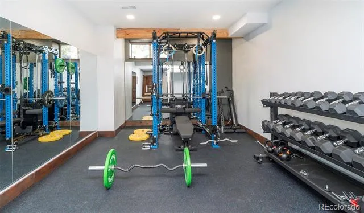
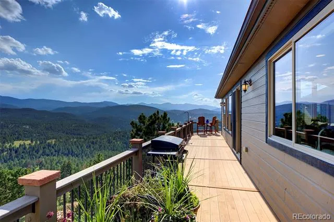
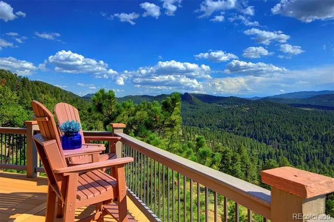
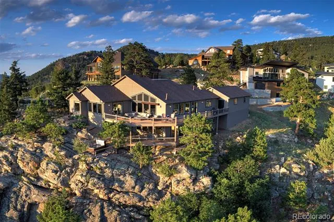
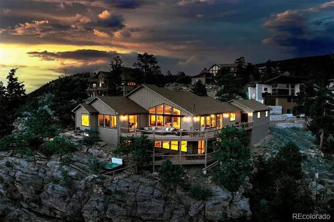
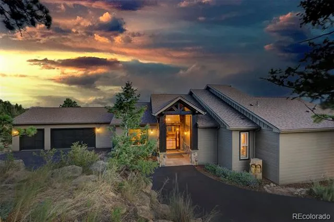
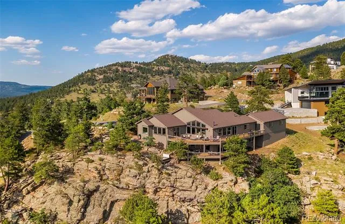
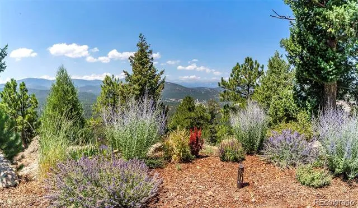
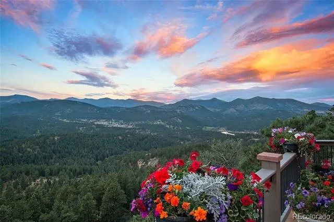
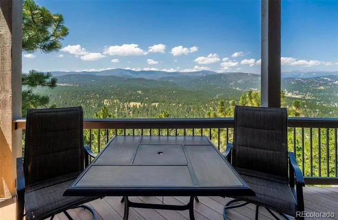
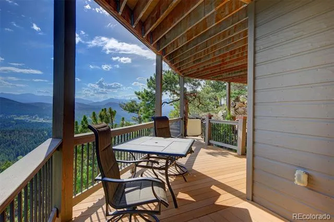
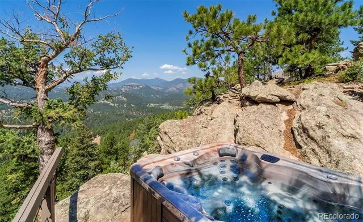
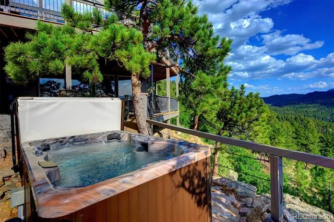
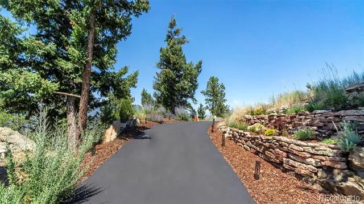
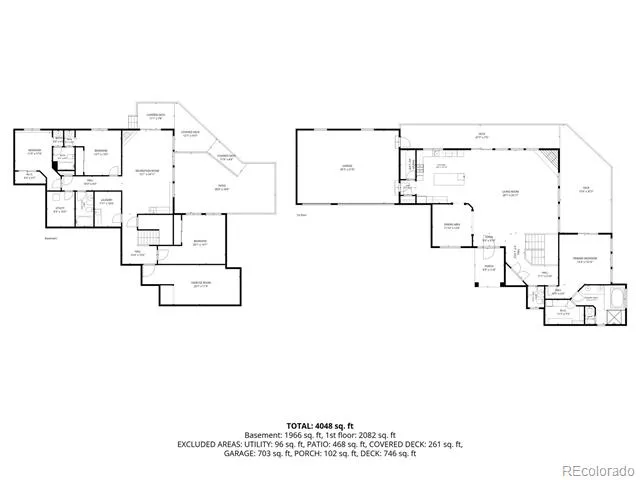
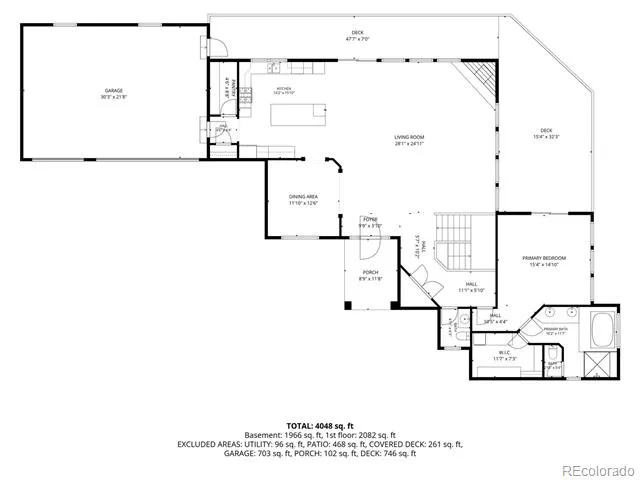
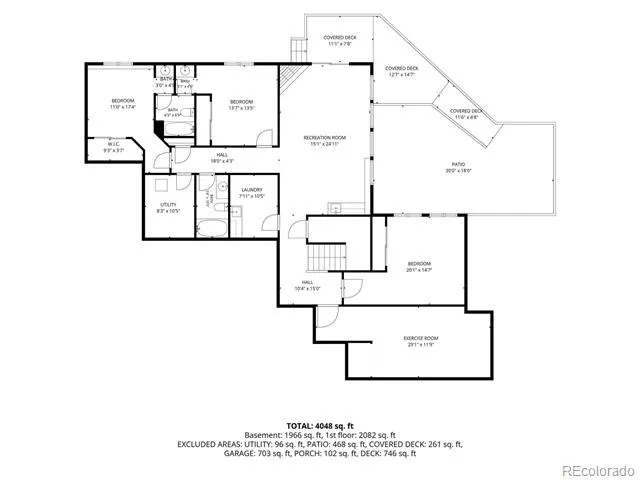
Designed around breathtaking 180-degree panoramic views, this extraordinary 4bed/4bath mountain retreat celebrates Colorado's natural beauty through expansive walls of glass. Perched atop a spectacular granite rock outcropping, intentionally designed to capture sweeping views of Evergreen Lake, mountain valleys, endless pine forests, & majestic peaks of Mt. Blue Sky. 7 Min from downtown Evergreen, yet bordering 480 acres of protected open space with direct access to hiking & biking trails, the property offers an exceptional combination of privacy, breathtaking scenery & everyday convenience. A masterfully executed luxury remodel transformed the home into an exceptional indoor-outdoor retreat while enhancing its remarkable connection to the surrounding landscape. At the heart of the home, the gourmet kitchen showcases a dramatic quartzite waterfall island, matching backsplash, premium Wolf appliances, double ovens, Sub-Zero frig, built-in dual-zone Sub-Zero wine refrigerator. Custom cabinetry, designer lighting. Carefully curated finishes create an entertainer's dream. Designed for effortless main-level living, the primary suite features walls of glass overlooking the mountains, exceptional privacy, & direct access to the wraparound deck. Outside, a tranquil pond nestled beside the natural granite outcropping attracts hummingbirds, songbirds, deer, elk & other native wildlife, further immersing the home in its natural environment.The walkout lower level opens to a spectacular patio with a Wind River Spa, installed by crane atop the granite outcropping, an unforgettable place to relax while overlooking Evergreen Lake and Mt. Blue Sky. Extensive recent improvements makes this home truly move-in ready, including a purpose-built fitness studio addition, entire home interior and exterior repaint, new high-impact roof. Modern upgrades abound. Rare city water/sewer, this home ensures that every hour of every day, every window frames a living work of art.
Property Details
- Interior
- Breakfast Nook, Built-in Features, Ceiling Fan(s), Eat-in Kitchen, Five Piece Bath, High Ceilings, High Speed Internet, Kitchen
- Fireplaces
- 2
- Cooling
- Air Conditioning-Room, Attic Fan
- Heating
- Forced Air, Propane
- Cooling Features
- Air Conditioning-Room, Attic Fan
- Bedrooms
- 4
- Bathrooms
- 3.5
- Full Baths
- 3
- Half Baths
- 1
- View
- Lake,Mountain(s)
- Lot Features
- Landscaped, Many Trees, Mountainous, Open Lot, Rock Outcropping, Sloped
- Stories
- 1
- Lot Description
- Landscaped, Many Trees, Mountainous, Open Lot, Rock Outcropping, Sloped
- Exterior Features
- Spa/Hot Tub
- Exterior Materials
- Spa/Hot Tub
- Acres
- 0.0
- Square Feet
- 4187
- Lot Size (sqft)
- 0.56
- Parking Features
- Asphalt
- Parking Spaces
- 3
- Parking Type
- Garage
- Parking Garage Spaces
- 3
- Property Type
- Purchase
- Style
- Mountain Contemporary
- Basement
- 1
- Basement Description
- Exterior Entry, Finished, Full, Interior Entry, Walk-Out Access
- Basement Finished
- 1
- Year Built
- 2010
- Foundation
- Slab
- Roof
- Composition
- Sewer Information
- Public Sewer
- Utility Source
- Public
- Utility Features
- Electricity Connected, Internet Access (Wired), Propane
- Appliances
- Bar Fridge, Convection Oven, Cooktop, Dishwasher, Disposal, Double Oven, Down Draft, Dryer, Microwave, Oven, Range Hood, Refrige
- Subdivision
- Bell Park Estates
- School District
- Jefferson County R-1
- Elementary School
- Wilmot
- Middle School
- Evergreen
- High School
- Evergreen
- County
- Jefferson
- Region
- Evergreen
- Zoning
- MR-1
- Taxes Annual
- $8,388
- HOA
- 1
- HOA Fees
- 2000
Location
Legal
Based on information submitted to the MLS GRID as of 2026-09-08T22:25:20Z UTC. All data is obtained from various sources and may not have been verified by broker or MLS GRID. Supplied Open House information is subject to change without notice. All information should be independently reviewed and verified for accuracy. Properties may or may not be listed by the office/agent presenting the information.
Provided By
Listed by Tracy Molleur (#d6c1aa8ec973be2224c6dc2626919027)
Listing Office: Compass - Denver
Legal Notice
This publication is designed to provide information with regard to the subject matter covered. It is displayed with the understanding that the publisher and authors are not engaged in rendering real estate, legal, accounting, tax, or other professional services and that the publisher and authors are not offering such advice in this publication. If real estate, legal, or other expert assistance is required, the services of a competent, professional person should be sought.
The information contained in this publication is subject to change without notice. METROLIST, INC., DBA RECOLORADO MAKES NO WARRANTY OF ANY KIND WITH REGARD TO THIS MATERIAL, INCLUDING, BUT NOT LIMITED TO, THE IMPLIED WARRANTIES OF MERCHANTABILITY AND FITNESS FOR A PARTICULAR PURPOSE. METROLIST, INC., DBA RECOLORADO SHALL NOT BE LIABLE FOR ERRORS CONTAINED HEREIN OR FOR ANY DAMAGES IN CONNECTION WITH THE FURNISHING, PERFORMANCE, OR USE OF THIS MATERIAL.
Buyer Agency Compensation
The listing broker’s offer of compensation is made only to participants of the MLS where the listing is filed.