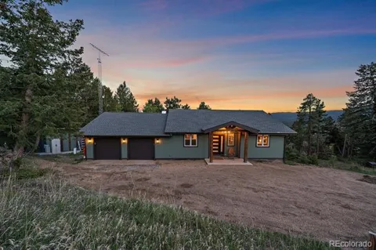
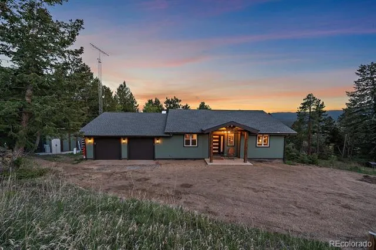
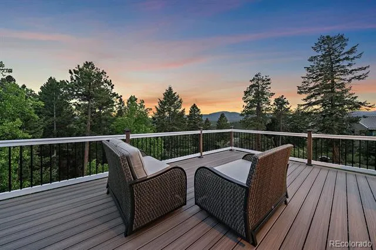
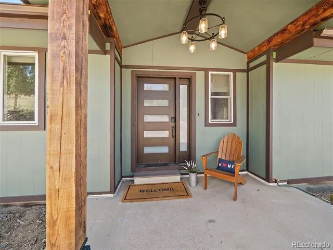
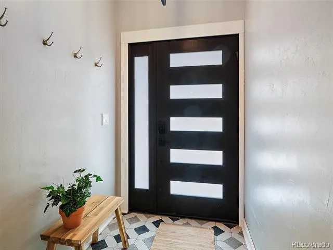
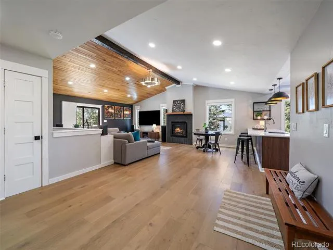
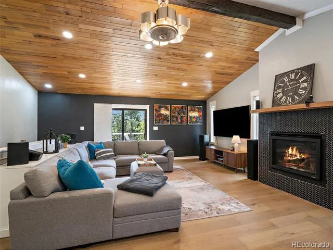
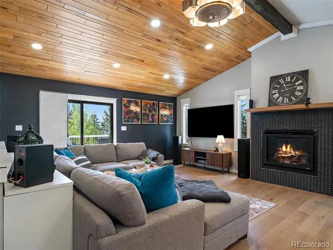
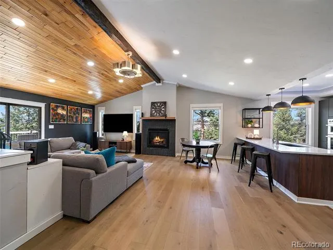
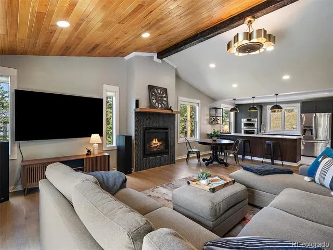
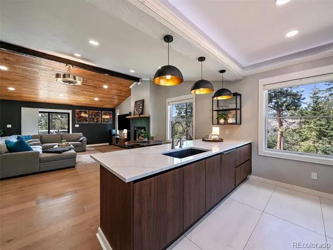
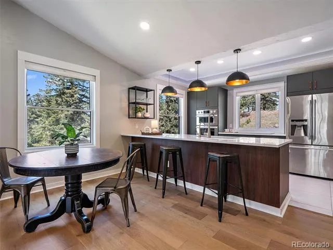
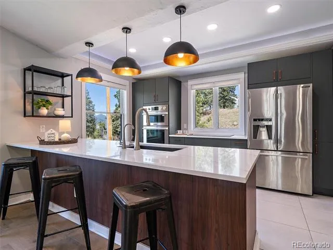
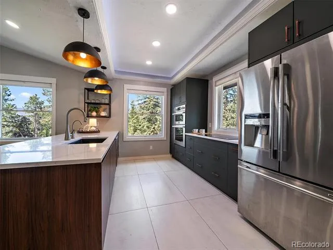
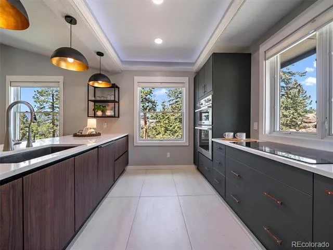
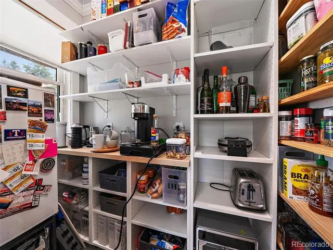
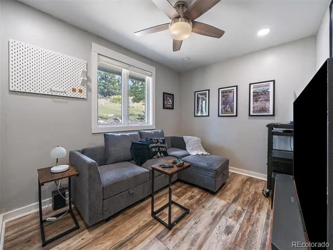
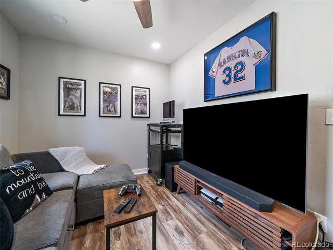
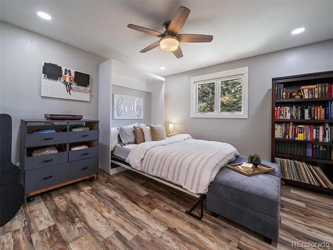
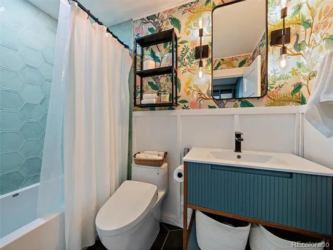
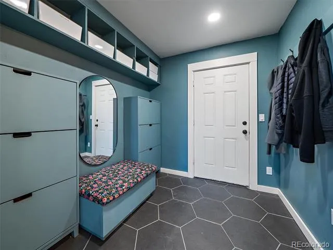
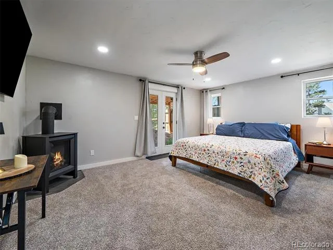
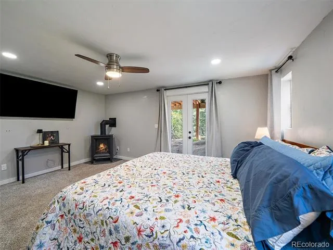
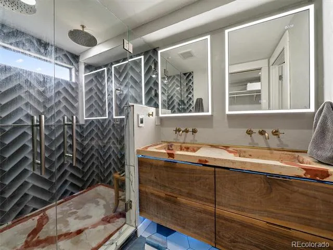
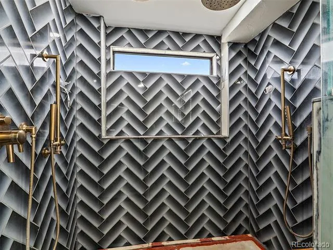
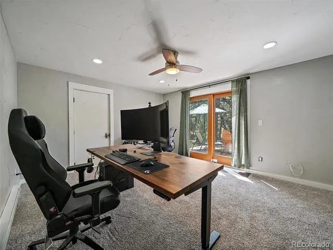
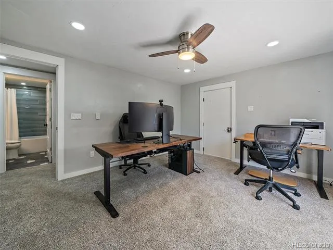
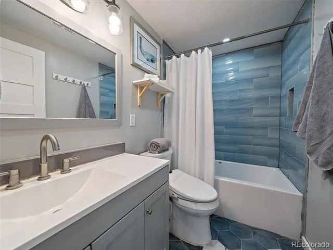
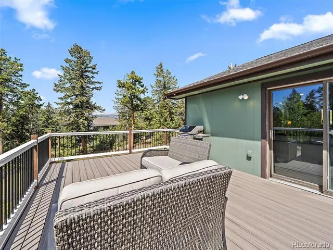
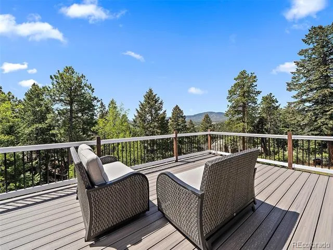
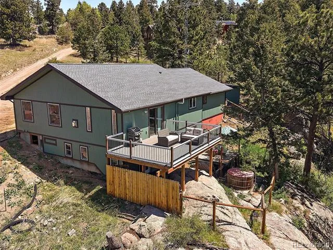
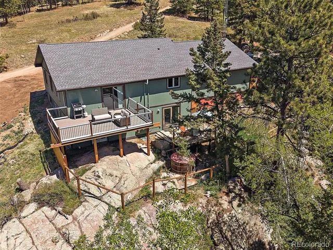
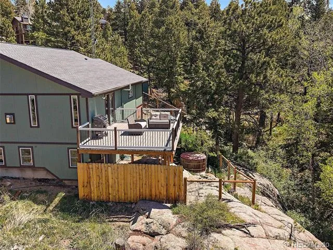
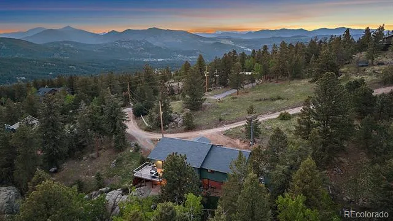
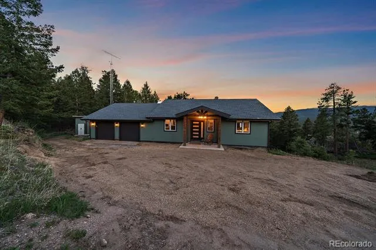
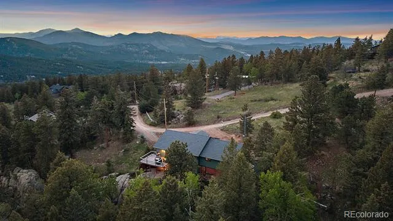
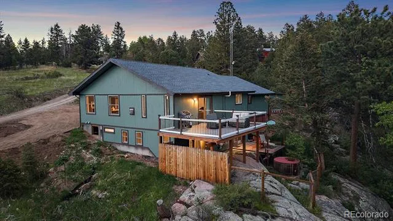
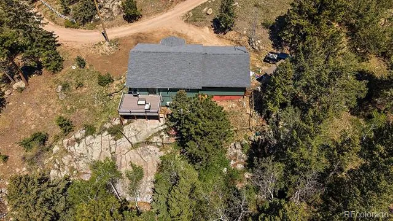
Completely remodeled and expanded Evergreen home with over 800+ additional square feet added and high end upgardes and improvements in everyroom! Step into the entrance of this remarkable remodel featuring vaulted ceilings with beautiful wood and beam accents, an open floor plan, and a state-of-the-art kitchen showcasing quartz countertops, custom cabinets, large kitchen island, walk-in pantry, and coffee bar station. The inviting living room features a cozy gas fireplace, while the main floor also offers a bedroom with full bathroom, bonus game/TV room ideal for a home office or workout space, and an all-inclusive mud room off the oversized 3+ car garage. The walk-out lower level features the primary suite with private outdoor access, en-suite bathroom, and walk-in closet, plus a 3rd bedroom (non-conforming due to 2-bedroom septic), another full bathroom, laundry room with washer/dryer included, and additional storage. Nearly every inch has been updated within the last 1–3 years including flooring, drywall, paint, lighting, electrical, plumbing, siding, trim, gutters, windows, and 2025 roof replacement.
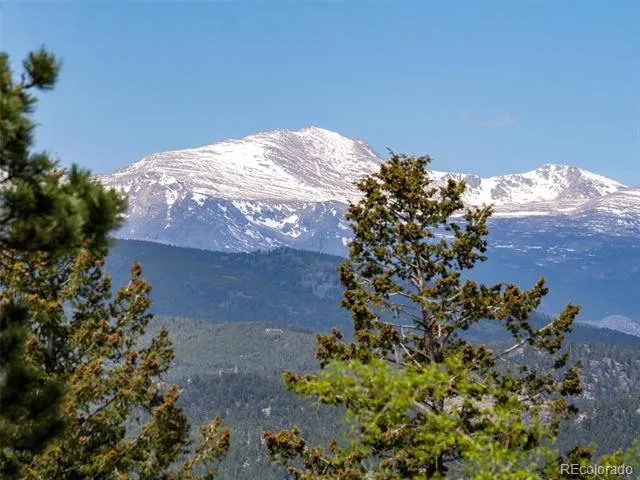
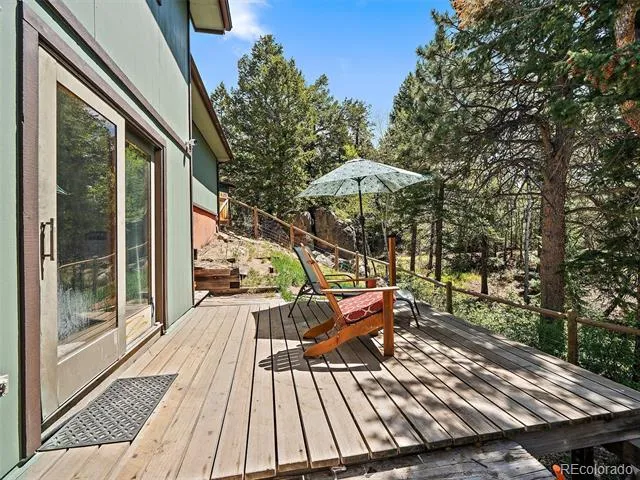
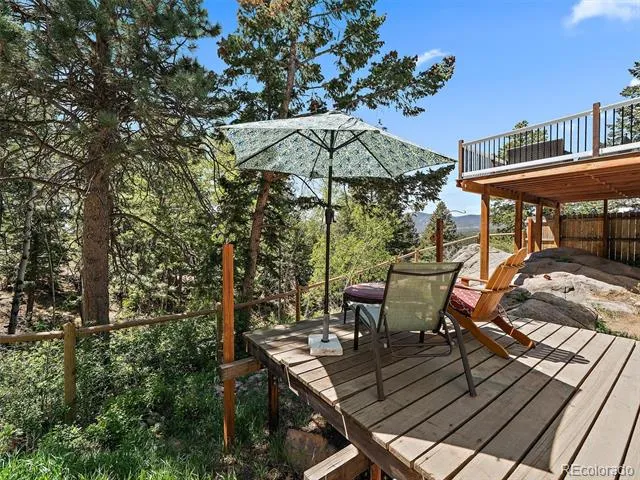
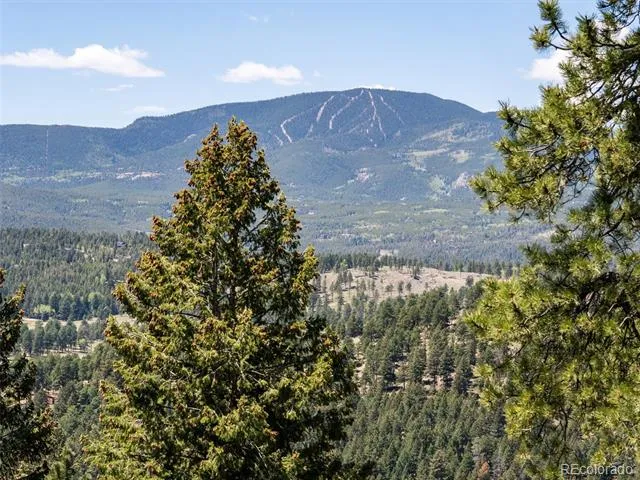
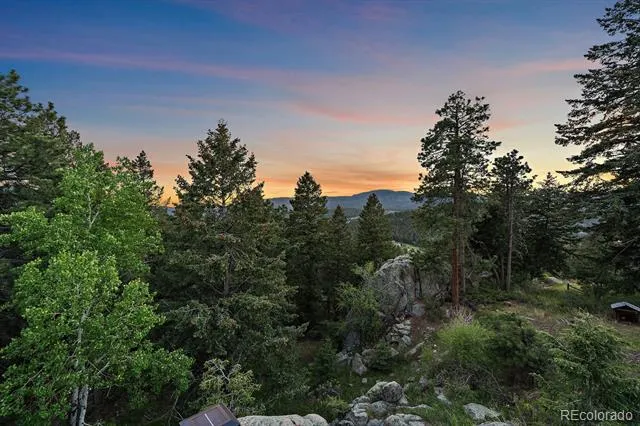
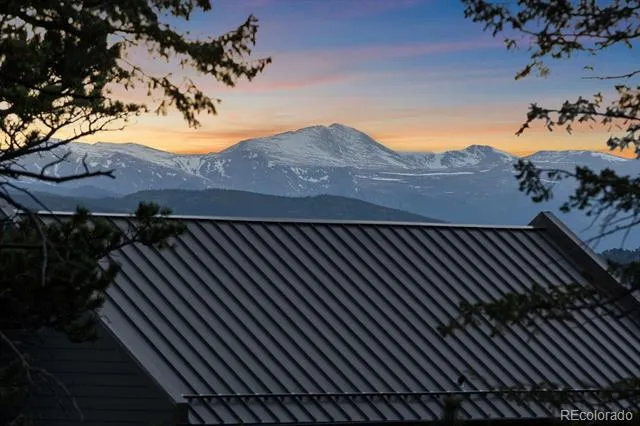
Saving the best for last — the breathtaking mountain VIEWS! Enjoy endless sunsets, sunrises, and peaceful mountain living from both upper and lower outdoor spaces. 3 bedrooms (2-bedroom septic), 3 bathrooms, and 2,189 total sq ft.
Property Details
- Interior
- Built-in Features, Ceiling Fan(s), Eat-in Kitchen, Entrance Foyer, Five Piece Bath, High Ceilings, High Speed Internet, Kitchen
- Fireplaces
- 2
- Cooling
- Air Conditioning-Room, Other
- Heating
- Baseboard, Electric, Natural Gas
- Cooling Features
- Air Conditioning-Room, Other
- Bedrooms
- 3
- Bathrooms
- 2.75
- Full Baths
- 2
- 3/4 Baths
- 1
- View
- Mountain(s)
- Lot Features
- Foothills, Mountainous, Rock Outcropping, Rolling Slope
- Stories
- 1
- Lot Description
- Foothills, Mountainous, Rock Outcropping, Rolling Slope
- Acres
- 0.0
- Square Feet
- 2040
- Lot Size (sqft)
- 1.49
- Parking Features
- Driveway-Dirt, Driveway-Gravel, Finished, Oversized
- Parking Spaces
- 3
- Parking Type
- Driveway
- Parking Garage Spaces
- 3
- Property Type
- Purchase
- Style
- Mountain Contemporary
- Basement
- 1
- Basement Description
- Daylight, Exterior Entry, Finished, Full, Interior Entry, Walk-Out Access
- Basement Finished
- 1
- Year Built
- 1979
- Foundation
- Slab
- Roof
- Composition
- Sewer Information
- Septic Tank
- Utility Source
- Well
- Utility Features
- Electricity Connected, Natural Gas Connected
- Appliances
- Cooktop, Dishwasher, Disposal, Double Oven, Dryer, Gas Water Heater, Refrigerator, Tankless Water Heater, Washer
- Subdivision
- MARSHDALE PARK
- School District
- Jefferson County R-1
- Elementary School
- Marshdale
- Middle School
- West Jefferson
- High School
- Conifer
- County
- Jefferson
- Region
- Evergreen
- Zoning
- MR-1
- Taxes Annual
- $4,419
- HOA
- 1
- HOA Fees
- 360
Location
Legal
Based on information submitted to the MLS GRID as of 2026-09-12T18:17:00Z UTC. All data is obtained from various sources and may not have been verified by broker or MLS GRID. Supplied Open House information is subject to change without notice. All information should be independently reviewed and verified for accuracy. Properties may or may not be listed by the office/agent presenting the information.
Provided By
Listed by Cathie Nicholson (#9281960f5d62bba445d9165b772bbc91)
Listing Office: Berkshire Hathaway HomeServices Elevated Living RE
Legal Notice
This publication is designed to provide information with regard to the subject matter covered. It is displayed with the understanding that the publisher and authors are not engaged in rendering real estate, legal, accounting, tax, or other professional services and that the publisher and authors are not offering such advice in this publication. If real estate, legal, or other expert assistance is required, the services of a competent, professional person should be sought.
The information contained in this publication is subject to change without notice. METROLIST, INC., DBA RECOLORADO MAKES NO WARRANTY OF ANY KIND WITH REGARD TO THIS MATERIAL, INCLUDING, BUT NOT LIMITED TO, THE IMPLIED WARRANTIES OF MERCHANTABILITY AND FITNESS FOR A PARTICULAR PURPOSE. METROLIST, INC., DBA RECOLORADO SHALL NOT BE LIABLE FOR ERRORS CONTAINED HEREIN OR FOR ANY DAMAGES IN CONNECTION WITH THE FURNISHING, PERFORMANCE, OR USE OF THIS MATERIAL.
Buyer Agency Compensation
The listing broker’s offer of compensation is made only to participants of the MLS where the listing is filed.