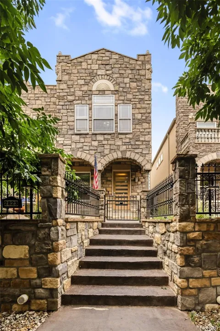
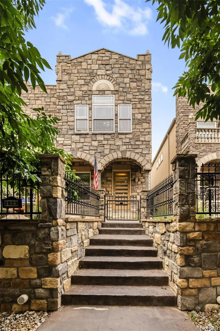
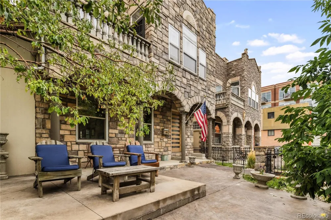
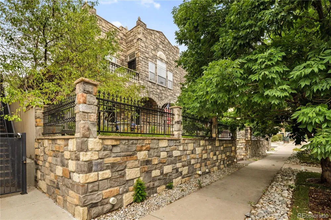
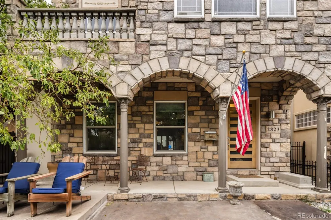
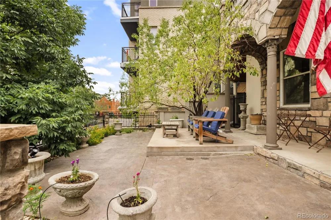
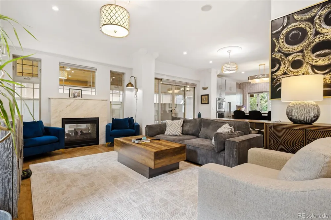
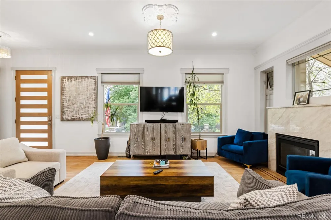
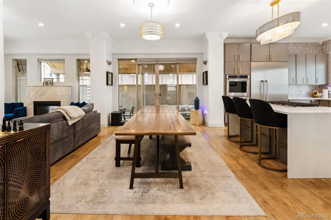
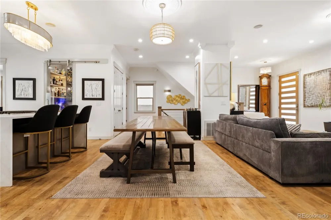
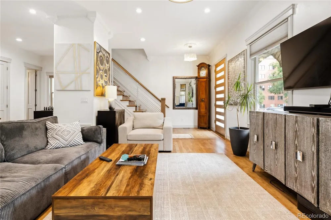
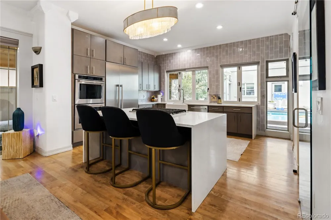
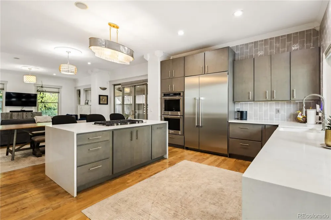
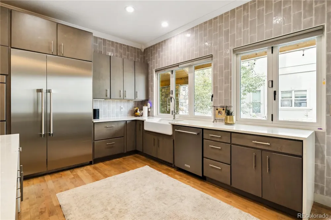
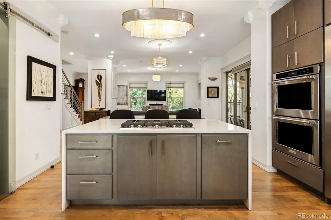
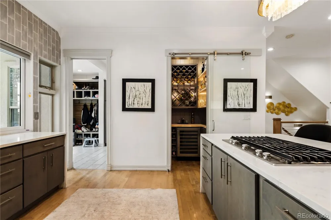
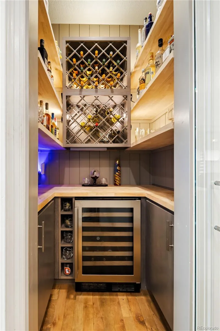
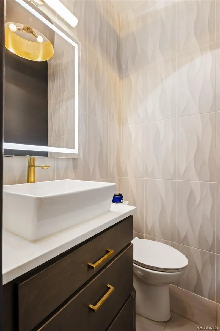
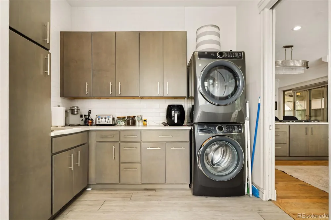
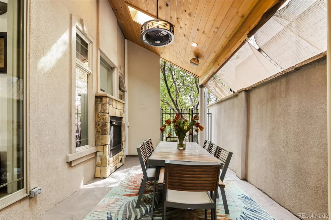
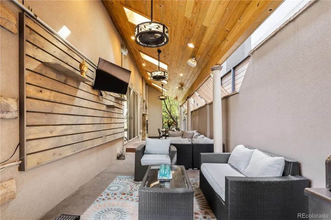
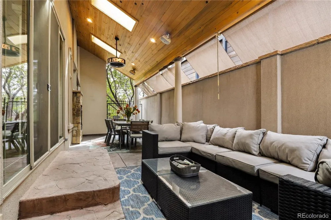
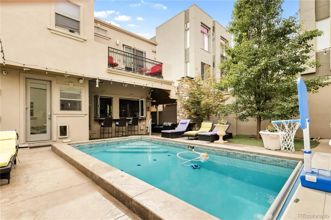
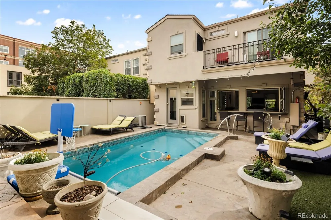
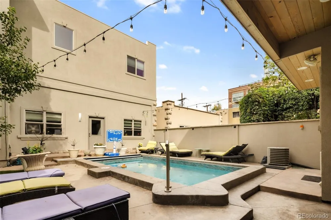
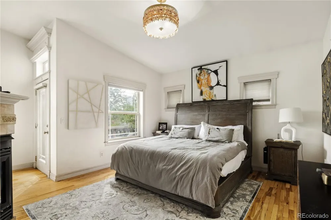
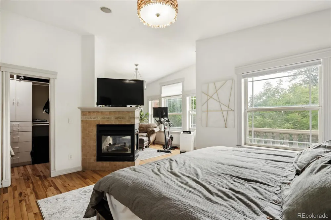
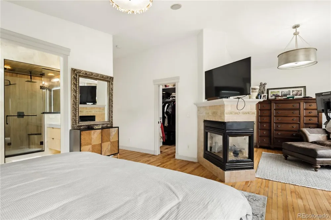
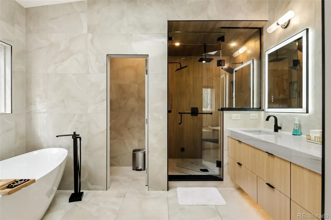
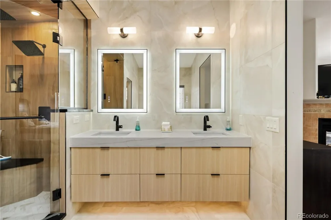
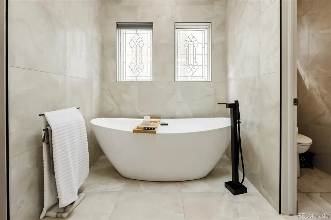
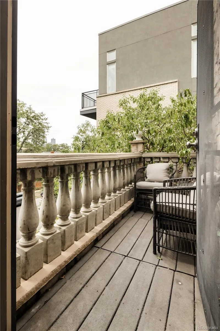
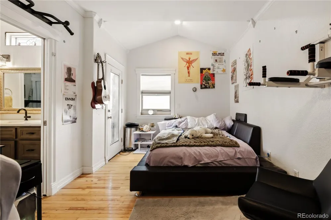
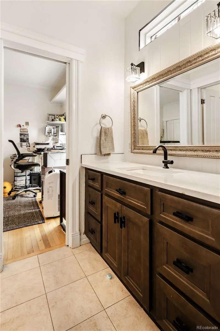
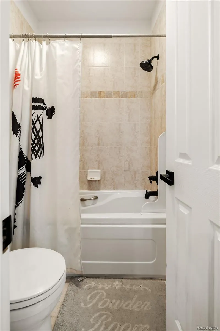
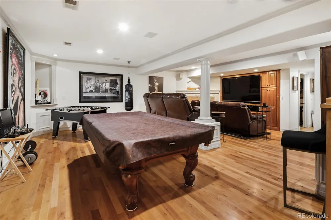
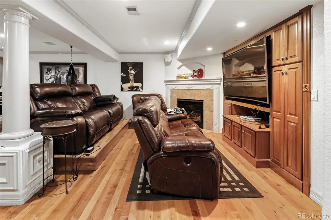
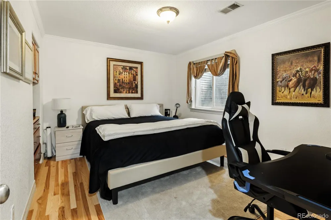
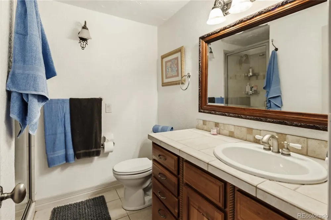
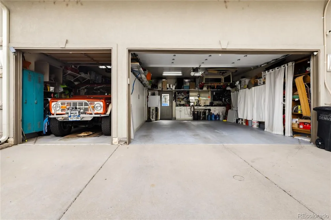
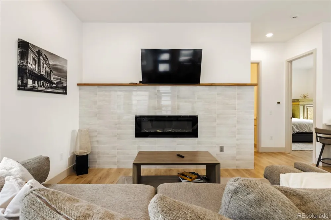
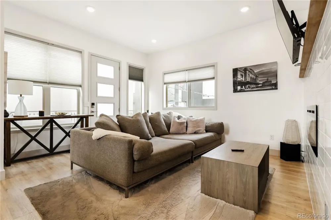
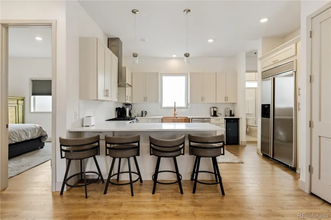
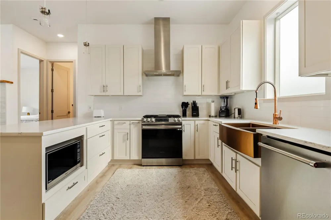
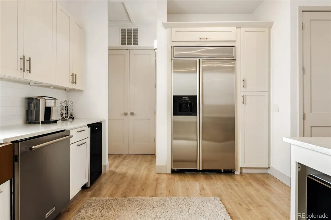
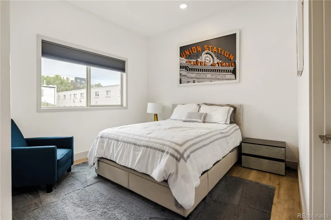
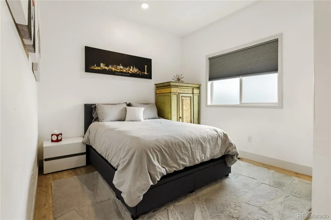
Behind a hand-laid stone wall and iron gate in the heart of LoHi sits a rare Lower Highland offering: a stone-front home with a private pool, a covered outdoor living room, and a separate 2BR/2BA carriage house over an oversized 3-car garage, all a few blocks from 32nd & Lowell, the Highland Bridge, and downtown. Walk Score 94. Built in 2000 by Gallup Homes and extensively remodeled, the main level opens with high ceilings, wood floors, and a living room anchored by a gas fireplace. The remodeled kitchen centers on a quartz island with seating, built-in stainless fridge, double ovens, and downdraft cooktop, plus a walk-in pantry built out as a wine and bar room. A 10x10 mud room and powder bath complete the main floor. Upstairs, the primary suite has vaulted ceilings, a fireplace, walk-in closet, private balcony, and a newly remodeled five-piece bath with soaking tub and steam shower; two more bedrooms share a Jack-and-Jill bath. The finished lower level adds a 4th bedroom, 3/4 bath, family room with fireplace, wet bar, and a media room with home theater. Outside, a covered living room with wood-plank ceiling, outdoor fireplace, and gas grill opens straight onto the pool and patio inside a fully fenced, level yard. Above the 26x30 drywalled garage with coated floors, the 910 sq ft ADU is a complete second home: 2 bedrooms, 2 baths, living room with fireplace, full kitchen, in-unit laundry, and its own balcony. It is currently leased at $2,800/mo, so the carriage house helps carry the mortgage from day one, or take it back later for guests, an office, or multigenerational living. Five fireplaces, tankless water heater, whole-house audio/video, security system with cameras, skylights, no HOA, C-MX-3 zoning, Zone X flood. Plans, engineering, and survey available. Furnishings negotiable. Seller will consider 1031, cash, conventional, or jumbo. 4 bed, 4 bath, 3,269 finished sq ft plus the ADU, a pool, and a 3-car garage on one of the most walkable blocks in Denver.
Property Details
- Interior
- Audio/Video Controls, Built-in Features, Ceiling Fan(s), Eat-in Kitchen, Five Piece Bath, High Ceilings, High Speed Internet, Ja
- Fireplaces
- 5
- Cooling
- Central Air
- Heating
- Forced Air, Natural Gas
- Cooling Features
- Central Air
- Bedrooms
- 4
- Bathrooms
- 3.25
- Full Baths
- 2
- Half Baths
- 1
- 3/4 Baths
- 1
- View
- City
- Lot Features
- Level, Near Public Transit
- Stories
- 2
- Lot Description
- Level, Near Public Transit
- Pool
- 1
- Pool Description
- Outdoor Pool
- Pool Features
- Outdoor Pool
- Exterior Features
- Balcony, Gas Grill, Private Yard
- Exterior Materials
- Balcony, Gas Grill, Private Yard
- Acres
- 0.136
- Square Feet
- 3269
- Lot Size (sqft)
- 5929.0
- Parking Features
- Dry Walled, Exterior Access Door, Floor Coating
- Parking Spaces
- 3
- Parking Type
- Garage
- Parking Garage Spaces
- 3
- Property Type
- Purchase
- Style
- Traditional
- Basement
- 1
- Basement Description
- Crawl Space, Finished, Full, Sump Pump
- Basement Finished
- 1
- Year Built
- 2000
- Foundation
- Slab
- Roof
- Composition
- Sewer Information
- Public Sewer
- Utility Source
- Public
- Utility Features
- Electricity Connected, Natural Gas Connected
- Appliances
- Bar Fridge, Cooktop, Dishwasher, Disposal, Double Oven, Down Draft, Dryer, Gas Water Heater, Microwave, Refrigerator, Sump Pump,
- Subdivision
- LoHi
- School District
- Denver 1
- Elementary School
- Edison
- Middle School
- Skinner
- High School
- North
- County
- DENVER
- Region
- Denver
- Zoning
- C-MX-3
Location
Legal
Based on information submitted to the MLS GRID as of 2026-09-12T13:43:27Z UTC. All data is obtained from various sources and may not have been verified by broker or MLS GRID. Supplied Open House information is subject to change without notice. All information should be independently reviewed and verified for accuracy. Properties may or may not be listed by the office/agent presenting the information.
Provided By
Listed by Gearhart Moore Team (#1f41b41146d41a00496374e27dc32e1f)
Listing Office: MODUS Real Estate
Legal Notice
This publication is designed to provide information with regard to the subject matter covered. It is displayed with the understanding that the publisher and authors are not engaged in rendering real estate, legal, accounting, tax, or other professional services and that the publisher and authors are not offering such advice in this publication. If real estate, legal, or other expert assistance is required, the services of a competent, professional person should be sought.
The information contained in this publication is subject to change without notice. METROLIST, INC., DBA RECOLORADO MAKES NO WARRANTY OF ANY KIND WITH REGARD TO THIS MATERIAL, INCLUDING, BUT NOT LIMITED TO, THE IMPLIED WARRANTIES OF MERCHANTABILITY AND FITNESS FOR A PARTICULAR PURPOSE. METROLIST, INC., DBA RECOLORADO SHALL NOT BE LIABLE FOR ERRORS CONTAINED HEREIN OR FOR ANY DAMAGES IN CONNECTION WITH THE FURNISHING, PERFORMANCE, OR USE OF THIS MATERIAL.
Buyer Agency Compensation
The listing broker’s offer of compensation is made only to participants of the MLS where the listing is filed.