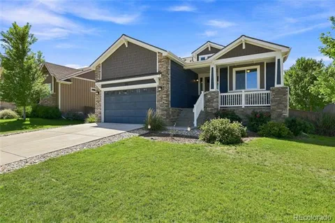
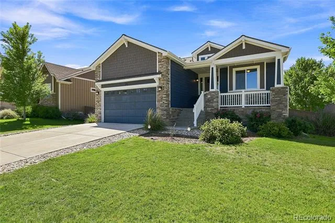
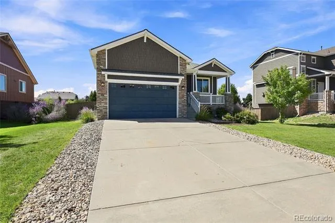
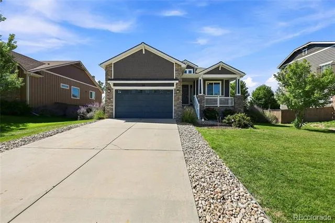
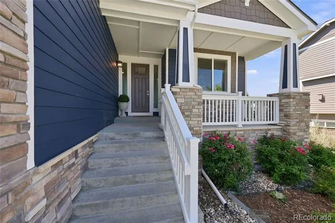
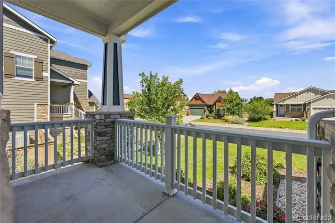
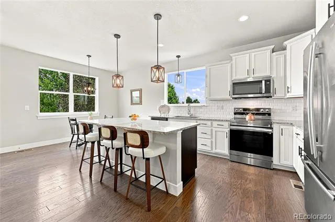
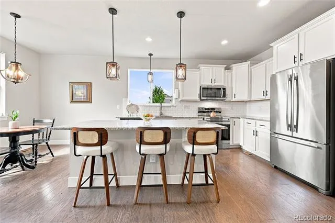
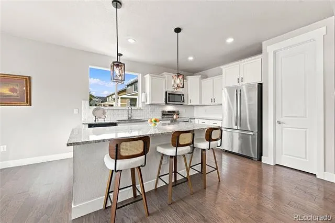
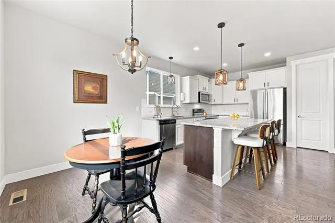
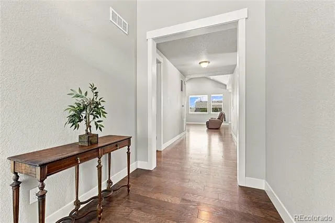
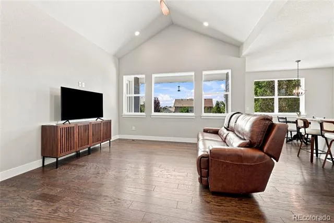
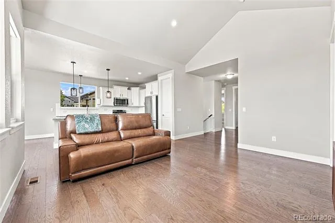
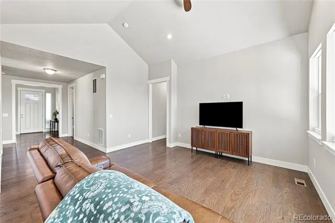
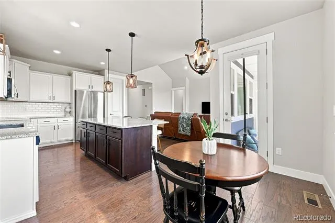
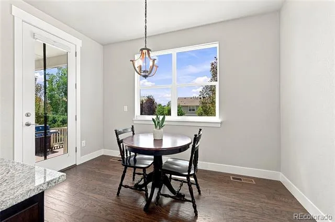
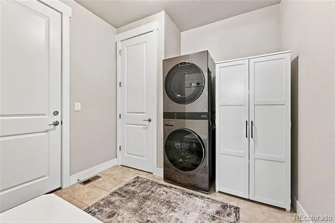
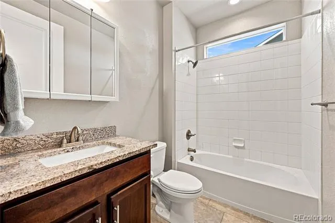
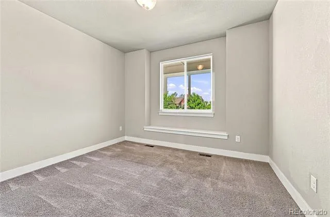
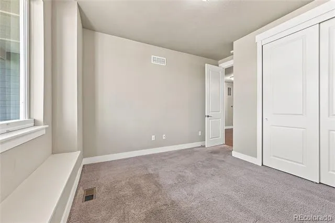
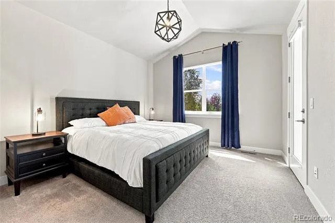
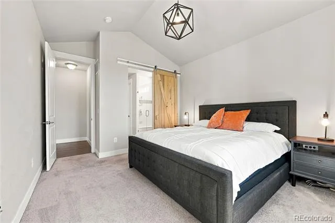
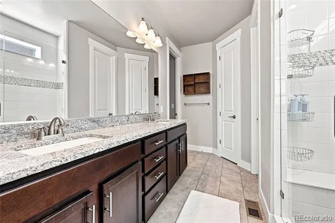
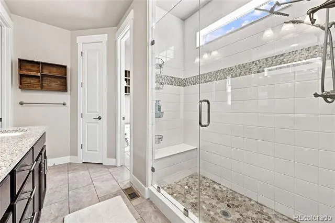
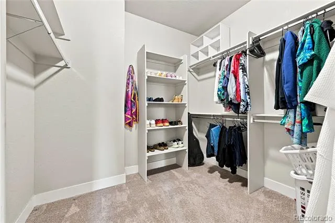
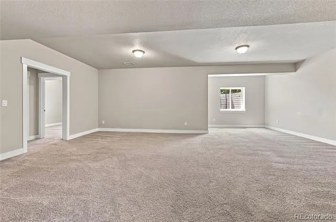
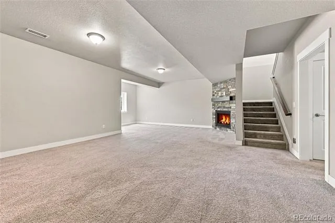
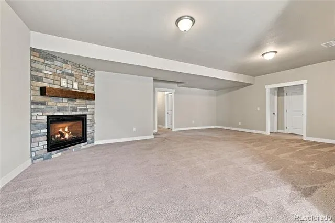
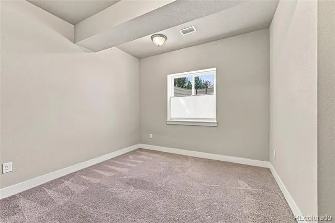
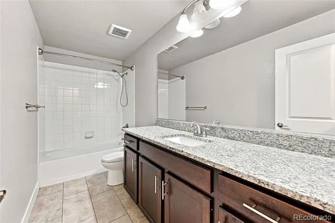
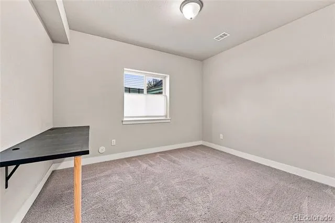
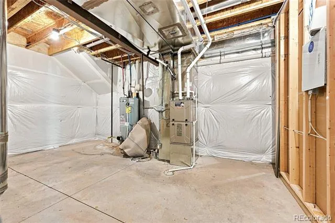
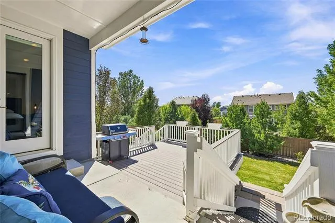
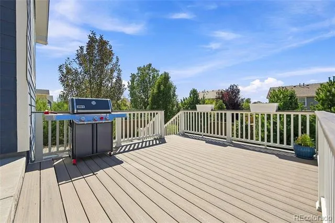
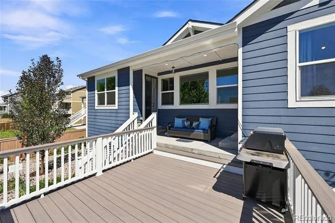
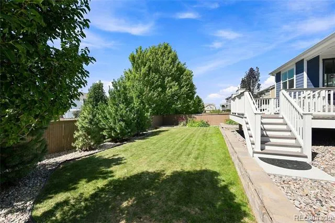
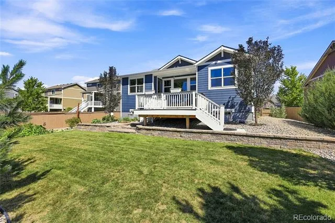
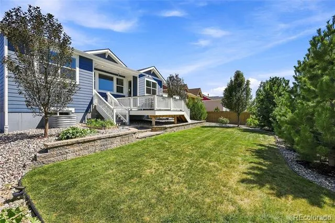
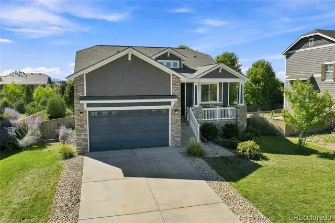
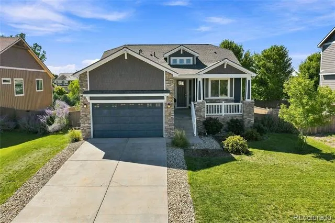
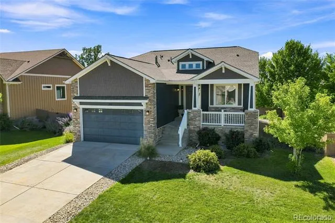
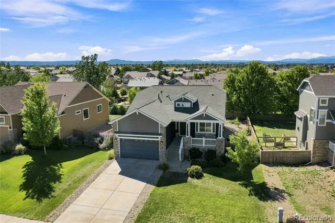
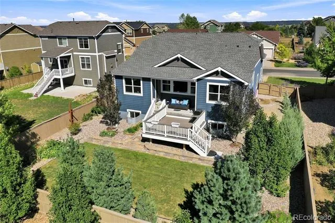
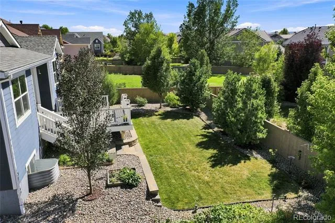
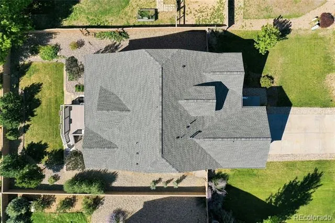
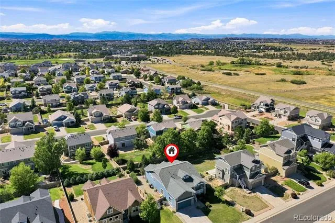
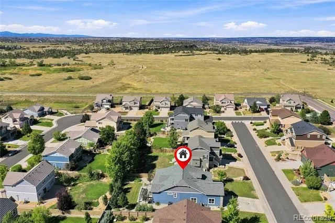
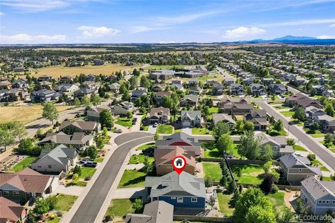
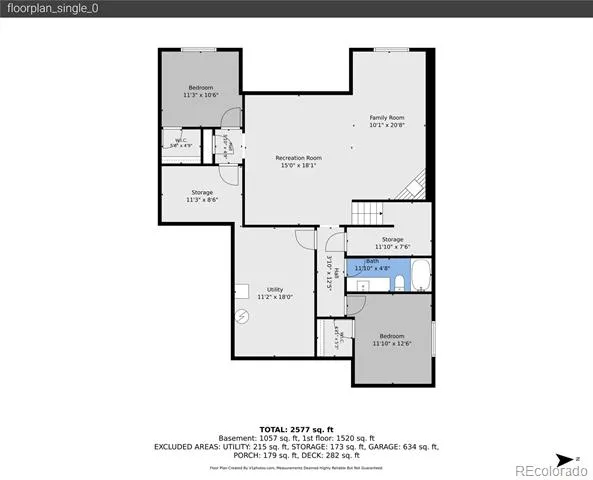
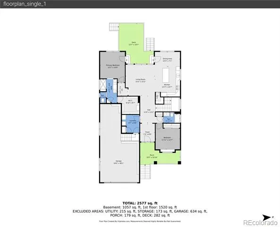
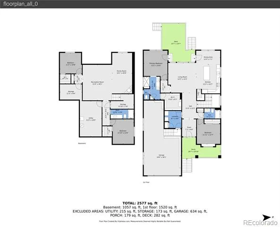
Rare 4-bedroom, 3-bath, tandem 3-car garage ranch in the highly desirable Castlewood neighborhood! This exceptional home offers a fantastic combination of spacious living, thoughtful updates, and desirable features on a beautiful lot. The main floor features a fabulous primary suite with a gorgeous primary bath, complete with a large shower, double sinks with granite counters, and a huge walk-in closet. The great room is truly the heart of the home, featuring a stunning large kitchen with all stainless-steel appliances included, a spacious breakfast bar with pendant lighting, an adjacent dining area, and a large living room. Recessed can lighting, a ceiling fan, and vaulted ceilings create a bright and inviting space that's perfect for everyday living and entertaining. The second bedroom, a large full bath, and a spacious mudroom/laundry room with the included washer and dryer thoughtfully complete the main level. The professionally finished garden-level basement provides even more living space, featuring a stunning family room with a gas fireplace, two additional bedrooms, and a third large full bath. Two large storage areas complete the lower level, providing valuable space for organization and storage. Step outside to enjoy the gorgeous yard, highlighted by an amazing multilevel deck and patio. The beautifully landscaped yard is lined with mature trees and features a fabulous block retaining wall, garden area, and additional space on the south side of the lot. The impressive 650-square-foot tandem garage provides an abundance of room for vehicles, hobbies, and storage, along with an additional overhead storage platform. Adamo Homes is known for quality construction and features upgrades such as high-end, energy-reducing Low-E Argon-filled windows and Hardiplank siding. Don't miss this rare opportunity to own a 4-bedroom, 3-bath ranch with a 3-car tandem garage on a fabulous lot in Castle Rock!
Property Details
- Interior
- Ceiling Fan(s), Eat-in Kitchen, Granite Counters, High Ceilings, Kitchen Island, Open Floorplan, Pantry, Primary Suite, Vaulted
- Fireplaces
- 1
- Cooling
- Central Air
- Heating
- Forced Air
- Cooling Features
- Central Air
- Bedrooms
- 4
- Bathrooms
- 3.0
- Full Baths
- 3
- Lot Features
- Landscaped, Sprinklers In Front, Sprinklers In Rear
- Stories
- 1
- Lot Description
- Landscaped, Sprinklers In Front, Sprinklers In Rear
- Exterior Features
- Garden, Private Yard
- Exterior Materials
- Garden, Private Yard
- Acres
- 0.225
- Square Feet
- 2720
- Lot Size (sqft)
- 9801.0
- Parking Spaces
- 3
- Parking Type
- Garage
- Parking Garage Spaces
- 3
- Property Type
- Purchase
- Style
- Contemporary
- Basement
- 1
- Basement Description
- Daylight, Full
- Year Built
- 2018
- Foundation
- Concrete Perimeter
- Roof
- Composition
- Sewer Information
- Public Sewer
- Utility Source
- Public
- Appliances
- Dishwasher, Disposal, Dryer, Microwave, Refrigerator, Self Cleaning Oven, Washer
- Subdivision
- Castlewood Ranch
- School District
- Douglas RE-1
- Elementary School
- Flagstone
- Middle School
- Mesa
- High School
- Douglas County
- County
- Douglas
- Region
- Castle Rock
- Zoning
- R1
- Taxes Annual
- $4,392
- HOA
- 1
- HOA Fees
- 87
Location
Legal
Based on information submitted to the MLS GRID as of 2026-09-10T13:12:55Z UTC. All data is obtained from various sources and may not have been verified by broker or MLS GRID. Supplied Open House information is subject to change without notice. All information should be independently reviewed and verified for accuracy. Properties may or may not be listed by the office/agent presenting the information.
Provided By
Listed by Greg Dach (#4fbe62db8192faf957e0621409269e4d)
Listing Office: RE/MAX Professionals
Legal Notice
This publication is designed to provide information with regard to the subject matter covered. It is displayed with the understanding that the publisher and authors are not engaged in rendering real estate, legal, accounting, tax, or other professional services and that the publisher and authors are not offering such advice in this publication. If real estate, legal, or other expert assistance is required, the services of a competent, professional person should be sought.
The information contained in this publication is subject to change without notice. METROLIST, INC., DBA RECOLORADO MAKES NO WARRANTY OF ANY KIND WITH REGARD TO THIS MATERIAL, INCLUDING, BUT NOT LIMITED TO, THE IMPLIED WARRANTIES OF MERCHANTABILITY AND FITNESS FOR A PARTICULAR PURPOSE. METROLIST, INC., DBA RECOLORADO SHALL NOT BE LIABLE FOR ERRORS CONTAINED HEREIN OR FOR ANY DAMAGES IN CONNECTION WITH THE FURNISHING, PERFORMANCE, OR USE OF THIS MATERIAL.
Buyer Agency Compensation
The listing broker’s offer of compensation is made only to participants of the MLS where the listing is filed.