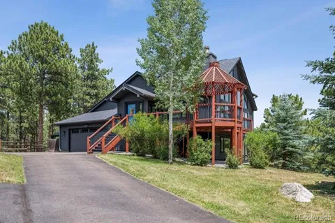
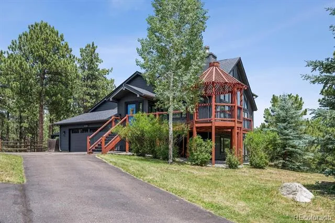
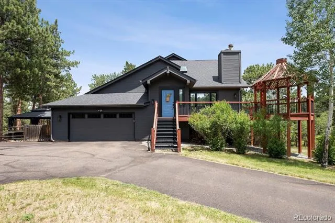
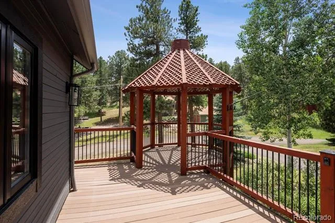
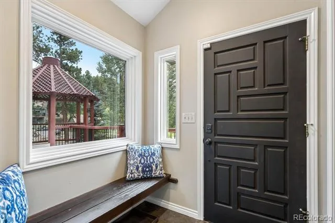
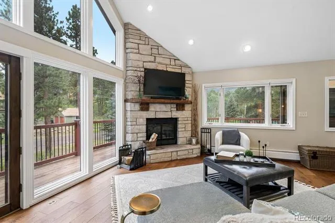
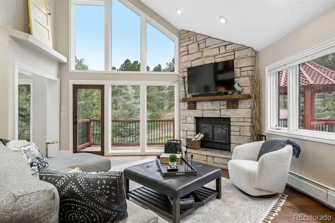
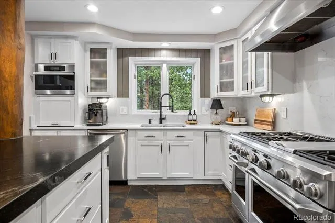
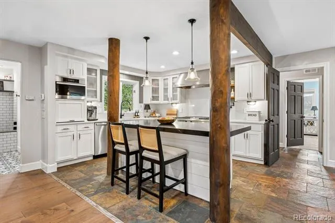
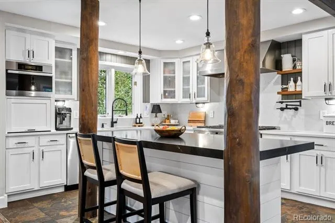
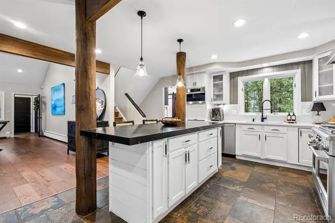
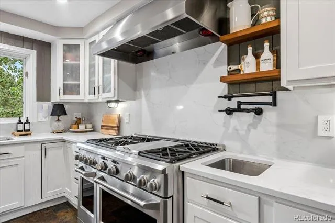
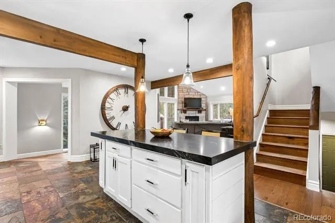
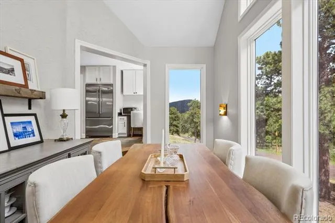
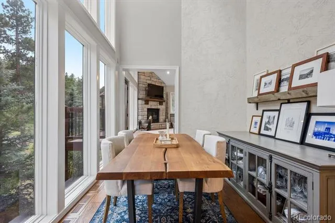
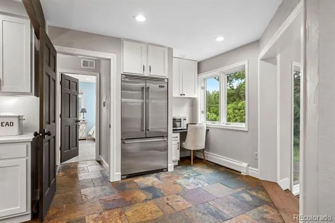
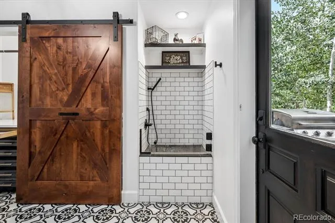
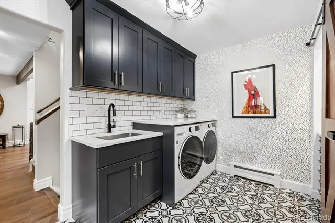
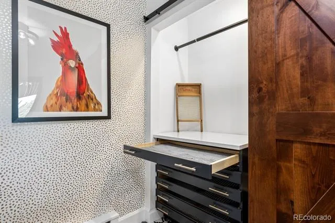
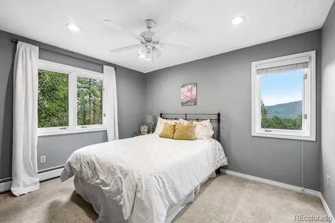
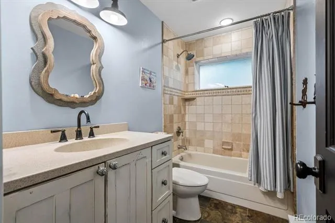
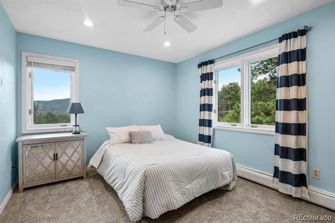
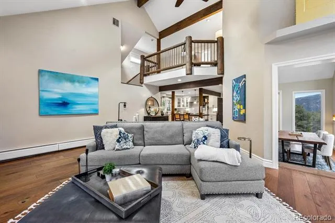
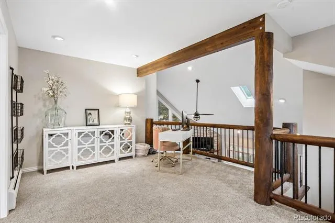
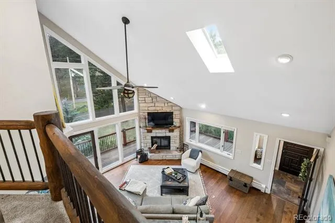
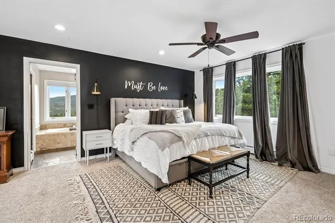
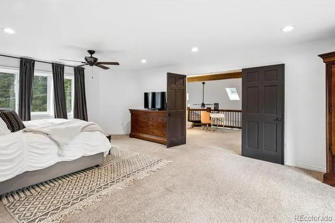
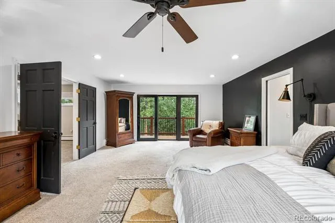
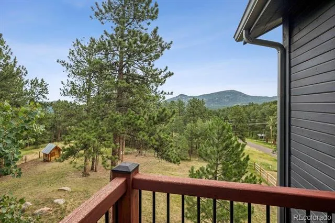
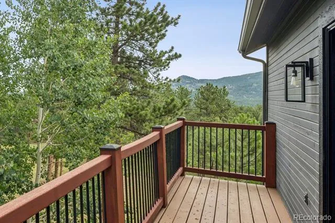
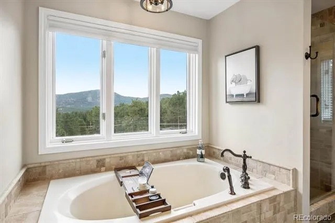
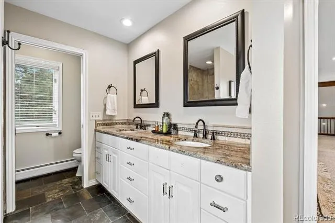
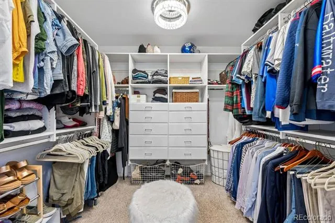
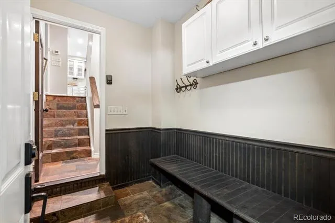
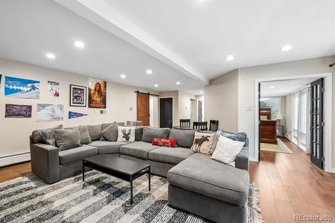
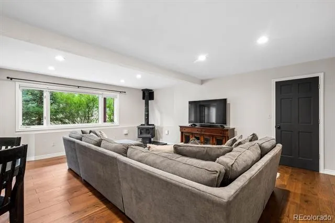
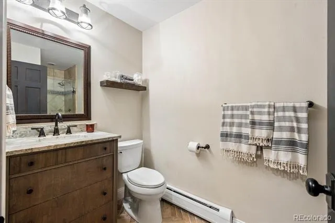
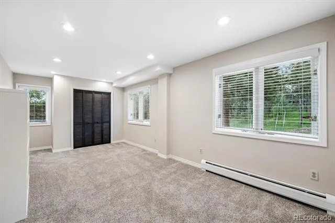
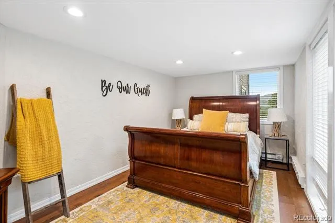
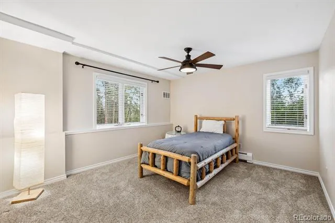
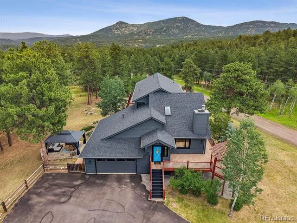
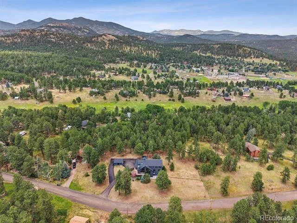
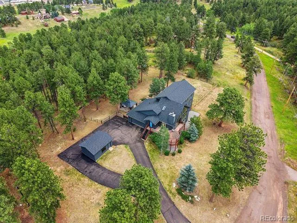
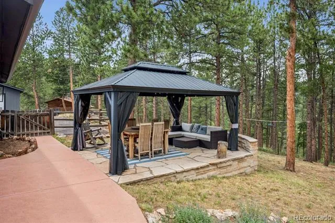
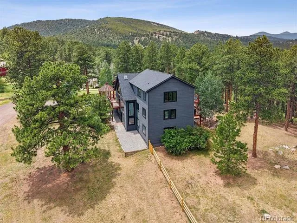
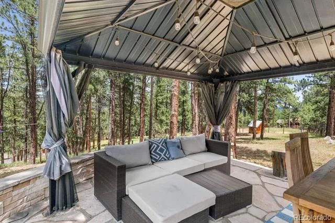
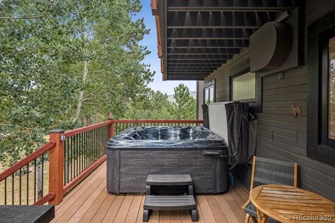
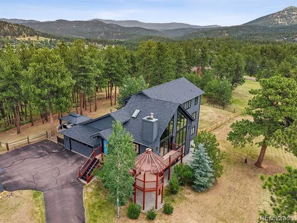
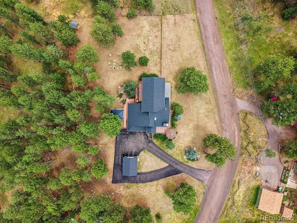
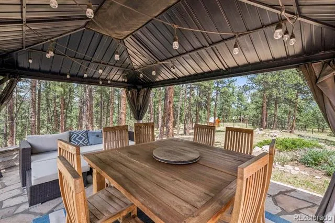
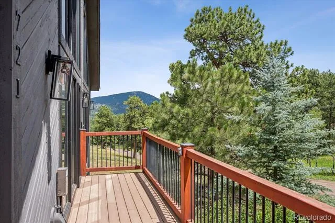
Experience Colorado mountain living at its finest in this exceptional 5-bed, 3-bath home offering 3,741 sq ft of beautifully designed living space on a 2.27-acre lot. The stunning great room is the heart of the home, featuring vaulted ceilings, rich hardwood floors, and stone fireplace. The dramatic adjacent dining room showcases more views, making every meal and gathering unforgettable. The thoughtfully designed kitchen combines beauty and function with granite countertops, log accents, quality stainless steel appliances including a Miele steam oven, slate flooring, a spacious eat-in island, and more views from above the kitchen sink. The main level also offers 2 comfortable bedrooms and a full bath. Don't miss the beautifully remodeled laundry room with custom cabinets with drying racks, a convenient dog wash, and direct access to the deck where a hot tub awaits. Occupying the entire upper level, the primary suite is a true retreat. Enjoy your own loft along with a private deck to soak in the incredible scenery. The luxurious ensuite bath features a walk-in shower, soaking tub, double granite vanity, and a generous walk-in closet with custom built-ins. The finished walk-out basement expands your living space with a large family room warmed by a cozy wood-burning stove, two additional bedrooms, office, and three-quarter bath with walk-in shower. Plenty of closets and storage throughout home. Outside, you'll find an attached two-car garage with a workshop, a detached one-car garage, and ample space for RV parking. The gently sloping property offers mature trees, a unique gazebo, a covered stone patio, and numerous outdoor spaces to relax and enjoy the tranquil surroundings. New roof class 4 impact resistant. Located just minutes from Downtown Evergreen, Evergreen Lake, and walk to local schools, this exceptional property provides easy access to countless parks, hiking and biking trails, shopping, dining, and year-round recreation.
Property Details
- Interior
- Ceiling Fan(s), Eat-in Kitchen, Five Piece Bath, Kitchen Island, Open Floorplan, Vaulted Ceiling(s), Walk-In Closet(s)
- Fireplaces
- 1
- Cooling
- Other
- Heating
- Baseboard, Hot Water, Natural Gas
- Cooling Features
- Other
- Bedrooms
- 5
- Bathrooms
- 2.75
- Full Baths
- 2
- 3/4 Baths
- 1
- View
- Mountain(s)
- Lot Features
- Foothills, Meadow, Mountainous, Sloped
- Stories
- 2
- Lot Description
- Foothills, Meadow, Mountainous, Sloped
- Exterior Features
- Balcony, Spa/Hot Tub
- Exterior Materials
- Balcony, Spa/Hot Tub
- Acres
- 0.0
- Square Feet
- 3741
- Lot Size (sqft)
- 2.27
- Parking Features
- Asphalt, Oversized
- Parking Spaces
- 3
- Parking Type
- Garage
- Parking Garage Spaces
- 3
- Property Type
- Purchase
- Style
- Mountain Contemporary
- Basement
- 1
- Basement Description
- Exterior Entry, Finished, Full, Walk-Out Access
- Basement Finished
- 1
- Year Built
- 1989
- Roof
- Composition
- Sewer Information
- Septic Tank
- Utility Source
- Well
- Utility Features
- Cable Available, Electricity Connected, Natural Gas Connected
- Appliances
- Dishwasher, Disposal, Double Oven, Dryer, Oven, Range, Range Hood, Refrigerator, Washer
- Subdivision
- Evergreen Park Estates
- School District
- Jefferson County R-1
- Elementary School
- Wilmot
- Middle School
- Evergreen
- High School
- Evergreen
- County
- Jefferson
- Region
- Evergreen
- Zoning
- MR-1
Location
Legal
Based on information submitted to the MLS GRID as of 2026-08-15T19:15:47Z UTC. All data is obtained from various sources and may not have been verified by broker or MLS GRID. Supplied Open House information is subject to change without notice. All information should be independently reviewed and verified for accuracy. Properties may or may not be listed by the office/agent presenting the information.
Provided By
Listed by Lynn Westfall (#d0d004cb668fe7bee43617ecaa1d84cf)
Listing Office: LIV Sotheby's International Realty
Legal Notice
This publication is designed to provide information with regard to the subject matter covered. It is displayed with the understanding that the publisher and authors are not engaged in rendering real estate, legal, accounting, tax, or other professional services and that the publisher and authors are not offering such advice in this publication. If real estate, legal, or other expert assistance is required, the services of a competent, professional person should be sought.
The information contained in this publication is subject to change without notice. METROLIST, INC., DBA RECOLORADO MAKES NO WARRANTY OF ANY KIND WITH REGARD TO THIS MATERIAL, INCLUDING, BUT NOT LIMITED TO, THE IMPLIED WARRANTIES OF MERCHANTABILITY AND FITNESS FOR A PARTICULAR PURPOSE. METROLIST, INC., DBA RECOLORADO SHALL NOT BE LIABLE FOR ERRORS CONTAINED HEREIN OR FOR ANY DAMAGES IN CONNECTION WITH THE FURNISHING, PERFORMANCE, OR USE OF THIS MATERIAL.
Buyer Agency Compensation
The listing broker’s offer of compensation is made only to participants of the MLS where the listing is filed.