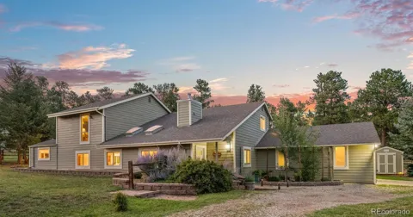
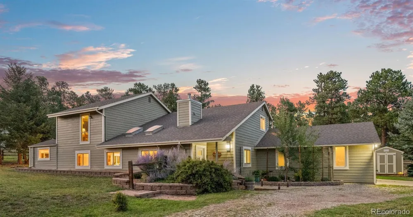
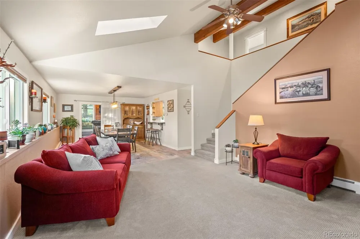
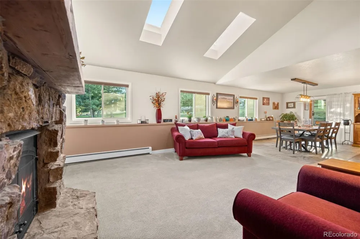
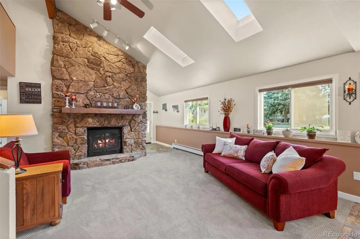
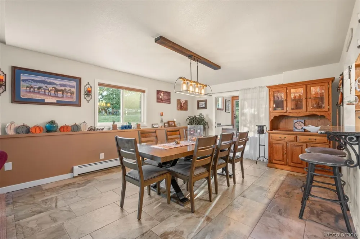
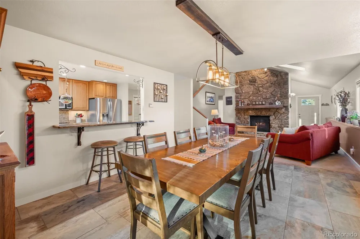
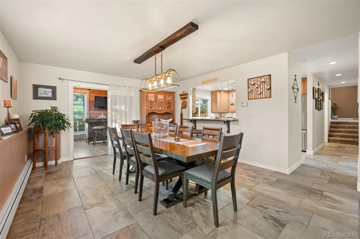
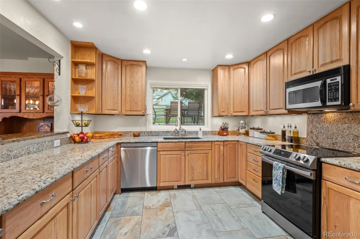
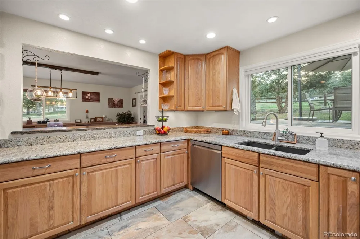
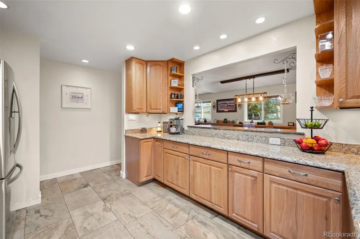
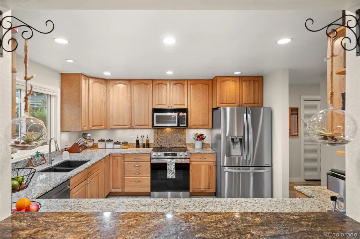
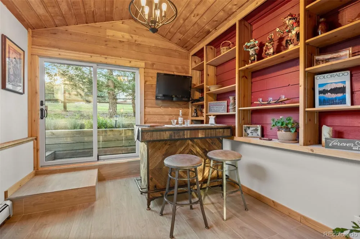
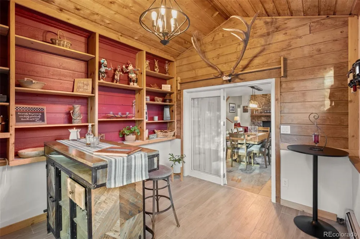
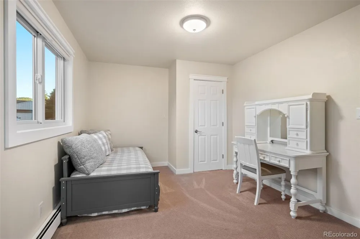
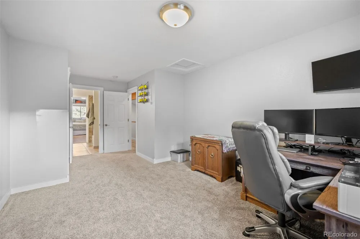
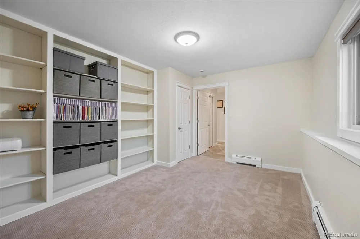
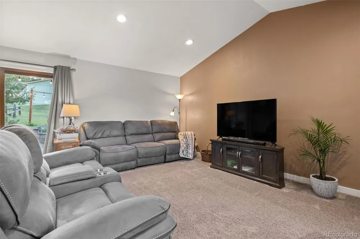
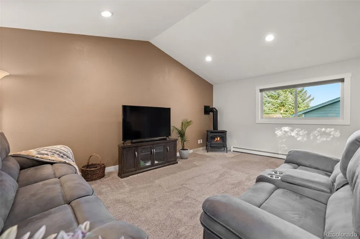
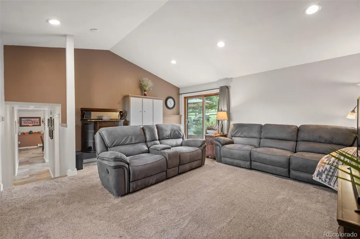
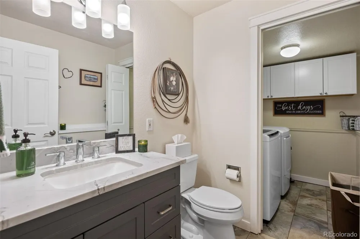
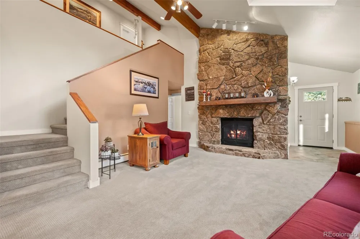
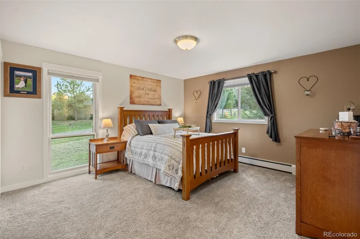
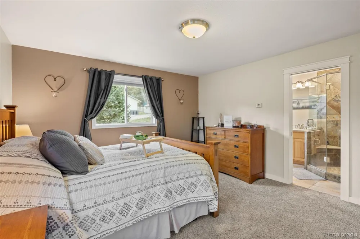
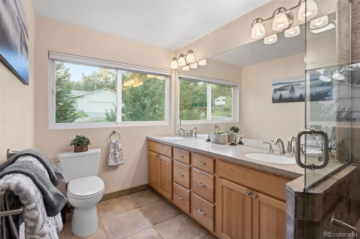
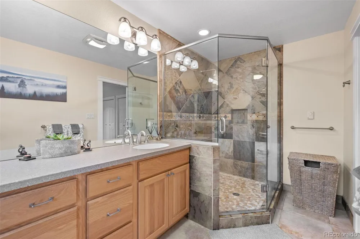
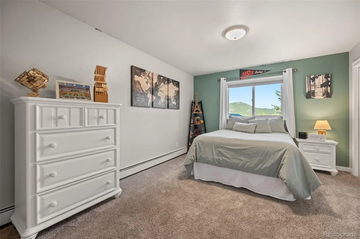
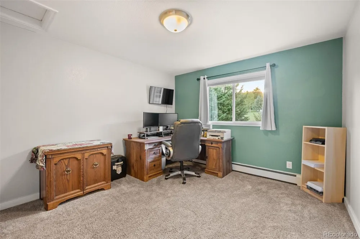
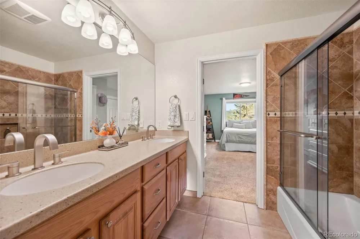
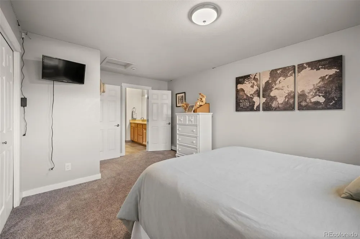
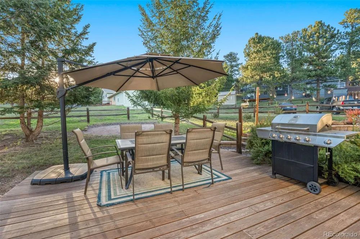
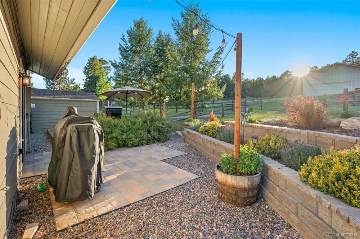
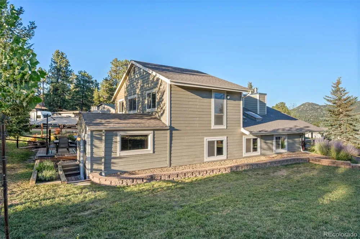
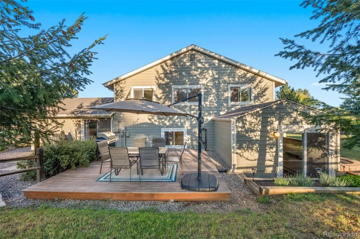
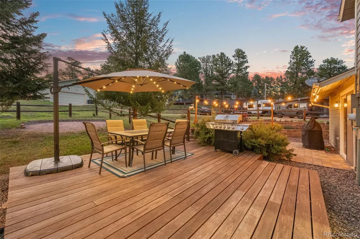
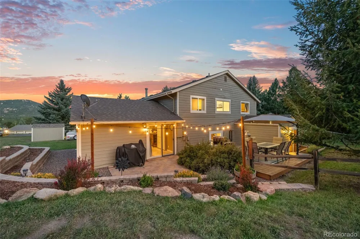
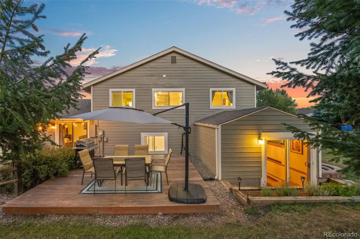
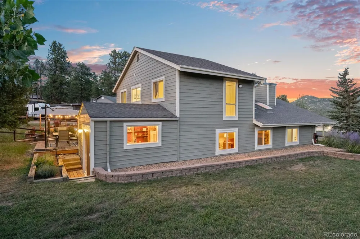
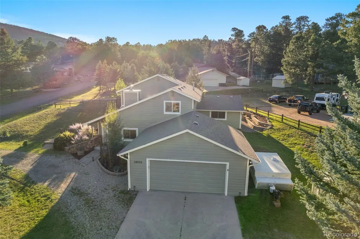
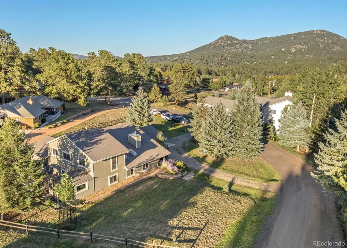
Spacious Evergreen Mountain Living. Located in the Woods Land Subdivision, this 2,939 sq. ft. home offers 5 bedrooms, 2.5 baths, and a versatile open floor plan. The carpeted living room features a wood-beam vaulted ceiling and dramatic floor-to-ceiling rock fireplace with gas logs, creating a warm mountain ambiance. The room flows easily into the sunroom, dining room, and kitchen, making the layout ideal for everyday living and entertaining. Porcelain tile flooring extends through the entry, dining room, and kitchen. The dining room includes a breakfast bar overlooking the kitchen—perfect for casual meals, conversation, or additional serving space. The kitchen offers wood cabinetry, stainless steel appliances, slab granite countertops, and a pantry. The finished sunroom provides a comfortable year-round retreat with wood-paneled walls, a bar, built-in shelving, and porcelain tile flooring. Two bedrooms are located on the main level, including one with built-in shelving, offering flexibility for guests, a home office, or hobbies. An updated half bath and adjoining laundry room with built-in cabinets add convenience. The carpeted family room provides another gathering space with a freestanding gas stove and direct access to the paved patio for outdoor dining and a fenced garden area—ideal for enjoying Colorado’s beautiful seasons. Upstairs are three additional bedrooms and an updated full bath. The updated three-quarter en suite bath features a spacious tiled walk-in shower with a custom glass door and double-sink wood vanity. Additional amenities include new windows, a new boiler, hot-water baseboard gas heat, an oversized attached two-car garage, and a storage shed. Conveniently located near downtown Evergreen dining and shopping, approximately 50 minutes from downtown Denver and 1.5 hours from world-class skiing and the Colorado mountains. A wonderful opportunity to make Evergreen home.
Property Details
- Interior
- Built-in Features, Ceiling Fan(s), Entrance Foyer, High Speed Internet, Open Floorplan, Pantry, Primary Suite, Smoke Free, Vault
- Fireplaces
- 1
- Heating
- Baseboard, Hot Water, Natural Gas
- Bedrooms
- 5
- Bathrooms
- 2.25
- Full Baths
- 1
- Half Baths
- 1
- 3/4 Baths
- 1
- Lot Features
- Level
- Stories
- 2
- Lot Description
- Level
- Exterior Features
- Garden, Private Yard, Rain Gutters
- Exterior Materials
- Garden, Private Yard, Rain Gutters
- Acres
- 0.449
- Square Feet
- 2939
- Lot Size (sqft)
- 19575.0
- Parking Features
- Driveway-Gravel, Oversized
- Parking Spaces
- 2
- Parking Type
- Driveway
- Parking Garage Spaces
- 2
- Property Type
- Purchase
- Style
- Mountain Contemporary
- Year Built
- 1982
- Foundation
- Slab
- Roof
- Composition
- Sewer Information
- Public Sewer
- Utility Source
- Public
- Utility Features
- Cable Available, Electricity Connected, Natural Gas Connected, Phone Available
- Appliances
- Dishwasher, Disposal, Dryer, Gas Water Heater, Range, Refrigerator, Self Cleaning Oven, Washer
- Subdivision
- Woods Land
- School District
- Jefferson County R-1
- Elementary School
- Wilmot
- Middle School
- Evergreen
- High School
- Evergreen
- County
- Jefferson
- Region
- Evergreen
- Zoning
- MR-1
Location
Legal
Based on information submitted to the MLS GRID as of 2026-09-11T22:18:33Z UTC. All data is obtained from various sources and may not have been verified by broker or MLS GRID. Supplied Open House information is subject to change without notice. All information should be independently reviewed and verified for accuracy. Properties may or may not be listed by the office/agent presenting the information.
Provided By
Listed by Craig Haffeman (#c3e0c5fca35d4c259308181e797b259a)
Listing Office: Assist 2 Sell Real Estate Services
Legal Notice
This publication is designed to provide information with regard to the subject matter covered. It is displayed with the understanding that the publisher and authors are not engaged in rendering real estate, legal, accounting, tax, or other professional services and that the publisher and authors are not offering such advice in this publication. If real estate, legal, or other expert assistance is required, the services of a competent, professional person should be sought.
The information contained in this publication is subject to change without notice. METROLIST, INC., DBA RECOLORADO MAKES NO WARRANTY OF ANY KIND WITH REGARD TO THIS MATERIAL, INCLUDING, BUT NOT LIMITED TO, THE IMPLIED WARRANTIES OF MERCHANTABILITY AND FITNESS FOR A PARTICULAR PURPOSE. METROLIST, INC., DBA RECOLORADO SHALL NOT BE LIABLE FOR ERRORS CONTAINED HEREIN OR FOR ANY DAMAGES IN CONNECTION WITH THE FURNISHING, PERFORMANCE, OR USE OF THIS MATERIAL.
Buyer Agency Compensation
The listing broker’s offer of compensation is made only to participants of the MLS where the listing is filed.