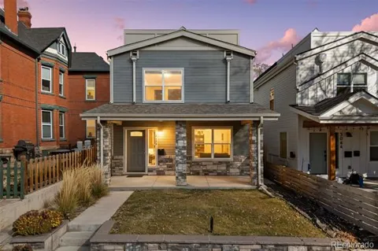
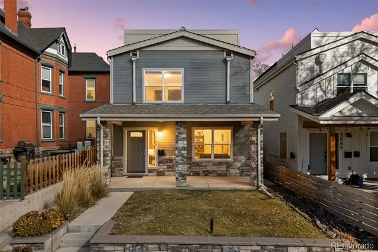
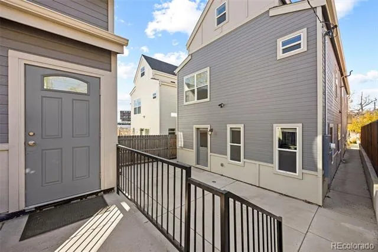
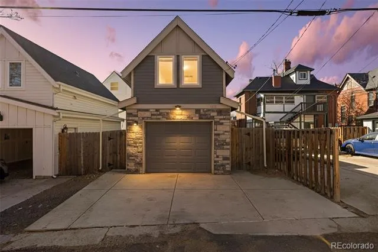
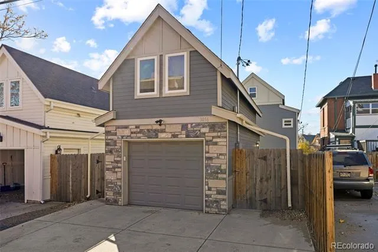
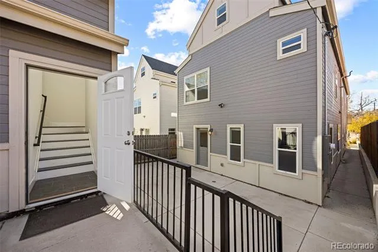
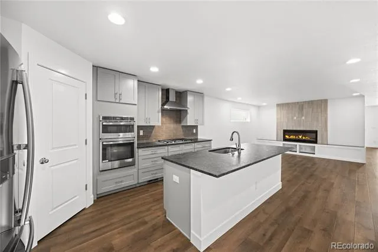
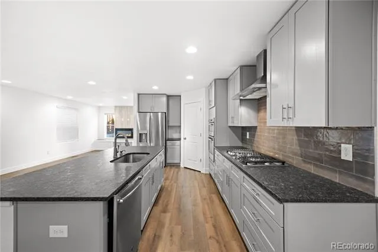
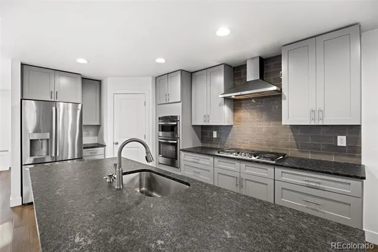
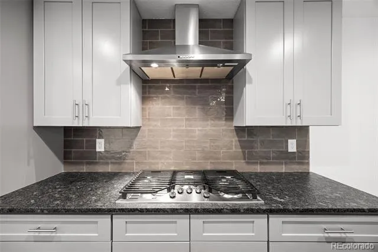
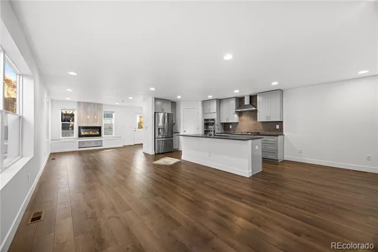
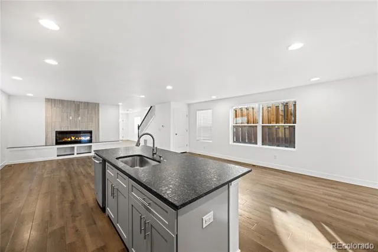
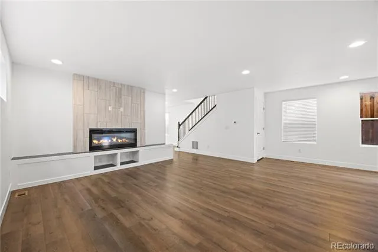
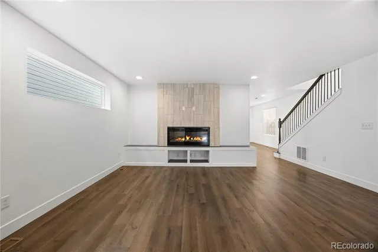
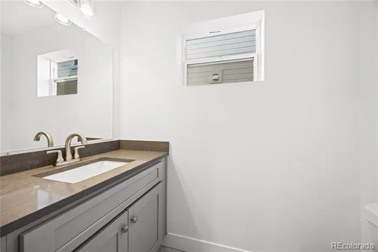
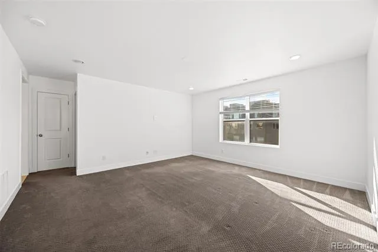
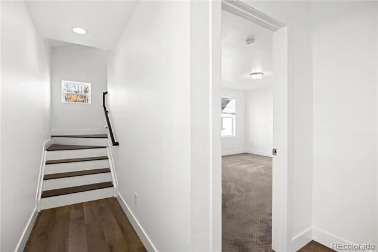
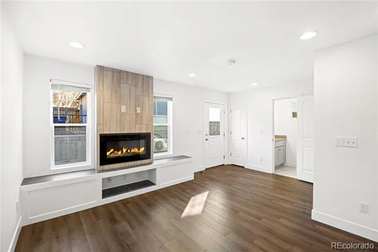
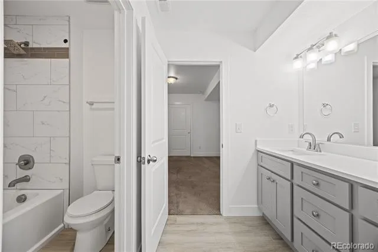
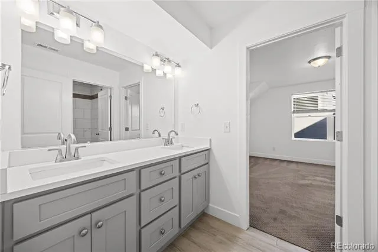
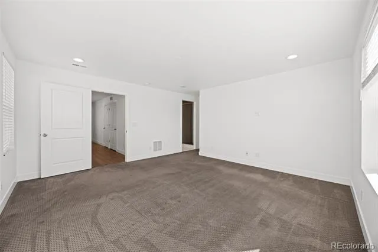
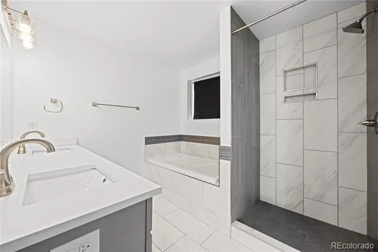
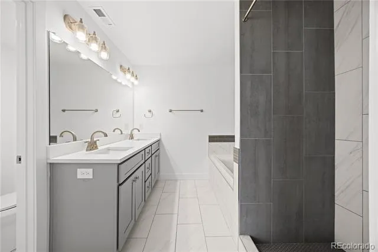
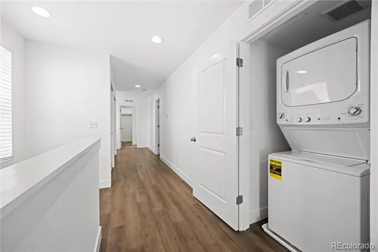
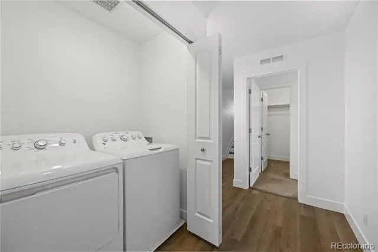
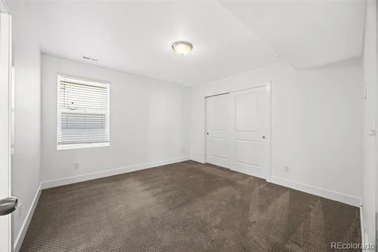
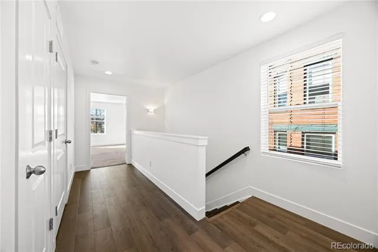
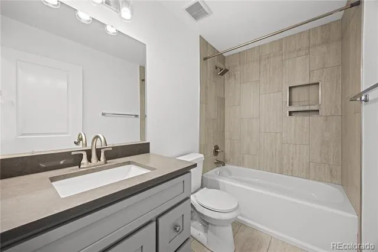
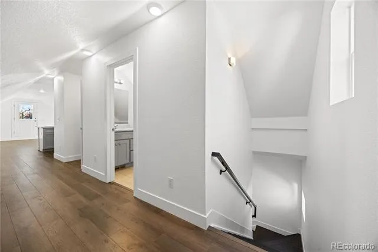
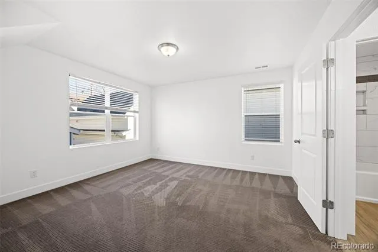
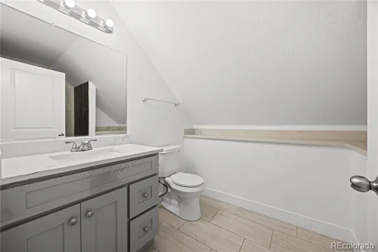
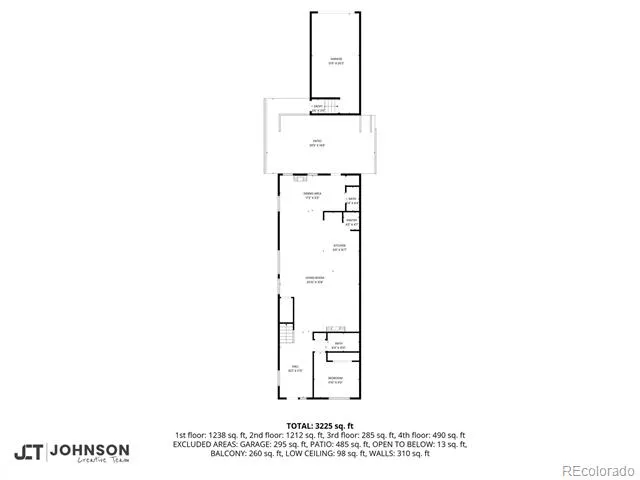
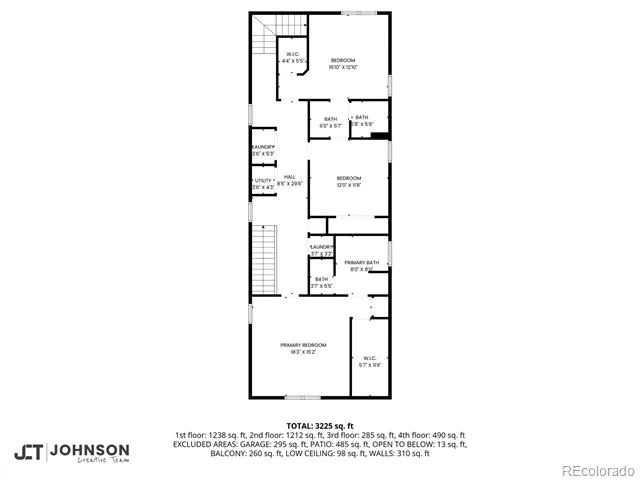
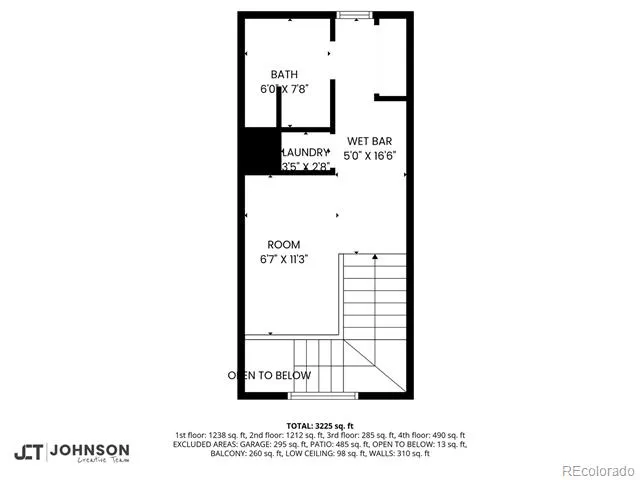
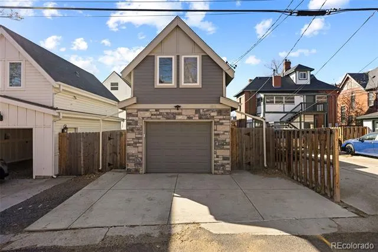
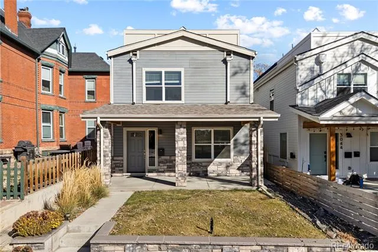
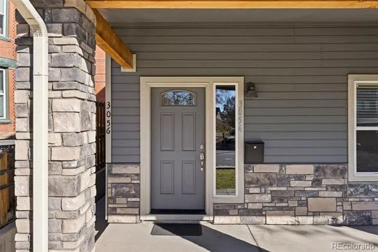
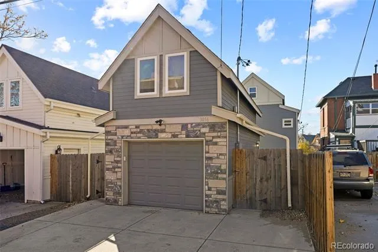
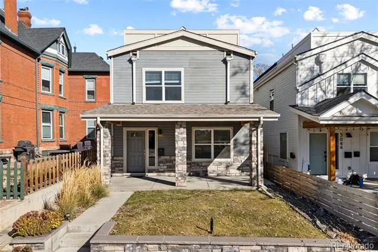
Welcome to this beautiful Contemporary Denver home offering exceptional design, modern finishes, and thoughtfully curated living spaces across three levels. The bright, modern kitchen features a spacious island and opens seamlessly to the living and dining areas, creating the perfect setting for both daily living and entertaining. The living room is anchored by a stunning fireplace, and the first floor includes a convenient bedroom for added flexibility. The second floor hosts the primary suite with an ensuite bath showcasing dual sinks, a walk-in shower, a soaking tub, and a generous walk-in closet. Two additional bedrooms on this level share a stylish Jack-and-Jill bathroom. Full sized side-by-side washer and dryer plus an extra stack washer/dryer laundry closet. ***Duplex/Rental/ADU/Guest Studio Suite...above the detached garage in back of home***See floorplans!!!
**SPORTS FAN DREAM LOCATION***2 UNITS***ADU INCOME PROPERTY***4 MINUTE COMMUTE TO DOWNTOWN DENVER!!! Broncos/Avalanche/Nuggets fan?...4 MINUTES TO BALL ARENA & EMPOWER FIELD AT MILE HIGH!!!
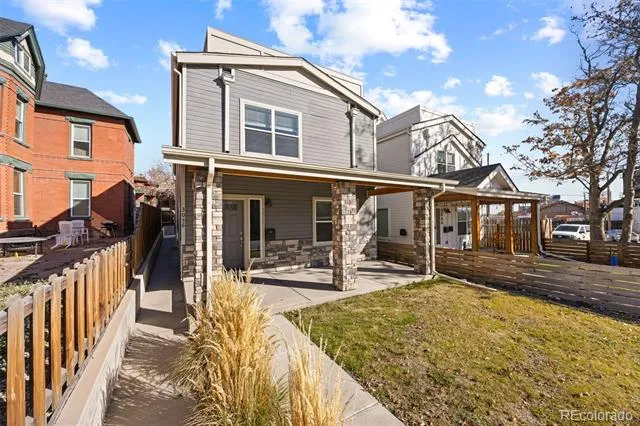
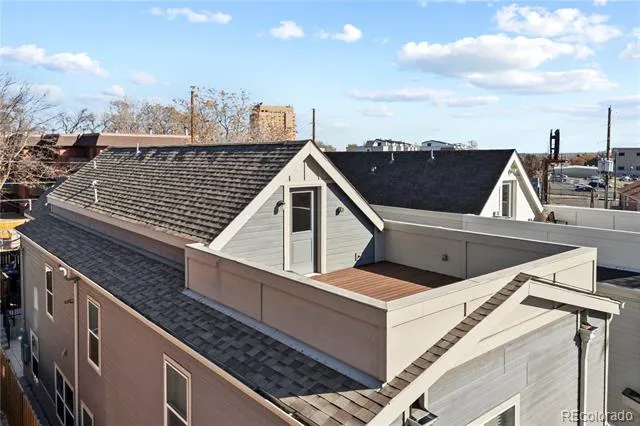
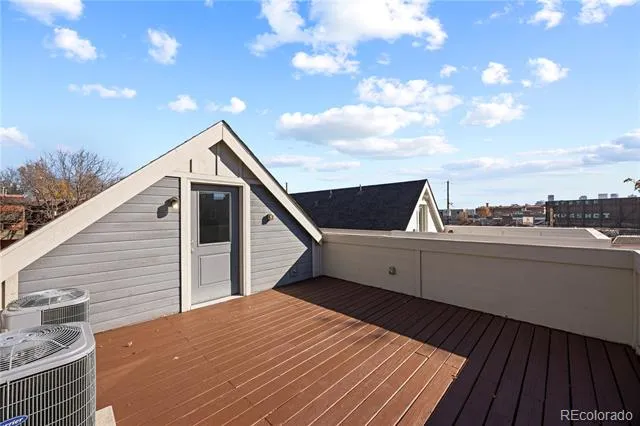
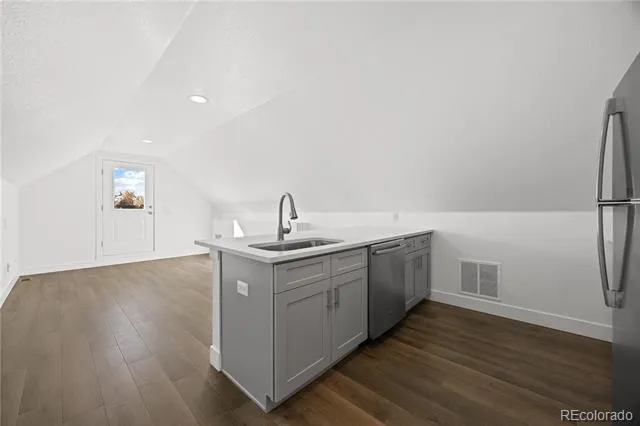
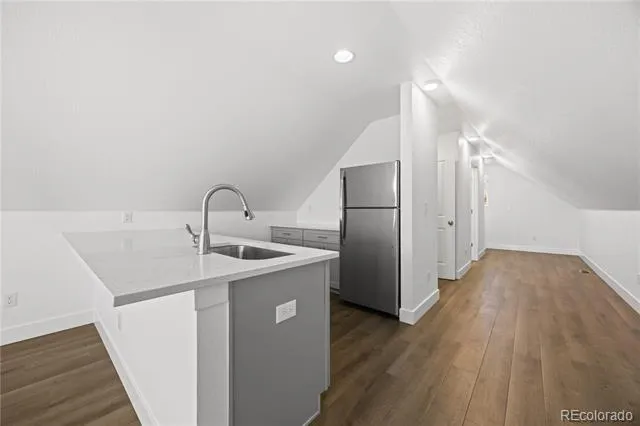
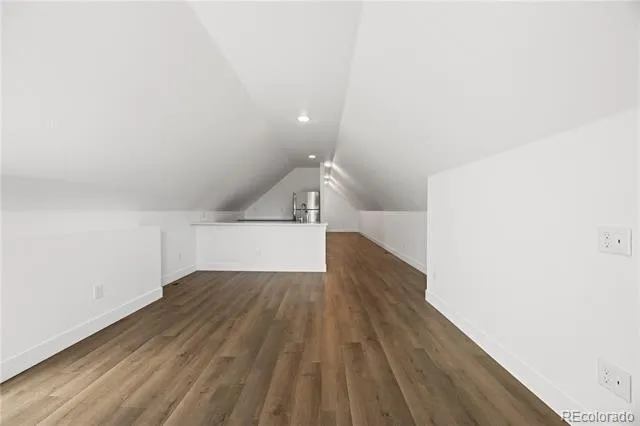
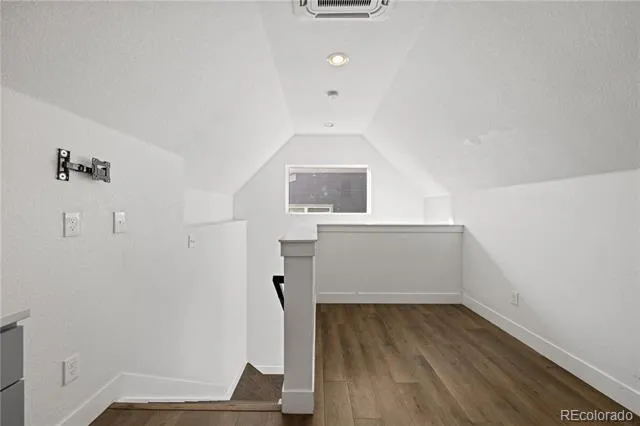
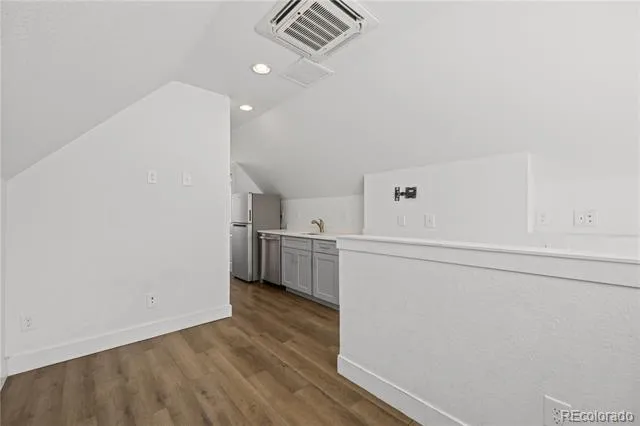
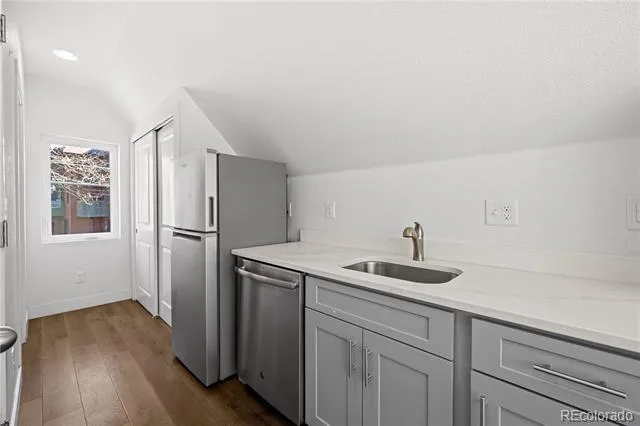
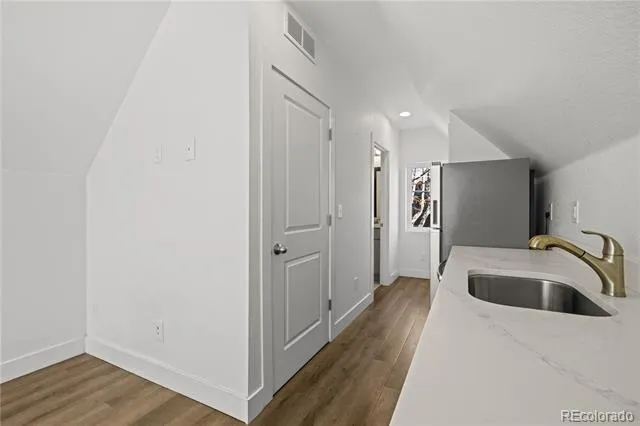
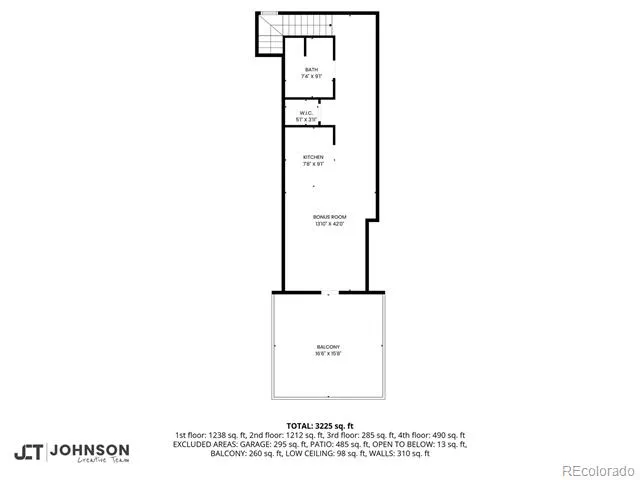
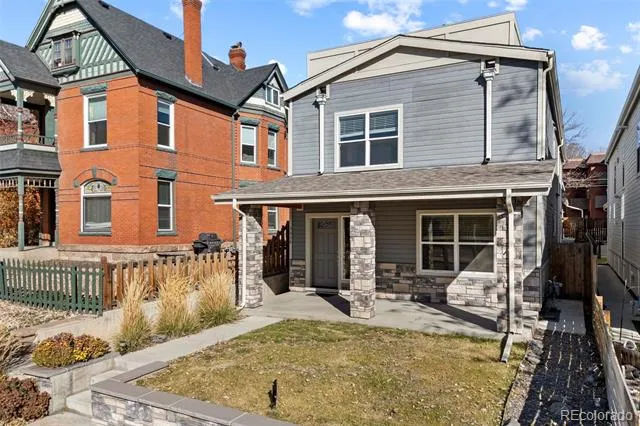
The third floor offers an impressive bonus room complete with a kitchenette, Living area, a full bathroom, and access to a spacious balcony ideal for outdoor dining or relaxing...with Downtown Skyline Views!!! The detached garage includes a bonus STUDIO LIVING SPACE above with a kitchenette and an additional laundry room, offering incredible versatility and RENTAL INCOME typically at $1,500/mo.)! The backyard outdoor area is perfect for patio entertaining, BBQs and it's safe for a firepit, fully fenced between the home & garage. Enjoy moring coffee at your front yard area with a covered porch. Located in a vibrant Denver neighborhood next to Highland, easy access to parks, nearby shops, dining, and convenient routes to downtown. Preffered Lender Offers special financing incentives, including up to 2.0% in seller credits & Guaranteed 21 day closing. Eliminate the old home contingency with an Equity Unlock loan!
Property Details
- Interior
- Ceiling Fan(s), Eat-in Kitchen, Entrance Foyer, Five Piece Bath, High Ceilings, In-Law Floorplan, Jack & Jill Bath, Kitchen Isla
- Fireplaces
- 1
- Cooling
- Central Air
- Heating
- Electric, Forced Air, Natural Gas
- Cooling Features
- Central Air
- Bedrooms
- 5
- Bathrooms
- 5.0
- Full Baths
- 3
- Half Baths
- 1
- 3/4 Baths
- 2
- Lot Features
- Level
- Stories
- Three Or More
- Lot Description
- Level
- Exterior Features
- Balcony, Dog Run
- Exterior Materials
- Balcony, Dog Run
- Acres
- 0.0
- Square Feet
- 3634
- Lot Size (sqft)
- 0.09
- Parking Features
- Concrete
- Parking Spaces
- 1
- Parking Type
- Garage
- Parking Garage Spaces
- 1
- Property Type
- Purchase
- Style
- Urban Contemporary
- Basement
- 1
- Basement Description
- Finished
- Basement Finished
- 1
- Year Built
- 2019
- Foundation
- Concrete Perimeter
- Roof
- Composition
- Sewer Information
- Public Sewer
- Utility Source
- Public
- Utility Features
- Cable Available, Electricity Connected, Natural Gas Connected, Phone Available
- Appliances
- Bar Fridge, Dishwasher, Dryer, Gas Water Heater, Microwave, Oven, Range, Range Hood, Refrigerator, Tankless Water Heater, Washer
- Subdivision
- Highland Park
- School District
- Denver 1
- Elementary School
- Edison
- Middle School
- Skinner
- High School
- North
- County
- DENVER
- Region
- Denver
- Zoning
- U-SU-A1
Location
Legal
Based on information submitted to the MLS GRID as of 2026-09-08T18:08:39Z UTC. All data is obtained from various sources and may not have been verified by broker or MLS GRID. Supplied Open House information is subject to change without notice. All information should be independently reviewed and verified for accuracy. Properties may or may not be listed by the office/agent presenting the information.
Provided By
Listed by Hunter Deegan (#2f7613c5342e6f502557f5dcdbf4f626)
Listing Office: Orchard Brokerage LLC
Legal Notice
This publication is designed to provide information with regard to the subject matter covered. It is displayed with the understanding that the publisher and authors are not engaged in rendering real estate, legal, accounting, tax, or other professional services and that the publisher and authors are not offering such advice in this publication. If real estate, legal, or other expert assistance is required, the services of a competent, professional person should be sought.
The information contained in this publication is subject to change without notice. METROLIST, INC., DBA RECOLORADO MAKES NO WARRANTY OF ANY KIND WITH REGARD TO THIS MATERIAL, INCLUDING, BUT NOT LIMITED TO, THE IMPLIED WARRANTIES OF MERCHANTABILITY AND FITNESS FOR A PARTICULAR PURPOSE. METROLIST, INC., DBA RECOLORADO SHALL NOT BE LIABLE FOR ERRORS CONTAINED HEREIN OR FOR ANY DAMAGES IN CONNECTION WITH THE FURNISHING, PERFORMANCE, OR USE OF THIS MATERIAL.
Buyer Agency Compensation
The listing broker’s offer of compensation is made only to participants of the MLS where the listing is filed.