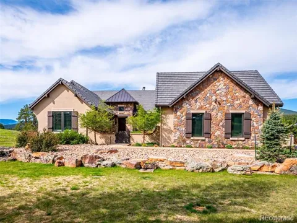
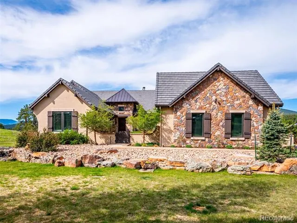
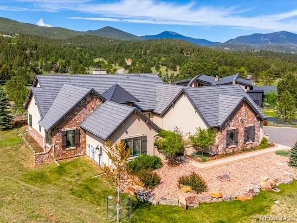
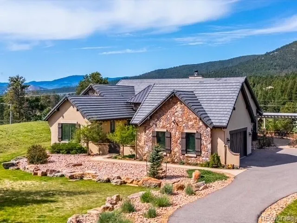
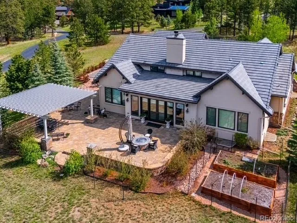
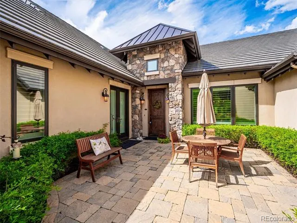
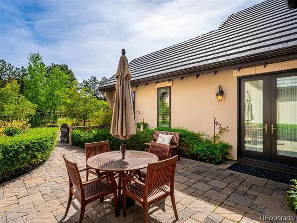
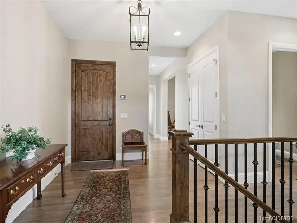
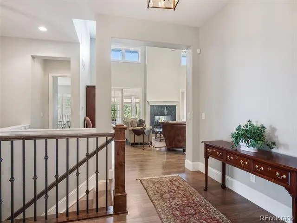
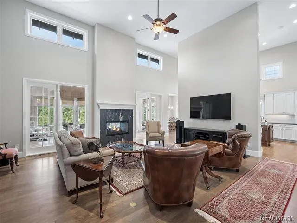
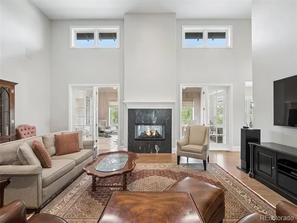
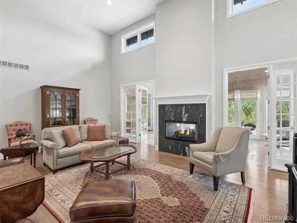
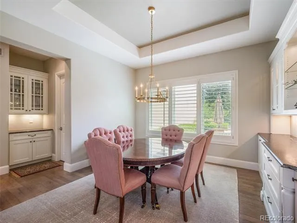
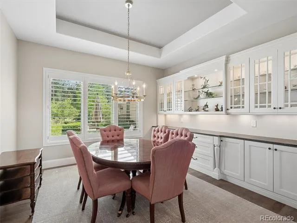
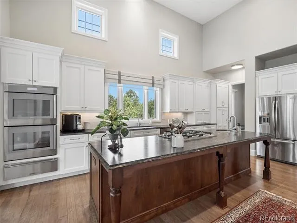
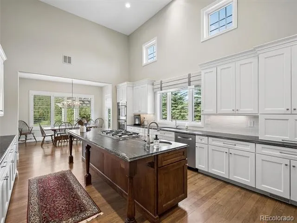
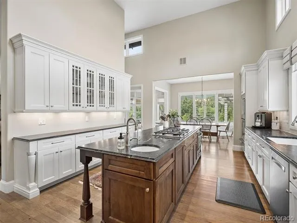
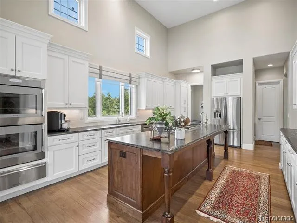
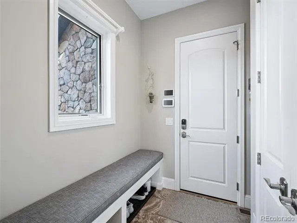
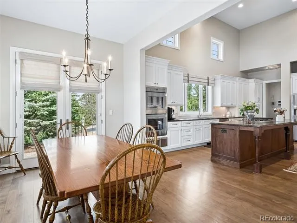
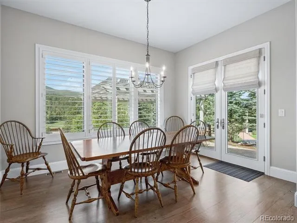
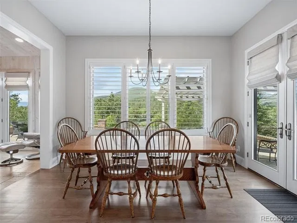
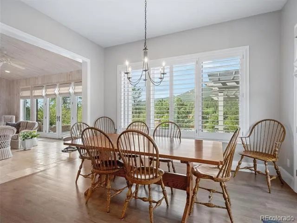
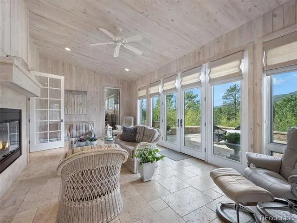
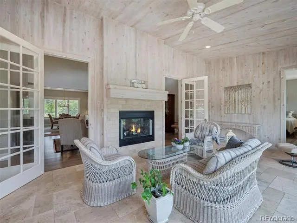
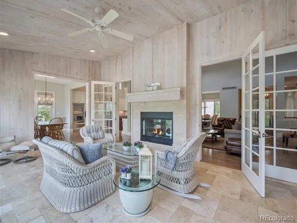
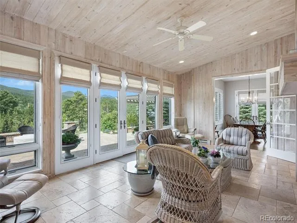
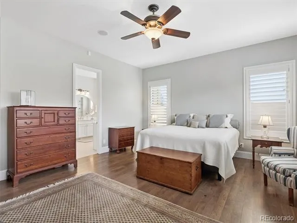
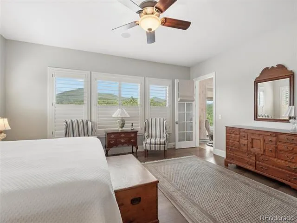
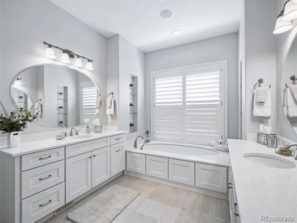
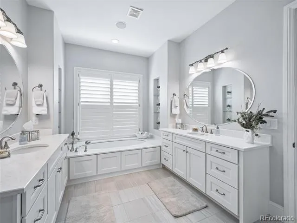
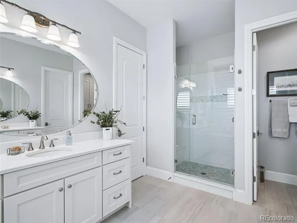
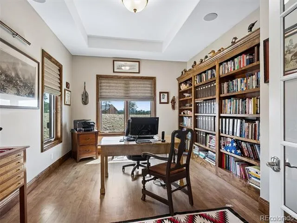
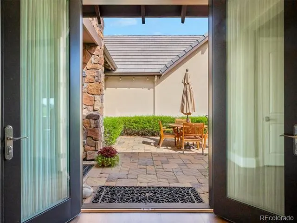
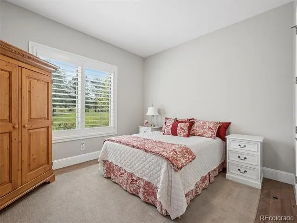
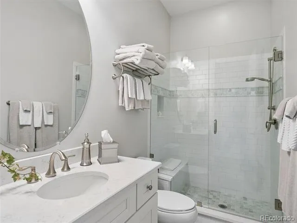
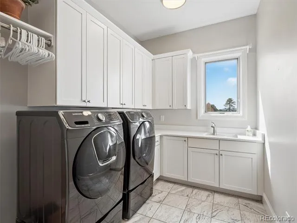
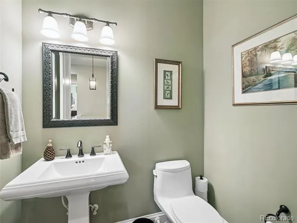
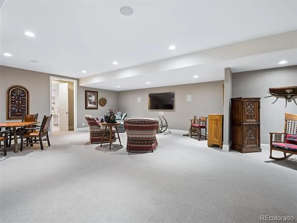
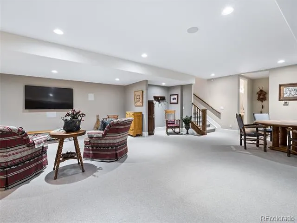
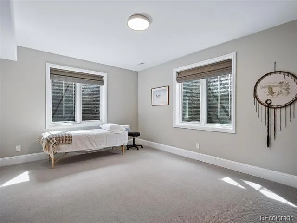
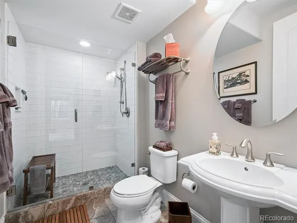
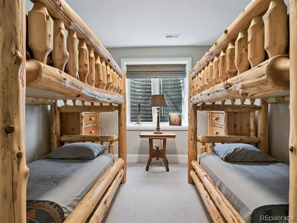
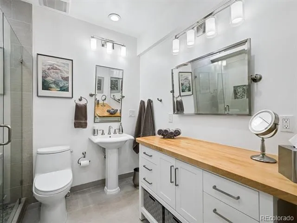
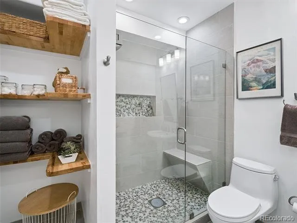
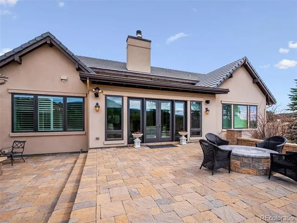
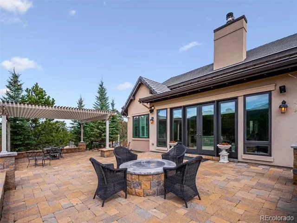
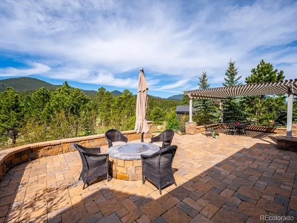
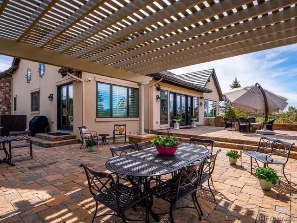
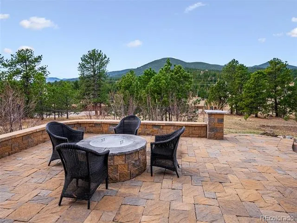
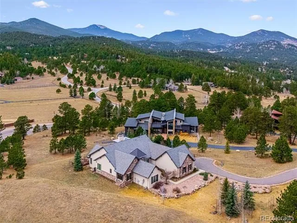
$300,000 below original list price. This European design farmhouse is an exceptional property that showcases the craftsmanship of renowned builder Thomas Sattler and offers all essential living spaces on the main floor. A private courtyard welcomes you into a thoughtfully designed interior where hickory floors span the main level, setting a warm and sophisticated tone. The living room is anchored by a see-thru fireplace that connects to the sunroom, an inviting retreat filled with natural light and tranquil views. French doors open to a beautifully designed backyard, perfect for outdoor living and entertaining. The formal dining room features a built-in buffet and upscale countertops, while the chef’s kitchen impresses with abundant cabinetry, a Dacor cooktop, new Thermador double ovens, a warming drawer, appliance lift, pantry, and a granite island with prep sink. An informal dining area just off the kitchen creates the perfect space for everyday gatherings. The primary suite offers a five-piece bath with dual vanities, tub, tiled shower, and a walk-in closet. A guest bedroom with courtyard access, a dedicated office with custom built-ins, and a well-appointed laundry room complete the main level. Plantation shutters and triple-pane windows enhance comfort throughout. The finished basement expands the living space with two guest bedrooms, two bathrooms, and a versatile recreation room—plus over 1,400 square feet of storage or future expansion. Outdoors, brick patios provide the ideal setting for entertaining or relaxing, complete with a gas firepit and a metal pergola built to withstand high winds. Located 5 minutes from 1-70 and a few minutes to shopping, dining, and schools, this home blends luxury, and convenience. A 3+ car garage with 220V outlet for EV charging completes this exceptional property. Cement roof, stucco exterior, thoughtful tree placement, close fire hydrant, and location make this easy to insure, already on State Farm approval list.
Property Details
- Interior
- Built-in Features, Ceiling Fan(s), Entrance Foyer, Five Piece Bath, Granite Counters, High Ceilings, High Speed Internet, Kitche
- Fireplaces
- 1
- Cooling
- Central Air
- Heating
- Forced Air, Natural Gas
- Cooling Features
- Central Air
- Bedrooms
- 4
- Bathrooms
- 3.75
- Full Baths
- 1
- Half Baths
- 1
- 3/4 Baths
- 3
- View
- Mountain(s)
- Lot Features
- Irrigated, Landscaped, Level, Rolling Slope, Sprinklers In Front
- Stories
- 1
- Lot Description
- Irrigated, Landscaped, Level, Rolling Slope, Sprinklers In Front
- Exterior Features
- Dog Run, Garden, Gas Valve, Private Yard
- Exterior Materials
- Dog Run, Garden, Gas Valve, Private Yard
- Acres
- 0.0
- Square Feet
- 4796
- Lot Size (sqft)
- 2.16
- Parking Features
- 220 Volts, Dry Walled, Finished, Insulated, Lighted, Oversized, Storage
- Parking Spaces
- 3
- Parking Type
- Garage
- Parking Garage Spaces
- 3
- Property Type
- Purchase
- Style
- Mountain Contemporary
- Basement
- 1
- Basement Description
- Finished, Interior Entry, Partial
- Basement Finished
- 1
- Year Built
- 2015
- Roof
- Concrete
- Sewer Information
- Public Sewer
- Utility Source
- Public
- Utility Features
- Cable Available, Electricity Connected, Natural Gas Connected
- Appliances
- Cooktop, Dishwasher, Disposal, Double Oven, Dryer, Microwave, Refrigerator, Self Cleaning Oven, Warming Drawer, Washer, Water Pu
- Subdivision
- Soda Creek
- School District
- Jefferson County R-1
- Elementary School
- Bergen
- Middle School
- Evergreen
- High School
- Evergreen
- County
- Jefferson
- Region
- Evergreen
- Zoning
- P-D
- Taxes Annual
- $11,927
- HOA
- 1
- HOA Fees
- 1500
Location
Legal
Based on information submitted to the MLS GRID as of 2026-08-18T18:45:01Z UTC. All data is obtained from various sources and may not have been verified by broker or MLS GRID. Supplied Open House information is subject to change without notice. All information should be independently reviewed and verified for accuracy. Properties may or may not be listed by the office/agent presenting the information.
Provided By
Listed by Linda Ireland (#ad7e0998f2010ef9d41a6c7958e0d17f)
Listing Office: Berkshire Hathaway HomeServices Elevated Living RE
Legal Notice
This publication is designed to provide information with regard to the subject matter covered. It is displayed with the understanding that the publisher and authors are not engaged in rendering real estate, legal, accounting, tax, or other professional services and that the publisher and authors are not offering such advice in this publication. If real estate, legal, or other expert assistance is required, the services of a competent, professional person should be sought.
The information contained in this publication is subject to change without notice. METROLIST, INC., DBA RECOLORADO MAKES NO WARRANTY OF ANY KIND WITH REGARD TO THIS MATERIAL, INCLUDING, BUT NOT LIMITED TO, THE IMPLIED WARRANTIES OF MERCHANTABILITY AND FITNESS FOR A PARTICULAR PURPOSE. METROLIST, INC., DBA RECOLORADO SHALL NOT BE LIABLE FOR ERRORS CONTAINED HEREIN OR FOR ANY DAMAGES IN CONNECTION WITH THE FURNISHING, PERFORMANCE, OR USE OF THIS MATERIAL.
Buyer Agency Compensation
The listing broker’s offer of compensation is made only to participants of the MLS where the listing is filed.