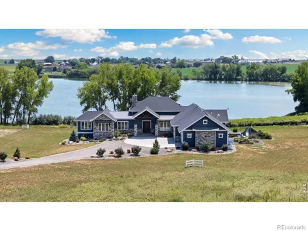
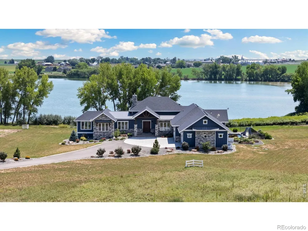
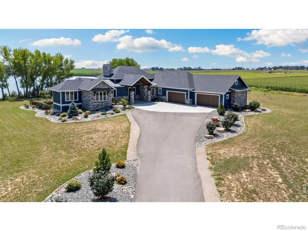
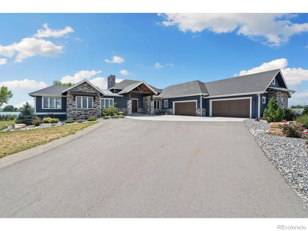
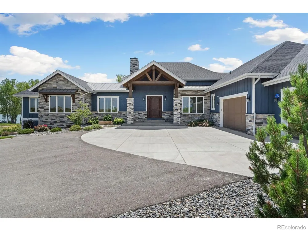
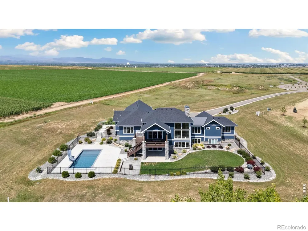
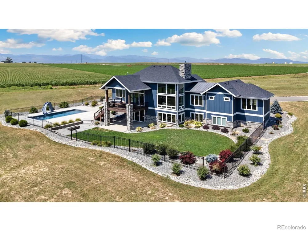
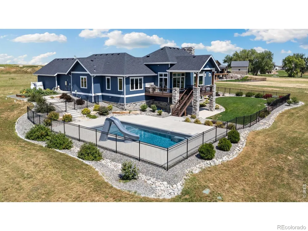
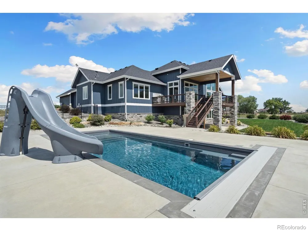
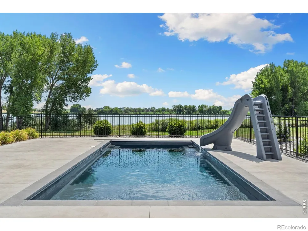
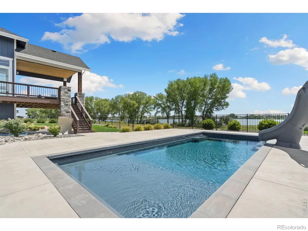
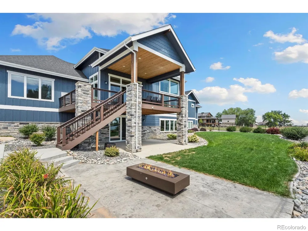
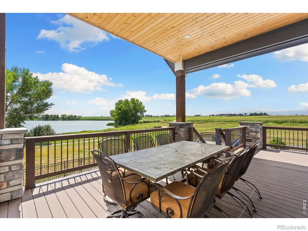
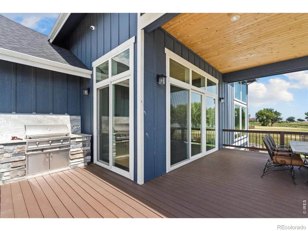
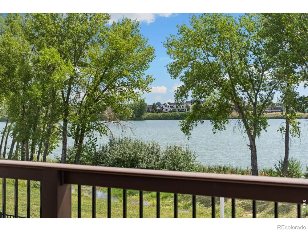
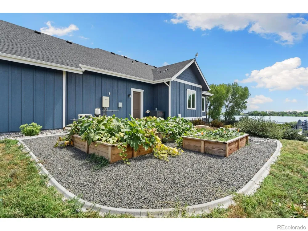
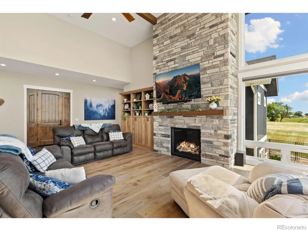
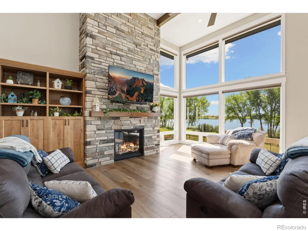
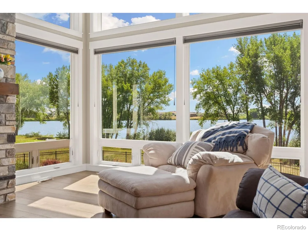
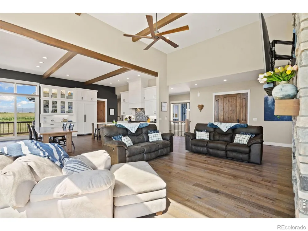
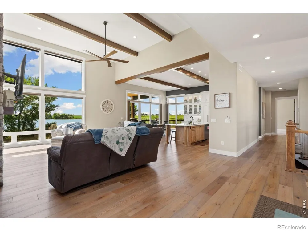
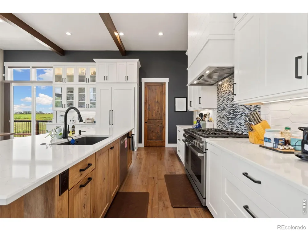
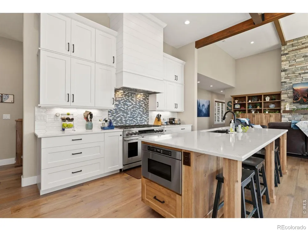
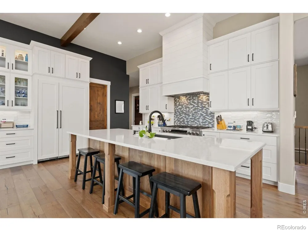
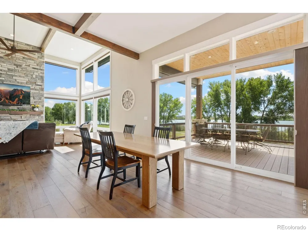
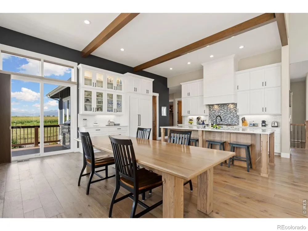
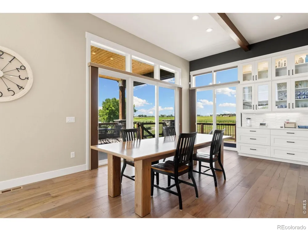
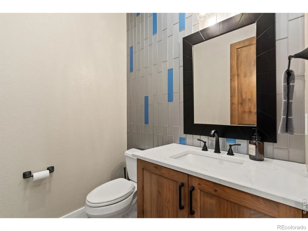
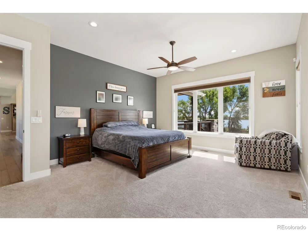
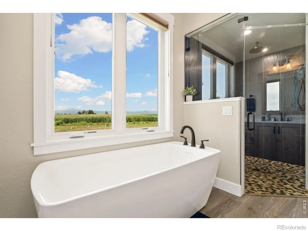
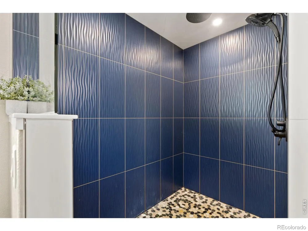
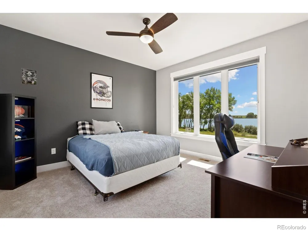
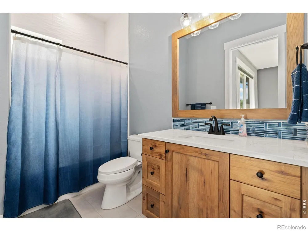
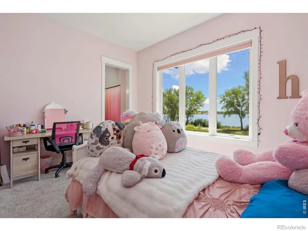
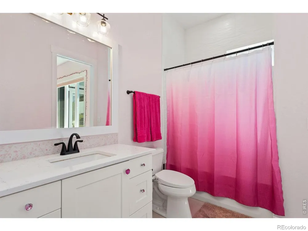
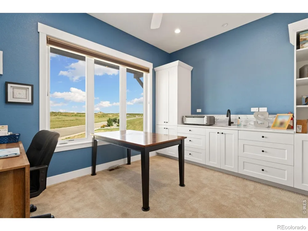
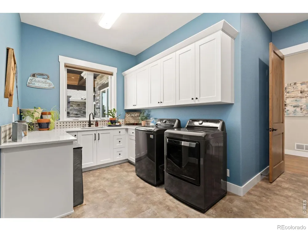
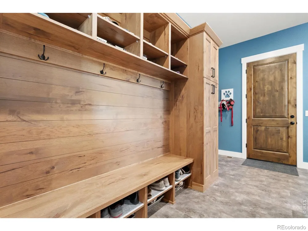
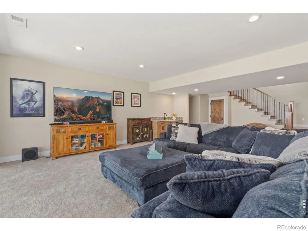
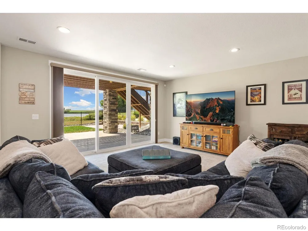
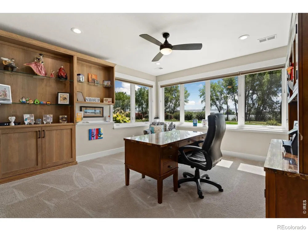
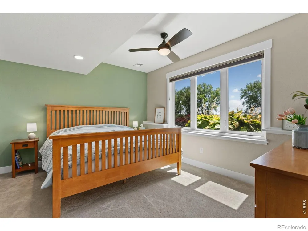
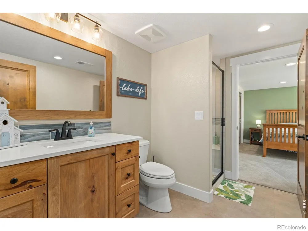
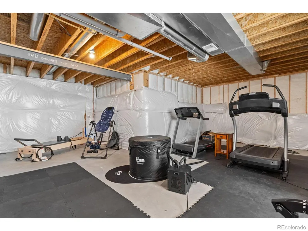
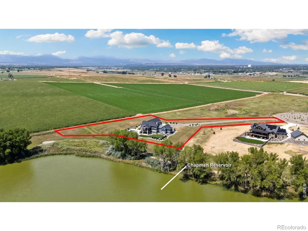
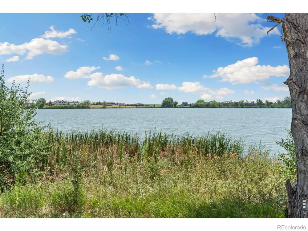
Custom-built masterpiece offering the perfect blend of modern luxury, resort-style amenities, and serene privacy. Nestled on 2.46 acres along Chapman Reservoir, this exceptional home delivers unparalleled Colorado lifestyle with breathtaking water and mountain views. Step inside to soaring ceilings, expansive windows, and a bright open floor plan designed for both relaxation and entertaining. The gourmet kitchen features professional-grade appliances, quartz countertops, and a large island; while the living room centers around a striking stone fireplace and panoramic lake and mountain views. The primary suite is a true retreat, complete with a spa-inspired bathroom that includes a steam shower and luxurious soaking tub. 2 spacious, main floor secondary bedrooms with full bathrooms, a dedicated office, 2 basement bedrooms and a finished walkout basement with wet bar provide ample room for gathering with family and guests. Outdoor living takes center stage with covered upper and lower decks, built-in grill, fire pit, and 4 raised garden beds. The crown jewel: a private, heated in-ground pool with slide, surrounded by a large patio and iron fencing for both fun and safety. From sunrise coffee overlooking the lake and mountains to sunset swims and fireside gatherings, this home is built for year-round enjoyment. Additional highlights include a 4-car garage, expansive driveway, and beautifully landscaped grounds. All within minutes of town, yet offering the peace and privacy of country living. If you've been searching for the rare combination of lakefront property, mountain views, and luxury living - this is it.
Property Details
- Interior
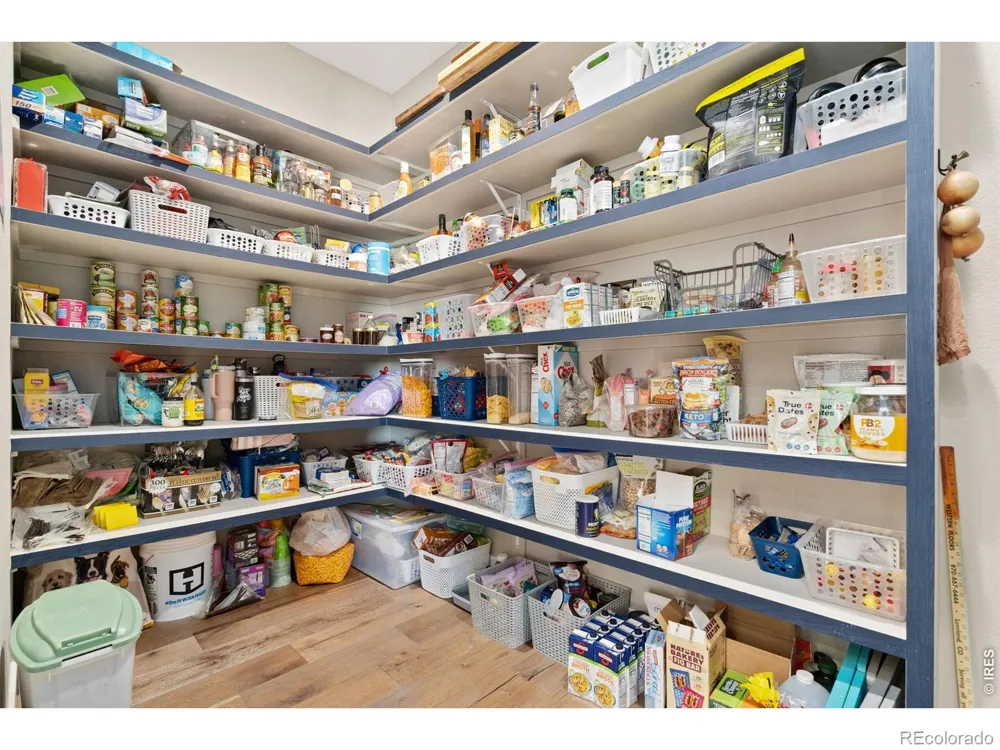
- Eat-in Kitchen, Five Piece Bath, Kitchen Island, Open Floorplan, Pantry, Radon Mitigation System, Vaulted Ceiling(s), Walk-In Cl
- Cooling
- Ceiling Fan(s), Central Air
- Heating
- Forced Air
- Cooling Features
- Ceiling Fan(s), Central Air
- Bedrooms
- 5
- Bathrooms
- 4.25
- Full Baths
- 3
- Half Baths
- 1
- 3/4 Baths
- 1
- View
- Mountain(s),Water
- Lot Features
- Cul-De-Sac, Level, Sprinklers In Front
- Stories
- 1
- Lot Description
- Cul-De-Sac, Level, Sprinklers In Front
- Pool
- 1
- Pool Description
- Private
- Pool Features
- Private
- Exterior Features
- Gas Grill
- Exterior Materials
- Gas Grill
- Acres
- 2.46
- Square Feet
- 4548
- Parking Features
- Oversized
- Parking Spaces
- 4
- Parking Type
- Garage
- Parking Garage Spaces
- 4
- Property Type
- Purchase
- Basement
- 1
- Basement Description
- Sump Pump, Walk-Out Access
- Year Built
- 2021
- Roof
- Composition, Metal
- Sewer Information
- Septic Tank
- Utility Source
- Public
- Utility Features
- Cable Available, Electricity Available, Internet Access (Wired), Natural Gas Available
- Appliances
- Bar Fridge, Dishwasher, Disposal, Double Oven, Microwave, Oven, Refrigerator, Self Cleaning Oven
- Subdivision
- Warberg Farm Conservation Dev #04-2296
- School District
- Thompson R2-J
- Elementary School
- Winona
- Middle School
- Other
- High School
- Mountain View
- County
- LARIMER
- Region
- Loveland
- Zoning
- FA
- Taxes Annual
- $9,027
- HOA
- 1
- HOA Fees
- 500
Location
Legal
Based on information submitted to the MLS GRID as of 2026-07-31T06:13:22Z UTC. All data is obtained from various sources and may not have been verified by broker or MLS GRID. Supplied Open House information is subject to change without notice. All information should be independently reviewed and verified for accuracy. Properties may or may not be listed by the office/agent presenting the information.
Provided By
Listed by Matt Shoup (#0618e8f42edc5d828cca550a39e3755a)
Listing Office: C3 Real Estate Solutions, LLC
Legal Notice
This publication is designed to provide information with regard to the subject matter covered. It is displayed with the understanding that the publisher and authors are not engaged in rendering real estate, legal, accounting, tax, or other professional services and that the publisher and authors are not offering such advice in this publication. If real estate, legal, or other expert assistance is required, the services of a competent, professional person should be sought.
The information contained in this publication is subject to change without notice. METROLIST, INC., DBA RECOLORADO MAKES NO WARRANTY OF ANY KIND WITH REGARD TO THIS MATERIAL, INCLUDING, BUT NOT LIMITED TO, THE IMPLIED WARRANTIES OF MERCHANTABILITY AND FITNESS FOR A PARTICULAR PURPOSE. METROLIST, INC., DBA RECOLORADO SHALL NOT BE LIABLE FOR ERRORS CONTAINED HEREIN OR FOR ANY DAMAGES IN CONNECTION WITH THE FURNISHING, PERFORMANCE, OR USE OF THIS MATERIAL.
Buyer Agency Compensation
The listing broker’s offer of compensation is made only to participants of the MLS where the listing is filed.