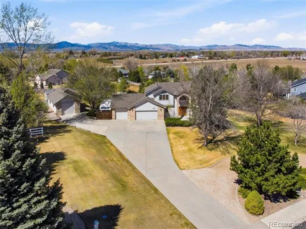
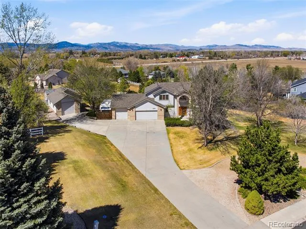
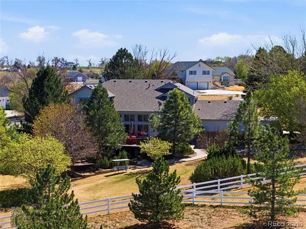
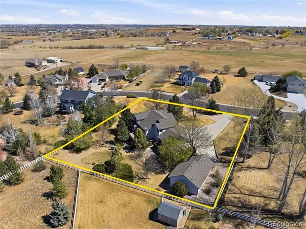
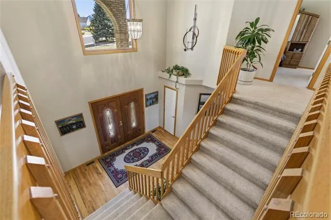
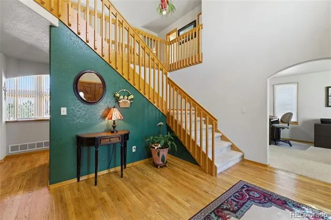
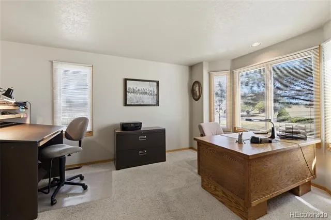
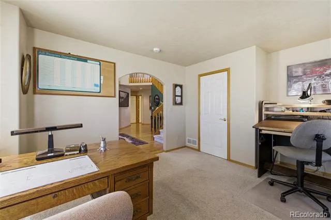
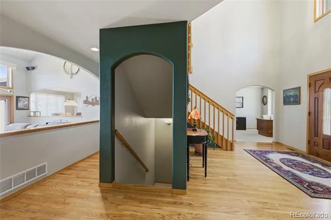
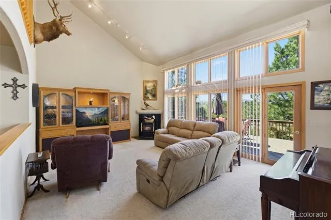
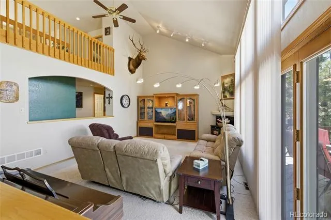
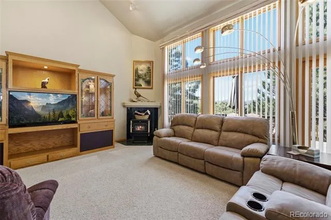
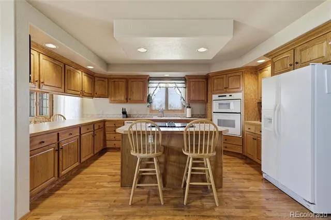
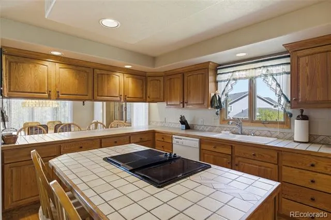
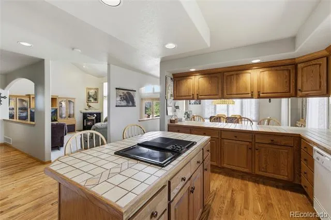
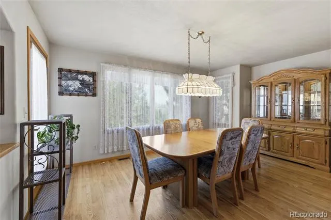
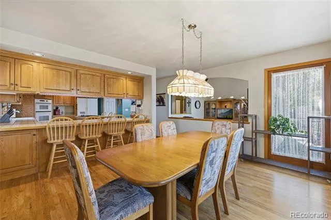
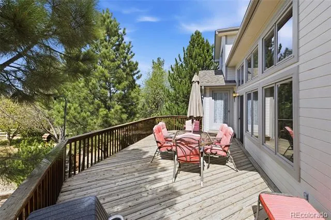
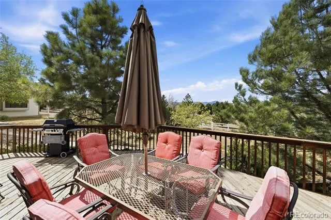
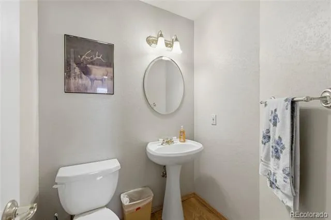
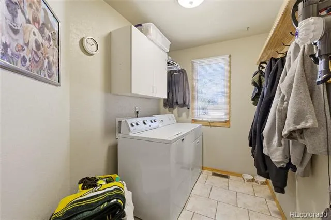
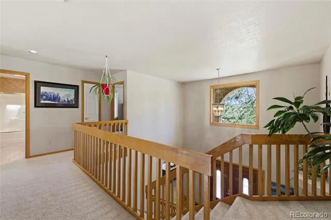
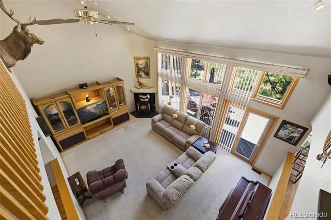
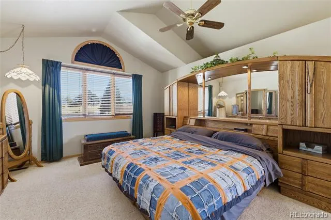
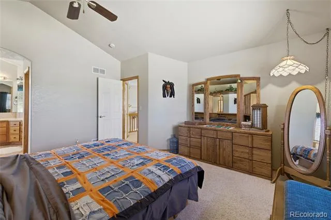
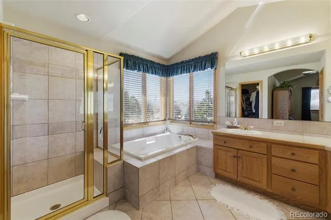
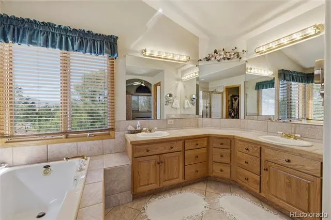
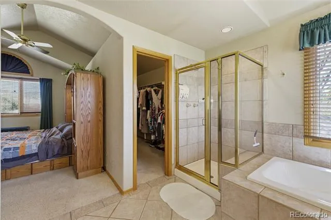
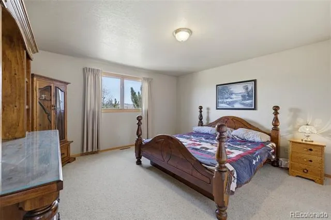
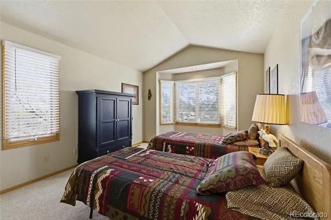
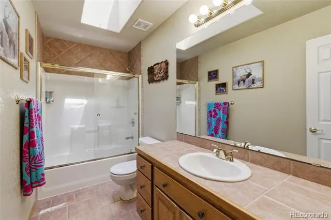
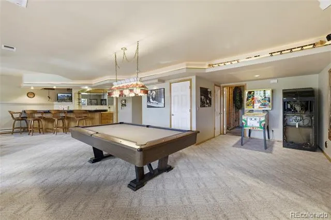
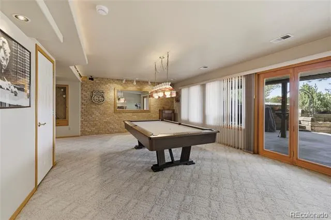
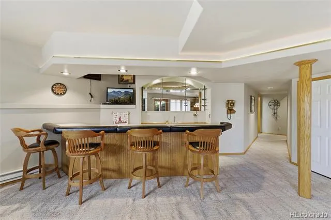
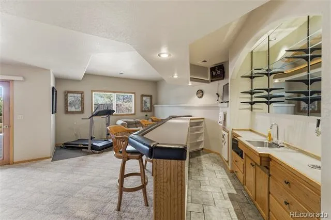
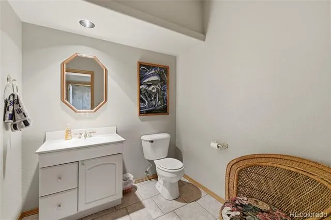
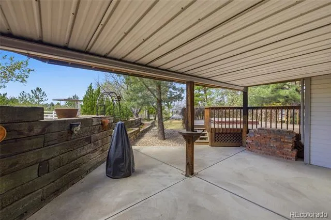
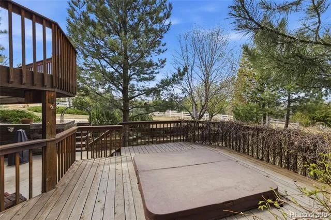
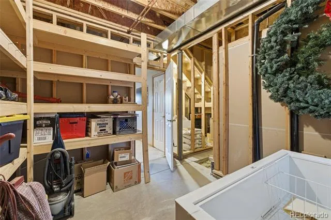
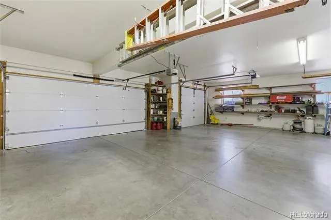
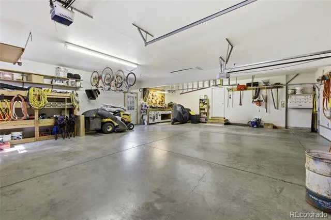
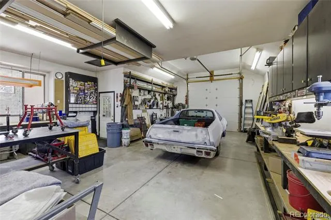
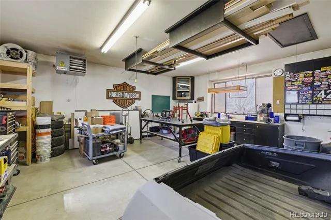
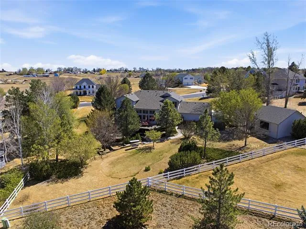
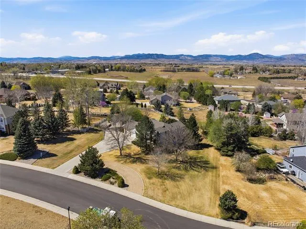
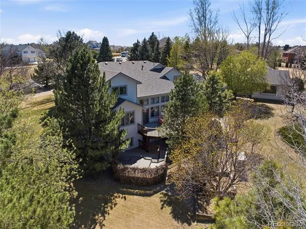
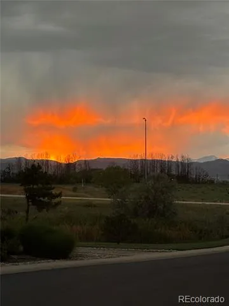
Stunning Custom Home offering 4,124 sq. ft. of beautifully designed living space, complete with a heated 24x36 Detached Shop & 3-car Insulated Garage WITH SPECTACULAR MOUNTAIN VIEWS! Built by BC Custom Homes. Lovingly maintained by the original owner, this property showcases quality craftsmanship & pride of ownership throughout. Step inside to soaring 10'-12' ceilings, a dramatic 17' living room, & floor-to-ceiling windows that flood the home with natural light. The grand entry features a sweeping staircase leading to a unique bridge-style upper level, creating a striking architectural focal point. The spacious Kitchen & Dining area offer expansive west-facing windows, Built-In Jenn Air Cook Top, full-length Breakfast Bar, Walk-in Pantry, & Schroll Custom Cabinets. The main floor also includes a versatile Office with Bay Window & closet (ideal as 4th Bedroom), plus a convenient guest bath. Upstairs, the Vaulted Primary Suite offers 10x12 Spa Like Retreat with a Soaking Tub, Separate Shower, & 12X6 Walk-in Closet. Additional bedrooms are oversized with ample storage, Large Closets & shared Full Bath. Finished Basement features tall ceilings, 30X37 REC ROOM, Built-In Wet Bar with Sink, Refrigerator, & Microwave-perfect for entertaining-along with abundant Storage, a 12X17 HOBBY ROOM , including a large 1/2 bath ready for a future steam shower. Recent updates include Brand New Class 4 Roof, newer Furnace (2 years), Exterior Paint (3 years), Central Air, Sprinkler System. Outdoor living shines with large Double Deck, private shaded Veranda, Tiered Flower Beds, nearly full fencing, and 30x10 Dog Run. Additional highlights include a Gas Line for grilling, powered Walkway Lighting, Electricity Post at the circular driveway. Located in a well-maintained community with newly improved roads, HOA services covering trash, snow removal, & seasonal clean-up, plus school bus access through the neighborhood, located on an exceptionally gorgeous setting!
Property Details
- Interior
- Ceiling Fan(s), Five Piece Bath, Kitchen Island, Open Floorplan, Primary Suite, Vaulted Ceiling(s), Walk-In Closet(s), Wet Bar
- Cooling
- Central Air
- Heating
- Forced Air
- Cooling Features
- Central Air
- Bedrooms
- 3
- Bathrooms
- 3.0
- Full Baths
- 2
- Half Baths
- 2
- Lot Features
- Landscaped, Level, Many Trees, Rolling Slope, Sprinklers In Front, Sprinklers In Rear
- Stories
- 2
- Lot Description
- Landscaped, Level, Many Trees, Rolling Slope, Sprinklers In Front, Sprinklers In Rear
- Exterior Features
- Private Yard
- Exterior Materials
- Private Yard
- Acres
- 0.821
- Square Feet
- 4124
- Lot Size (sqft)
- 35741.0
- Parking Spaces
- 3
- Parking Type
- Garage
- Parking Garage Spaces
- 3
- Property Type
- Purchase
- Style
- Contemporary
- Basement
- 1
- Basement Description
- Full, Partial, Walk-Out Access
- Year Built
- 1998
- Roof
- Composition
- Sewer Information
- Public Sewer
- Utility Source
- Public
- Utility Features
- Cable Available, Electricity Connected, Internet Access (Wired), Natural Gas Connected, Phone Available
- Appliances
- Dishwasher, Disposal, Microwave, Refrigerator
- Subdivision
- Eagle Crest
- School District
- Thompson R2-J
- Elementary School
- Winona
- Middle School
- Conrad Ball
- High School
- Mountain View
- County
- LARIMER
- Region
- Loveland
- Zoning
- FA
- Taxes Annual
- $5,298
- HOA
- 1
- HOA Fees
- 125
Location
Legal
Based on information submitted to the MLS GRID as of 2026-08-14T15:25:10Z UTC. All data is obtained from various sources and may not have been verified by broker or MLS GRID. Supplied Open House information is subject to change without notice. All information should be independently reviewed and verified for accuracy. Properties may or may not be listed by the office/agent presenting the information.
Provided By
Listed by Melissa Golba (#f6f445ec374d25d0763cc780adbe596f)
Listing Office: Golba Group Real Estate
Legal Notice
This publication is designed to provide information with regard to the subject matter covered. It is displayed with the understanding that the publisher and authors are not engaged in rendering real estate, legal, accounting, tax, or other professional services and that the publisher and authors are not offering such advice in this publication. If real estate, legal, or other expert assistance is required, the services of a competent, professional person should be sought.
The information contained in this publication is subject to change without notice. METROLIST, INC., DBA RECOLORADO MAKES NO WARRANTY OF ANY KIND WITH REGARD TO THIS MATERIAL, INCLUDING, BUT NOT LIMITED TO, THE IMPLIED WARRANTIES OF MERCHANTABILITY AND FITNESS FOR A PARTICULAR PURPOSE. METROLIST, INC., DBA RECOLORADO SHALL NOT BE LIABLE FOR ERRORS CONTAINED HEREIN OR FOR ANY DAMAGES IN CONNECTION WITH THE FURNISHING, PERFORMANCE, OR USE OF THIS MATERIAL.
Buyer Agency Compensation
The listing broker’s offer of compensation is made only to participants of the MLS where the listing is filed.