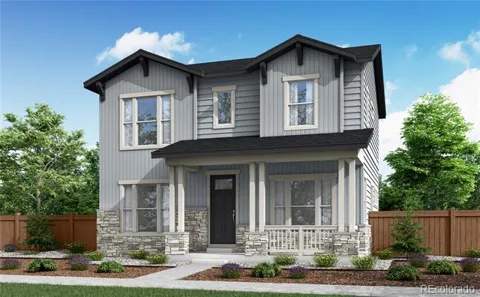
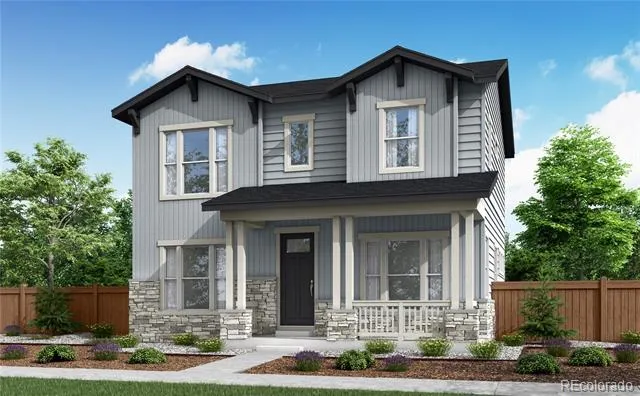
The Colorado Ranch-style exterior of 3368 N. Haleyville Court draws you in from the start, while its thoughtful design, everyday comfort, and room to grow make it easy to imagine staying.
Inside, this Plan 3202 home offers 1,980 square feet of above-grade living space with 3 bedrooms, 2.5 bathrooms, and a dedicated study that creates a quiet place to work, read, or stay organized. Warm latte cabinetry pairs beautifully with white countertops and cozy taupe WPC flooring, creating a soft, inviting feel throughout the home, while 8-foot doors add an elevated sense of openness.
The kitchen is designed for both daily routines and easy gatherings, featuring Whirlpool® stainless-steel appliances including a gas range, dishwasher, microwave, refrigerator, washer, and dryer. From morning coffee to weeknight meals, this space is ready to support the rhythm of everyday life.
Step outside to a covered patio made for fresh-air moments, whether you’re enjoying a quiet evening or hosting friends. An unfinished in-ground basement with 787 square feet offers future potential for added living space, storage, hobbies, or a personalized retreat as your needs evolve.
Additional features include an alley-load 2-bay garage and HomeSmart® technology with a Ring® doorbell, smart lock, and smart thermostat. With an estimated August/September move-in, this home offers a fresh opportunity to settle into a thoughtfully designed new home with style, comfort, and flexibility built in.
Property Details
- Interior
- Eat-in Kitchen, High Ceilings, Kitchen Island, Open Floorplan, Pantry, Primary Suite, Quartz Counters, Walk-In Closet(s), Wired
- Cooling
- Central Air
- Heating
- Forced Air
- Cooling Features
- Central Air
- Bedrooms
- 3
- Bathrooms
- 2.25
- Full Baths
- 1
- Half Baths
- 1
- 3/4 Baths
- 1
- Lot Features
- Corner Lot, Open Lot, Sprinklers In Front
- Stories
- 2
- Lot Description
- Corner Lot, Open Lot, Sprinklers In Front
- Exterior Features
- Private Yard
- Exterior Materials
- Private Yard
- Acres
- 0.087
- Square Feet
- 1980
- Lot Size (sqft)
- 3794.0
- Parking Features
- 220 Volts, Concrete
- Parking Spaces
- 2
- Parking Type
- Garage
- Parking Garage Spaces
- 2
- Property Type
- Purchase
- Basement
- 1
- Basement Description
- Bath/Stubbed, Sump Pump, Unfinished
- Basement Finished
- 1
- Year Built
- 2026
- Roof
- Composition
- Sewer Information
- Public Sewer
- Utility Source
- Public
- Utility Features
- Electricity Connected, Natural Gas Connected
- Appliances
- Dishwasher, Disposal, Dryer, Microwave, Oven, Range, Refrigerator, Sump Pump, Tankless Water Heater, Washer
- Subdivision
- The Aurora Highlands
- School District
- Adams-Arapahoe 28J
- Elementary School
- Aurora Highlands
- Middle School
- Aurora Highlands
- High School
- Vista Peak
- County
- Adams
- Region
- Aurora
- Taxes Annual
- $7,093
- HOA
- 1
- HOA Fees
- 100
Location
Legal
Based on information submitted to the MLS GRID as of 2026-08-14T12:40:00Z UTC. All data is obtained from various sources and may not have been verified by broker or MLS GRID. Supplied Open House information is subject to change without notice. All information should be independently reviewed and verified for accuracy. Properties may or may not be listed by the office/agent presenting the information.
Provided By
Listed by Erica Chouinard (#c0dd050f04ad8a1681a0ab6014e66653)
Listing Office: RE/MAX Professionals
Legal Notice
This publication is designed to provide information with regard to the subject matter covered. It is displayed with the understanding that the publisher and authors are not engaged in rendering real estate, legal, accounting, tax, or other professional services and that the publisher and authors are not offering such advice in this publication. If real estate, legal, or other expert assistance is required, the services of a competent, professional person should be sought.
The information contained in this publication is subject to change without notice. METROLIST, INC., DBA RECOLORADO MAKES NO WARRANTY OF ANY KIND WITH REGARD TO THIS MATERIAL, INCLUDING, BUT NOT LIMITED TO, THE IMPLIED WARRANTIES OF MERCHANTABILITY AND FITNESS FOR A PARTICULAR PURPOSE. METROLIST, INC., DBA RECOLORADO SHALL NOT BE LIABLE FOR ERRORS CONTAINED HEREIN OR FOR ANY DAMAGES IN CONNECTION WITH THE FURNISHING, PERFORMANCE, OR USE OF THIS MATERIAL.
Buyer Agency Compensation
The listing broker’s offer of compensation is made only to participants of the MLS where the listing is filed.