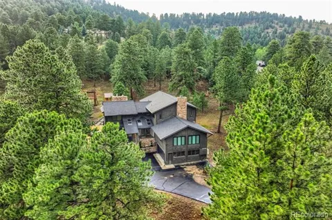
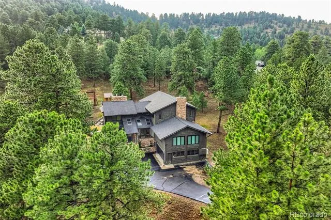
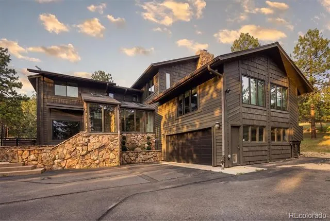
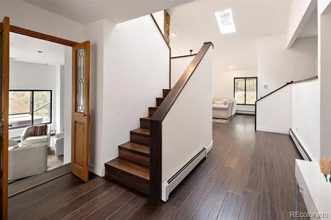
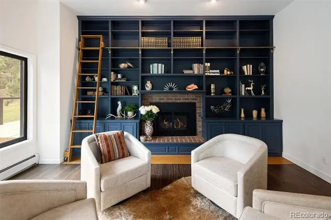
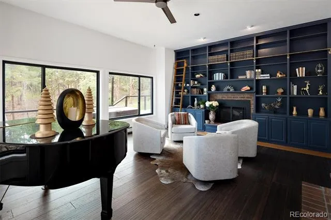
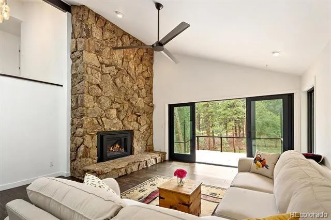
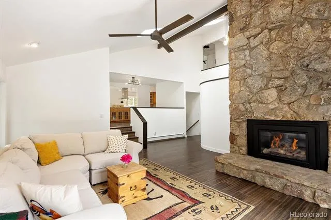
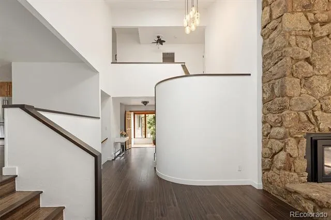
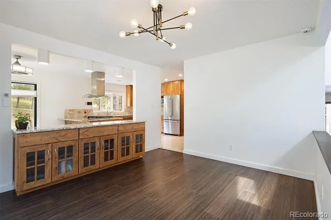
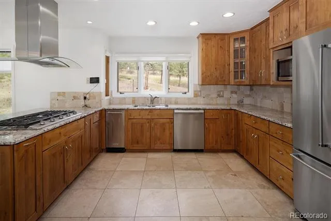
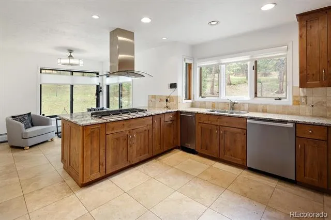
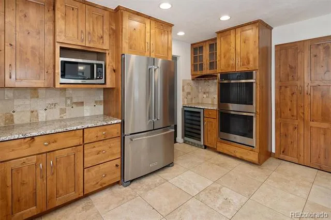
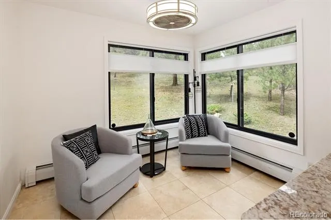
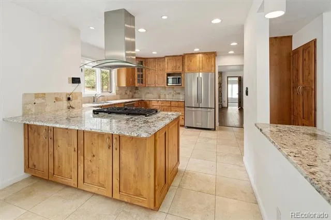
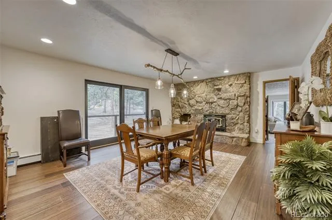
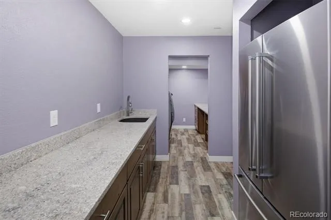
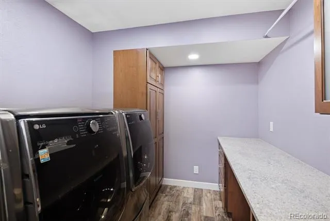
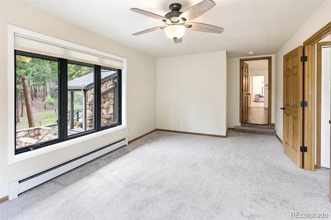
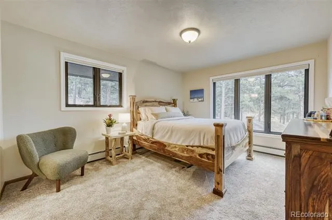
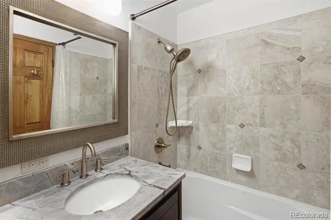
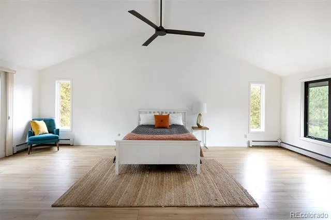
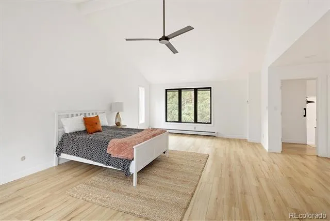
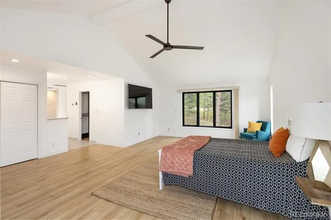
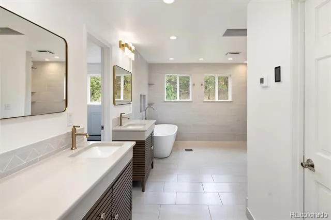
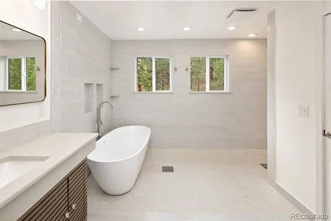
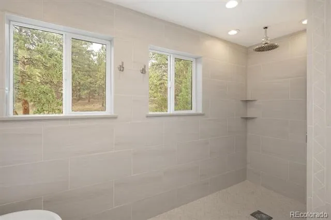
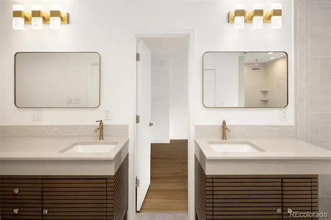
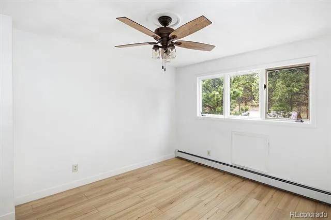
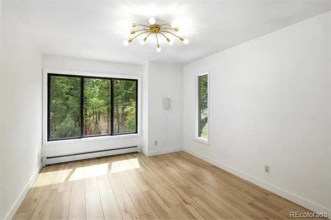
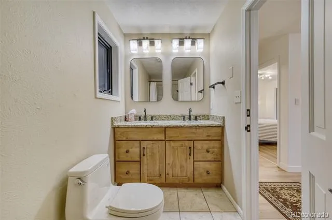
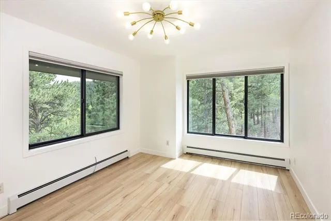
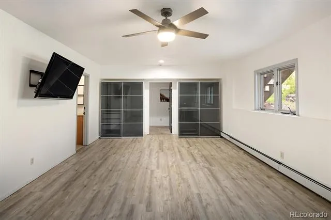
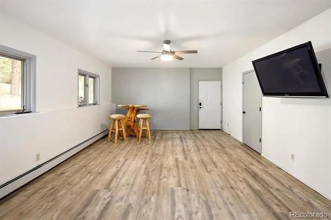
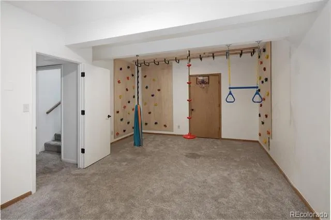
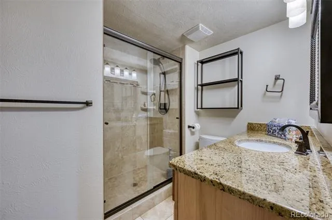
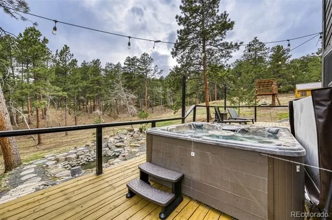
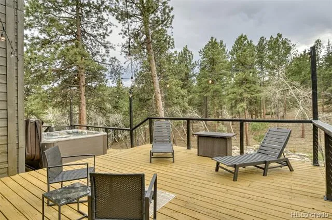
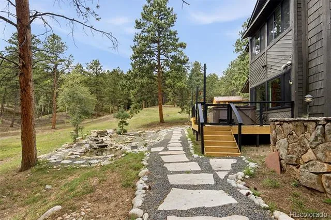
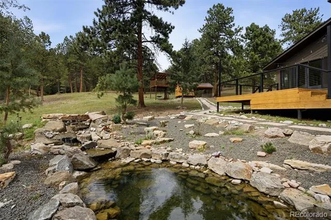
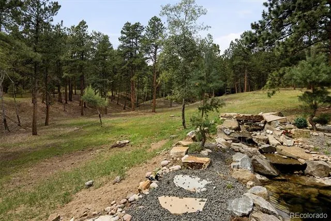
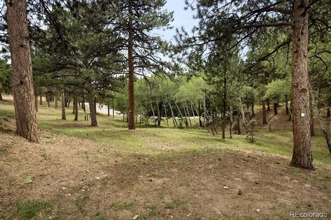
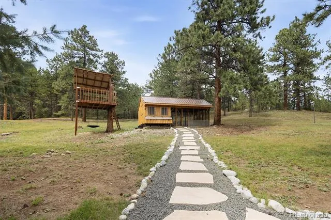
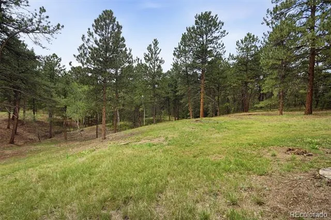
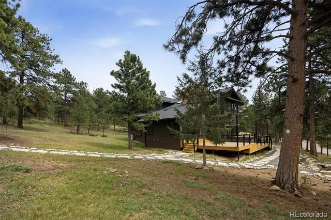
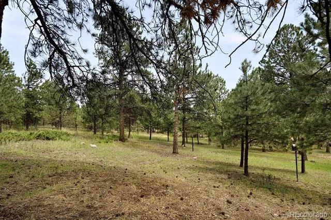
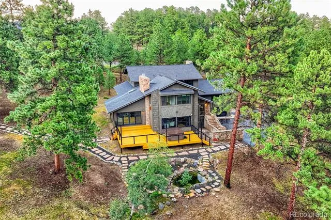
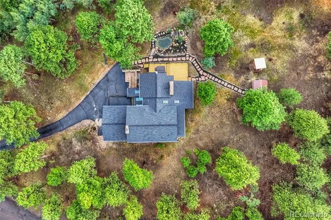
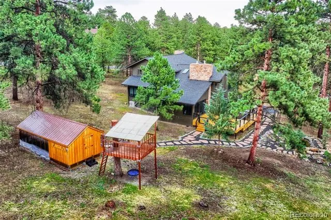
In the heart of Evergreen’s prestigious Soda Creek, positioned on 5 pristine fire-mitigated acres, this 6-bedroom, 5-bathroom home is truly defined by a rich sense of character and timeless design that sets it apart from the ordinary. With over $300,000 in home upgrades including the newly remodeled primary suite, which offers a bath and a European-style wet area. It has a spa-inspired experience with a curbless walk-in shower and tub set in the same room with full tile surround and thoughtfully integrated drainage for both. The open, airy design not only enhances the sense of space but also delivers a level of modern luxury rarely found. The backup whole-house Generac generator ensures you never go without power. A New boiler and New windows keep the heat in and the cold out. With an Amish-built luxury chicken coop and room for up to 15 chickens, you would never go without eggs. This home has a flat paved driveway and newly landscaped grounds are anchored by a cascading waterfall and a crystal-clear fishpond. While providing a secluded wilderness retreat with abundant wildlife, you remain moments from Evergreen’s premier dining. With rapid access to I-70. Your mountain legacy awaits. MUST SEE VITRUAL TOUR or go to www.oldcountryre.com/listings/rancheroflythrough
Property Details
- Interior
- Ceiling Fan(s), Eat-in Kitchen, Entrance Foyer, Five Piece Bath, Granite Counters, High Ceilings, High Speed Internet, In-Law Fl
- Fireplaces
- 3
- Cooling
- Air Conditioning-Room, Attic Fan
- Heating
- Baseboard
- Cooling Features
- Air Conditioning-Room, Attic Fan
- Bedrooms
- 6
- Bathrooms
- 4.25
- Full Baths
- 3
- Half Baths
- 1
- 3/4 Baths
- 1
- Lot Features
- Fire Mitigation, Many Trees, Meadow, Mountainous, Rolling Slope, Secluded
- Stories
- Multi/Split
- Lot Description
- Fire Mitigation, Many Trees, Meadow, Mountainous, Rolling Slope, Secluded
- Exterior Features
- Lighting, Rain Gutters, Spa/Hot Tub, Water Feature
- Exterior Materials
- Lighting, Rain Gutters, Spa/Hot Tub, Water Feature
- Acres
- 0.0
- Square Feet
- 5748
- Lot Size (sqft)
- 5.0
- Parking Features
- 220 Volts, Electric Vehicle Charging Station(s)
- Parking Spaces
- 2
- Parking Type
- Garage
- Parking Garage Spaces
- 2
- Property Type
- Purchase
- Basement
- 1
- Basement Description
- Full
- Year Built
- 1979
- Roof
- Composition
- Sewer Information
- Septic Tank
- Utility Source
- Well
- Utility Features
- Electricity Connected, Internet Access (Wired), Natural Gas Connected, Phone Connected
- Appliances
- Bar Fridge, Cooktop, Dishwasher, Disposal, Double Oven, Dryer, Microwave, Range Hood, Refrigerator, Trash Compactor, Washer
- Subdivision
- Soda Creek
- School District
- Jefferson County R-1
- Elementary School
- Bergen
- Middle School
- Evergreen
- High School
- Evergreen
- County
- Jefferson
- Region
- Evergreen
- Zoning
- SR-5
- Taxes Annual
- $10,937
- HOA
- 1
- HOA Fees
- 550
Location
Legal
Based on information submitted to the MLS GRID as of 2026-09-12T18:06:14Z UTC. All data is obtained from various sources and may not have been verified by broker or MLS GRID. Supplied Open House information is subject to change without notice. All information should be independently reviewed and verified for accuracy. Properties may or may not be listed by the office/agent presenting the information.
Provided By
Listed by Chad Hartmann (#c74460791699dab63790546528422828)
Listing Office: The Old Country Real Estate Group LLC
Legal Notice
This publication is designed to provide information with regard to the subject matter covered. It is displayed with the understanding that the publisher and authors are not engaged in rendering real estate, legal, accounting, tax, or other professional services and that the publisher and authors are not offering such advice in this publication. If real estate, legal, or other expert assistance is required, the services of a competent, professional person should be sought.
The information contained in this publication is subject to change without notice. METROLIST, INC., DBA RECOLORADO MAKES NO WARRANTY OF ANY KIND WITH REGARD TO THIS MATERIAL, INCLUDING, BUT NOT LIMITED TO, THE IMPLIED WARRANTIES OF MERCHANTABILITY AND FITNESS FOR A PARTICULAR PURPOSE. METROLIST, INC., DBA RECOLORADO SHALL NOT BE LIABLE FOR ERRORS CONTAINED HEREIN OR FOR ANY DAMAGES IN CONNECTION WITH THE FURNISHING, PERFORMANCE, OR USE OF THIS MATERIAL.
Buyer Agency Compensation
The listing broker’s offer of compensation is made only to participants of the MLS where the listing is filed.